For Sale
Just Listed
250 Lett Street 301 #301
4204 - West Centre Town, West Centre Town, ON
$519,000
1Bd
1Ba
850+sqft
1Parking
$611/sqft
CondoMLS# X14138582Listed 2026-11-026 DOM
Cooling
Central Air
About this home
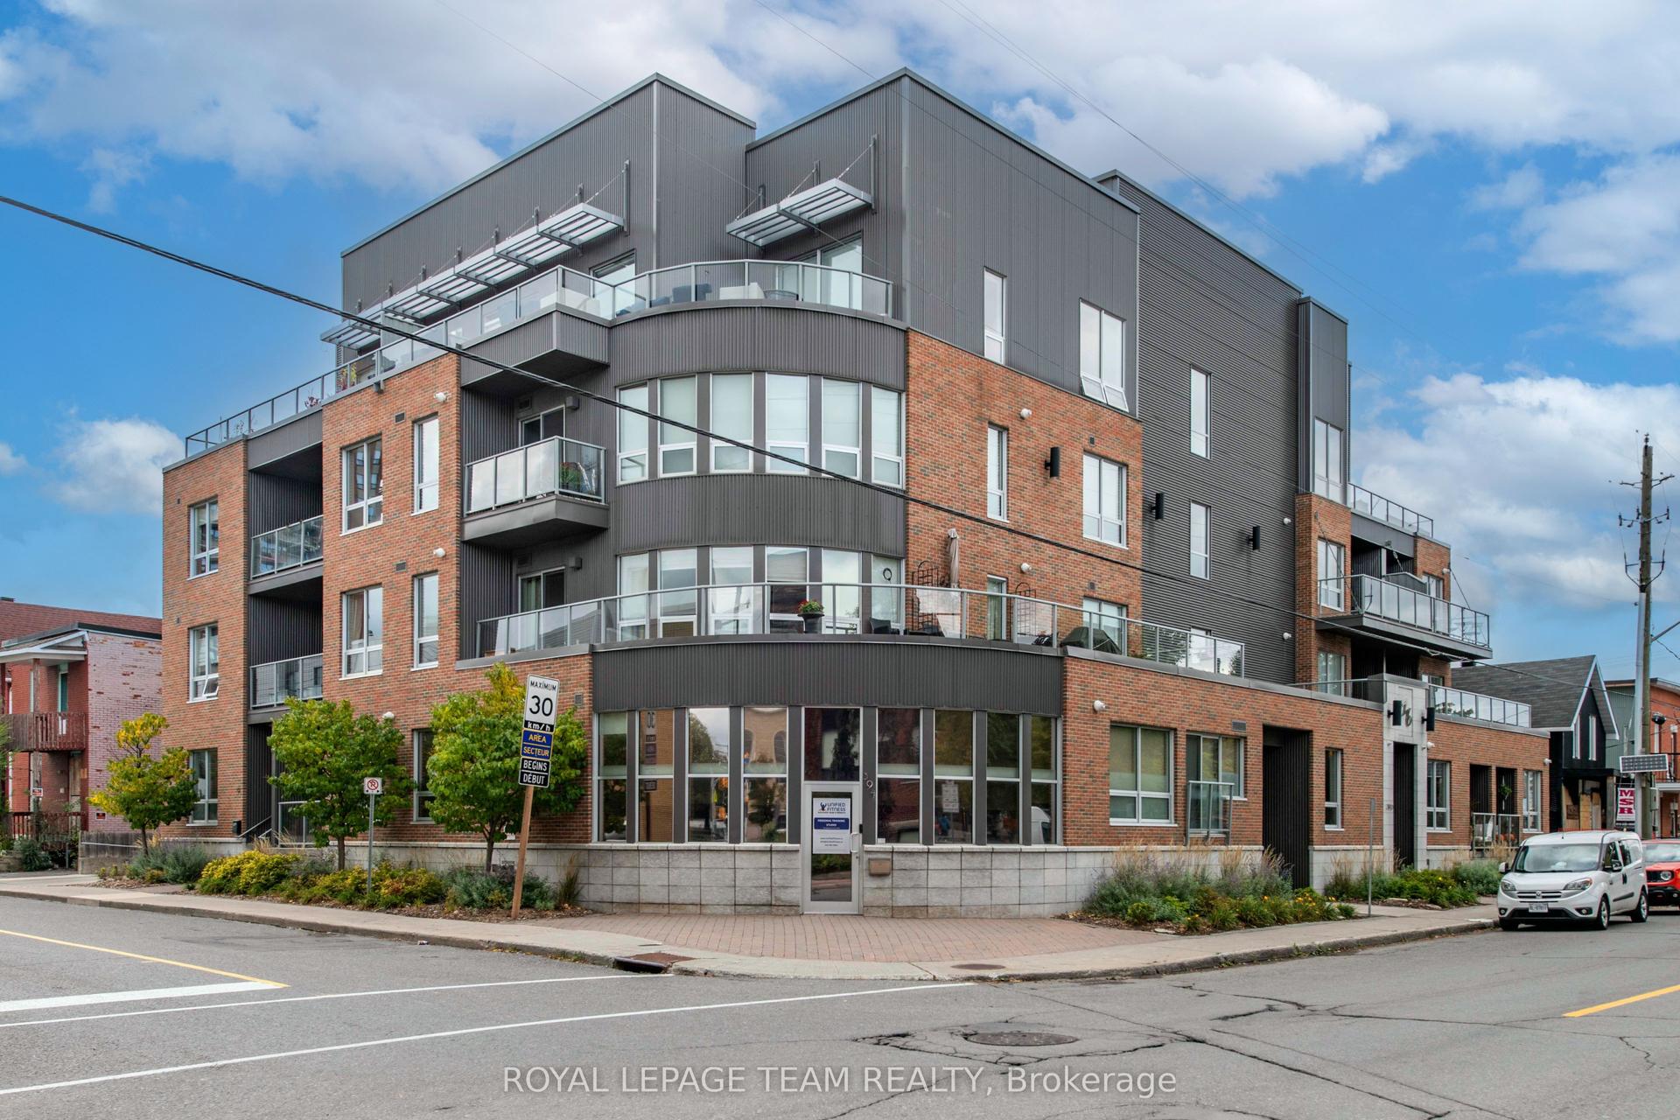
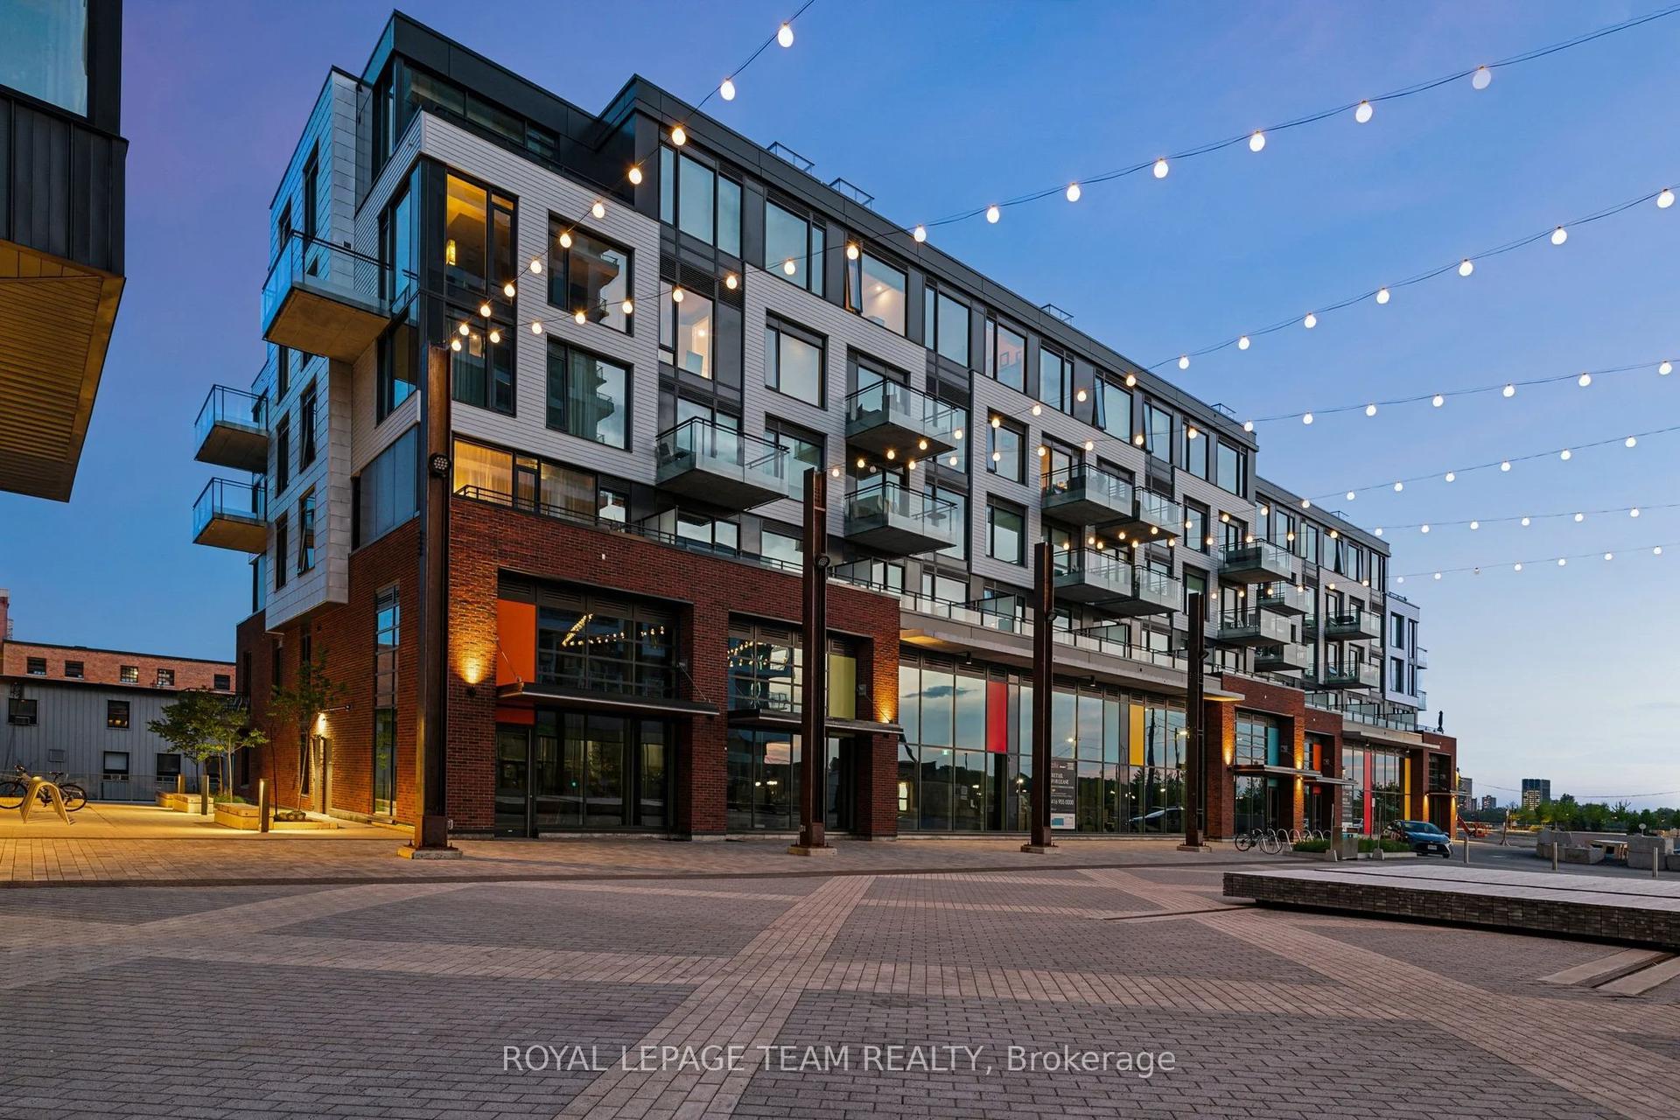
Discover exceptional space, sophistication, and value in the heart of LeBreton Flats, one of Ottawa's most exciting and evolving urban communities. Offering an impressive 876 sq. ft., this beautifully appointed one-bedroom condo delivers a rare combination of generous living space, premium amenities, underground parking, and storage. Floor-to-ceiling windows bathe the open-concept living and dining areas in natural light, complemented by elegant engineered hardwood flooring. Thoughtfully designed for comfortable living and effortless entertaining, the expansive layout easily accommodates full-sized furnishings. The stylish kitchen features granite countertops, new appliances, and a coveted double-oven range. A spacious foyer offers exceptional storage and versatility for a home office, while the oversized bedroom comfortably accommodates a king-sized bed. The bathroom is finished with marble countertops and updated fixtures. Beyond your doorstep, experience an exceptional four-season lifestyle. Stroll along the Ottawa River pathways surrounded by spectacular autumn colours, explore nearby cultural attractions, or enjoy effortless access to downtown restaurants, shopping, and entertainment via the nearby LRT. Winter brings skating, Winterlude festivities, and cozy neighbourhood cafés, while the building's indoor pool, fitness centre, and heated underground parking offer everyday comfort and convenience. In warmer months, enjoy the spectacular rooftop terrace with BBQs, panoramic city views, and incredible sightlines to Bluesfest. Steps from the Canadian War Museum and minutes from downtown, this prime location is poised to benefit from the continued transformation of LeBreton Flats, including the planned future home of the Ottawa Senators. Whether seeking a refined urban residence or a compelling long-term investment opportunity, this exceptional condo offers the space, lifestyle, and location to stand apart.
PoolHardwood
Rooms
Main Floor
| Foyer | 1.82 × 1.82 m | |
| Living Room | 7.03 × 4.54 m | |
| Kitchen | 3.40 × 2.13 m | |
| Primary Bedroom | 3.45 × 3.20 m |
Features
- Storage
- Auto Garage Door Remote
- Patio
- None
- Central Air
- Apartment
Financials
Annual Taxes
$4,345
Estimated Rental Income
Entire property$2,100 – $2,800/mo
Rental yield4.9% – 6.5%
*Estimates based on comparable rentals in the area. Actual income may vary.
Market Data — West Centre Town
Days on market6 days
Buyer's MarketSeller's Market
Based on active listings in West Centre Town. Data updates daily.
Getting around
How walkable, bikeable, and transit-friendly this neighbourhood is.
76
/ 100
Walk Score
Very Walkable
55
/ 100
Transit Score
Good Transit
53
/ 100
Bike Score
Bikeable
Scores are estimates based on neighbourhood data and are for informational purposes only.
MLS® data courtesy of the Toronto Regional Real Estate Board (TRREB).
The information provided herein must only be used by consumers that have a bona fide interest in the purchase, sale, or lease of real estate and may not be used for any commercial purpose or any other purpose. Listing information is deemed reliable but is not guaranteed accurate by the Toronto Regional Real Estate Board, the listing brokerage, or this website. The trademarks REALTOR®, REALTORS® and the REALTOR® logo are controlled by The Canadian Real Estate Association (CREA) and identify real estate professionals who are members of CREA. MLS®, Multiple Listing Service®, and the associated logos are owned by CREA. Not intended to solicit properties currently listed for sale or buyers under contract.
You may also like
More homes in West Centre Town
Hand-picked listings with a similar price range and style.
For Sale3 days ago
$389,900
Condo
est. $1,709/mo
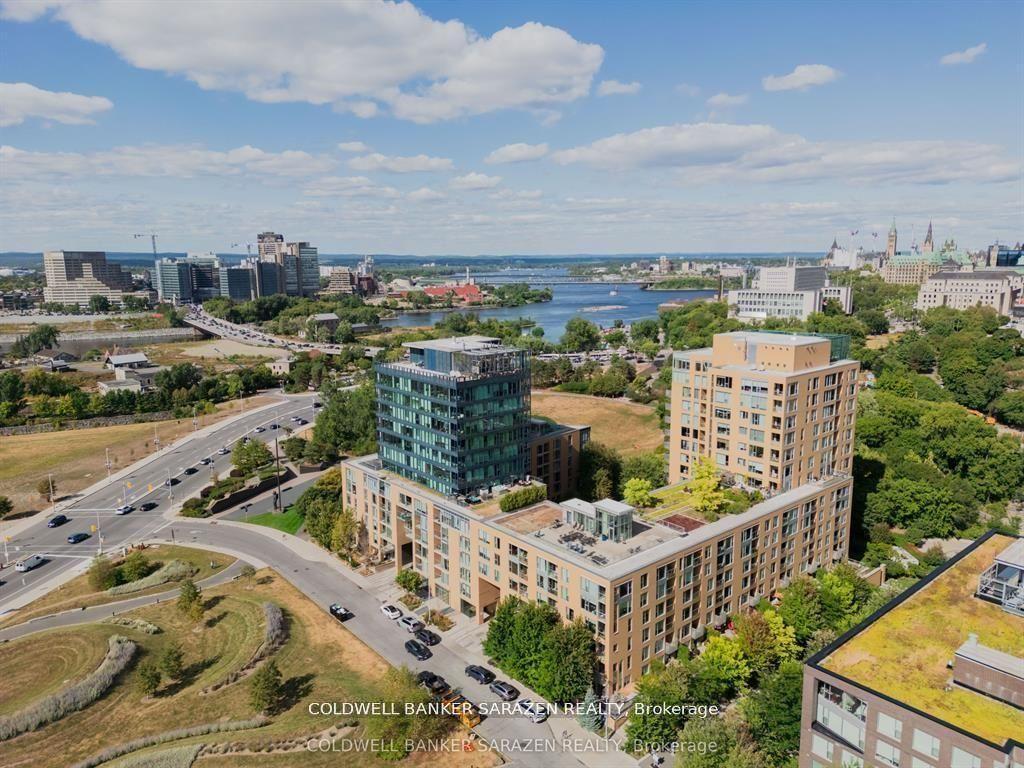
200 Lett Street 512A #512A, 4204 - West Centre Town
West Centre Town, ON
1 bd
1 ba
650
0
MLS# X14152218Coldwell Banker Sarazen Realty
WhatsApp Aman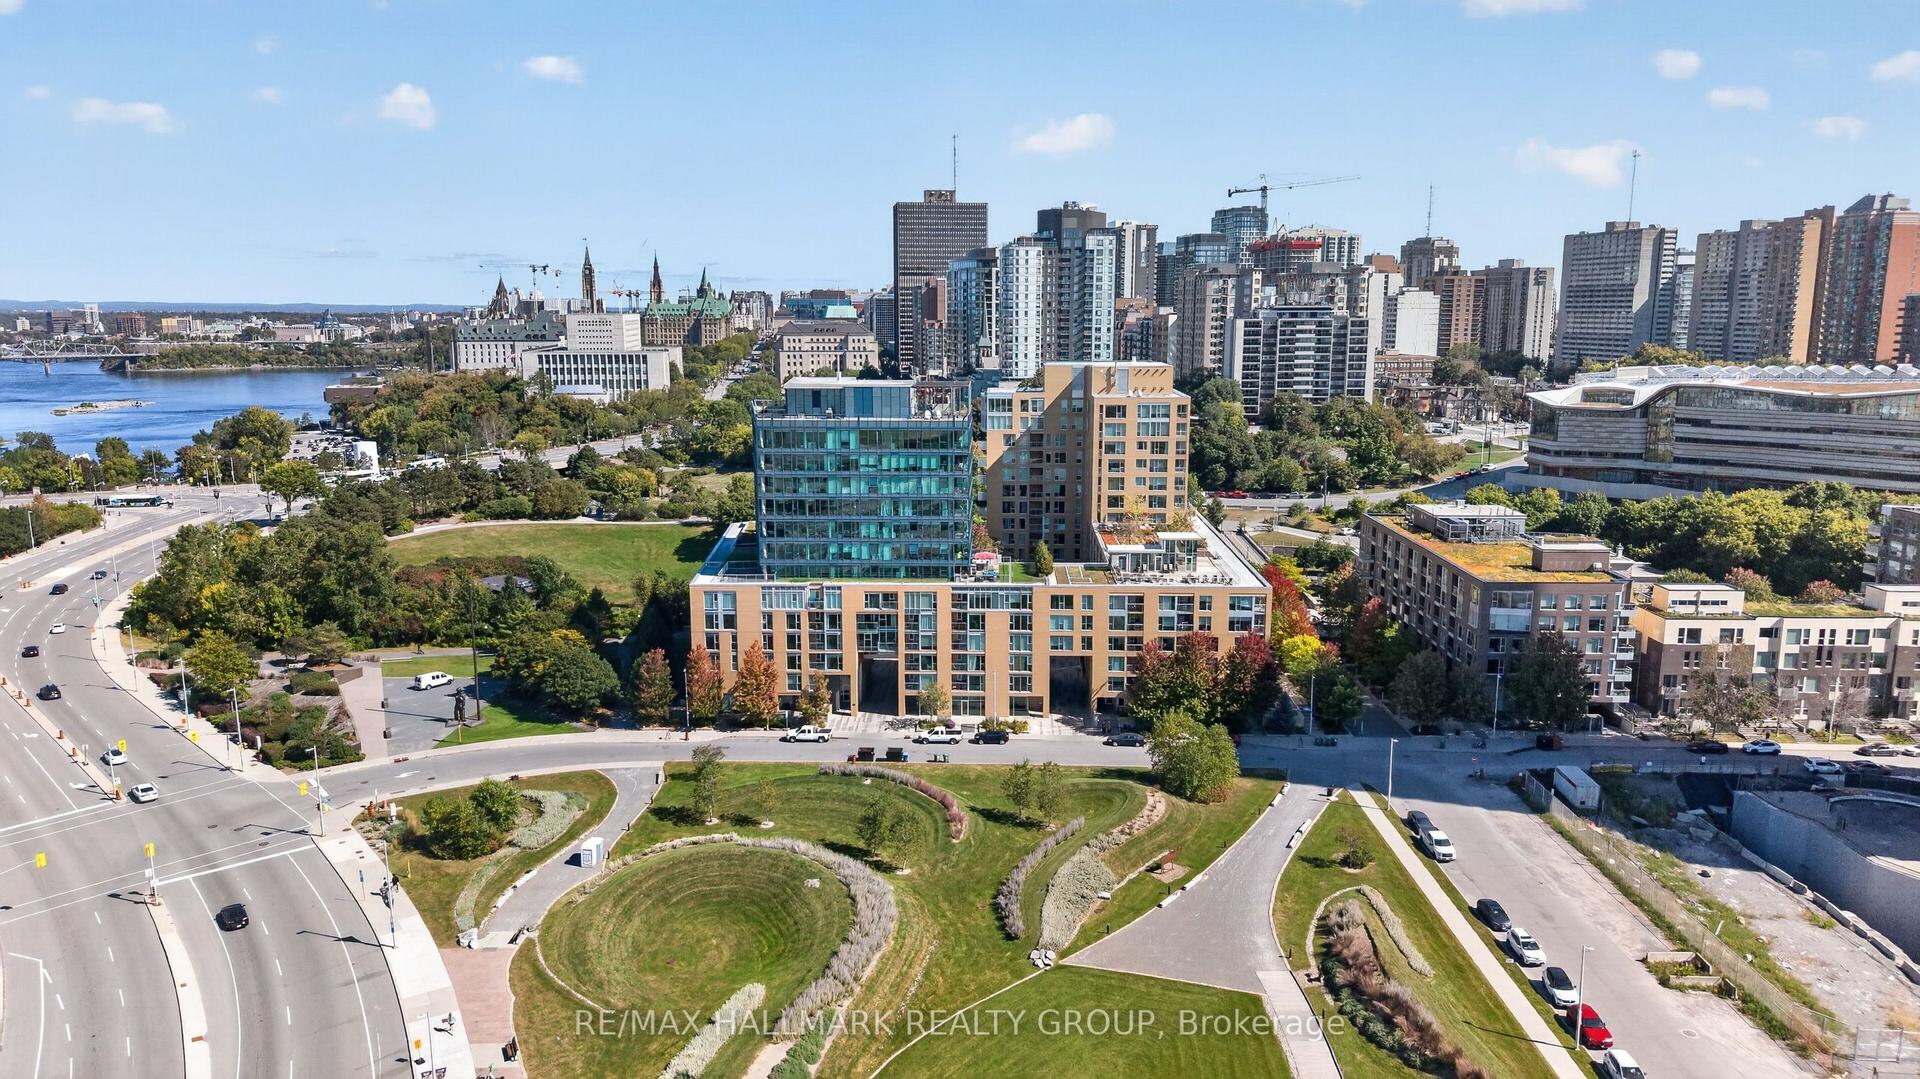
For Sale5 days ago
$424,900
Condo
est. $1,863/mo
250 Lett Street 320 #320, 4204 - West Centre Town
West Centre Town, ON
1 bd
1 ba
650
1
MLS# X14145934Re/Max Hallmark Realty Group
WhatsApp Aman