For Sale
Just Listed
Open House Sat 19–21
1276 Blessington Road
Thurlow Ward, Belleville, ON
$549,900
3Bd
1Ba
1,300+sqft
7Parking
201.37 x 3594.66 ftlot
$423/sqft
DetachedMLS# X14139468Listed 2026-11-022 DOM
Cooling
Central Air
Basement
Finished
Just listed! New listings in Belleville often receive offers within the first week.
About this home
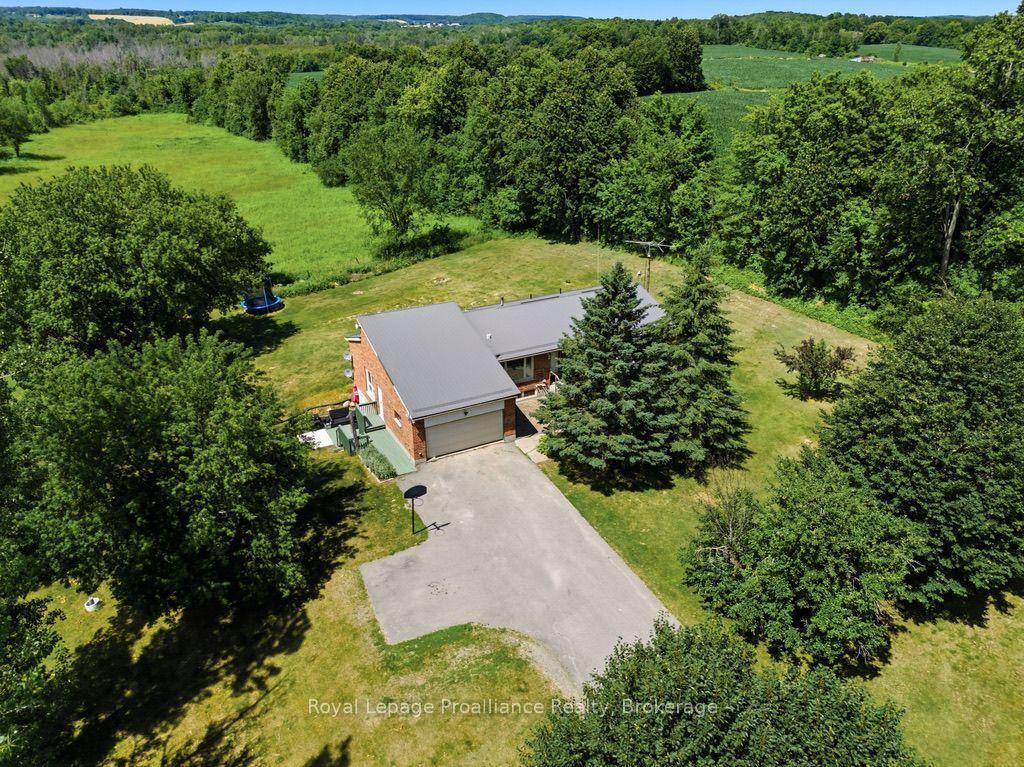
Enjoy country living on 16.1 acres in the hamlet of Blessington, just 10 minutes from Belleville. Surrounded by dairy farms, riding stables, horse and cash-crop farms abound and nearby hamlets such as Lonsdale and Kingsford along the Salmon River and Melrose add to the area's rural character and beauty. This move-in-ready, carpet-free, three-bedroom, one-bath side-split with attached garage features a 24' x 8' covered and screened-in front veranda, open-concept living and dining areas connected to a custom kitchen with a high quality stone backsplash and breakfast bar. Two walkouts lead to a newly built, spacious 20' x 11 covered and screened-in deck for outdoor dining and relaxing. With over fifteen acres of nature to explore, there's plenty of space to hike, ride, and cross-country ski on your own property. The primary bedroom offers direct access to the four-piece bathroom plus a second bedroom with the third bedroom easily convertible into a home office or den. The finished lower level recreation room combines the warmth of a wood-burning fireplace with a home theatre featuring a built-in projector and full-size wall screen, plus space for music and hobbies. Separate laundry room with plenty of storage, plus extra storage in the crawl space. Enjoy the space and freedom of country living with Belleville's shopping, dining, and everyday essentials just ten minutes away. For outdoor activities, this area has some of the best conservation areas, parks & trails like H.R. Frink Conservation Area, Vanderwater Conservation area, Signal Brewery and the start of the EOTA trail system just 7 minutes away for multi-use trails and activities. Golf enthusiasts will appreciate being less than 10 minutes from nationally ranked Black Bear Ridge, named among Canada's Top 100 by SCOREGolf in 2026; and award-winning Trillium Wood each less than 20 of Mike Austin's legendary 515-yard drives, which he hit at age 64. Book your tee-off time and showing quickly before time runs out.
GarageFireplace
Rooms
Main Floor
| Living Room | 5.12 × 3.56 m | Laminate |
| Dining Room | 3.04 × 2.89 m | W/O To Sundeck W/O To Deck |
| Kitchen | 4.14 × 2.83 m | Breakfast Bar B/I Microwave B/I Dishwasher |
Second Floor
| Primary Bedroom | 4.41 × 3.07 m | Laminate Semi Ensuite |
| Bedroom | 4.11 × 2.74 m | Laminate |
| Bedroom | 3.59 × 3.35 m | Laminate |
Lower
| Recreation | 5.69 × 5.29 m | Laminate Fireplace |
| Laundry | 3.00 × 3.00 m |
Other
| Room | 2.00 × 2.00 m | |
| Other | 2.00 × 2.00 m |
Features
- Carpet Free
- Sump Pump
- Water Treatment
- Deck
- Porch Enclosed
- Finished
- Central Air
- Sidesplit 3
Financials
Annual Taxes
$3,245
Estimated Rental Income
Entire property$3,200 – $4,800/mo
Rental yield7.0% – 10.5%
*Estimates based on comparable rentals in the area. Actual income may vary.
Market Data — Belleville
Days on market2 days
Buyer's MarketSeller's Market
Based on active listings in Belleville. Data updates daily.
Getting around
How walkable, bikeable, and transit-friendly this neighbourhood is.
57
/ 100
Walk Score
Somewhat Walkable
48
/ 100
Transit Score
Some Transit
51
/ 100
Bike Score
Bikeable
Scores are estimates based on neighbourhood data and are for informational purposes only.
MLS® data courtesy of the Toronto Regional Real Estate Board (TRREB).
The information provided herein must only be used by consumers that have a bona fide interest in the purchase, sale, or lease of real estate and may not be used for any commercial purpose or any other purpose. Listing information is deemed reliable but is not guaranteed accurate by the Toronto Regional Real Estate Board, the listing brokerage, or this website. The trademarks REALTOR®, REALTORS® and the REALTOR® logo are controlled by The Canadian Real Estate Association (CREA) and identify real estate professionals who are members of CREA. MLS®, Multiple Listing Service®, and the associated logos are owned by CREA. Not intended to solicit properties currently listed for sale or buyers under contract.
You may also like
More homes in Belleville
Hand-picked listings with a similar price range and style.
For Sale14 days ago
$424,900
Detached
est. $1,863/mo
14 Butler Lane, Belleville Ward
Belleville, ON
3+3 bd
2 ba
1,300
4
MLS# X14108438Exit Realty Group
WhatsApp Aman
For Sale2 months ago
$528,900
Detached
est. $2,319/mo
4 Wilmot Court, Belleville Ward
Belleville, ON
2 bd
2 ba
1,300
6
MLS# X13707994Royal LePage ProAlliance Realty
WhatsApp Aman