For Lease
Just Listed
43 Fraser Street A #A
909 - Carleton Place, Carleton Place, ON
$3,200
3Bd
2Ba
1,750+sqft
3Parking
$2/sqft
DetachedMLS# X14139550Listed 2026-11-027 DOM
Heating
On Demand Water Heater
Cooling
Central Air
About this home
Welcome to this spectacular, brand-new detached home built by Uniform, one of Ottawa's most trusted builders renowned for top-tier craftsmanship and refined finishes. Located in the highly desirable McNeely Landing community of Carleton Place, this exceptional property offers an easy commute to Ottawa's west end while providing an upscale living experience. The thoughtfully designed layout has an expansive upper level boasting three light-filled bedrooms, premium finishes, and a bright, open-concept living area. Convenience is built right into the main footprint with a spacious double-car garage and an upper-level laundry setup. There is also a large storage area. Stepping outside, the premium grounds elevate this property into a true sanctuary. The home sits on a massive lot with absolutely no rear neighbours, backing directly onto a peaceful park and local walking trails for ultimate privacy. With a total of 3 bedrooms and high-end finishes throughout, this rare home offers a unique combination of luxury, space, and versatility in a thriving neighborhood.
Garage
Rooms
Main Floor
| Living Room | 3.55 × 6.93 m | |
| Kitchen | 3.96 × 3.73 m | |
| Primary Bedroom | 3.86 × 3.30 m | |
| Bathroom | 1.75 × 3.88 m | 4 Pc Ensuite |
| Bedroom 2 | 3.70 × 2.64 m | |
| Bedroom 3 | 2.56 × 3.65 m | |
| Bathroom | 1.39 × 3.09 m | |
| Bathroom | 2.64 × 3.55 m |
Basement
| Living Room | 6.45 × 5.38 m | |
| Kitchen | 3.70 × 3.25 m | |
| Bedroom | 2.81 × 4.59 m | |
| Utility Room | 5.53 × 12.90 m |
Features
- Auto Garage Door Remote
- Primary Bedroom - Main Floor
- On Demand Water Heater
- Half
- Central Air
- Bungalow
Financials
Estimated Rental Income
Entire property$3,200 – $4,800/mo
Basement apartment$1,800 – $2,500/mo
Rental yield1200.0% – 1800.0%
*Estimates based on comparable rentals in the area. Actual income may vary.
Market Data — Carleton Place
Days on market7 days
Buyer's MarketSeller's Market
Based on active listings in Carleton Place. Data updates daily.
Other rentals like this
Similar rentals in Carleton Place
Same property type, similar price, similar size — currently for rent.
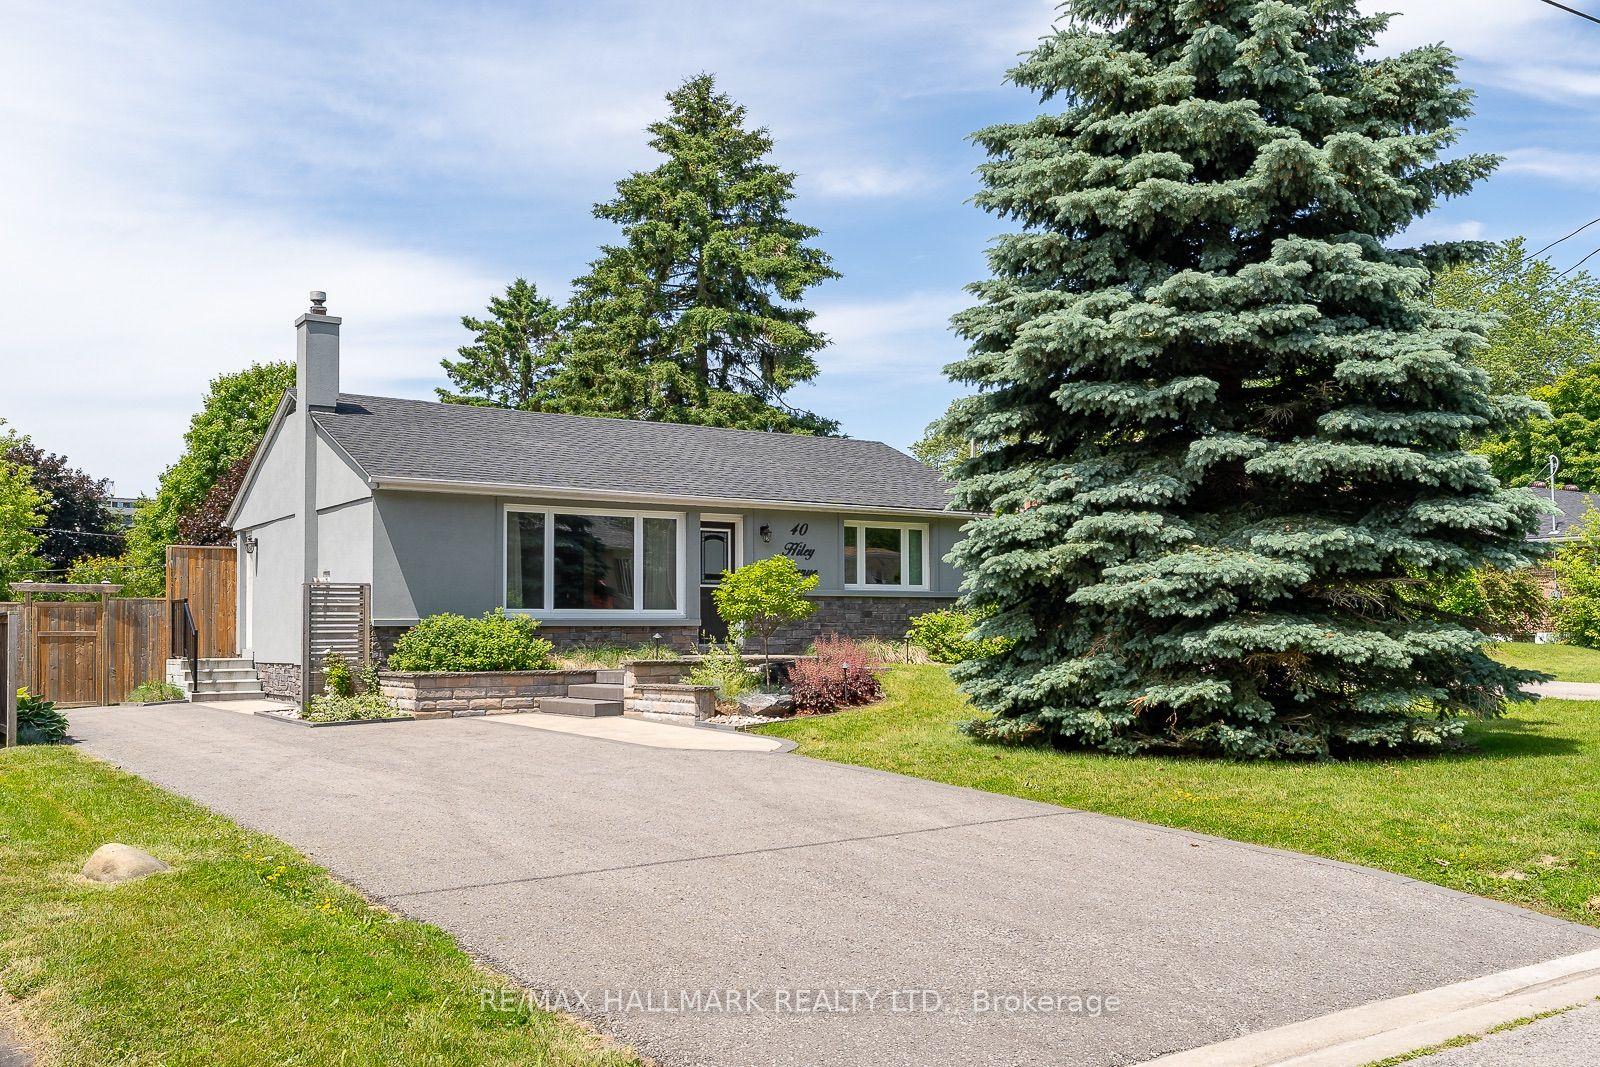
For Lease9 h ago
$2,750
Detached
40 Hiley Avenue Upper #Upper, Central West
Ajax, ON
2 bd
1 ba
900
2
MLS# E14161740Re/Max Hallmark Realty Ltd.
WhatsApp Aman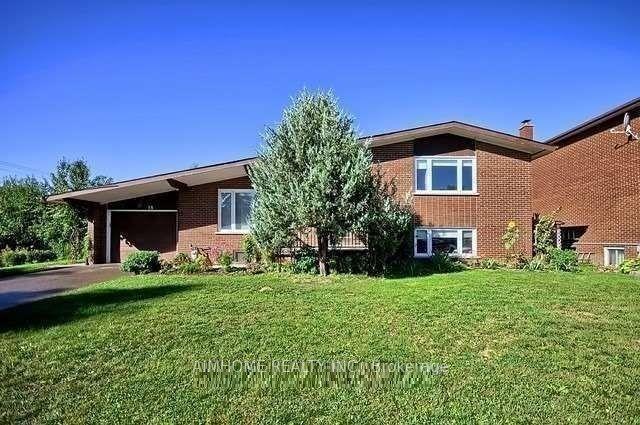
For Lease9 h ago
$2,650
Detached
18 Anne Street Main Fl. #Main Fl., Bradford
Bradford West Gwillimbury, ON
3 bd
1 ba
1,300
2
MLS# N14161702Aimhome Realty Inc.
WhatsApp Aman
Getting around
How walkable, bikeable, and transit-friendly this neighbourhood is.
53
/ 100
Walk Score
Somewhat Walkable
44
/ 100
Transit Score
Some Transit
49
/ 100
Bike Score
Somewhat Bikeable
Scores are estimates based on neighbourhood data and are for informational purposes only.
MLS® data courtesy of the Toronto Regional Real Estate Board (TRREB).
The information provided herein must only be used by consumers that have a bona fide interest in the purchase, sale, or lease of real estate and may not be used for any commercial purpose or any other purpose. Listing information is deemed reliable but is not guaranteed accurate by the Toronto Regional Real Estate Board, the listing brokerage, or this website. The trademarks REALTOR®, REALTORS® and the REALTOR® logo are controlled by The Canadian Real Estate Association (CREA) and identify real estate professionals who are members of CREA. MLS®, Multiple Listing Service®, and the associated logos are owned by CREA. Not intended to solicit properties currently listed for sale or buyers under contract.