For Sale
Just Listed
10 Kathryn Crescent
College Heights, North Bay, ON
$559,999
3Bd
2Ba
1,300+sqft
5Parking
59.03 x 10⁵ ftlot
$431/sqft
DetachedMLS# X14139572Listed 2026-11-027 DOM
Heating
On Demand Water Heater
Cooling
Central Vacuum
Basement
Finished
About this home
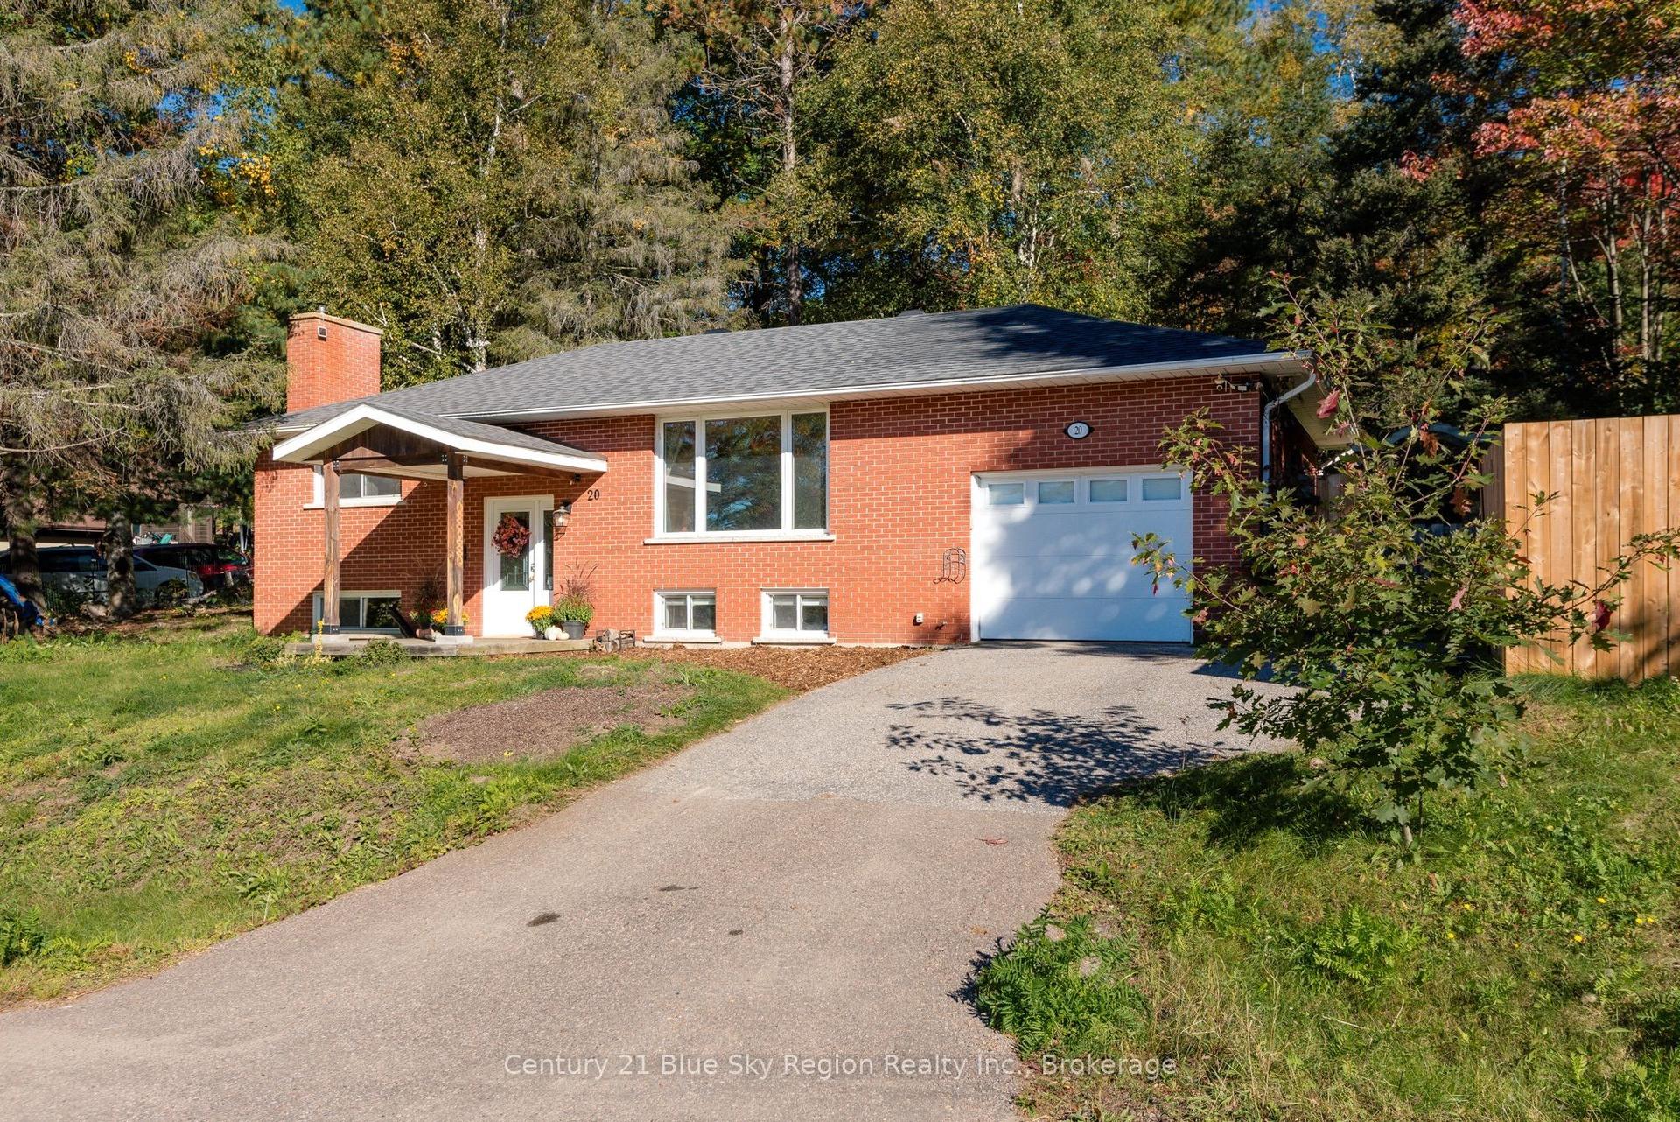
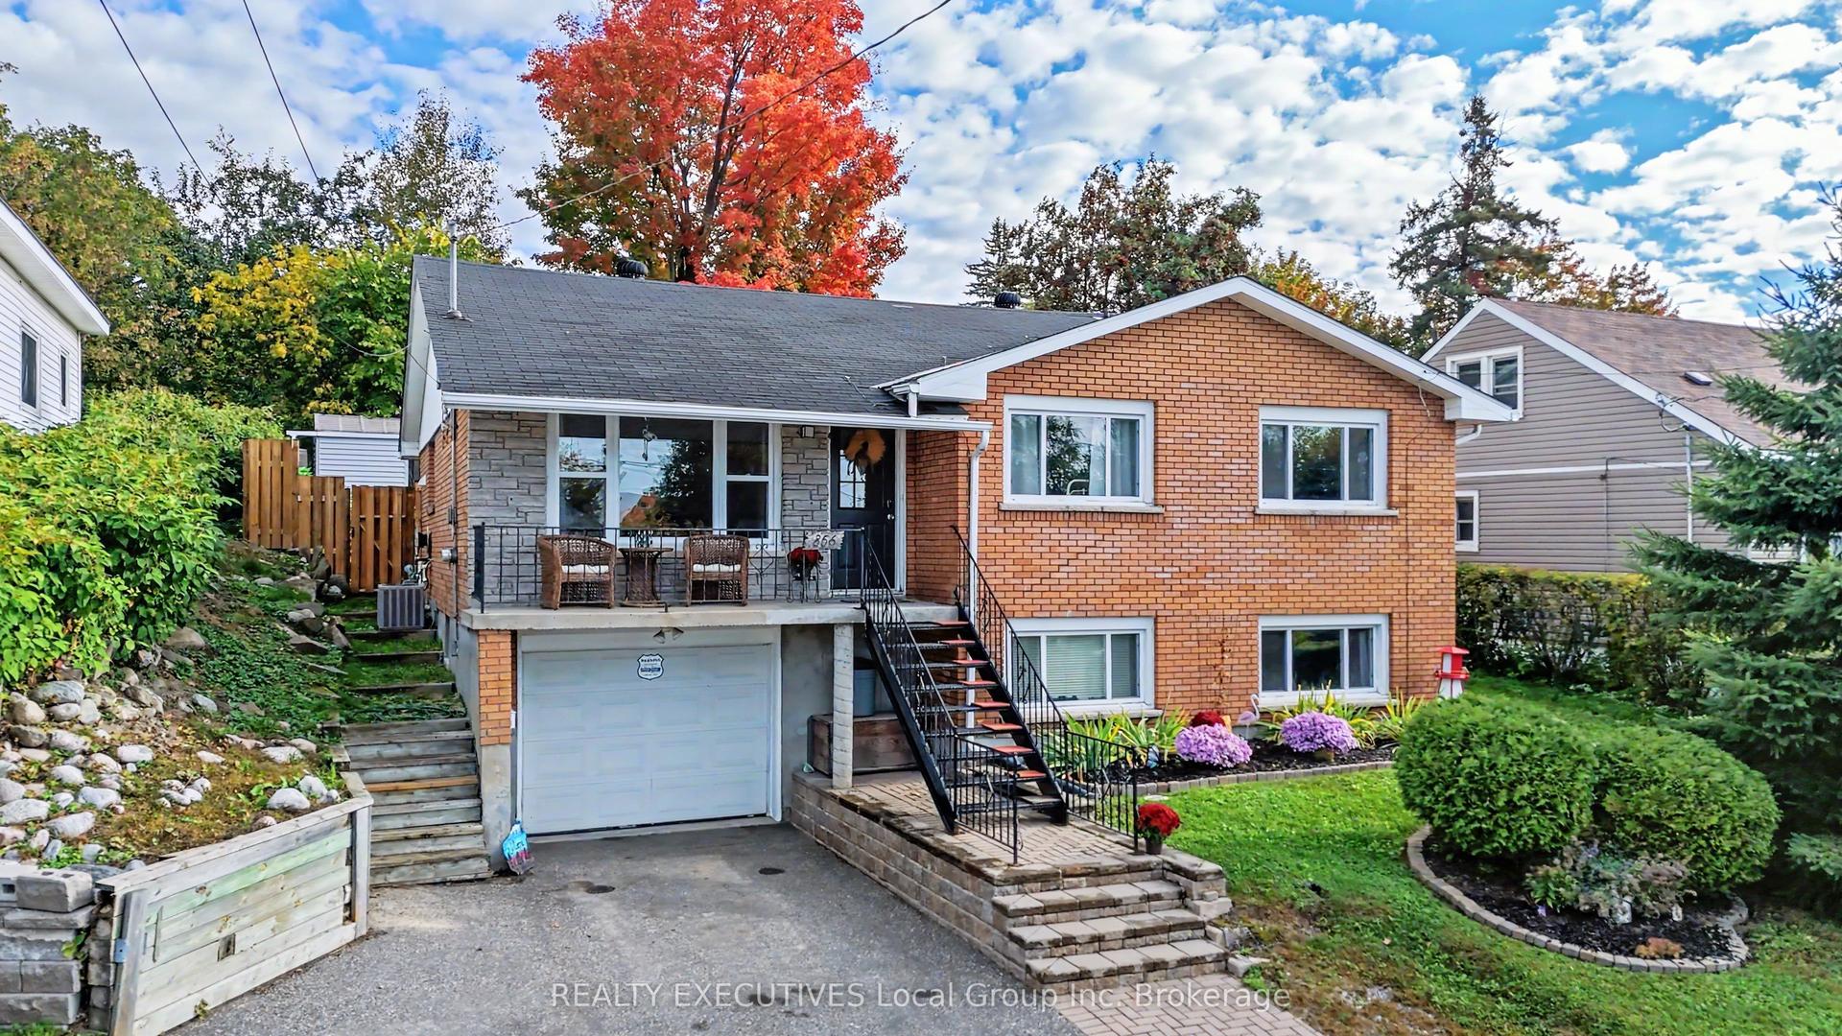
Discover 10 Kathryn Crescent, a wonderful opportunity to enjoy a home where everyday convenience meets comfortable living. Set within an established North Bay neighborhood, this property offers an appealing combination of desirable interior features, enjoyable outdoor space, and easy access to many of the amenities that make day-to-day living enjoyable. Inside, the kitchen makes a lasting impression with its custom cabinetry, granite countertops, and generous storage, offering plenty of room to prepare, gather, and entertain. Crown molding brings an added touch of character to the interior, while the home's presentation speaks to the care and attention it has received over the years. Maintained as a smoke-free and pet-free residence, the property offers an appealing starting point for its next chapter. When warmer weather arrives, the backyard becomes a natural gathering place. Enjoy a swim in the heated, partially in-ground above-ground pool, spend time with family and friends, or simply take advantage of having your own outdoor escape. The large two-door shed offers valuable space for equipment, tools, and seasonal storage. At the front of the property, an attractive interlocking driveway accommodates up to six vehicles, making parking and hosting guests exceptionally convenient. Hot water on demand is another welcome feature. The surrounding location adds even more value, placing you within easy reach of shopping, schools, parks, restaurants, and essential services. Nearby walking trails offer a great way to enjoy fresh air and outdoor recreation throughout the seasons. Nipissing University, Canadore College, and the North Bay Regional Health Centre are also conveniently accessible, making this location particularly attractive to those who value proximity to education and employment. Whether enjoying a quiet evening at home, making the most of summer by the pool, or taking advantage of everything nearby, this home offers an appealing place to put down roots.
Pool
Rooms
Main Floor
| Foyer | 1.68 × 3.45 m | |
| Dining Room | 5.34 × 3.51 m | |
| Kitchen | 8.43 × 2.64 m |
Upper
| Bathroom | 2.84 × 2.16 m | 4 Pc Bath |
| Primary Bedroom | 5.01 × 3.10 m | |
| Bedroom 2 | 4.08 × 2.89 m | |
| Bedroom 3 | 2.76 × 3.01 m |
Lower
| Bathroom | 2.44 × 1.47 m | 3 Pc Bath |
| Family Room | 5.52 × 3.99 m | |
| Laundry | 5.52 × 2.50 m |
Features
- Central Vacuum
- Countertop Range
- Floor Drain
- On Demand Water Heater
- Storage
- Upgraded Insulation
- Deck
- Landscaped
- Year Round Living
- Crawl Space
- Finished
- Wall Unit(s)
- Sidesplit
Financials
Annual Taxes
$4,205
Estimated Rental Income
Entire property$3,200 – $4,800/mo
Rental yield6.9% – 10.3%
*Estimates based on comparable rentals in the area. Actual income may vary.
Market Data — North Bay
Days on market7 days
Buyer's MarketSeller's Market
Based on active listings in North Bay. Data updates daily.
Getting around
How walkable, bikeable, and transit-friendly this neighbourhood is.
63
/ 100
Walk Score
Somewhat Walkable
40
/ 100
Transit Score
Some Transit
45
/ 100
Bike Score
Somewhat Bikeable
Scores are estimates based on neighbourhood data and are for informational purposes only.
MLS® data courtesy of the Toronto Regional Real Estate Board (TRREB).
The information provided herein must only be used by consumers that have a bona fide interest in the purchase, sale, or lease of real estate and may not be used for any commercial purpose or any other purpose. Listing information is deemed reliable but is not guaranteed accurate by the Toronto Regional Real Estate Board, the listing brokerage, or this website. The trademarks REALTOR®, REALTORS® and the REALTOR® logo are controlled by The Canadian Real Estate Association (CREA) and identify real estate professionals who are members of CREA. MLS®, Multiple Listing Service®, and the associated logos are owned by CREA. Not intended to solicit properties currently listed for sale or buyers under contract.
You may also like
More homes in North Bay
Hand-picked listings with a similar price range and style.
For Sale11 days ago
$699,900
Detached
est. $3,068/mo
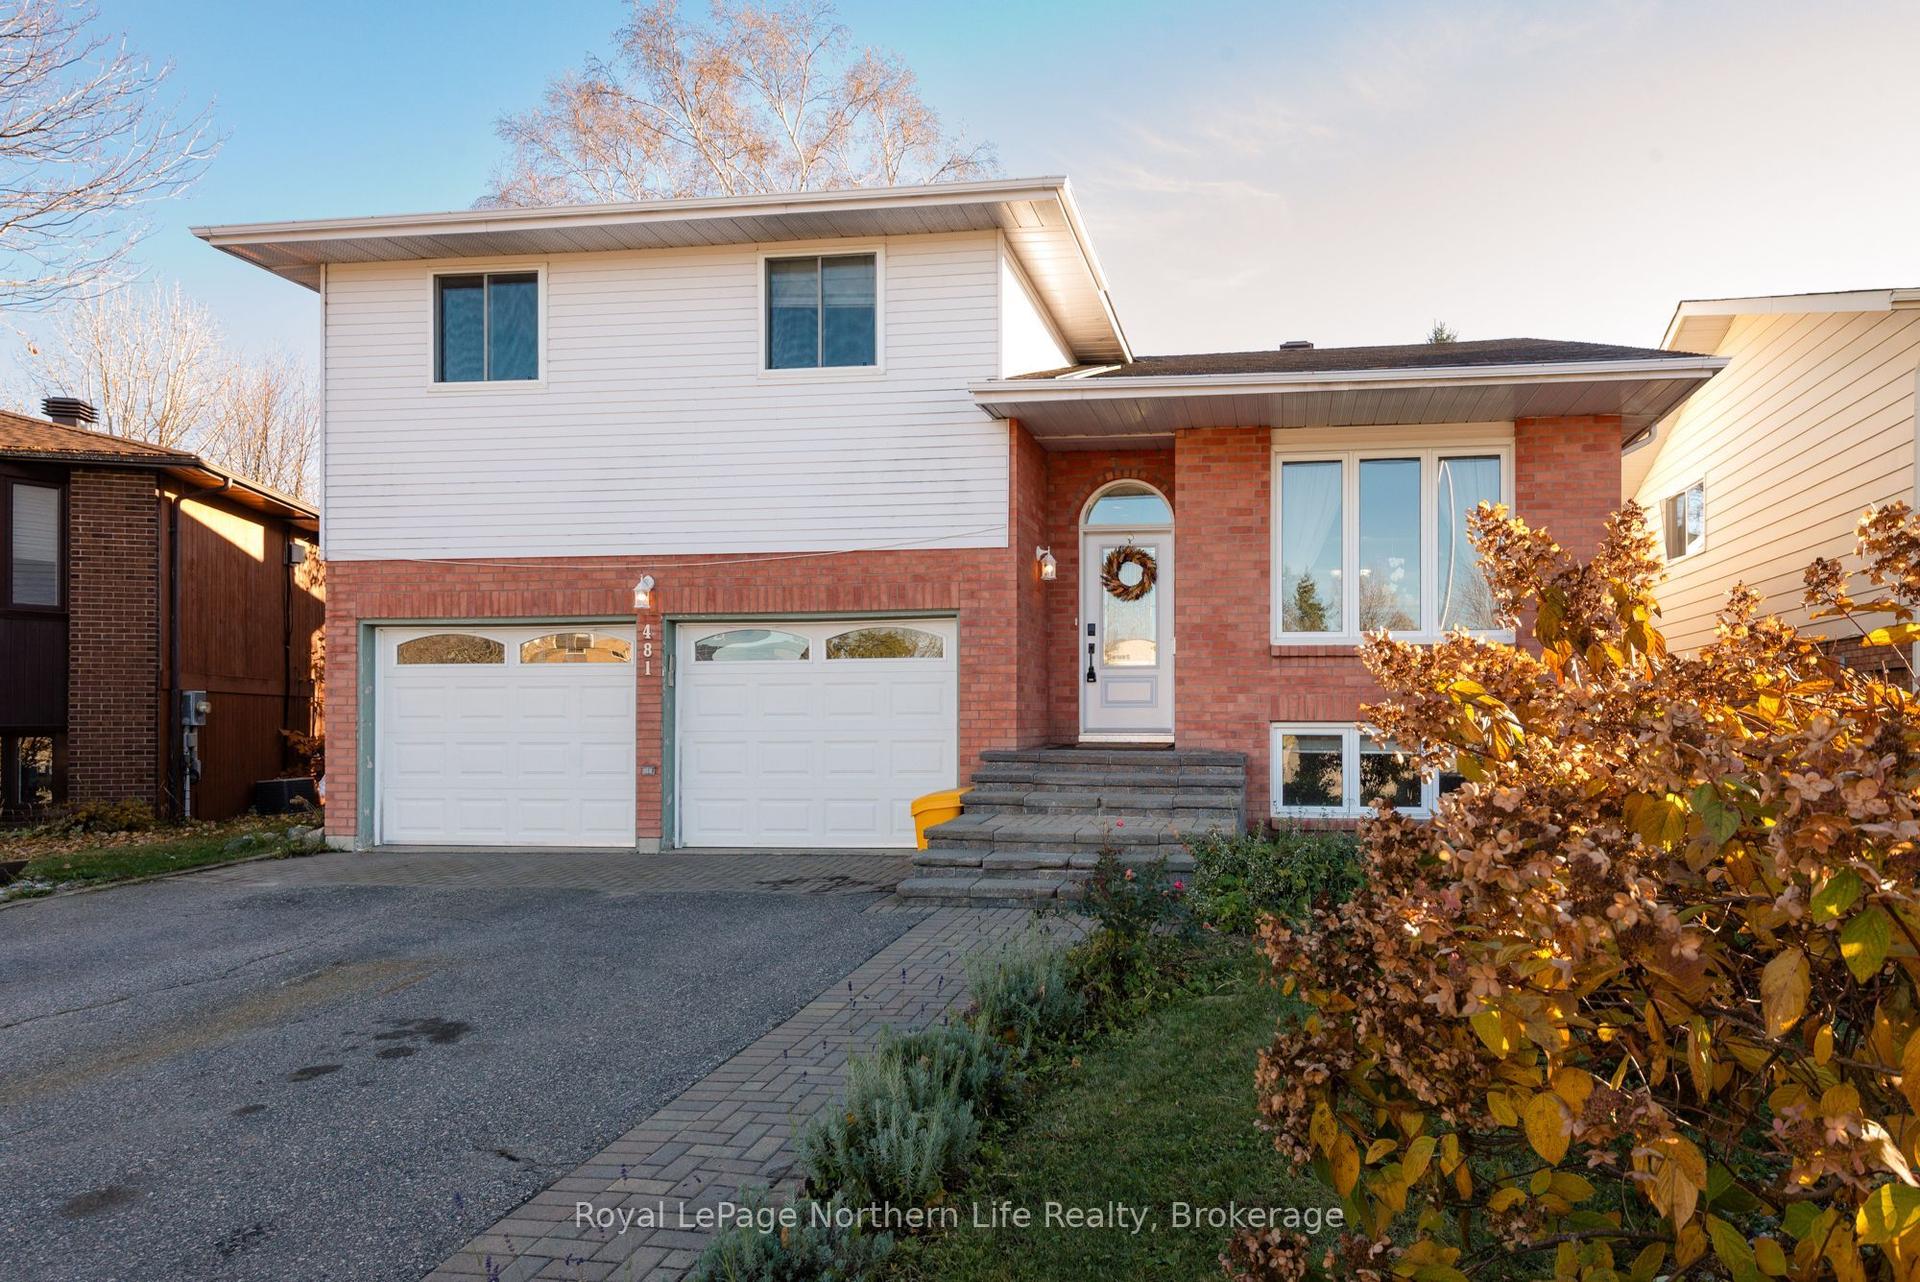
481 Maplewood Avenue, West End
North Bay, ON
3+1 bd
4 ba
2,250
6
MLS# X14127504Royal LePage Northern Life Realty…
WhatsApp Aman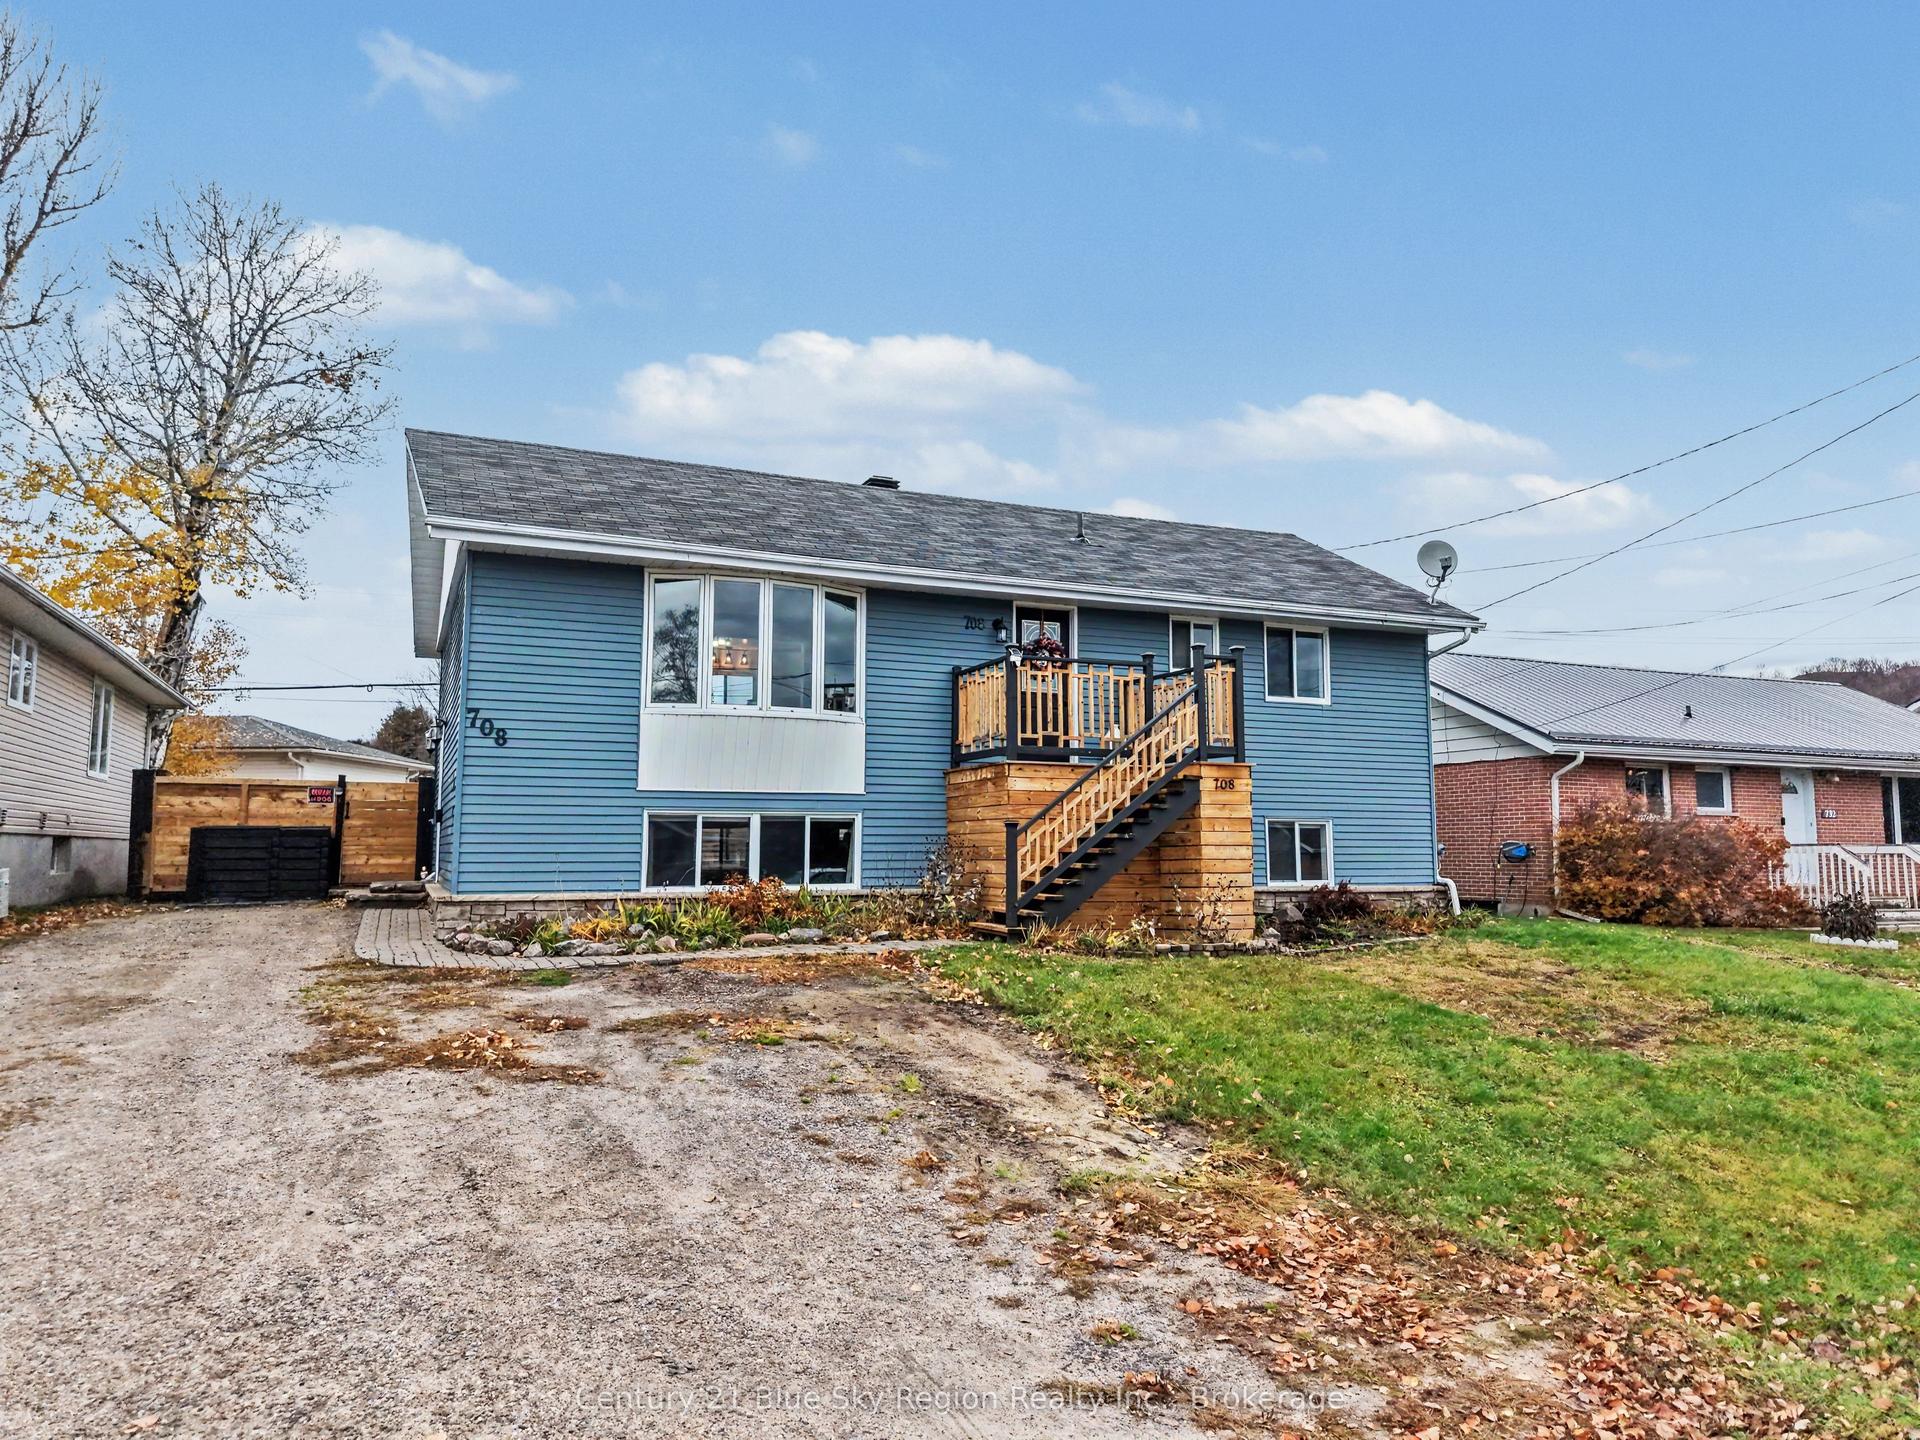
For Sale4 days ago
$559,900
Detached
est. $2,455/mo
708 Aberdeen Avenue, Widdifield
North Bay, ON
3+1 bd
3 ba
900
5
MLS# X14152540Century 21 Blue Sky Region Realty…
WhatsApp Aman