For Lease
Just Listed
17 Wanda Road
460 - Burleigh Hill, St. Catharines, ON
$2,750
3+1Bd
2Ba
900+sqft
5Parking
41.86 x 183.4 ftlot
$3/sqft
DetachedMLS# X14139950Listed 2026-11-021 DOM
Cooling
Central Air
Basement
Partially Finished
Just listed! New listings in St. Catharines often receive offers within the first week.
About this home
Welcome to 17 Wanda Road, a bright and inviting bungalow offering the flexibility and ease that make a house feel like home. Step inside to a welcoming main floor where the living room, dining area, and kitchen flow naturally together, creating a connected feel while still giving each space its own purpose. Large windows fill the living room with natural light, while soft blues and whites add to the calm and airy atmosphere. With plenty of room for multiple seating areas, a play space, or whatever configuration suits your family, this is a versatile area designed to grow with you. Three bright bedrooms offer warm and comfortable retreats, each with convenient closet storage. One bedroom also features direct sliding door access to the backyard. A bright 4-piece bathroom completes the main level. Downstairs, the basement extends the home with a generous rec room that can adapt to your family's needs, a fourth bedroom, laundry room, and a 2-piece bathroom with a shower. Two large storage areas provide plenty of room for seasonal belongings, hobbies, or a workshop, while a cold room offers additional storage for household goods. Outside, the backyard is where this home really opens up. A spacious deck creates an inviting spot for summer dinners and morning coffee, while the expansive green space leaves plenty of room for kids to play, pets to roam, gardens to grow, or simply enjoy the outdoors. A detached garage adds valuable storage and workspace, while the front porch offers a welcoming spot to sit and enjoy the neighbourhood. Located in a family-friendly St. Catharines neighbourhood close to parks, schools, and everyday amenities, with easy access to the Pen Centre, Brock University, and neighbouring Thorold, this home provides a wonderful setting for everyday life. With its flexible layout, peaceful palette, generous yard, and abundance of useful space, 17 Wanda Road is ready to welcome you home. Tenant pays for utilities.
Garage
Rooms
Main Floor
| Living Room | 6.61 × 3.10 m | |
| Dining Room | 3.62 × 3.04 m | |
| Kitchen | 3.01 × 2.16 m | |
| Bedroom | 4.14 × 2.95 m | |
| Bedroom 2 | 3.35 × 2.95 m | |
| Bedroom 3 | 2.95 × 2.62 m | |
| Bathroom | 2.22 × 1.76 m | 4 Pc Bath |
Basement
| Recreation | 6.76 × 3.30 m | |
| Bedroom 4 | 3.32 × 2.69 m | |
| Laundry | 5.00 × 2.84 m | |
| Bathroom | 1.70 × 1.09 m | 2 Pc Bath |
| Other | 4.75 × 3.87 m | |
| Other | 4.75 × 1.86 m | |
| Cold Room/Cantina | 3.96 × 2.25 m |
Features
- In-Law Capability
- Deck
- Porch
- Full
- Partially Finished
- Central Air
- Bungalow
Financials
Estimated Rental Income
Entire property$3,200 – $4,800/mo
Basement apartment$1,800 – $2,500/mo
Rental yield1396.4% – 2094.5%
*Estimates based on comparable rentals in the area. Actual income may vary.
Market Data — St. Catharines
Days on market1 days
Buyer's MarketSeller's Market
Based on active listings in St. Catharines. Data updates daily.
Other rentals like this
Similar rentals in St. Catharines
Same property type, similar price, similar size — currently for rent.
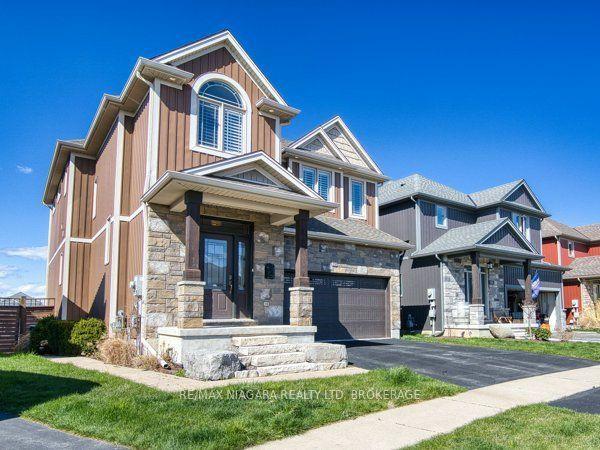
For Lease14 h ago
$3,400
Detached
19 Moes Crescent, 436 - Port Weller
St. Catharines, ON
2+1 bd
4 ba
1,750
4
MLS# X14141774Re/Max Niagara Realty Ltd, Broker…
WhatsApp Aman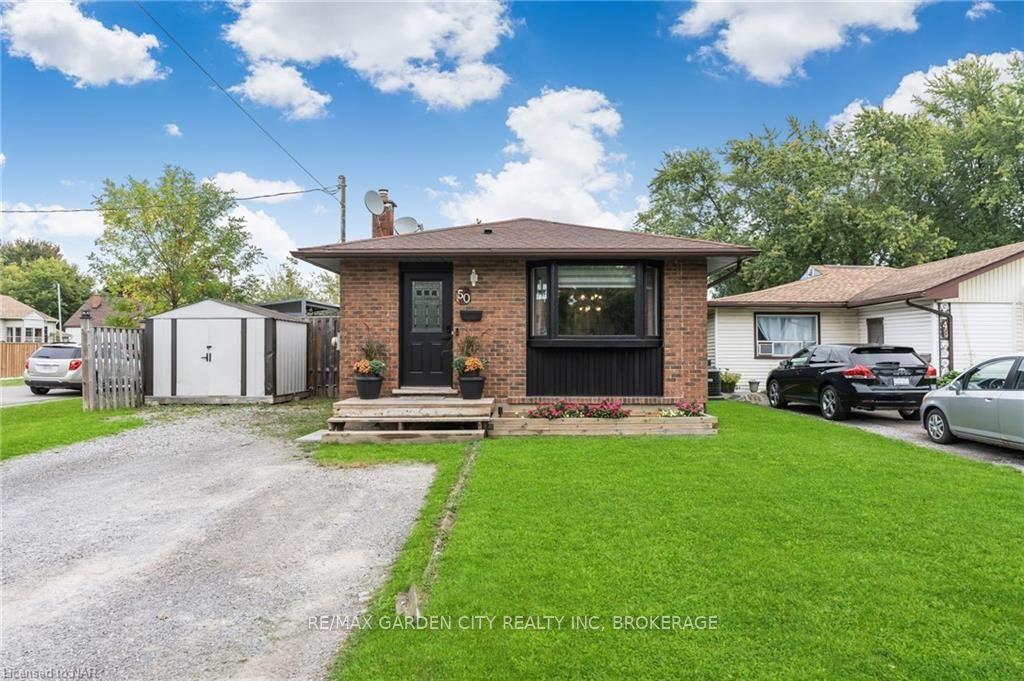
For Lease4 days ago
$2,600
Detached
50 Bunting Road, 455 - Secord Woods
St. Catharines, ON
3 bd
2 ba
900
4
MLS# X14135326Re/Max Garden City Realty Inc, Br…
WhatsApp Aman

Getting around
How walkable, bikeable, and transit-friendly this neighbourhood is.
61
/ 100
Walk Score
Somewhat Walkable
42
/ 100
Transit Score
Some Transit
55
/ 100
Bike Score
Bikeable
Scores are estimates based on neighbourhood data and are for informational purposes only.
MLS® data courtesy of the Toronto Regional Real Estate Board (TRREB).
The information provided herein must only be used by consumers that have a bona fide interest in the purchase, sale, or lease of real estate and may not be used for any commercial purpose or any other purpose. Listing information is deemed reliable but is not guaranteed accurate by the Toronto Regional Real Estate Board, the listing brokerage, or this website. The trademarks REALTOR®, REALTORS® and the REALTOR® logo are controlled by The Canadian Real Estate Association (CREA) and identify real estate professionals who are members of CREA. MLS®, Multiple Listing Service®, and the associated logos are owned by CREA. Not intended to solicit properties currently listed for sale or buyers under contract.