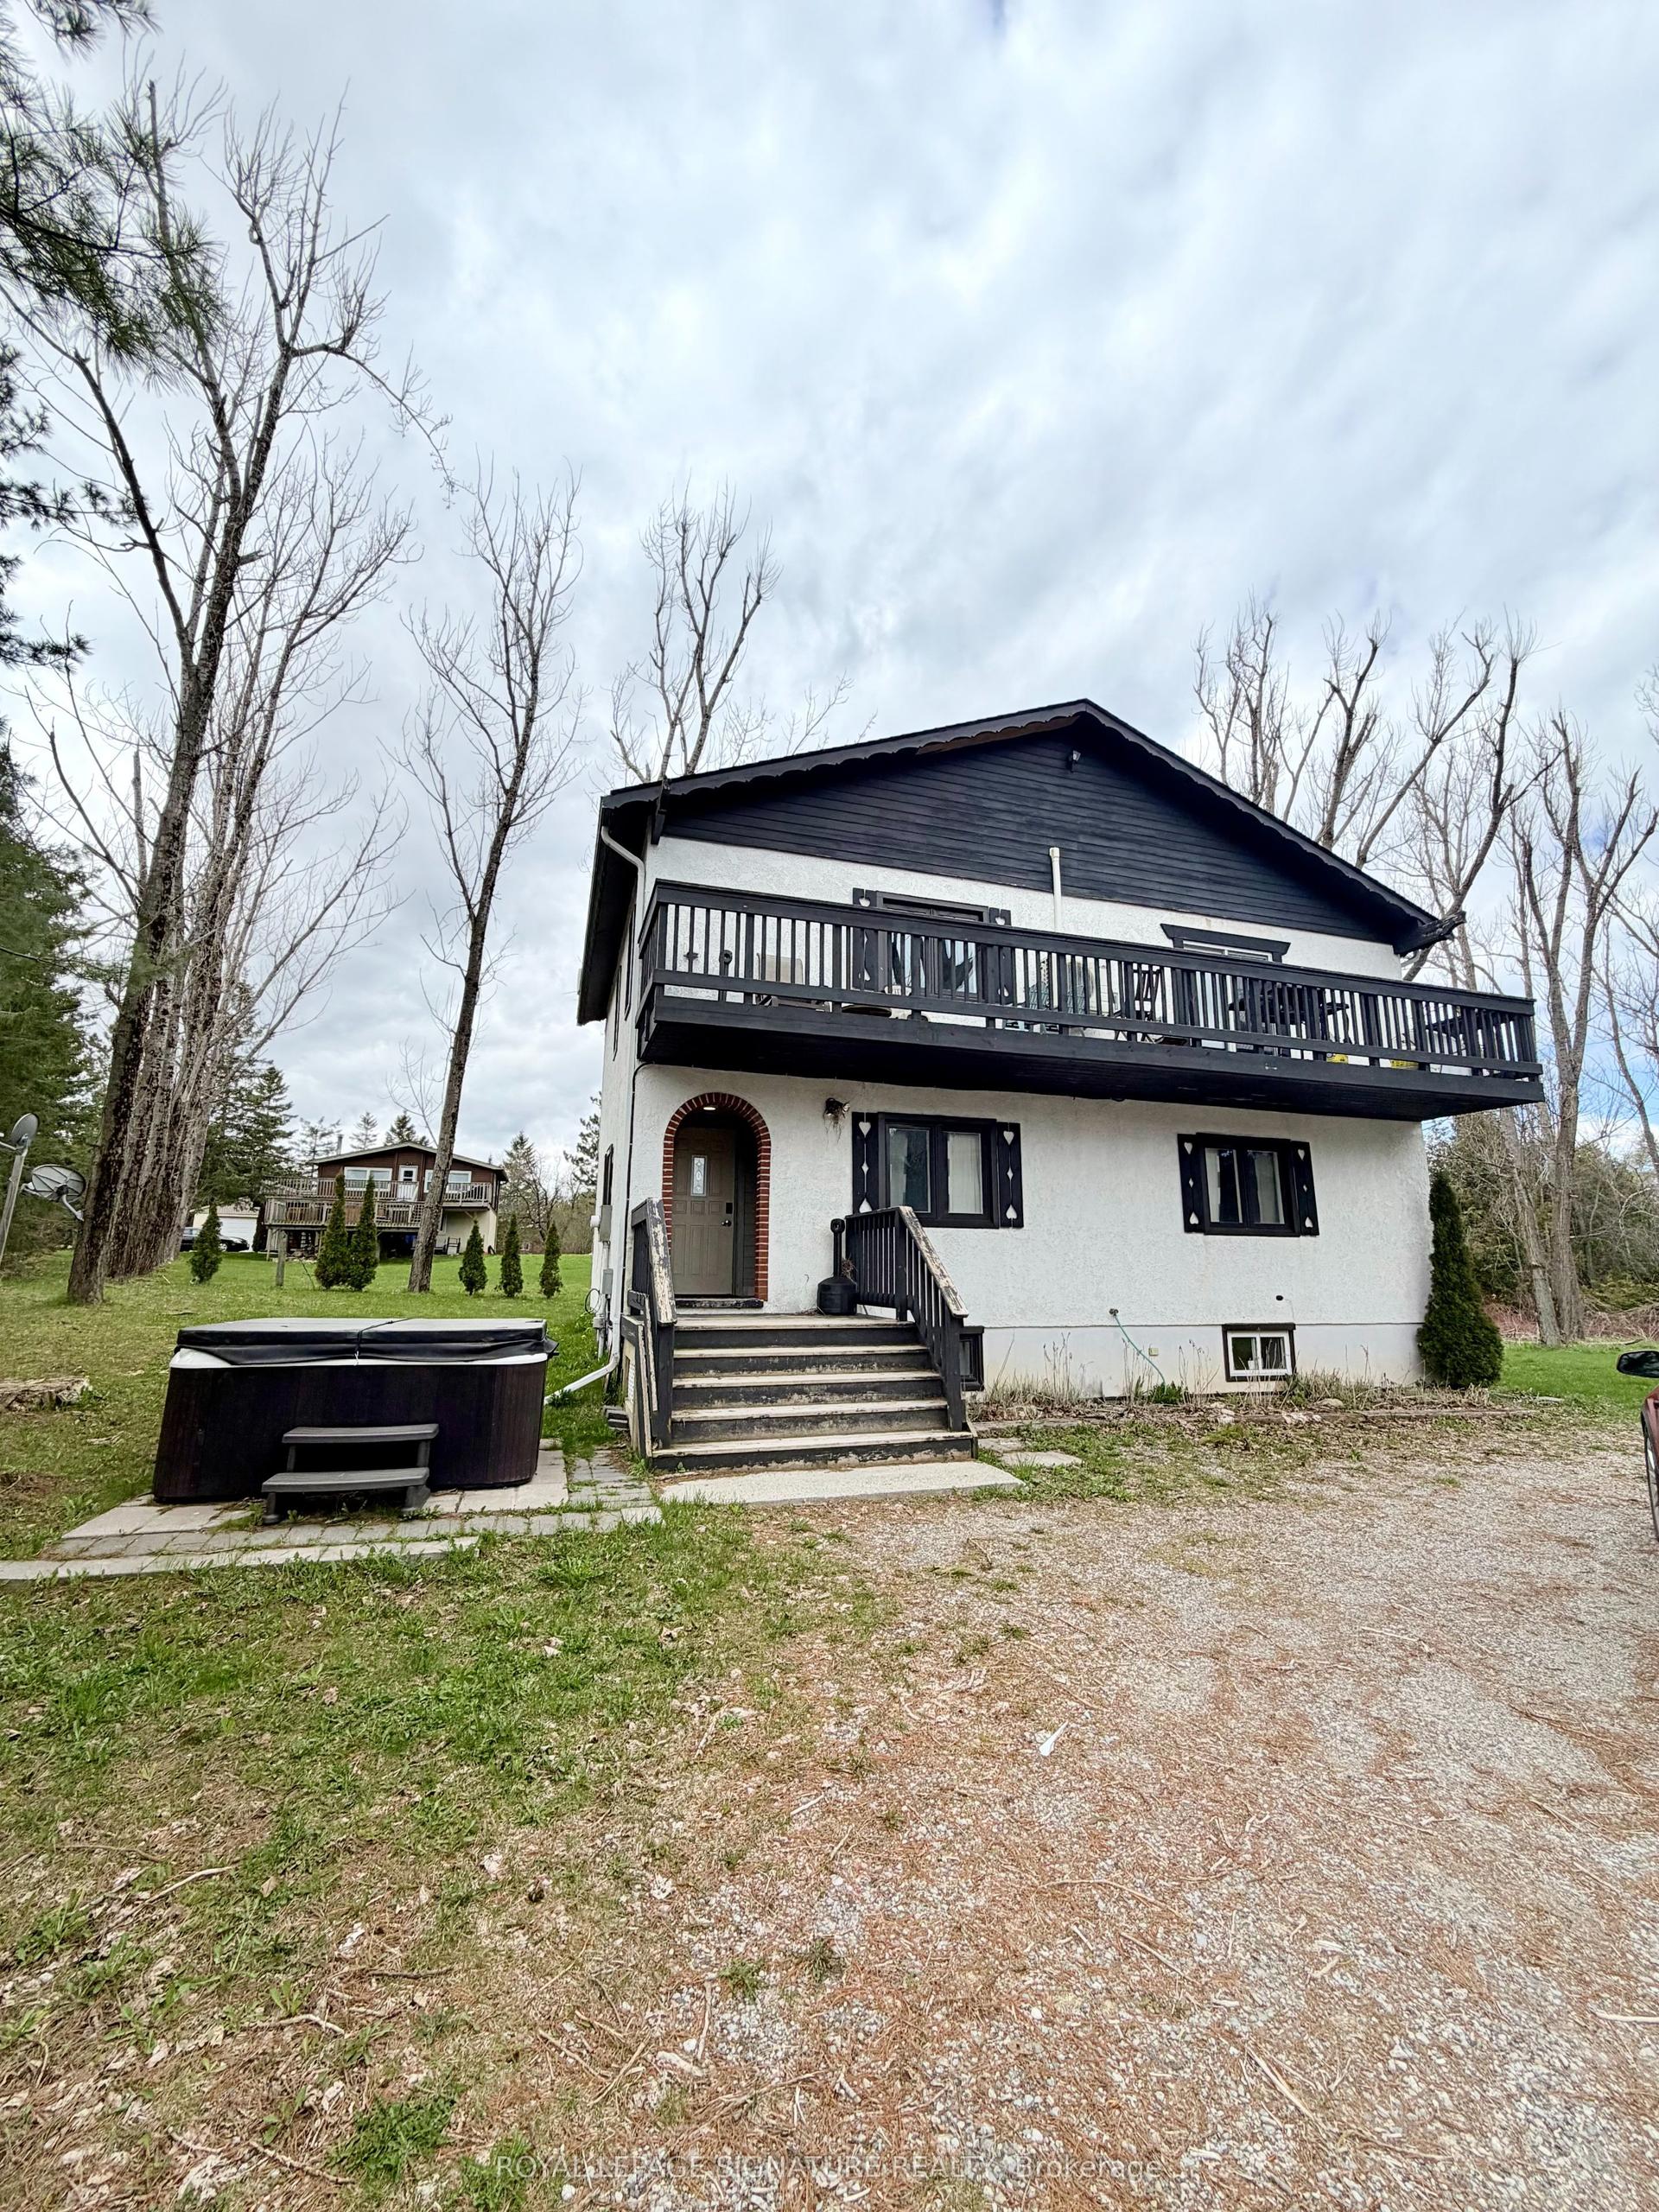
For Sale
Just Listed
19 Alfred Street E
Blue Mountains, Blue Mountains, ON
$1,399,000
3Bd
4Ba
1,750+sqft
4Parking
55 x 144 ftlot
$799/sqft
DetachedMLS# X14140406Listed 2026-11-022 DOM
Heating
Water Heater Owned
Cooling
Air Exchanger
Basement
Partial Basement
Just listed! New listings in Blue Mountains often receive offers within the first week.
About this home
The original century home has undergone a major renovation, including new roof structure and second-floor system, and complete interior repartition. Original portion of house sits on rubble-stone foundation. A high crawlspace beneath will continue to be the furnace and mechanical room for the new house (new furnace and HRV to be installed). An addition has been added to the structure which sits on a new, 8'concrete foundation. Albeit the basement will not be finished, plumbing has been roughed in for an additional washroom and for a kitchenette or full-sized laundry room. Alternatively, the Town's Zoning Bylaw permits the conversion of the basement to an ancillary residential unit. Van Strien Developments Inc. Are a custom home building company. This house will be finished with higher-end products, such as solid wood doors, custom tile work, bespoke kitchen cabinetry, deluxe natural gas fireplace, and frameless glass shower doors. The property lends itself to the addition of a detached 2-3 garage with additional habitable space above (ie. office, gym or granny flat). *For Additional Property Details Click The Brochure Icon Below*
GarageFireplace
Rooms
Main Floor
| Bedroom | 3.40 × 4.14 m | |
| Laundry | 1.00 × 1.60 m | |
| Great Room | 5.50 × 4.35 m | |
| Foyer | 1.17 × 1.20 m | |
| Powder Room | 0.90 × 2.25 m | |
| Bathroom | 2.86 × 2.82 m |
Second Floor
| Bedroom | 3.55 × 4.20 m | |
| Bathroom | 4.00 × 2.28 m | |
| Bedroom | 3.72 × 3.64 m | |
| Bathroom | 1.60 × 2.45 m |
Other
| Mud Room | 2.00 × 1.90 m |
Features
- Air Exchanger
- Carpet Free
- In-Law Capability
- Primary Bedroom - Main Floor
- Sump Pump
- Water Heater Owned
- Partial Basement
- Central Air
- 1 1/2 Storey
Financials
Annual Taxes
$2,199.05
Estimated Rental Income
Entire property$3,200 – $4,800/mo
Basement apartment$1,800 – $2,500/mo
Rental yield2.7% – 4.1%
*Estimates based on comparable rentals in the area. Actual income may vary.
Market Data — Blue Mountains
Days on market2 days
Buyer's MarketSeller's Market
Based on active listings in Blue Mountains. Data updates daily.
Getting around
How walkable, bikeable, and transit-friendly this neighbourhood is.
59
/ 100
Walk Score
Somewhat Walkable
36
/ 100
Transit Score
Some Transit
51
/ 100
Bike Score
Bikeable
Scores are estimates based on neighbourhood data and are for informational purposes only.
MLS® data courtesy of the Toronto Regional Real Estate Board (TRREB).
The information provided herein must only be used by consumers that have a bona fide interest in the purchase, sale, or lease of real estate and may not be used for any commercial purpose or any other purpose. Listing information is deemed reliable but is not guaranteed accurate by the Toronto Regional Real Estate Board, the listing brokerage, or this website. The trademarks REALTOR®, REALTORS® and the REALTOR® logo are controlled by The Canadian Real Estate Association (CREA) and identify real estate professionals who are members of CREA. MLS®, Multiple Listing Service®, and the associated logos are owned by CREA. Not intended to solicit properties currently listed for sale or buyers under contract.
You may also like
More homes in Blue Mountains
Hand-picked listings with a similar price range and style.
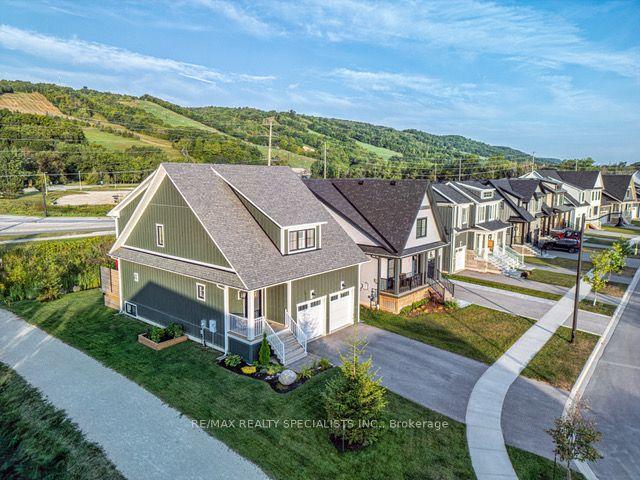
For Sale2 months ago
$1,299,000
Detached
est. $5,695/mo
190 Courtland Street, Blue Mountains
Blue Mountains, ON
3+1 bd
4 ba
1,750
4
MLS# X13735410Re/Max Realty Specialists Inc.
WhatsApp Aman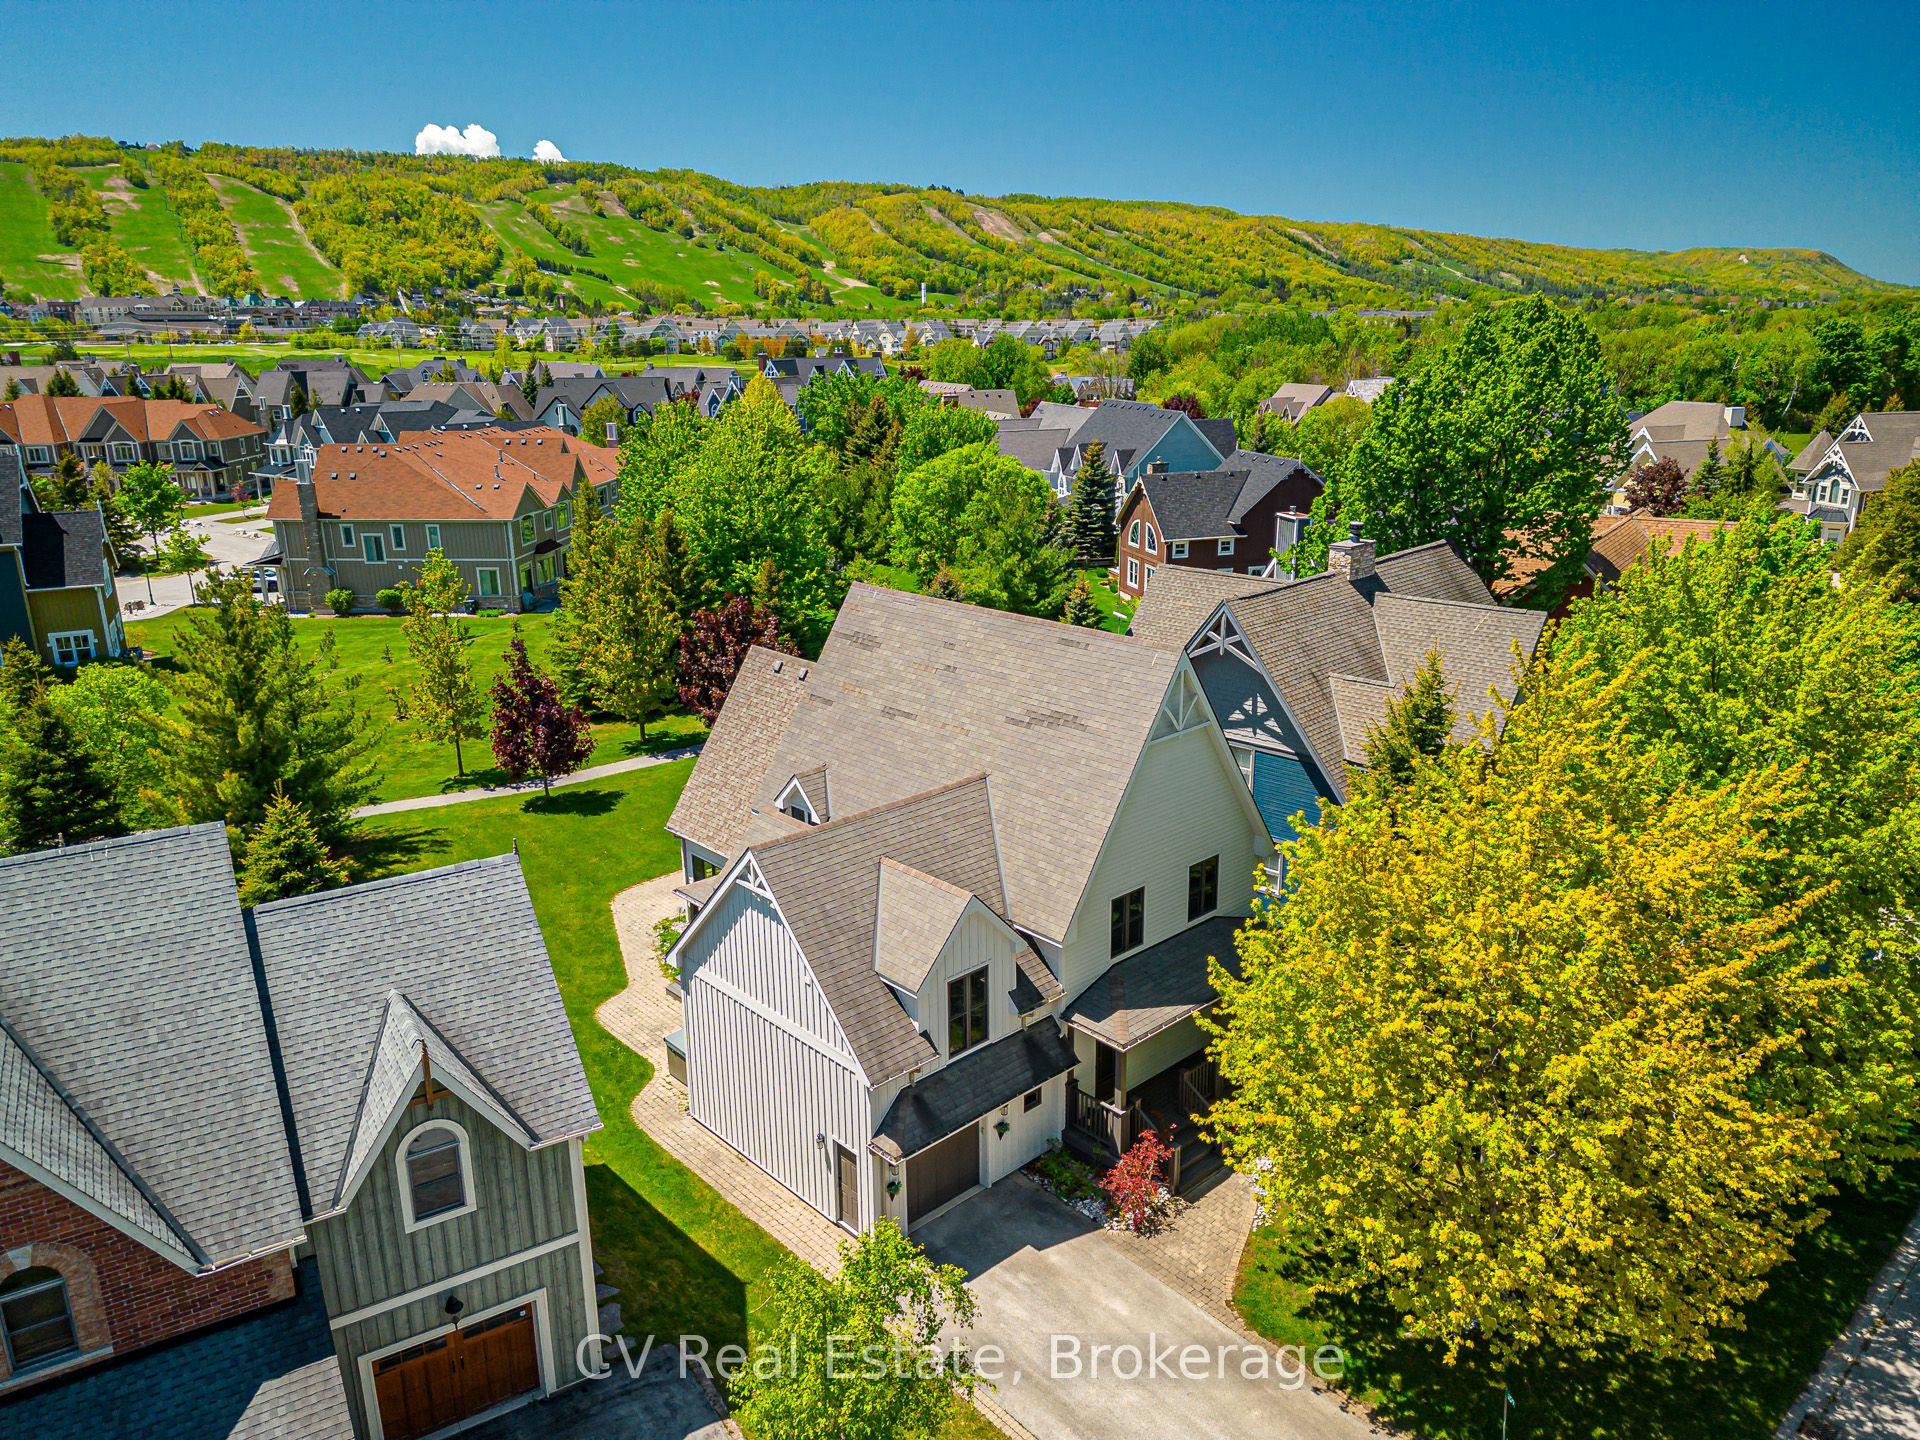
For Sale5 months ago
$1,650,000
Detached
est. $7,234/mo
159 Snowbridge Way, Blue Mountains
Blue Mountains, ON
5+1 bd
5 ba
2,750
5
MLS# X13445924CV Real Estate
WhatsApp Aman