For Sale
Just Listed
2159 Bordeaux Crescent
Rosslyn Road, Thunder Bay, ON
$599,900
3Bd
2Ba
1,750+sqft
6Parking
147.94 x 170 ftlot
$343/sqft
DetachedMLS# X14140490Listed 2026-11-022 DOM
Cooling
Central Air
Basement
Unfinished
Just listed! New listings in Thunder Bay often receive offers within the first week.
About this home
Enjoy space and privacy on a quiet crescent in the desirable 20th Side Road area. This all-brick home offers three bedrooms and two bathrooms, including a primary bedroom ensuite and a skylight in the main bathroom. Gleaming hardwood floors extend through the living and dining rooms, hallways and bedrooms, while the spacious kitchen offers ample room for cooking, casual dining and gathering. A generous back entrance adds practical everyday space. The undeveloped basement offers another full level of space, with good-sized windows and a bathroom rough-in, ready for your future plans, with potential for a combination of additional bedrooms, a bathroom, recreation space, a home gym, a workshop and storage. Outside, enjoy a large backyard with mature trees and a natural wooded backdrop at the rear offering peace and privacy, established landscaping, and a storage shed for garden tools and outdoor equipment. A new furnace and central air conditioning were installed in 2025. Conveniently located near a school and the Thunder Bay marketplace, this home offers a peaceful setting with everyday amenities close by.
Hardwood
Rooms
Main Floor
| Living Room | 6.43 × 4.48 m | Hardwood Floor |
| Dining Room | 3.11 × 3.66 m | Hardwood Floor |
| Kitchen | 5.52 × 3.66 m | Vinyl Floor |
| Primary Bedroom | 4.24 × 3.69 m | Hardwood Floor |
| Bedroom 2 | 3.66 × 2.90 m | Hardwood Floor |
| Bedroom 3 | 3.66 × 2.90 m | Hardwood Floor |
Other
| Room | — |
Features
- Carpet Free
- Primary Bedroom - Main Floor
- Sewage Pump
- Deck
- Unfinished
- Full
- Central Air
- Bungalow-Raised
Financials
Annual Taxes
$7,000.58
Estimated Rental Income
Entire property$3,200 – $4,800/mo
Rental yield6.4% – 9.6%
*Estimates based on comparable rentals in the area. Actual income may vary.
Market Data — Thunder Bay
Days on market2 days
Buyer's MarketSeller's Market
Based on active listings in Thunder Bay. Data updates daily.
Getting around
How walkable, bikeable, and transit-friendly this neighbourhood is.
64
/ 100
Walk Score
Somewhat Walkable
41
/ 100
Transit Score
Some Transit
40
/ 100
Bike Score
Somewhat Bikeable
Scores are estimates based on neighbourhood data and are for informational purposes only.
MLS® data courtesy of the Toronto Regional Real Estate Board (TRREB).
The information provided herein must only be used by consumers that have a bona fide interest in the purchase, sale, or lease of real estate and may not be used for any commercial purpose or any other purpose. Listing information is deemed reliable but is not guaranteed accurate by the Toronto Regional Real Estate Board, the listing brokerage, or this website. The trademarks REALTOR®, REALTORS® and the REALTOR® logo are controlled by The Canadian Real Estate Association (CREA) and identify real estate professionals who are members of CREA. MLS®, Multiple Listing Service®, and the associated logos are owned by CREA. Not intended to solicit properties currently listed for sale or buyers under contract.
You may also like
More homes in Thunder Bay
Hand-picked listings with a similar price range and style.
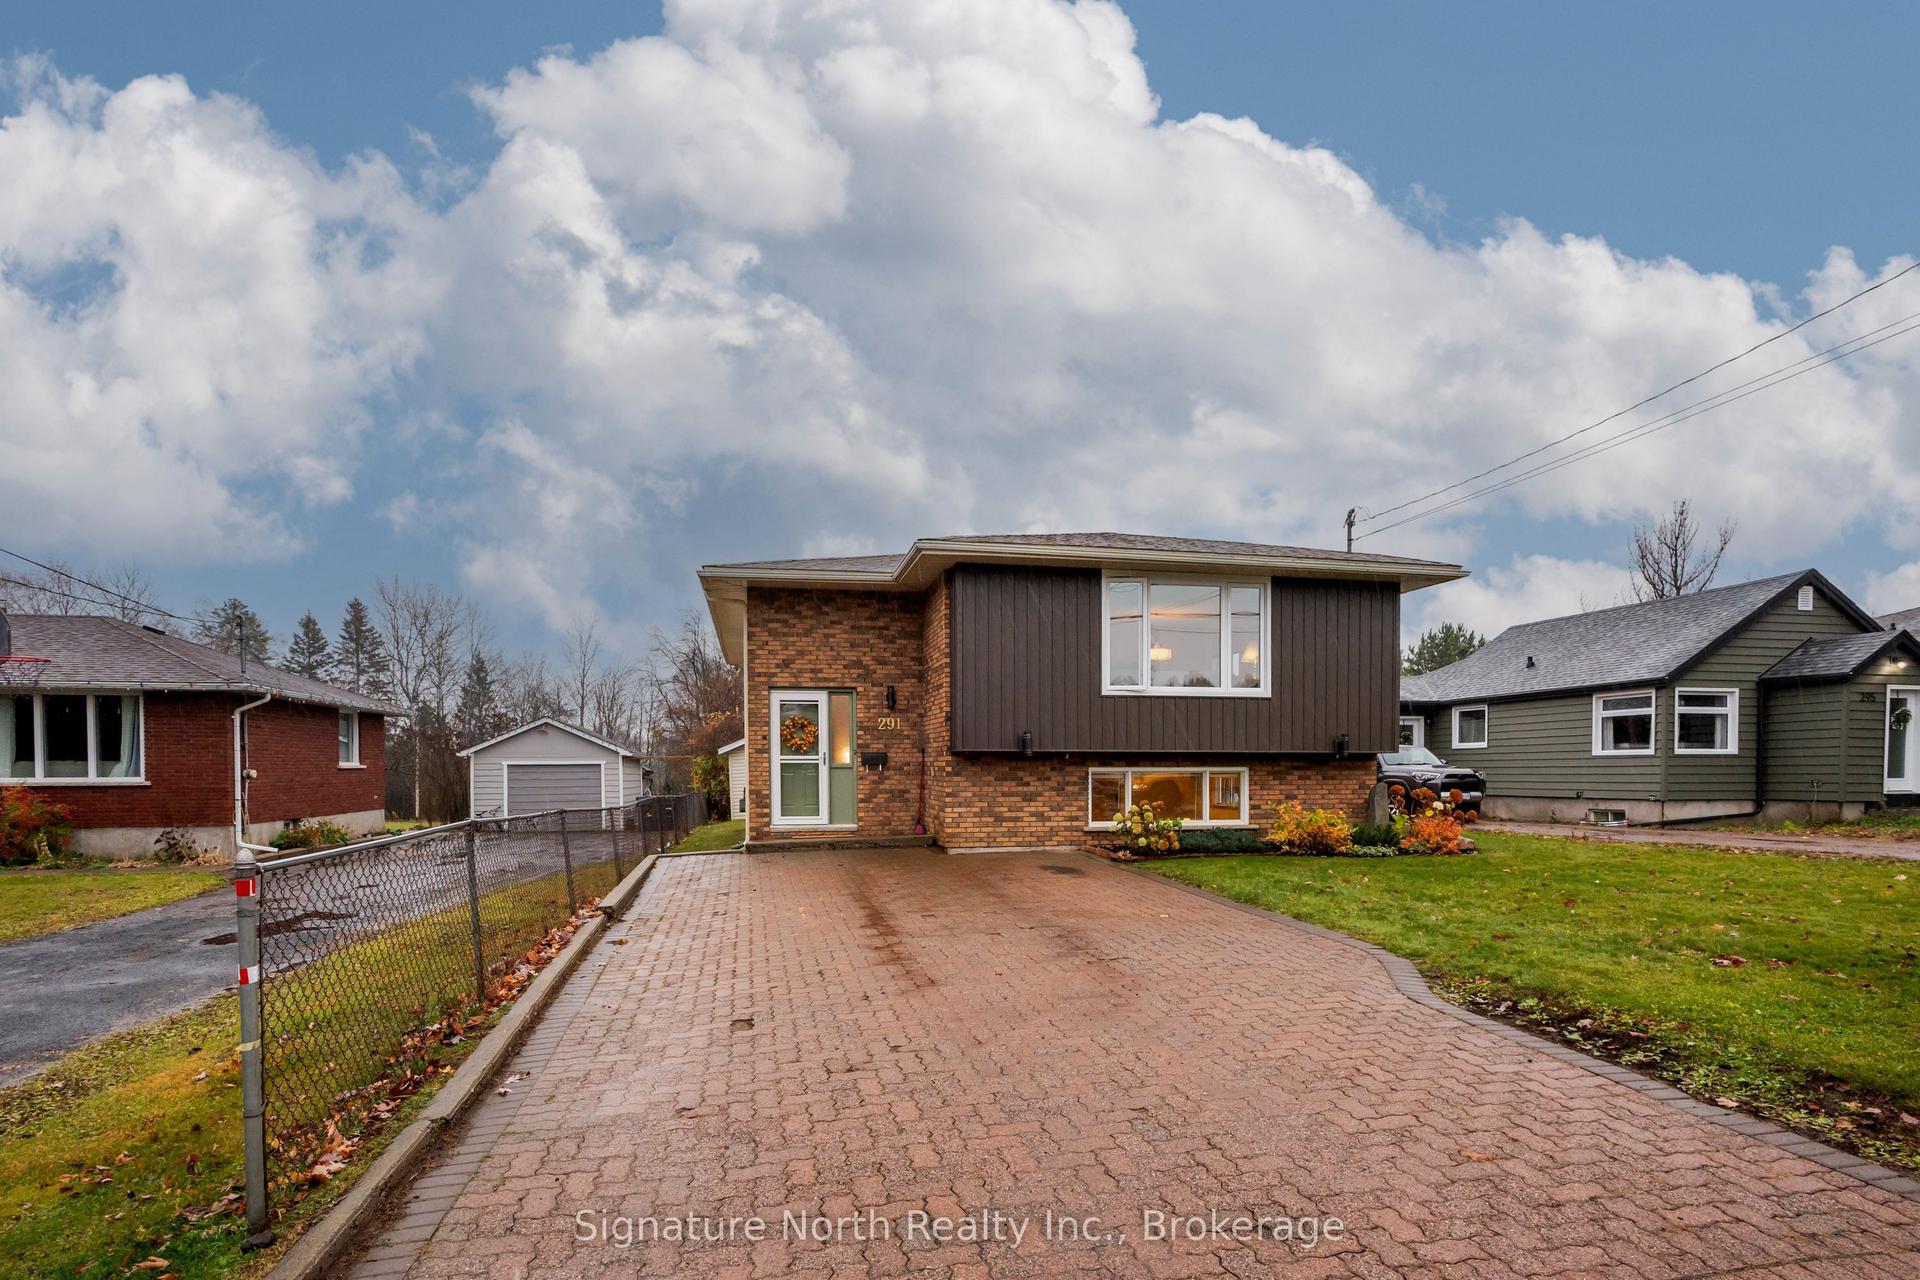
For Sale2 days ago
$454,900
Detached
est. $1,994/mo
291 Sherwood Drive, John Street North
Thunder Bay, ON
2+1 bd
2 ba
1,300
4
MLS# X14143184Signature North Realty Inc.
WhatsApp Aman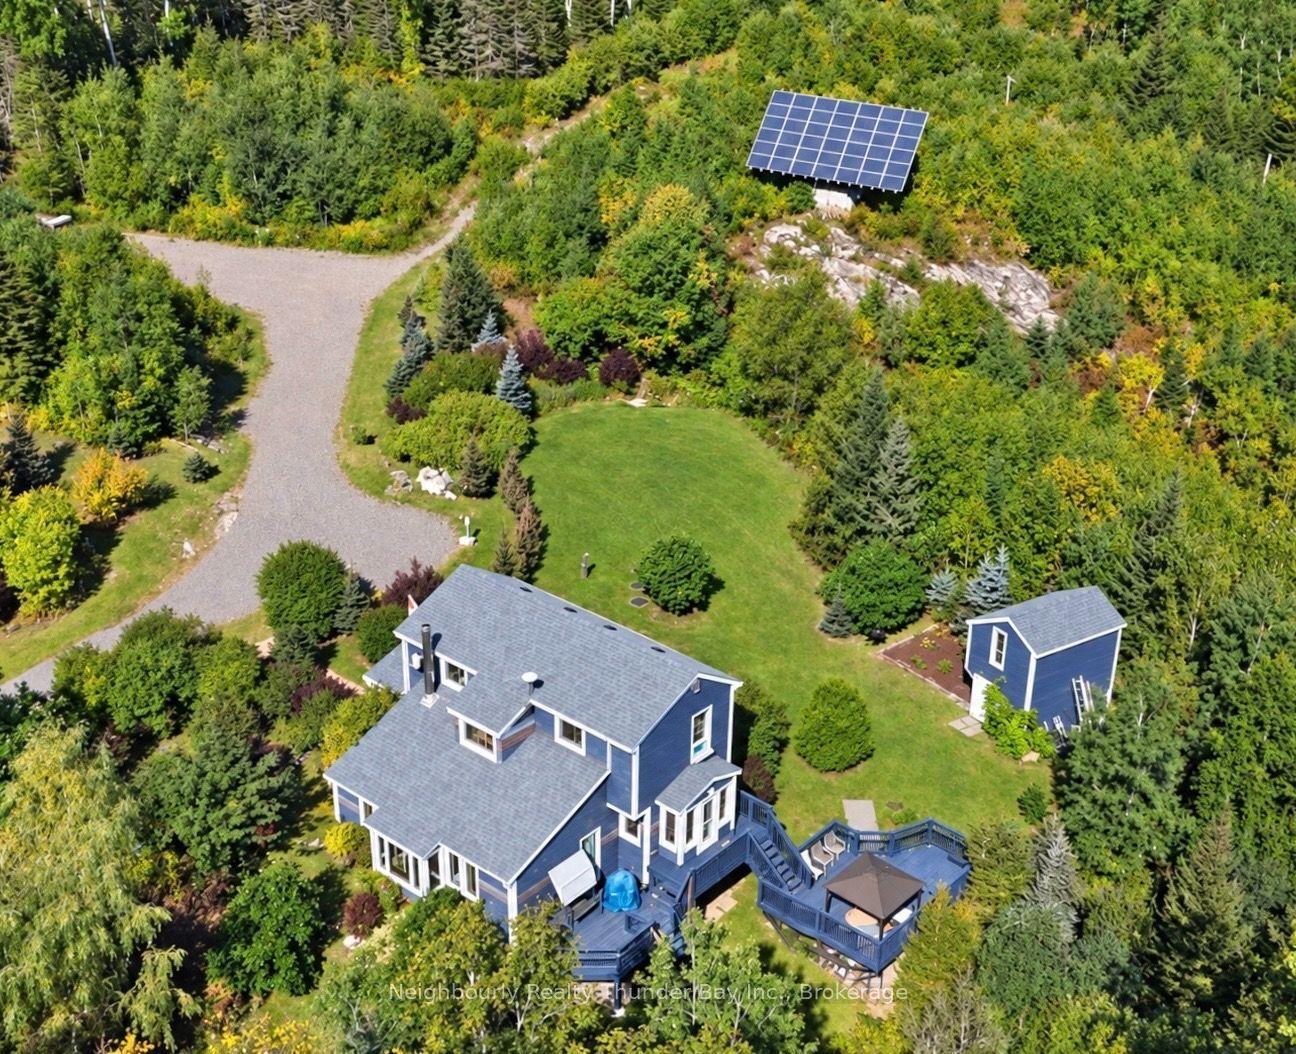
For Sale2 days ago
$599,900
Detached
est. $2,630/mo
2158 Kam Current Road, Gorham
Thunder Bay Remote Area, ON
3 bd
1 ba
1,750
10
MLS# X14145954Neighbourly Realty Thunder Bay In…
WhatsApp Aman
