For Lease
8 Village Green Boulevard 611 #611
Stoney Creek, Hamilton, ON
$2,800
2Bd
2Ba
1,300+sqft
2Parking
$2/sqft
CondoMLS# X14141256Listed 2026-11-028 DOM
Cooling
Central Air
About this home
Beautifully updated 2-bedroom 2-bath corner unit in the highly sought-after and established condominium community of Village Green! This bright and inviting suite is filled with natural light. Thoughtfully designed layout offers a generous living room, separate dining room, and eat-in kitchen with oak cabinets, granite countertops, and plenty of storage space. Engineered hardwood flooring and neutral decor flow throughout. Spacious primary bedroom features a walk-in closet and private 3-piece ensuite with updated tile, quartz vanity, and glass shower. Second bedroom offers versatility. Main 4-piece bathroom features updated tile, quartz vanity, and tub/shower combination. Enjoy the added convenience of full-size in-suite laundry. Open balcony has southeast exposure and beautiful escarpment views. Backs onto walking trails and Hopkins Park. Includes 2 underground parking spaces and a locker. Residents also enjoy access to the building's fitness room, sauna, and party room. Ideally situated close to the Stoney Creek Recreation Centre with indoor pool. Just minutes from Battlefield Park, shops, restaurants, medical services, and the charm of Olde Stoney Creek. Easy highway access and an HSR stop in front of the complex makes commuting a breeze. Available February 1.
PoolHardwood
Rooms
Main Floor
| Living Room | 4.80 × 4.37 m | |
| Dining Room | 3.81 × 3.12 m | |
| Kitchen | 3.17 × 3.10 m | |
| Primary Bedroom | 4.78 × 3.61 m | |
| Bathroom | 0.00 × 0.00 m | 3 Pc Ensuite |
| Bedroom | 3.30 × 3.10 m | |
| Bathroom | 0.00 × 0.00 m | 4 Pc Bath |
| Laundry | 0.00 × 0.00 m |
Features
- Other
- None
- Central Air
- Apartment
Financials
Estimated Rental Income
Entire property$2,600 – $3,500/mo
Rental yield1114.3% – 1500.0%
*Estimates based on comparable rentals in the area. Actual income may vary.
Market Data — Hamilton
Days on market8 days
Buyer's MarketSeller's Market
Based on active listings in Hamilton. Data updates daily.
Demographics — Hamilton
Population
569,353
Avg Household Income
$90,000
Age Distribution
0-19
20%
20-34
21%
35-49
19%
50-64
20%
65+
20%
Ownership65% own · 35% rent
EnglishFrenchArabicItalianTagalog
Other rentals like this
Similar rentals in Hamilton
Same property type, similar price, similar size — currently for rent.

For Lease6 days ago
$2,150
Condo
91 John Street North Street 708 #708, Beasley
Hamilton, ON
2 bd
2 ba
650
1
MLS# X14148234Re/Max Realty Services Inc.
WhatsApp Aman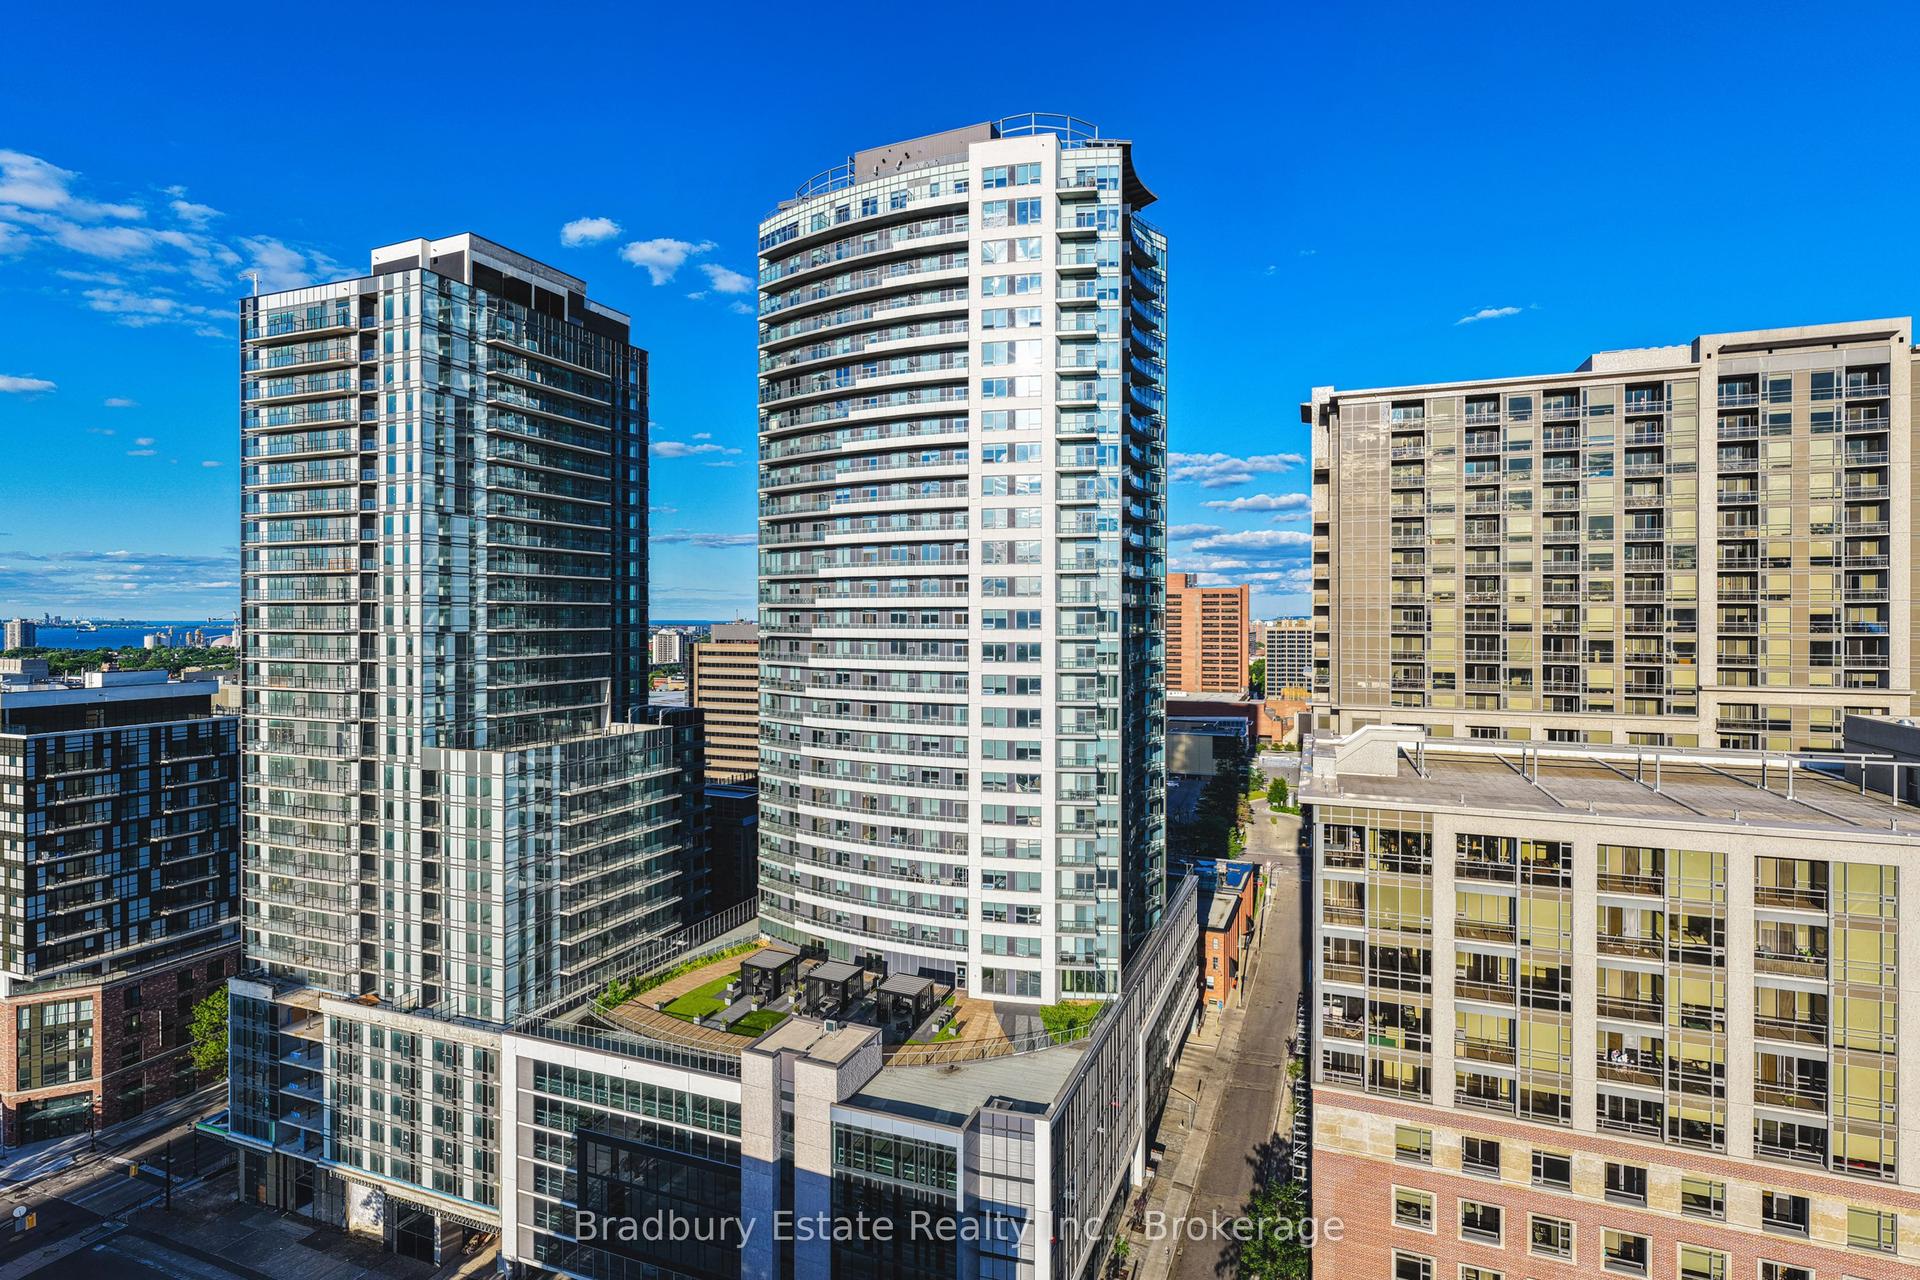
For Lease26 days ago
$2,625
Condo
20 George Street 1309 #1309, Central
Hamilton, ON
2 bd
2 ba
1,100
0
MLS# X14084180Bradbury Estate Realty Inc., Brok…
WhatsApp Aman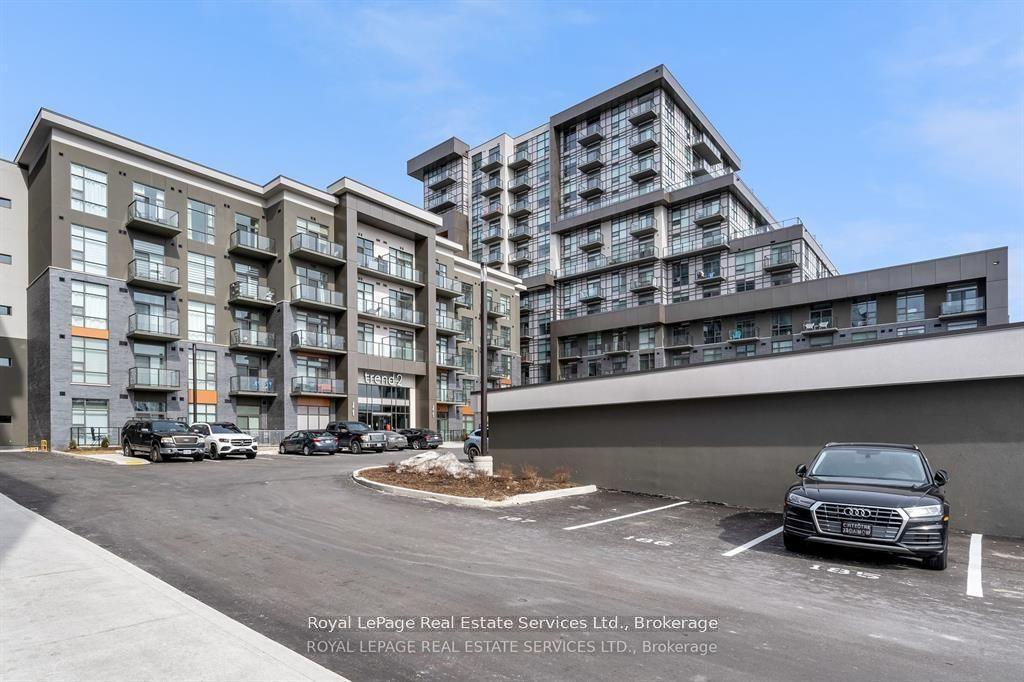
Getting around
How walkable, bikeable, and transit-friendly this neighbourhood is.
84
/ 100
Walk Score
Very Walkable
76
/ 100
Transit Score
Excellent Transit
63
/ 100
Bike Score
Bikeable
Scores are estimates based on neighbourhood data and are for informational purposes only.
MLS® data courtesy of the Toronto Regional Real Estate Board (TRREB).
The information provided herein must only be used by consumers that have a bona fide interest in the purchase, sale, or lease of real estate and may not be used for any commercial purpose or any other purpose. Listing information is deemed reliable but is not guaranteed accurate by the Toronto Regional Real Estate Board, the listing brokerage, or this website. The trademarks REALTOR®, REALTORS® and the REALTOR® logo are controlled by The Canadian Real Estate Association (CREA) and identify real estate professionals who are members of CREA. MLS®, Multiple Listing Service®, and the associated logos are owned by CREA. Not intended to solicit properties currently listed for sale or buyers under contract.