For Lease
Just Listed
69 Masters Street
774 - Dain City, Welland, ON
$2,500
4Bd
3Ba
1,750+sqft
2Parking
25.67 x 91.86 ftlot
$1/sqft
Semi-DetachedMLS# X14141328Listed 2026-11-027 DOM
Cooling
Air Exchanger
Basement
Unfinished
About this home
Welcome to this beautifully designed home in a quiet, family-friendly neighbourhood of Dain City. A perfect blend of modern comfort and timeless elegance, making it an ideal choice for families, professionals or students. This is a comfortable place to settle in - two-storey home, bright open-concept, 9-foot ceiling main floor, primary bedroom with walk-in closet and ensuite, central air conditioning, built-in garage. Just 15-30 minutes drive to Niagara Falls, Brock University, Niagara College and US Border, this home boasts of four (4) large bedrooms, 2.5 bathrooms and ample space for relaxation and entertaining. The main level is a well laid-out open concept living, kitchen and dining areas and half bathroom. The upper level includes four (4) spacious bedrooms, two (2) walk-in closets and a convenient washer and dryer. Bright and airy from large windows flood the home with natural light, creating a warm and inviting atmosphere. Close to all amenities, banks, plazas, schools, highways and everything that the Beautiful Niagara Region has to offer. This gorgeous, newly built modern semi-detached home is near to exciting amenities, growth and developments of Niagara area. Among the major developments are the upcoming South Niagara Hospital in 2028, Asahi Kasei Battery Separator Canada in 2027 and South Welland Elementary School expected for completion in 2028. Option to have the property furnished, subject to tenant's preference and agreement. You will pay for all utilities (hydro, gas, water, hot water). No smoking, no pet. $50 key deposit. Don't miss it. Book it now !
Garage
Rooms
Main Floor
| Great Room | 4.40 × 3.50 m | Open Concept Wood |
| Breakfast | 3.86 × 2.56 m | Open Concept Sliding Doors |
| Kitchen | 3.45 × 4.95 m | Combined w/Dining Ceramic Floor |
Second Floor
| Primary Bedroom | 4.11 × 4.11 m | Broadloom 4 Pc Ensuite |
| Bedroom 2 | 3.05 × 2.90 m | Broadloom |
| Bedroom 3 | 2.90 × 3.20 m | Broadloom |
| Bedroom 4 | 2.90 × 2.74 m | Broadloom |
| Laundry | 1.91 × 1.78 m |
Features
- Air Exchanger
- ERV/HRV
- Unfinished
- Central Air
- 2-Storey
Financials
Estimated Rental Income
Entire property$4,000 – $6,500/mo
Rental yield1920.0% – 3120.0%
*Estimates based on comparable rentals in the area. Actual income may vary.
Market Data — Welland
Days on market7 days
Buyer's MarketSeller's Market
Based on active listings in Welland. Data updates daily.
Other rentals like this
Similar rentals in Welland
Same property type, similar price, similar size — currently for rent.
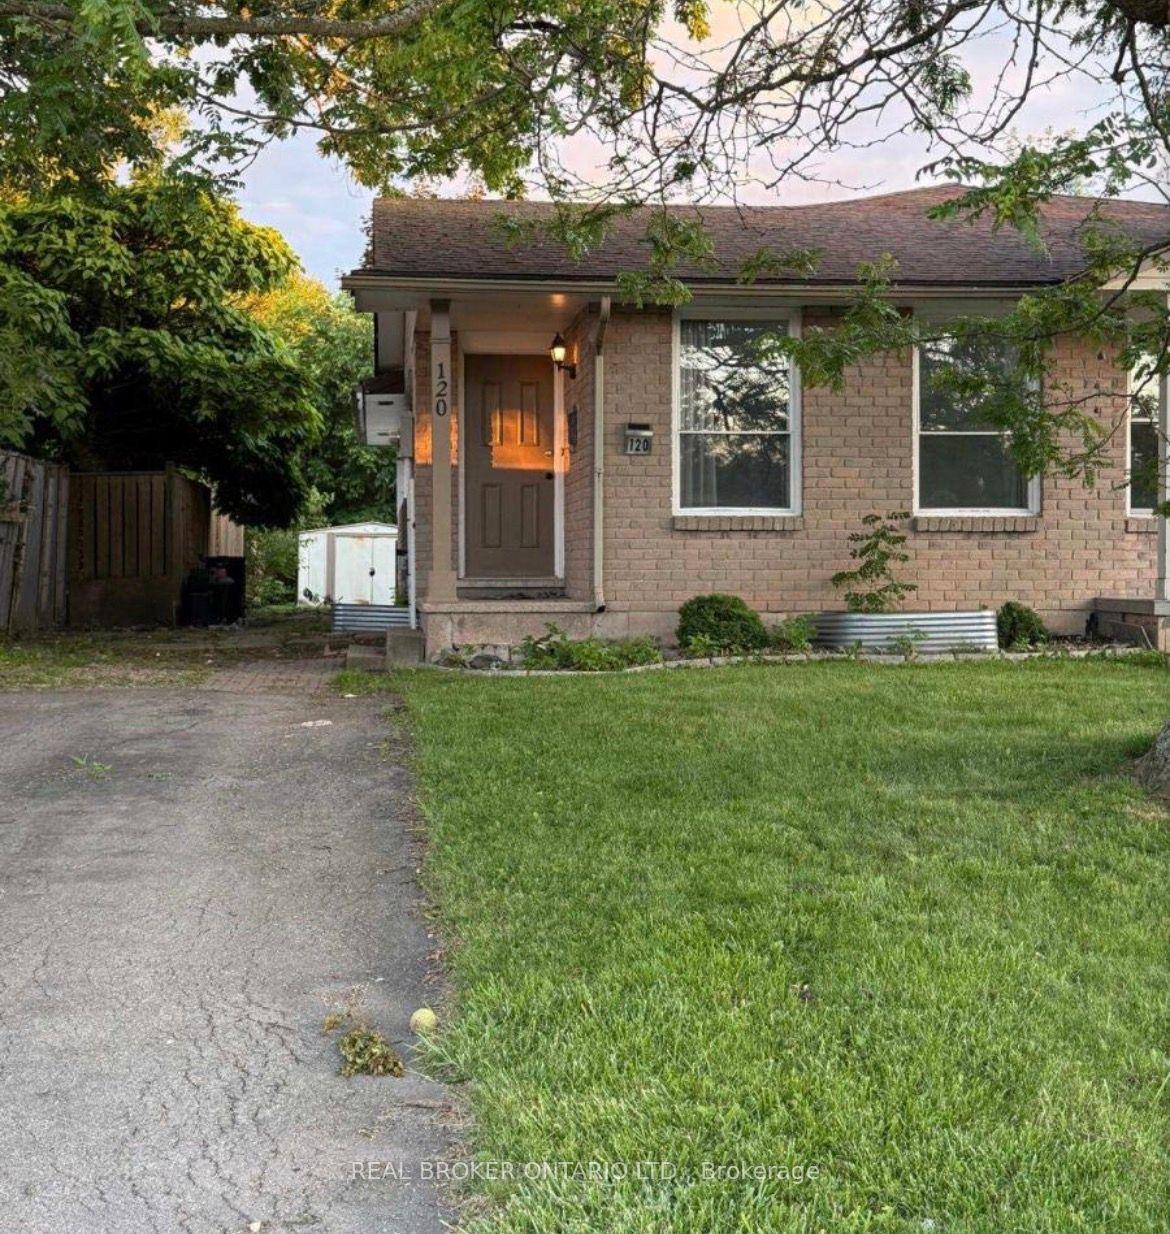
For Lease4 days ago
$2,600
Semi-Detached
120 Northgate Drive, 767 - N. Welland
Welland, ON
3+3 bd
2 ba
900
3
MLS# X14151482Real Broker Ontario Ltd.
WhatsApp Aman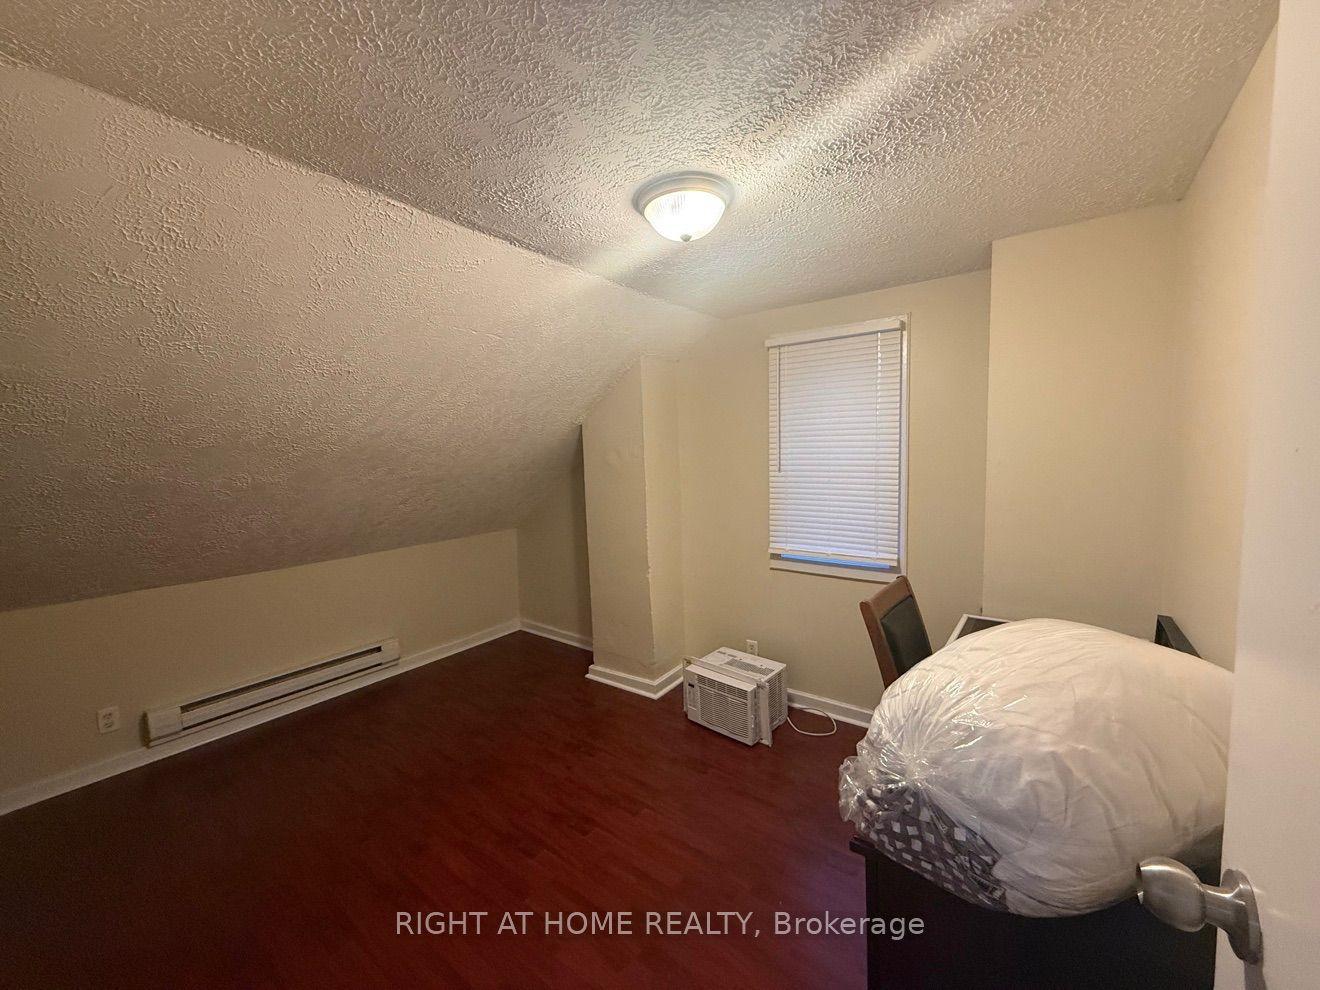
For Lease4 days ago
$2,895
Semi-Detached
200 Hellems Avenue, 768 - Welland Downtown
Welland, ON
6 bd
2 ba
1,750
1
MLS# X14150918Right At Home Realty
WhatsApp Aman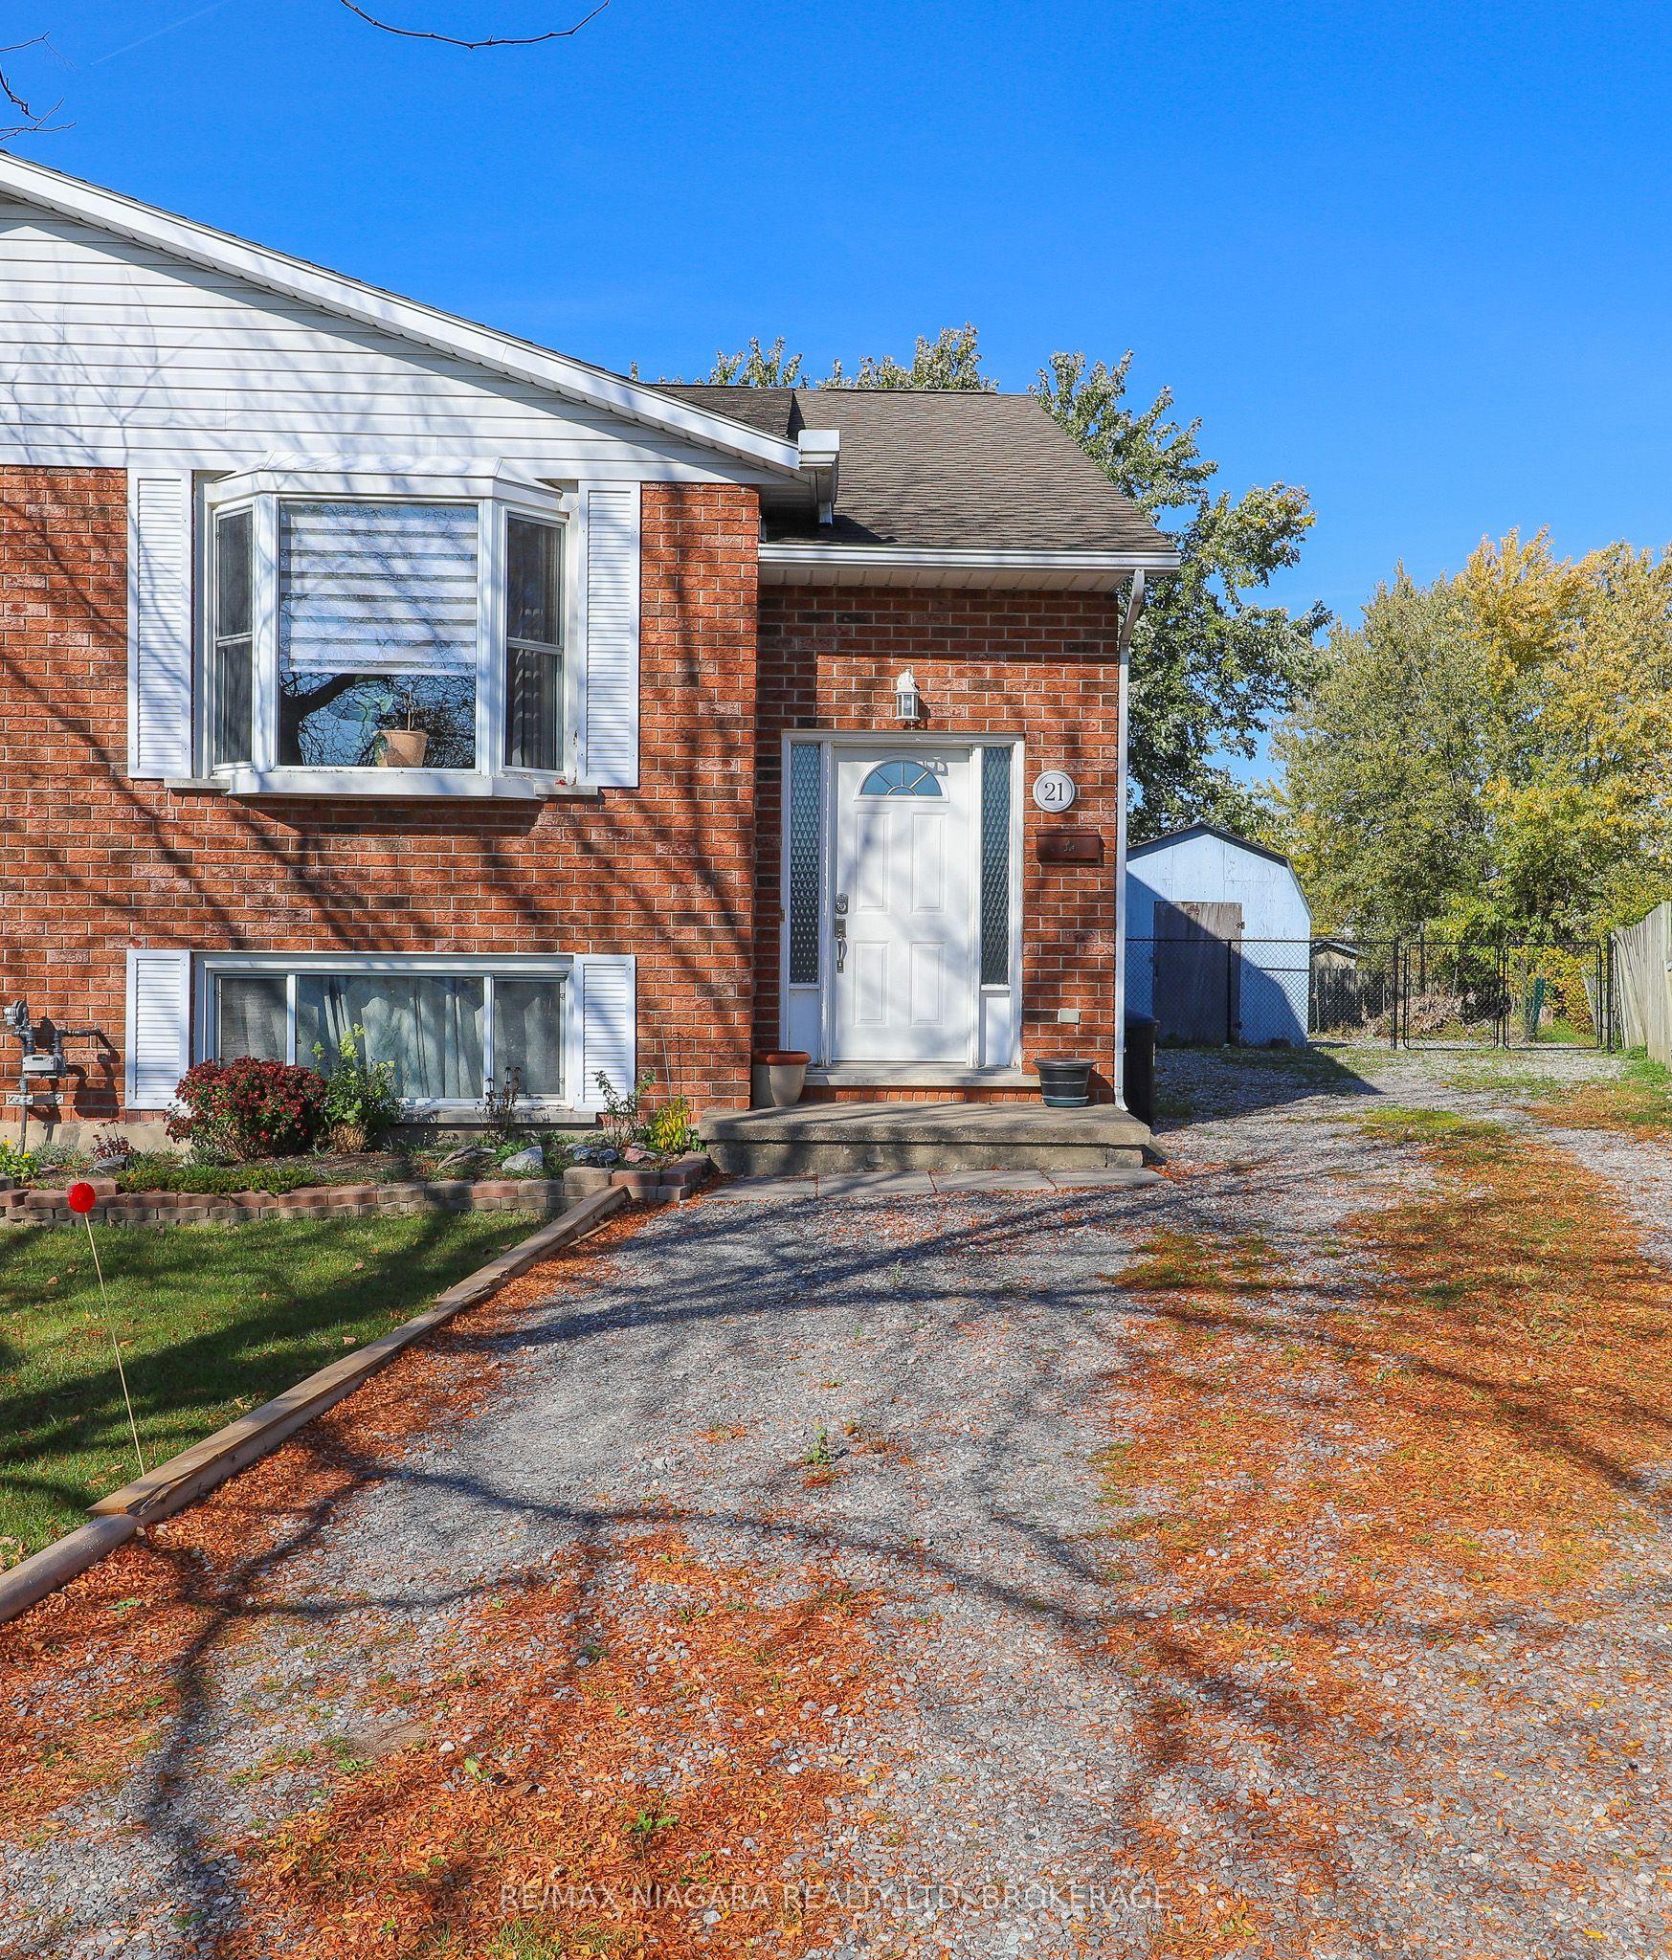
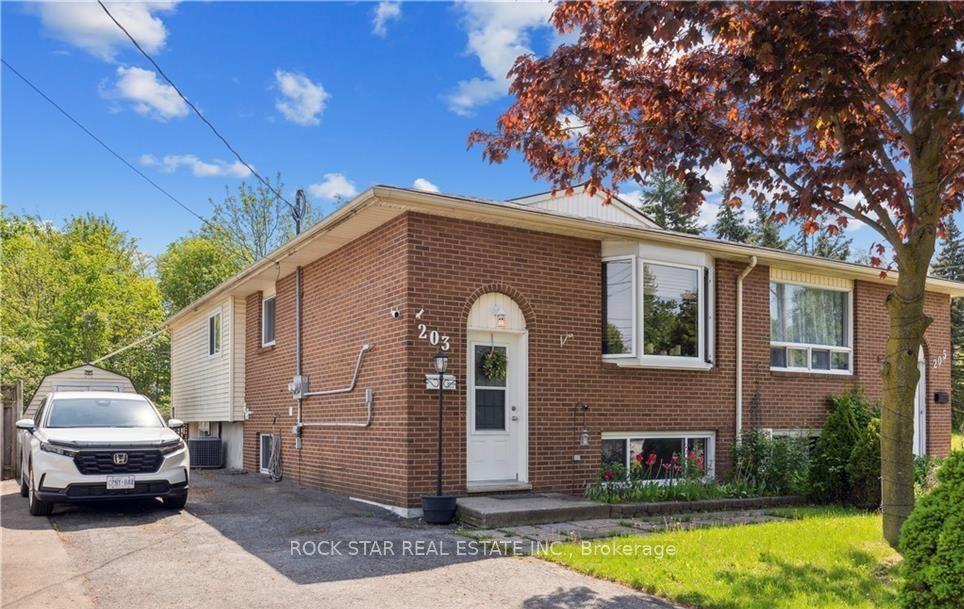
Getting around
How walkable, bikeable, and transit-friendly this neighbourhood is.
59
/ 100
Walk Score
Somewhat Walkable
36
/ 100
Transit Score
Some Transit
39
/ 100
Bike Score
Somewhat Bikeable
Scores are estimates based on neighbourhood data and are for informational purposes only.
MLS® data courtesy of the Toronto Regional Real Estate Board (TRREB).
The information provided herein must only be used by consumers that have a bona fide interest in the purchase, sale, or lease of real estate and may not be used for any commercial purpose or any other purpose. Listing information is deemed reliable but is not guaranteed accurate by the Toronto Regional Real Estate Board, the listing brokerage, or this website. The trademarks REALTOR®, REALTORS® and the REALTOR® logo are controlled by The Canadian Real Estate Association (CREA) and identify real estate professionals who are members of CREA. MLS®, Multiple Listing Service®, and the associated logos are owned by CREA. Not intended to solicit properties currently listed for sale or buyers under contract.