For Lease
Just Listed
360 Mcleod Street 514 #514
4103 - Ottawa Centre, Ottawa Centre, ON
$2,100
1Bd
1Ba
650+sqft
0Parking
$3/sqft
CondoMLS# X14142296Listed 2026-11-030 DOM
Cooling
Central Air
Just listed! New listings in Ottawa Centre often receive offers within the first week.
About this home
Welcome to Unit 514, a chic, modern one-bedroom plus den residence offering an elevated urban lifestyle steps from the vibrant dining, nightlife, and transit of Centretown. Designed with an open-concept layout and soaring 9-foot-plus ceilings, this unit features a sleek contemporary kitchen with quartz countertops, soft-closing cabinetry, and stainless steel appliances. The bright primary bedroom boasts floor-to-ceiling windows with custom sunshades, a large closet, sliding privacy doors, and direct access to a private 87-square-foot balcony. The separate den provides ultimate versatility as a dedicated home office, gaming retreat, or guest room. Daily convenience is complete with in-unit laundry featuring integrated storage shelving, plus an additional storage locker. Living here means exclusive access to world-class, resort-style amenities inside an eco-conscious, LEED-certified building: take advantage of dedicated concierge services, a state-of-the-art fitness center, a sparkling outdoor pool with summer cabanas and BBQ terrace, a private movie theatre, a stylish party room with a wet bar and pool table, and generous visitor parking. Stylish, efficient, and ideally located-schedule your viewing today!
Pool
Rooms
Main Floor
| Foyer | 1.50 × 1.90 m | |
| Kitchen | 3.78 × 3.30 m | |
| Living Room | 3.04 × 3.30 m | |
| Dining Room | 1.50 × 1.90 m | |
| Primary Bedroom | 3.14 × 2.76 m | |
| Den | 2.76 × 2.84 m |
Features
- Carpet Free
- None
- Central Air
- Apartment
Financials
Estimated Rental Income
Entire property$2,100 – $2,800/mo
Rental yield1200.0% – 1600.0%
*Estimates based on comparable rentals in the area. Actual income may vary.
Market Data — Ottawa Centre
Days on market0 days
Buyer's MarketSeller's Market
Based on active listings in Ottawa Centre. Data updates daily.
Other rentals like this
Similar rentals in Ottawa Centre
Same property type, similar price, similar size — currently for rent.
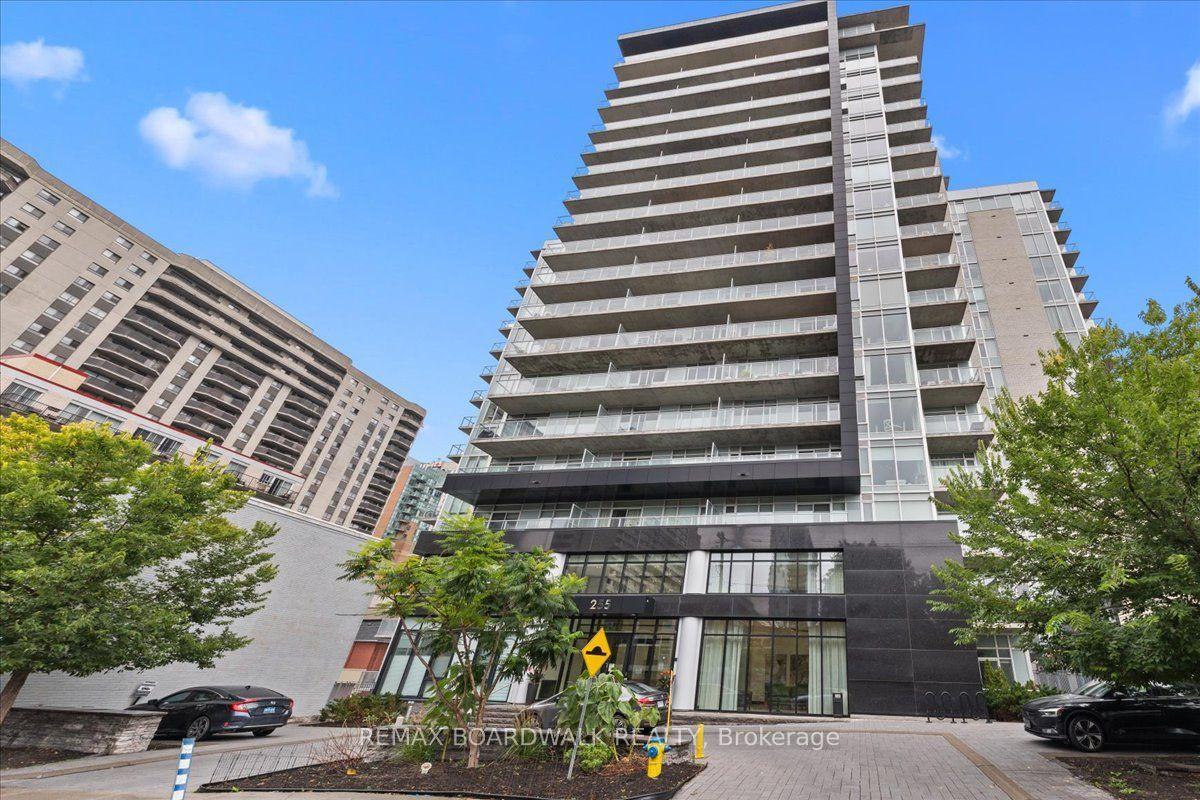
For Lease19 days ago
$1,950
Condo
255 Bay Street E 112 #112, 4102 - Ottawa Centre
Ottawa Centre, ON
0 bd
1 ba
250
0
MLS# X14084274Remax Boardwalk Realty
WhatsApp Aman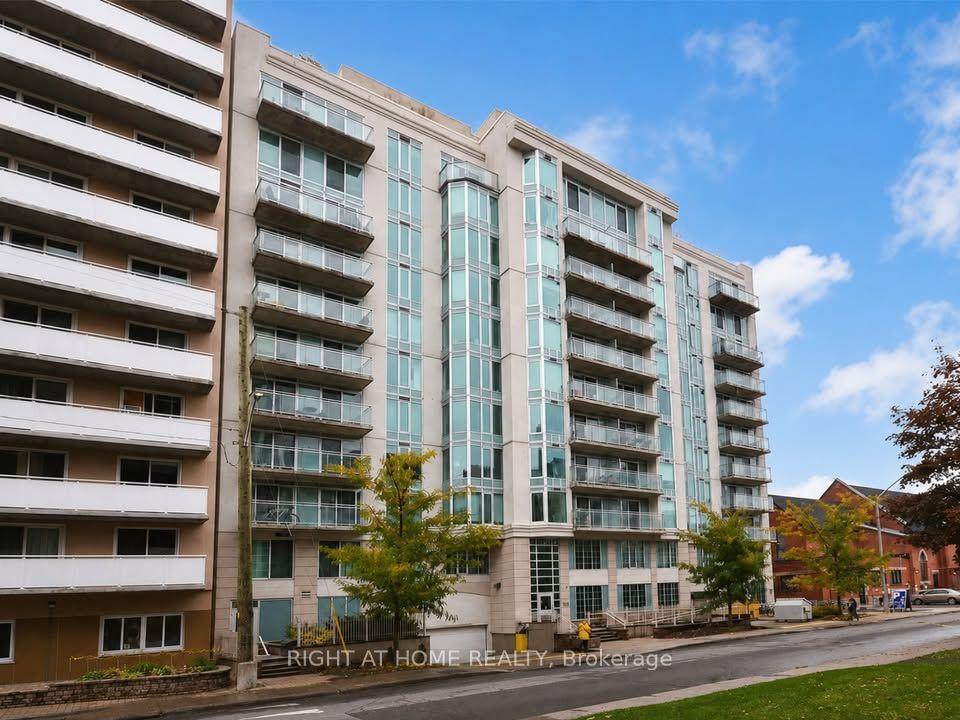
For Lease29 days ago
$1,850
Condo
138 SOMERSET Street W 711 #711, 4104 - Ottawa Centre/Golden Triangle
Ottawa Centre, ON
1 bd
1 ba
650
0
MLS# X13860296Right At Home Realty
WhatsApp Aman
Getting around
How walkable, bikeable, and transit-friendly this neighbourhood is.
67
/ 100
Walk Score
Somewhat Walkable
56
/ 100
Transit Score
Good Transit
50
/ 100
Bike Score
Bikeable
Scores are estimates based on neighbourhood data and are for informational purposes only.
MLS® data courtesy of the Toronto Regional Real Estate Board (TRREB).
The information provided herein must only be used by consumers that have a bona fide interest in the purchase, sale, or lease of real estate and may not be used for any commercial purpose or any other purpose. Listing information is deemed reliable but is not guaranteed accurate by the Toronto Regional Real Estate Board, the listing brokerage, or this website. The trademarks REALTOR®, REALTORS® and the REALTOR® logo are controlled by The Canadian Real Estate Association (CREA) and identify real estate professionals who are members of CREA. MLS®, Multiple Listing Service®, and the associated logos are owned by CREA. Not intended to solicit properties currently listed for sale or buyers under contract.