For Sale
Just Listed
29 Cambridge Street N
Lindsay, Kawartha Lakes, ON
$399,900
3Bd
2Ba
1,300+sqft
2Parking
29 x 112.2 ftlot
$308/sqft
DetachedMLS# X14146568Listed 2026-11-040 DOM
Just listed! New listings in Kawartha Lakes often receive offers within the first week.
About this home
Welcome to 29 Cambridge St.! This beautiful century home is truly unique in its structural construction, featuring solid "stacked" exterior walls built with 2x8s laid horizontally all the way to the top. This heavy-timber design provides exceptional natural insulation and superior soundproofing, completely free of the horsehair or sawdust insulation often found in homes of this vintage. Hopefully, the rest of us will be in this good of shape when we get to be 100!Move-in ready and full of charm, the entire property has been freshly painted and refloored throughout. The main floor features an inviting family room addition at the rear, complete with an attached additional bathroom and direct access to a solid, 10-year-old deck perfect for entertaining. The property boasts extensive recent upgrades, including a main roof replaced just 3 years ago, a durable steel roof over the back addition, an updated 100-amp hydro panel, and an updated natural gas furnace. While the home proudly displays its historic character-including some minor floor settling typical and expected for a well-built home over a century old-it has been thoroughly modernized where it counts. Perfectly situated within the City of Kawartha Lakes, this home offers ultimate urban convenience, sitting within easy walking distance to nearly all of downtown Lindsay's local services, shops, and amenities. With 20% down, owning this beautiful, functional home carries for less than the cost of a typical 3-bedroom rental in Lindsay today. Don't miss out on this unique oppertunity!
Rooms
Main Floor
| Living Room | 4.82 × 4.72 m | Bow Window Hardwood Floor |
| Family Room | 6.24 × 4.66 m | Walk-Out Laminate Window |
| Kitchen | 4.82 × 2.39 m | Laminate Eat-in Kitchen Window |
| Dining Room | 4.50 × 4.02 m | Laminate Window |
Second Floor
| Primary Bedroom | 5.17 × 3.82 m | Laminate Walk-In Closet(s) Window |
| Bedroom 2 | 3.97 × 3.21 m | Laminate Window Closet |
| Bedroom 3 | 3.29 × 2.93 m | Laminate Window |
Features
- Carpet Free
- Deck
- Porch
- Crawl Space
- None
- 1 1/2 Storey
Financials
Annual Taxes
$2,261
Estimated Rental Income
Entire property$3,200 – $4,800/mo
Rental yield9.6% – 14.4%
*Estimates based on comparable rentals in the area. Actual income may vary.
Market Data — Kawartha Lakes
Days on market0 days
Buyer's MarketSeller's Market
Based on active listings in Kawartha Lakes. Data updates daily.
Getting around
How walkable, bikeable, and transit-friendly this neighbourhood is.
52
/ 100
Walk Score
Somewhat Walkable
41
/ 100
Transit Score
Some Transit
40
/ 100
Bike Score
Somewhat Bikeable
Scores are estimates based on neighbourhood data and are for informational purposes only.
MLS® data courtesy of the Toronto Regional Real Estate Board (TRREB).
The information provided herein must only be used by consumers that have a bona fide interest in the purchase, sale, or lease of real estate and may not be used for any commercial purpose or any other purpose. Listing information is deemed reliable but is not guaranteed accurate by the Toronto Regional Real Estate Board, the listing brokerage, or this website. The trademarks REALTOR®, REALTORS® and the REALTOR® logo are controlled by The Canadian Real Estate Association (CREA) and identify real estate professionals who are members of CREA. MLS®, Multiple Listing Service®, and the associated logos are owned by CREA. Not intended to solicit properties currently listed for sale or buyers under contract.
You may also like
More homes in Kawartha Lakes
Hand-picked listings with a similar price range and style.
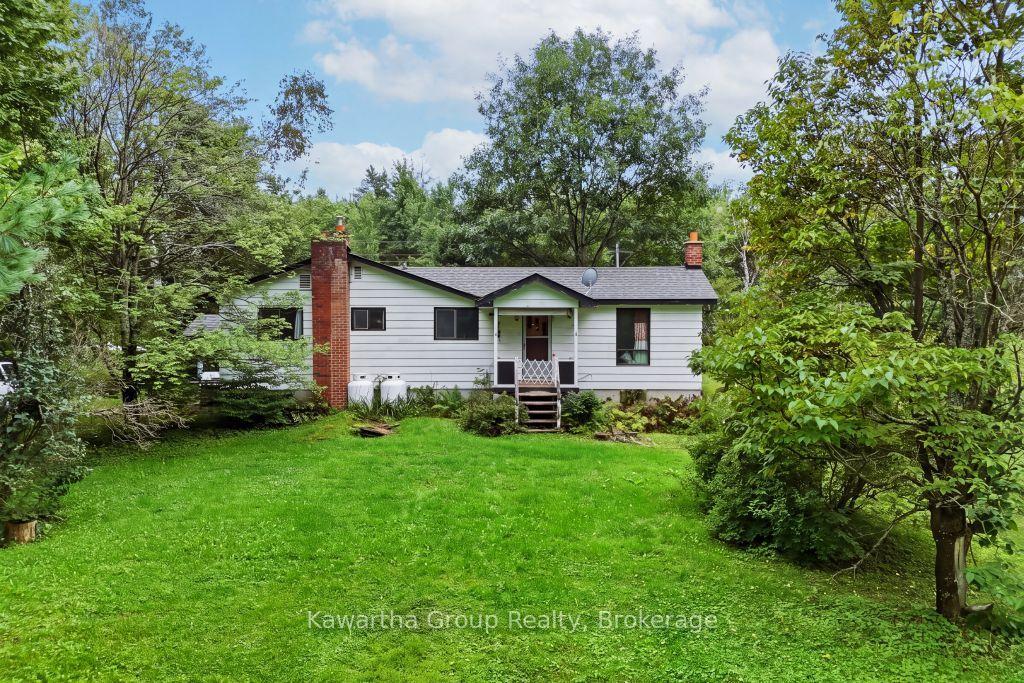
For Sale2 months ago
$359,900
Detached
est. $1,578/mo
15 Cameron Road, Laxton/Digby/Longford
Kawartha Lakes, ON
2 bd
1 ba
1,300
8
MLS# X13742498Kawartha Group Realty
WhatsApp Aman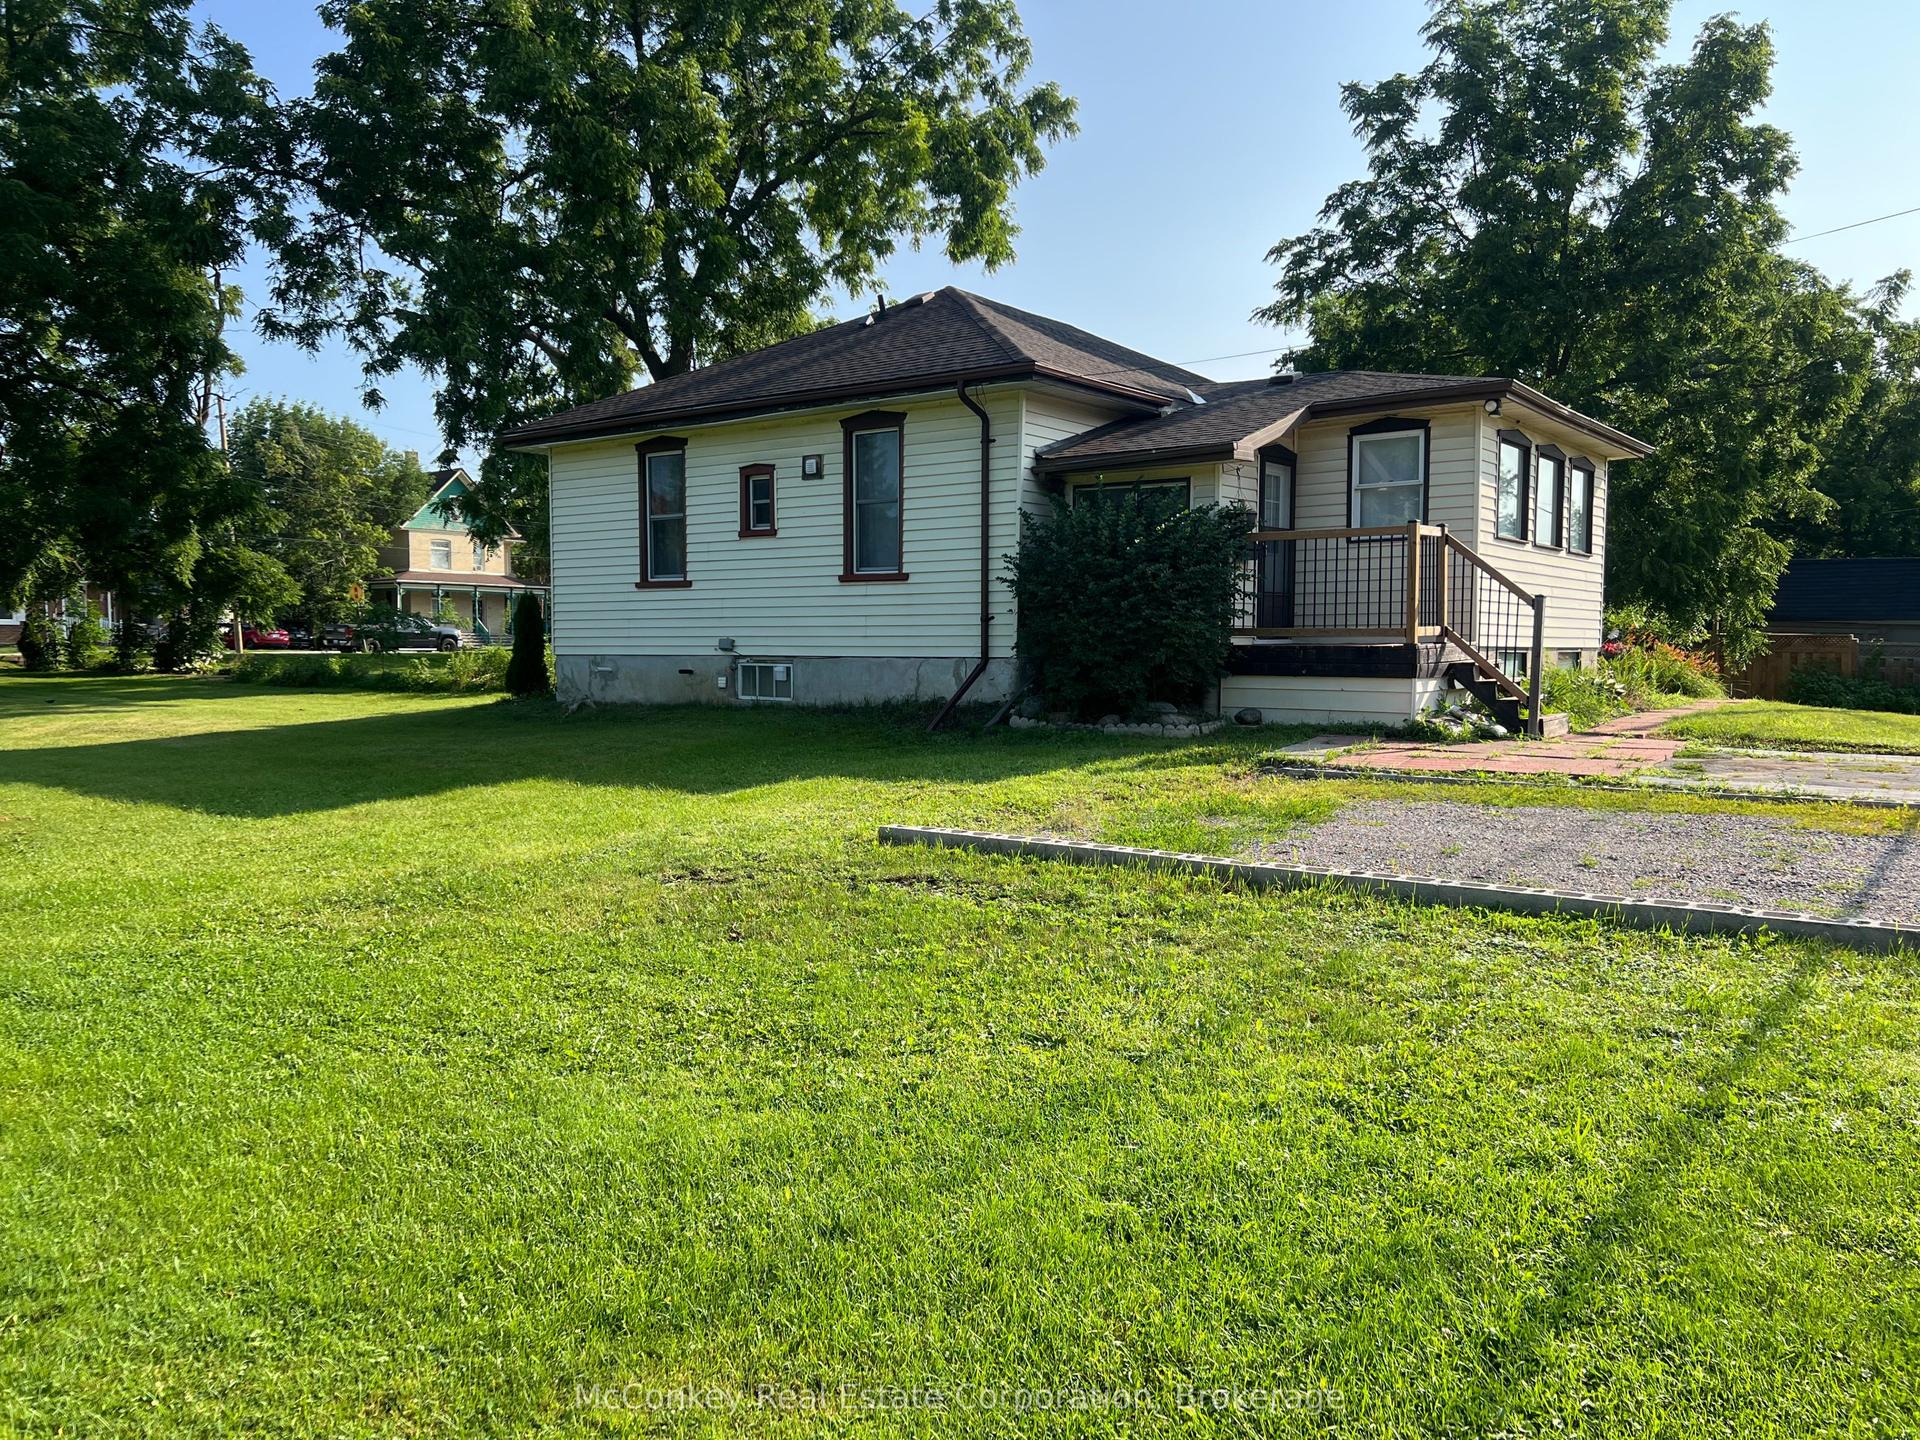
For Sale15 h ago
$435,000
Detached
est. $1,907/mo
24 KING Street W, Omemee
Kawartha Lakes, ON
3 bd
2 ba
1,300
3
MLS# X14147512McConkey Real Estate Corporation
WhatsApp Aman