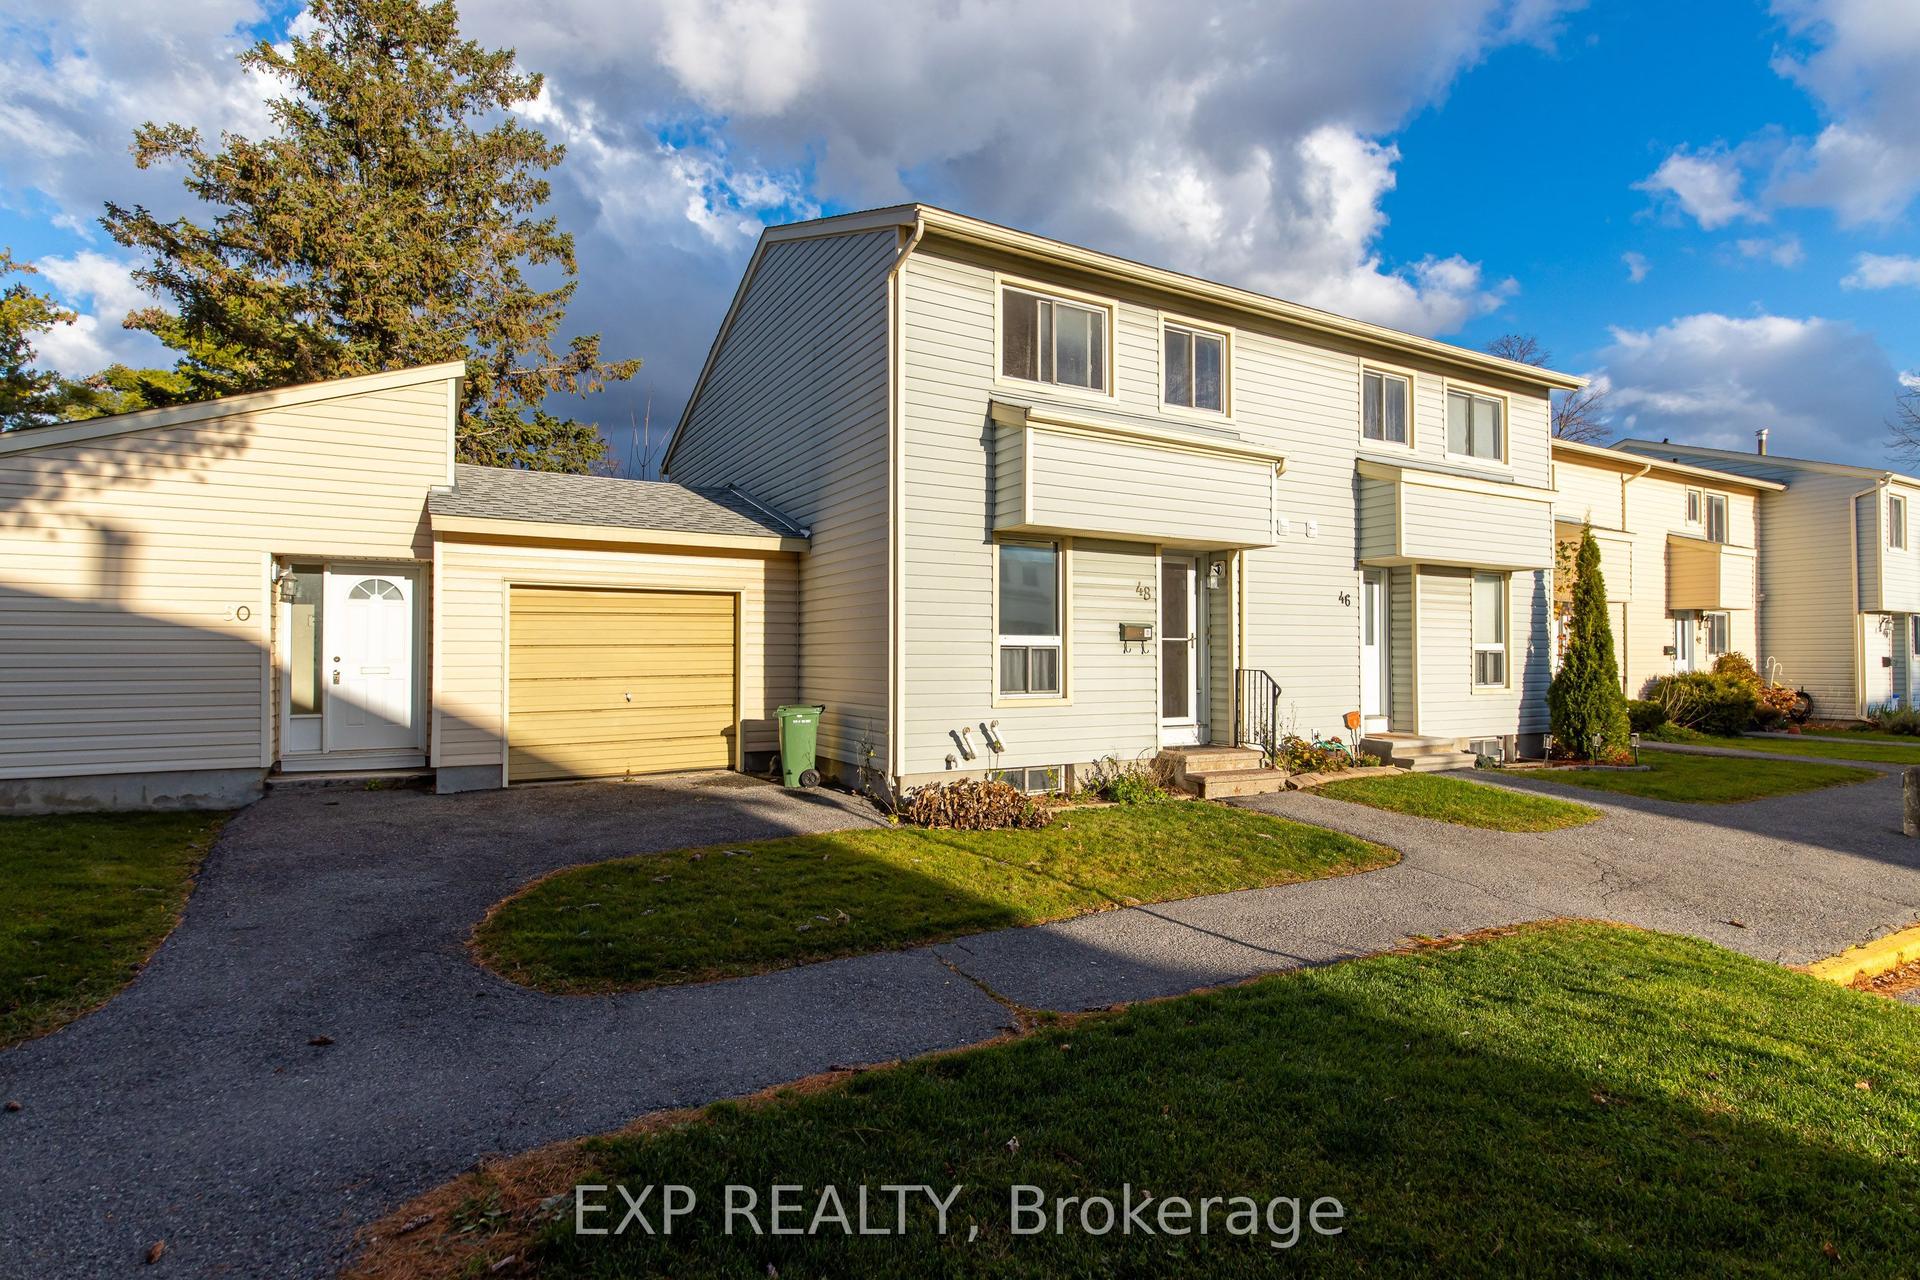
For Sale
Just Listed
Open House Sun 18–20
631 Chapman Mills Drive B #B
7709 - Barrhaven - Strandherd, Barrhaven, ON
$369,000
0+2Bd
3Ba
1,300+sqft
1Parking
$284/sqft
Condo TownMLS# X14147498Listed 2026-11-047 DOM
Cooling
Central Air
About this home
OPEN HOUSE Sunday 1-3 PM Attention First-Time Home Buyers and Investors - Don't Miss This Opportunity! Discover this bright, spacious, and exceptionally well-maintained 2-bedroom, 3-bathroom, two-level stacked condo in a desirable, family-friendly neighbourhood. Ideally located within walking distance of highly rated schools, parks, shopping, restaurants, and public transit, this home offers the perfect blend of comfort, convenience, and value. The main level features a functional kitchen with stainless steel appliances, a breakfast bar, and a versatile space ideal for dining or a home office. The open-concept living and dining area boasts updated flooring (2026) and direct access to a private deck, perfect for relaxing or entertaining. The lower level offers two generously sized bedrooms, each featuring its own 3-piece ensuite bathroom, along with a convenient laundry and utility room. Additional storage under the stairs and custom-built shelving in both bedrooms provide excellent organizational space. Recent upgrades include fresh paint, updated flooring (2026), new lighting (2026), a new stove (2026), furnace (2023), and select windows (2025).One parking space is included, with additional visitor and street parking available. Enjoy the added benefit of low monthly condo fees of just $263.25. Families will appreciate the convenient proximity to well-regarded, highly rated schools (École élémentaire catholique Jean-Robert-Gauthier, Chapman Mills Public School, St. Emily School), making this an attractive option for buyers looking for a family-friendly community. Don't miss your opportunity to own this fantastic property. Come visit us at the open house this weekend!
Rooms
Main Floor
| Kitchen | 3.53 × 3.35 m | |
| Family Room | 8.15 × 4.37 m | |
| Dining Room | 1.96 × 3.23 m | |
| Powder Room | 1.40 × 1.60 m |
Lower
| Bedroom | 4.80 × 3.35 m | |
| Bedroom 2 | 3.63 × 3.35 m | |
| Bathroom | 1.60 × 2.31 m | |
| Bathroom | 1.65 × 2.31 m | |
| Utility Room | 1.80 × 2.31 m | |
| Other | 4.70 × 1.04 m |
Features
- Storage
- Ventilation System
- Patio
- None
- Central Air
- Stacked Townhouse
Financials
Annual Taxes
$2,855.51
Estimated Rental Income
Entire property$1,800 – $2,400/mo
Rental yield5.9% – 7.8%
*Estimates based on comparable rentals in the area. Actual income may vary.
Market Data — Barrhaven
Days on market7 days
Buyer's MarketSeller's Market
Based on active listings in Barrhaven. Data updates daily.
Getting around
How walkable, bikeable, and transit-friendly this neighbourhood is.
76
/ 100
Walk Score
Very Walkable
53
/ 100
Transit Score
Good Transit
55
/ 100
Bike Score
Bikeable
Scores are estimates based on neighbourhood data and are for informational purposes only.
MLS® data courtesy of the Toronto Regional Real Estate Board (TRREB).
The information provided herein must only be used by consumers that have a bona fide interest in the purchase, sale, or lease of real estate and may not be used for any commercial purpose or any other purpose. Listing information is deemed reliable but is not guaranteed accurate by the Toronto Regional Real Estate Board, the listing brokerage, or this website. The trademarks REALTOR®, REALTORS® and the REALTOR® logo are controlled by The Canadian Real Estate Association (CREA) and identify real estate professionals who are members of CREA. MLS®, Multiple Listing Service®, and the associated logos are owned by CREA. Not intended to solicit properties currently listed for sale or buyers under contract.
You may also like
More homes in Barrhaven
Hand-picked listings with a similar price range and style.
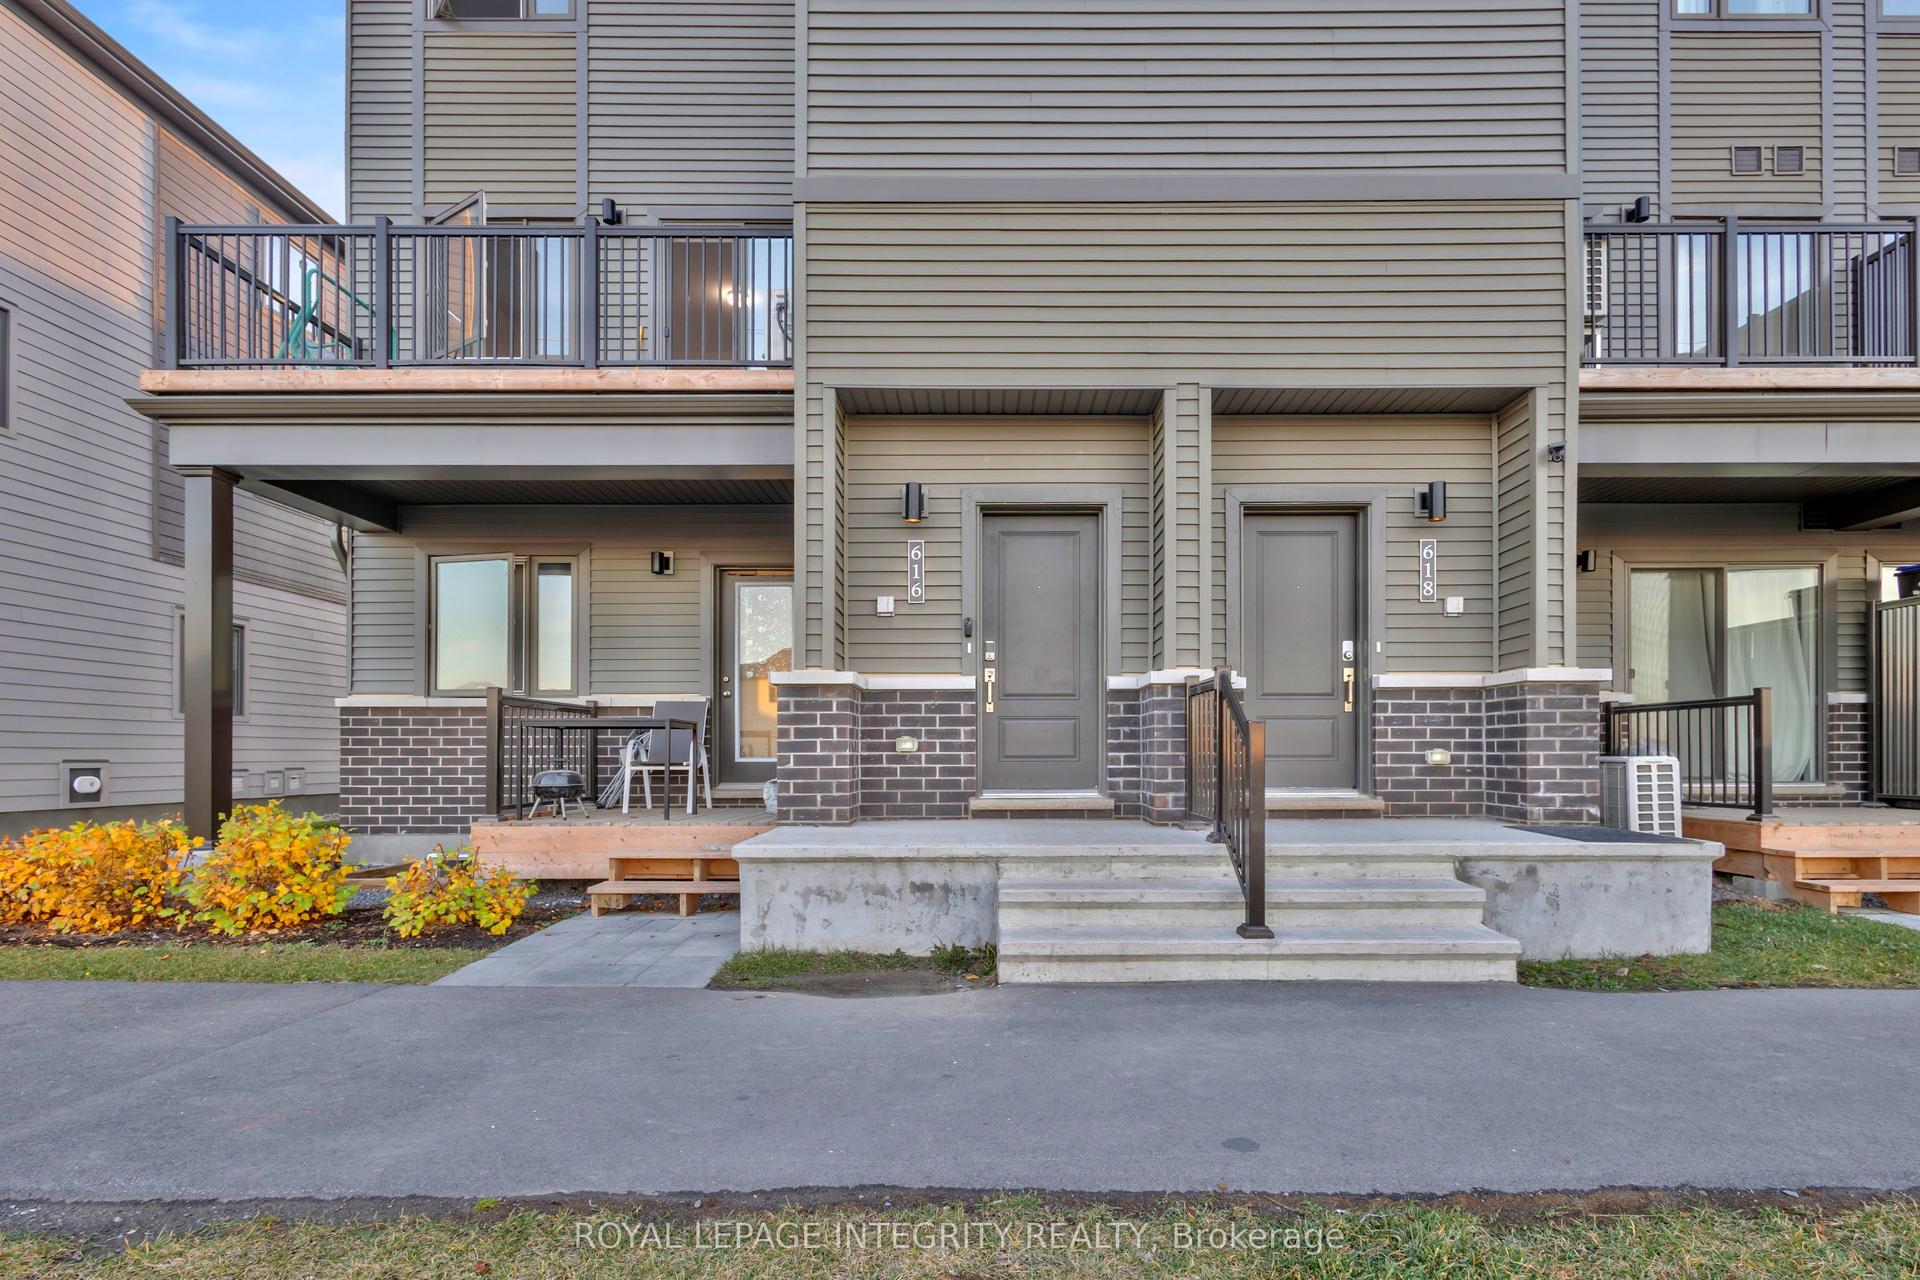
For Sale16 h ago
$399,000
Condo Town
est. $1,749/mo
616 Lillian Freiman Private, 7711 - Barrhaven - Half Moon Bay
Barrhaven, ON
3 bd
2 ba
1,300
1
MLS# X14168954Royal Lepage Integrity Realty
WhatsApp Aman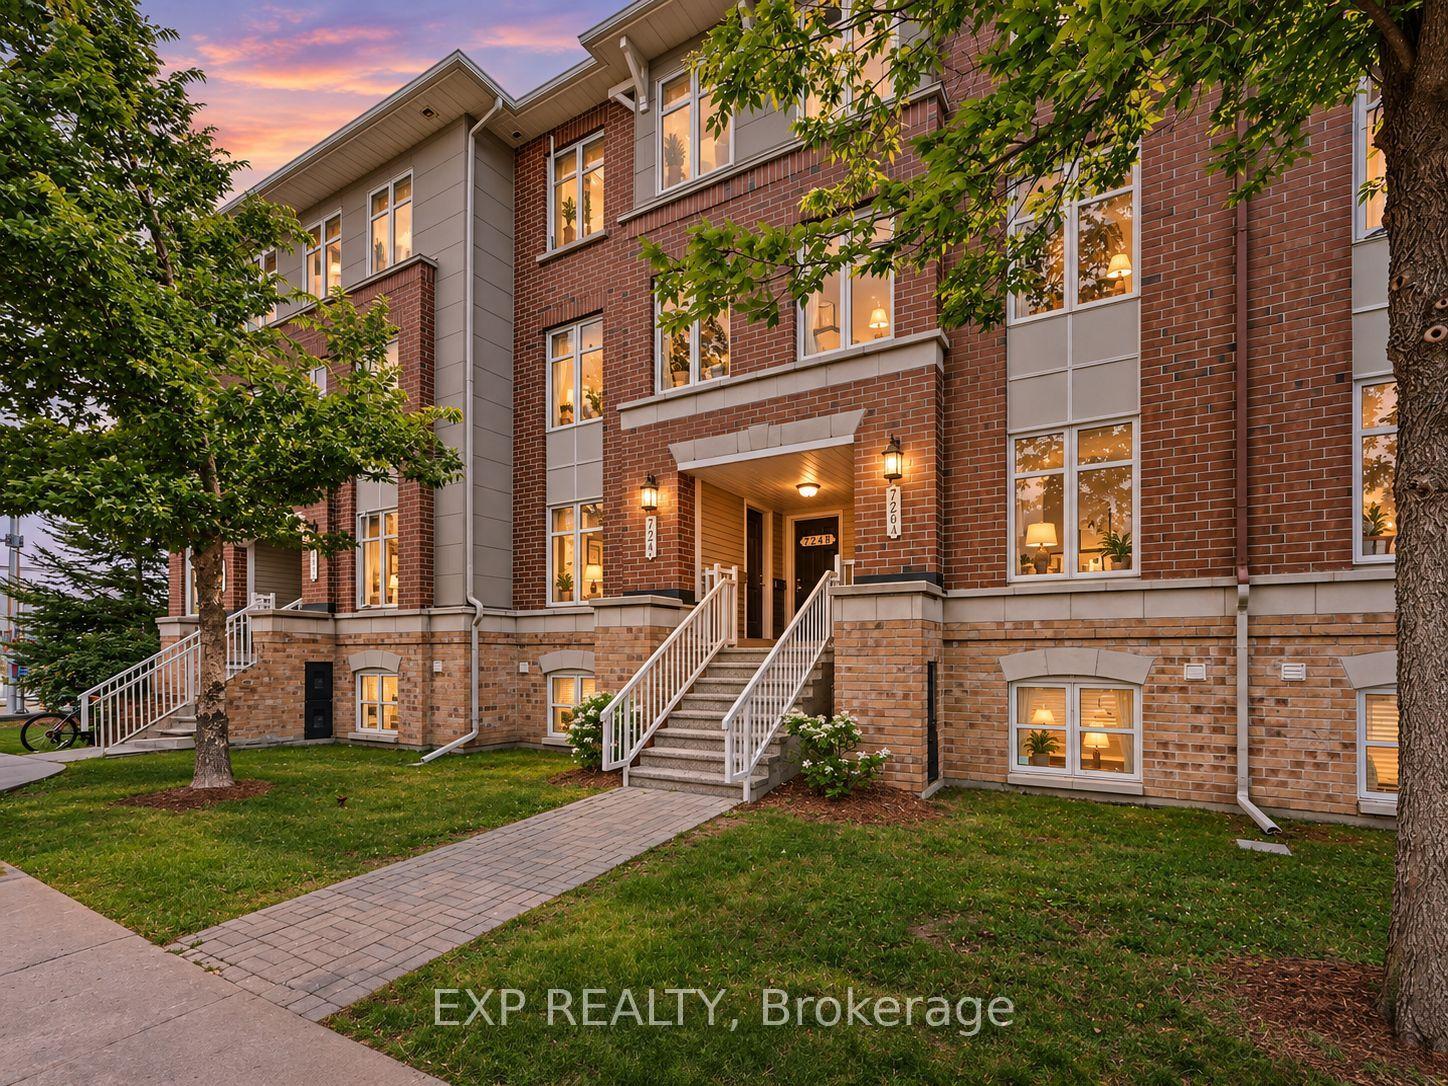
For Sale6 days ago
$349,500
Condo Town
est. $1,532/mo
724A Chapman Mills Drive, 7709 - Barrhaven - Strandherd
Barrhaven, ON
0+2 bd
3 ba
1,100
1
MLS# X14157048Exp Realty
WhatsApp Aman