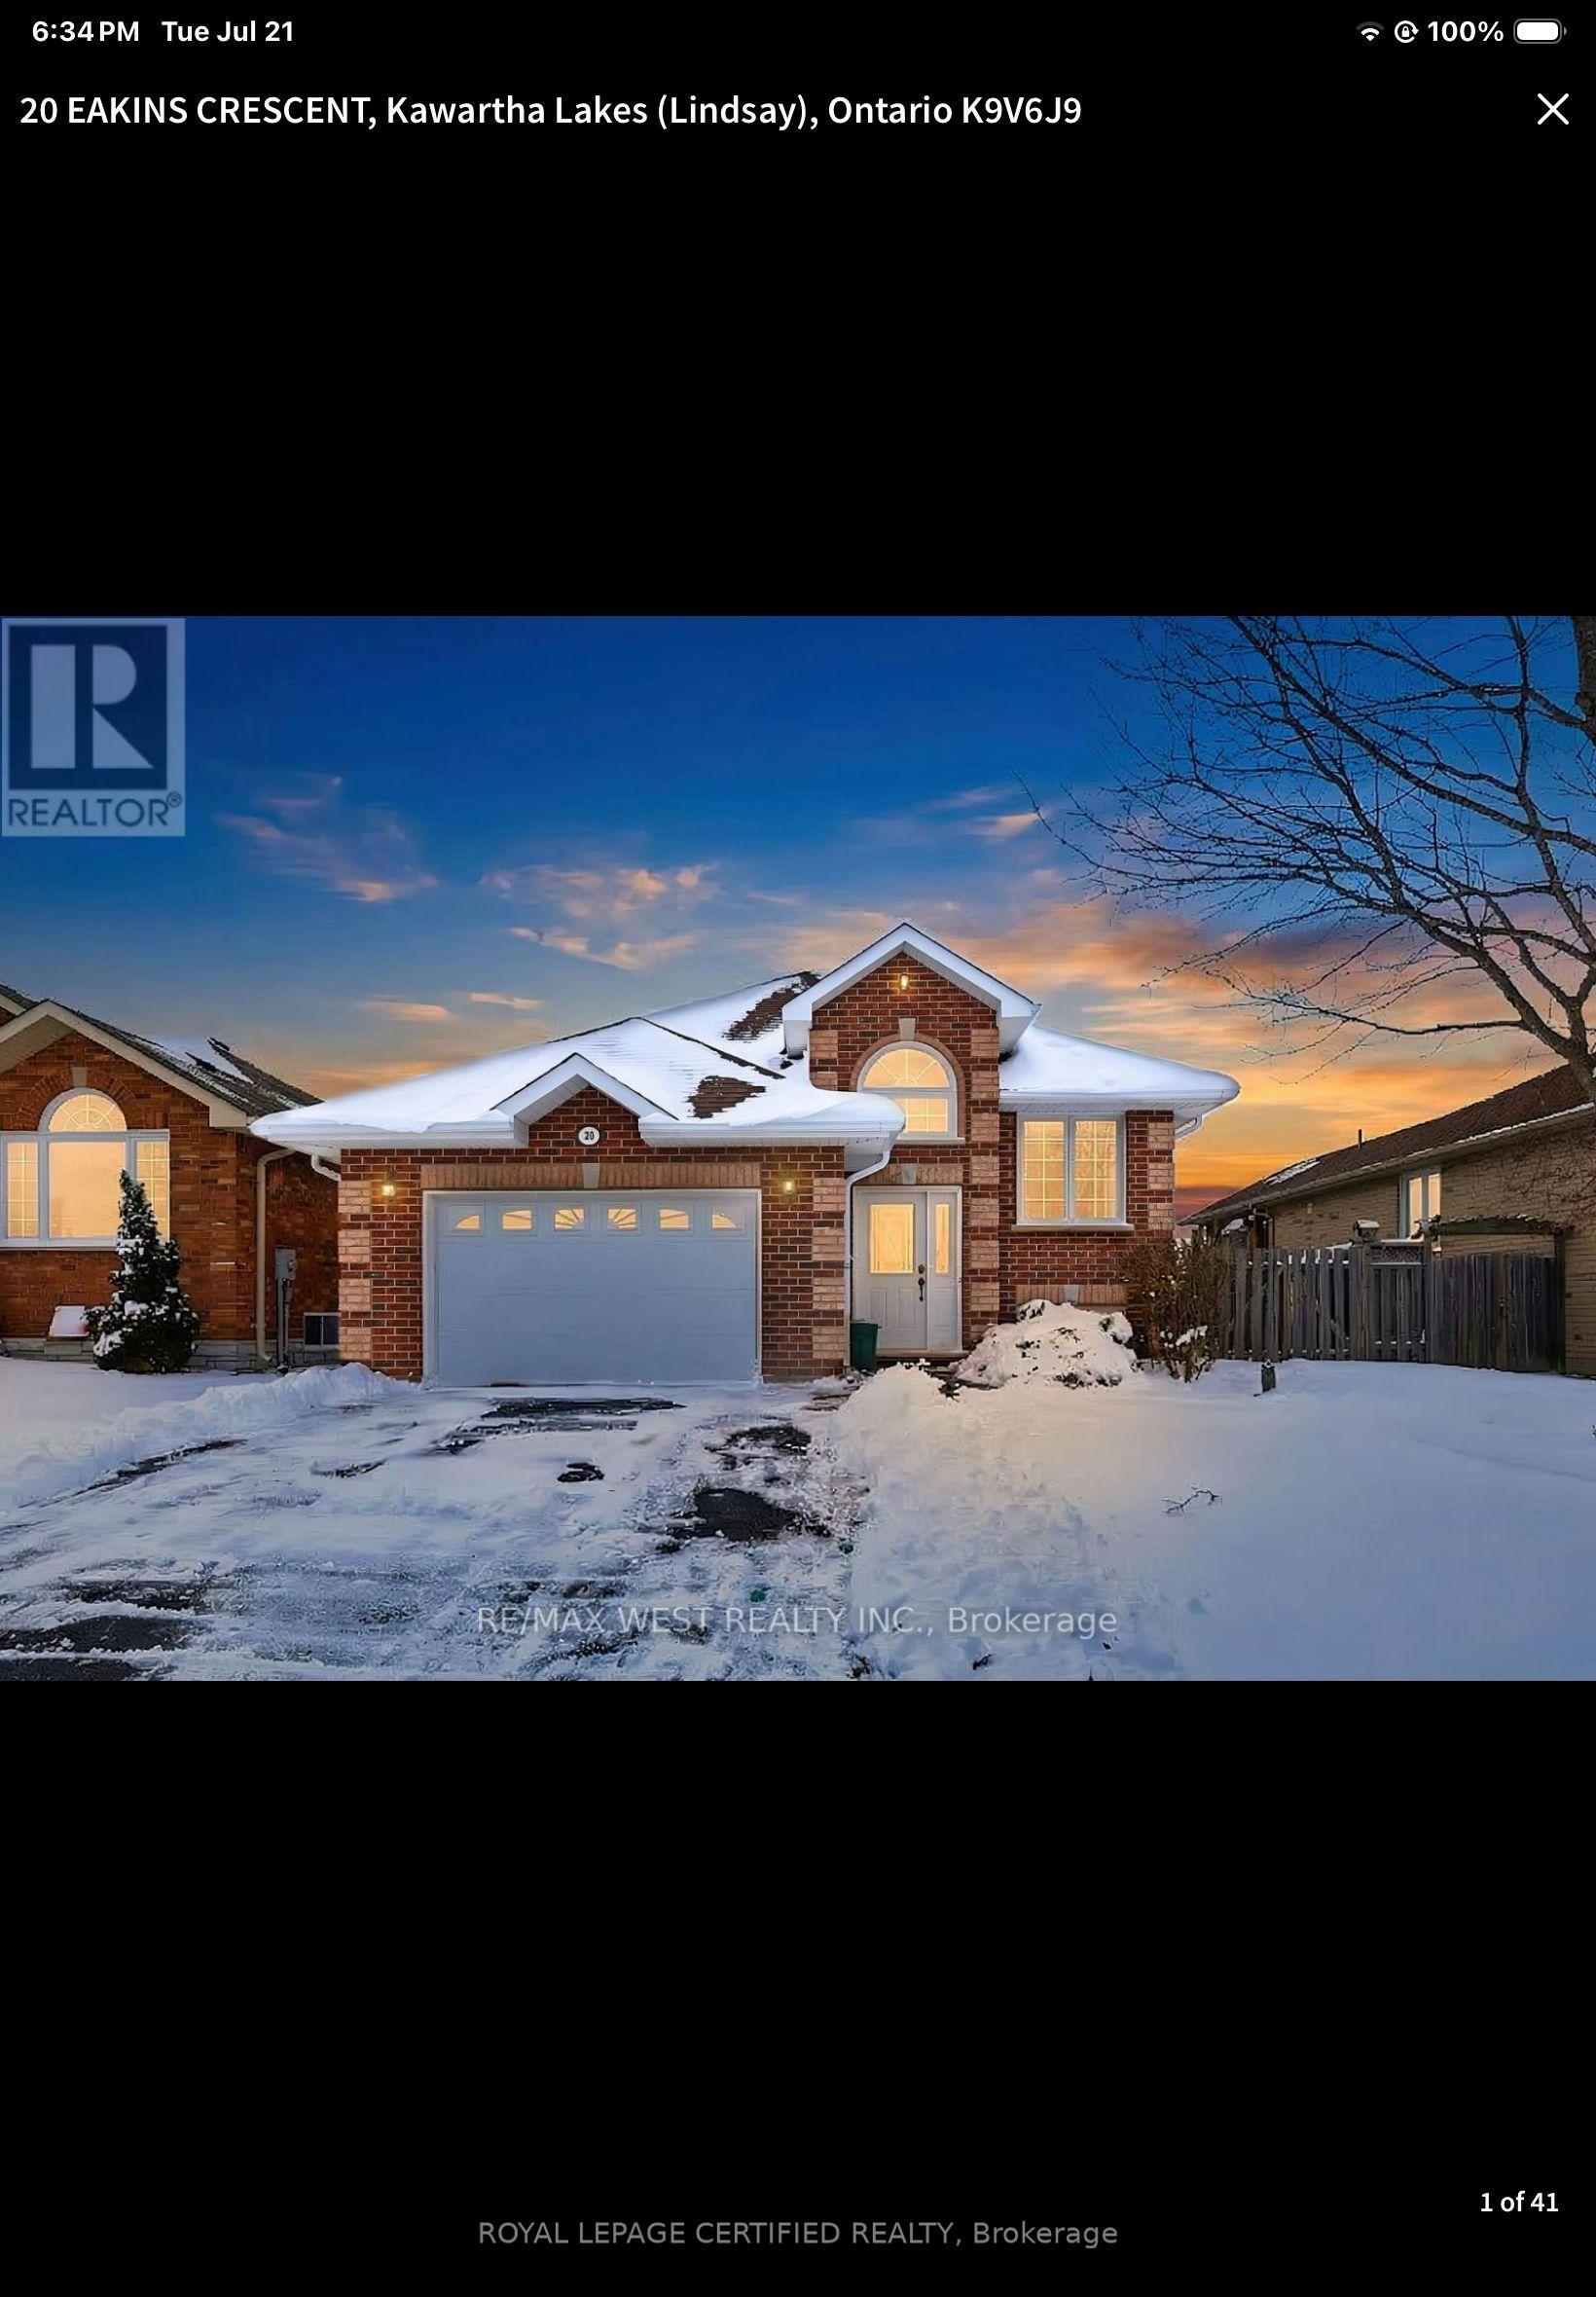
For Sale
Just Listed
21 Karen Drive
Lindsay, Kawartha Lakes, ON
$699,900
4+1Bd
3Ba
2,250+sqft
5Parking
55.41 x 111.94 ftlot
$311/sqft
DetachedMLS# X14147794Listed 2026-11-040 DOM
Heating
Water Heater
Cooling
Central Air
Basement
Finished
Just listed! New listings in Kawartha Lakes often receive offers within the first week.
About this home
Welcome to this spacious and inviting two-storey home, nestled on a quiet street in a mature, established neighbourhood. Set on a large in-town lot, this home offers an exceptional blend of character, space, and outdoor living. At the heart of the home is a fully customized kitchen, featuring a generous center island, updated appliances (2023, 2024), and custom cabinetry throughout. The open, connected layout just off the dining room creates the ideal environment for everyday family life and entertaining guests. Added main floor laundry brings daily convenience right where you need it most. Offering 4+1 bedrooms, 3 updated bathrooms, and extensive renovations throughout, including new flooring (laminate, vinyl, tile) and updated windows. This home has abundant, high-function living space for the whole family. The fully finished basement features custom cabinetry, a bar-style area, and versatile living spaces ready to customize into your dream entertainment room, home gym, or den. Step outside to enjoy an expansive in-town lot featuring established perennial gardens along with several fruit producing trees and bushes. The side yard offers dedicated space for urban gardening with raised garden beds separated from the main backyard. The fenced backyard features a two-tier deck perfect for outdoor gathering and relaxing. A fantastic opportunity for comfortable, flexible in-town living for families of all sizes!
Rooms
Main Floor
| Kitchen | 6.28 × 3.51 m | Eat-in Kitchen |
| Dining Room | 3.41 × 5.82 m | Brick Fireplace Wood |
| Living Room | 4.54 × 3.48 m | |
| Family Room | 3.57 × 3.48 m | |
| Bathroom | 1.25 × 1.25 m | 2 Pc Bath |
| Laundry | 2.29 × 1.80 m | W/O To Garage |
| Foyer | 2.44 × 2.23 m |
Second Floor
| Primary Bedroom | 3.51 × 5.15 m | 3 Pc Ensuite Double Closet |
| Bathroom | 2.13 × 2.50 m | 3 Pc Ensuite |
| Bedroom 2 | 4.27 × 3.54 m | |
| Bedroom 3 | 3.51 × 3.57 m | |
| Bedroom 4 | 3.38 × 3.57 m | |
| Bathroom | 1.86 × 2.53 m | 4 Pc Bath |
Lower
| Recreation | 4.91 × 5.52 m | |
| Bedroom 5 | 3.08 × 4.94 m | |
| Utility Room | 8.05 × 3.48 m | |
| Other | 3.23 × 5.76 m | B/I Bar |
Features
- Floor Drain
- Water Heater
- Deck
- Year Round Living
- Full
- Finished
- Central Air
- 2-Storey
Financials
Annual Taxes
$5,644.36
Estimated Rental Income
Entire property$4,000 – $6,500/mo
Rental yield6.9% – 11.1%
*Estimates based on comparable rentals in the area. Actual income may vary.
Market Data — Kawartha Lakes
Days on market0 days
Buyer's MarketSeller's Market
Based on active listings in Kawartha Lakes. Data updates daily.
Getting around
How walkable, bikeable, and transit-friendly this neighbourhood is.
58
/ 100
Walk Score
Somewhat Walkable
43
/ 100
Transit Score
Some Transit
56
/ 100
Bike Score
Bikeable
Scores are estimates based on neighbourhood data and are for informational purposes only.
MLS® data courtesy of the Toronto Regional Real Estate Board (TRREB).
The information provided herein must only be used by consumers that have a bona fide interest in the purchase, sale, or lease of real estate and may not be used for any commercial purpose or any other purpose. Listing information is deemed reliable but is not guaranteed accurate by the Toronto Regional Real Estate Board, the listing brokerage, or this website. The trademarks REALTOR®, REALTORS® and the REALTOR® logo are controlled by The Canadian Real Estate Association (CREA) and identify real estate professionals who are members of CREA. MLS®, Multiple Listing Service®, and the associated logos are owned by CREA. Not intended to solicit properties currently listed for sale or buyers under contract.
You may also like
More homes in Kawartha Lakes
Hand-picked listings with a similar price range and style.
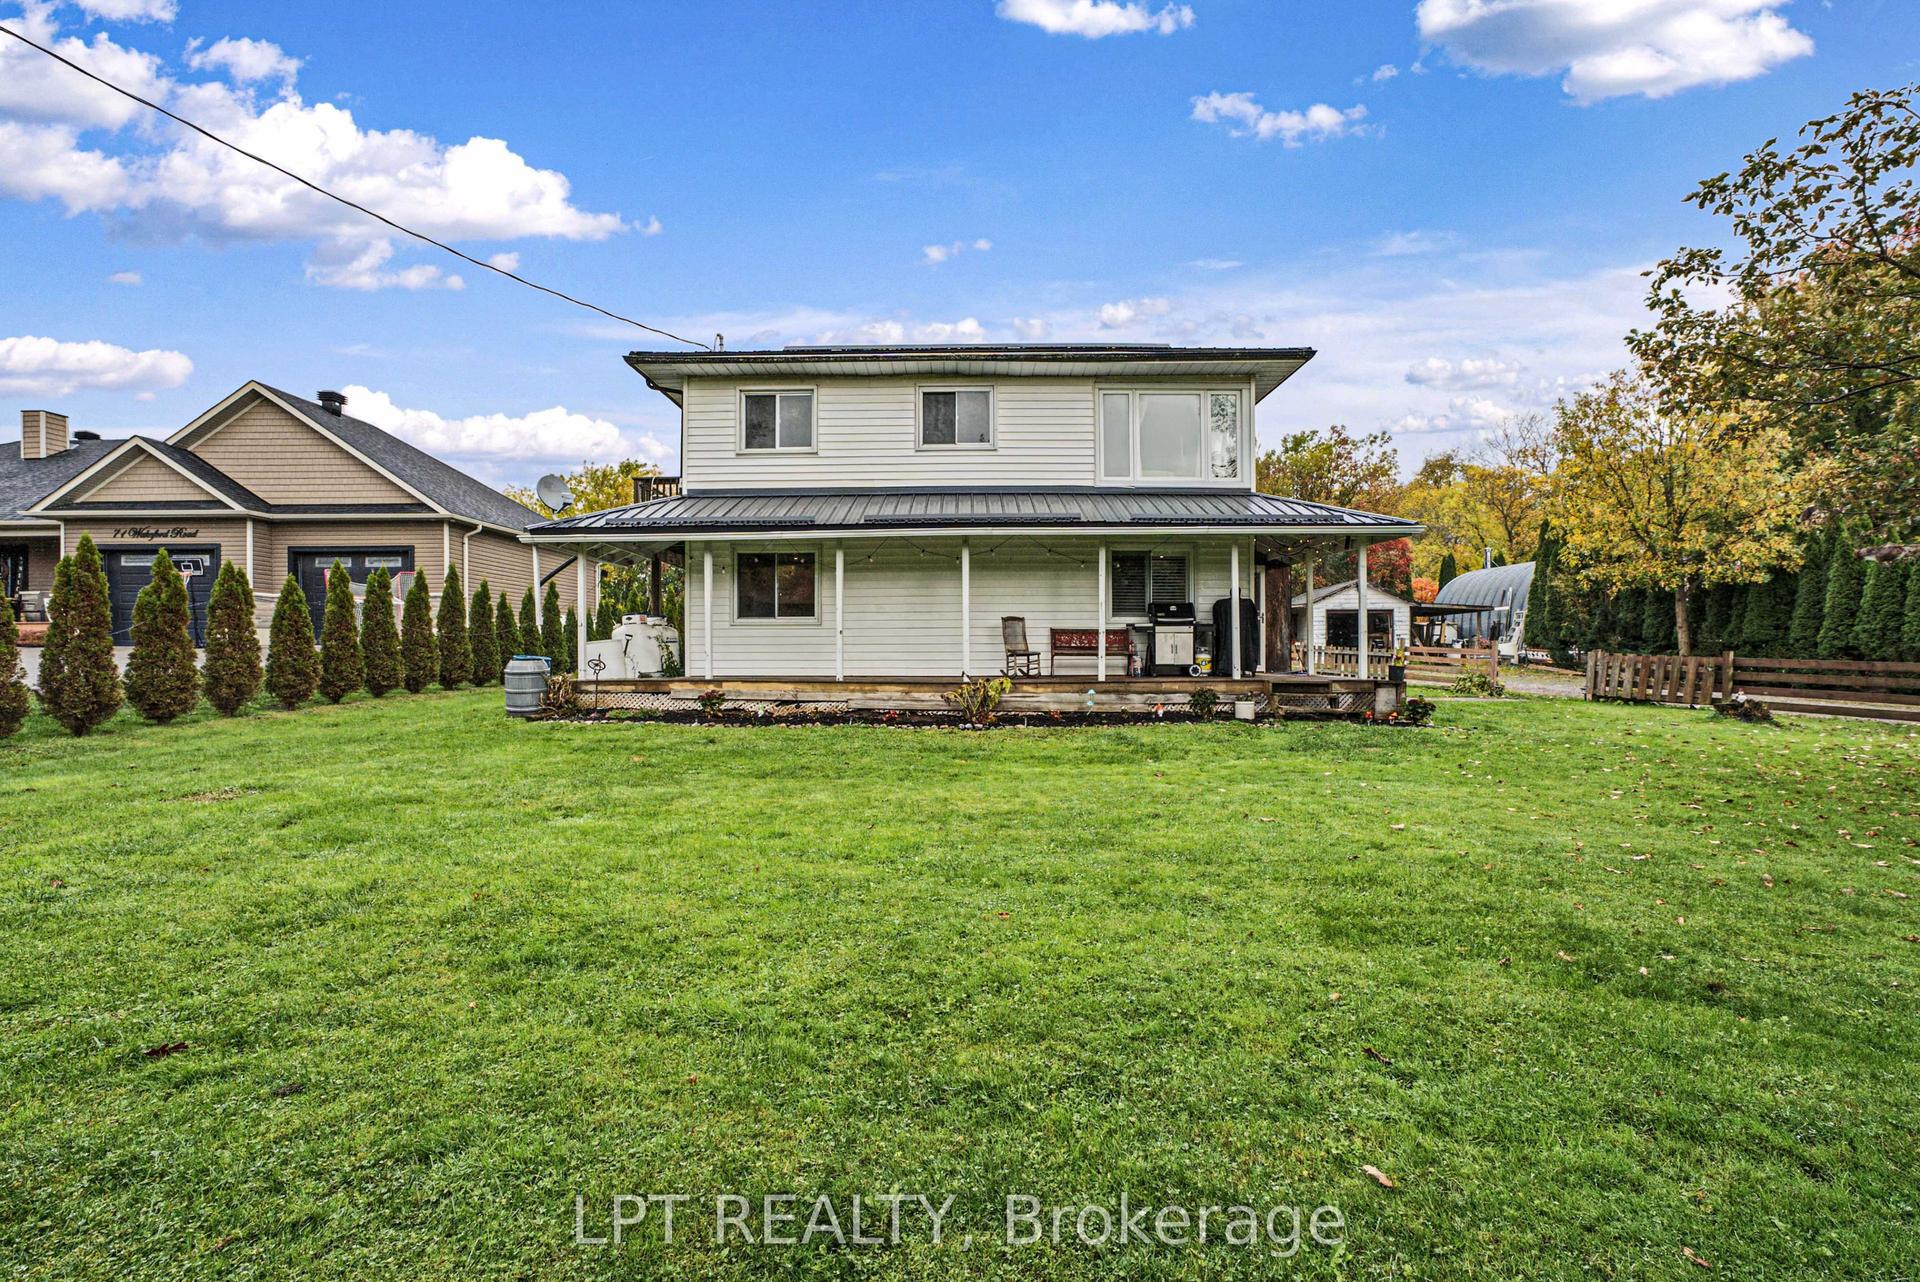
For Sale20 days ago
$579,900
Detached
est. $2,542/mo
75 Wakeford Road, Little Britain
Kawartha Lakes, ON
3 bd
1 ba
900
6
MLS# X14088204Lpt Realty
WhatsApp Aman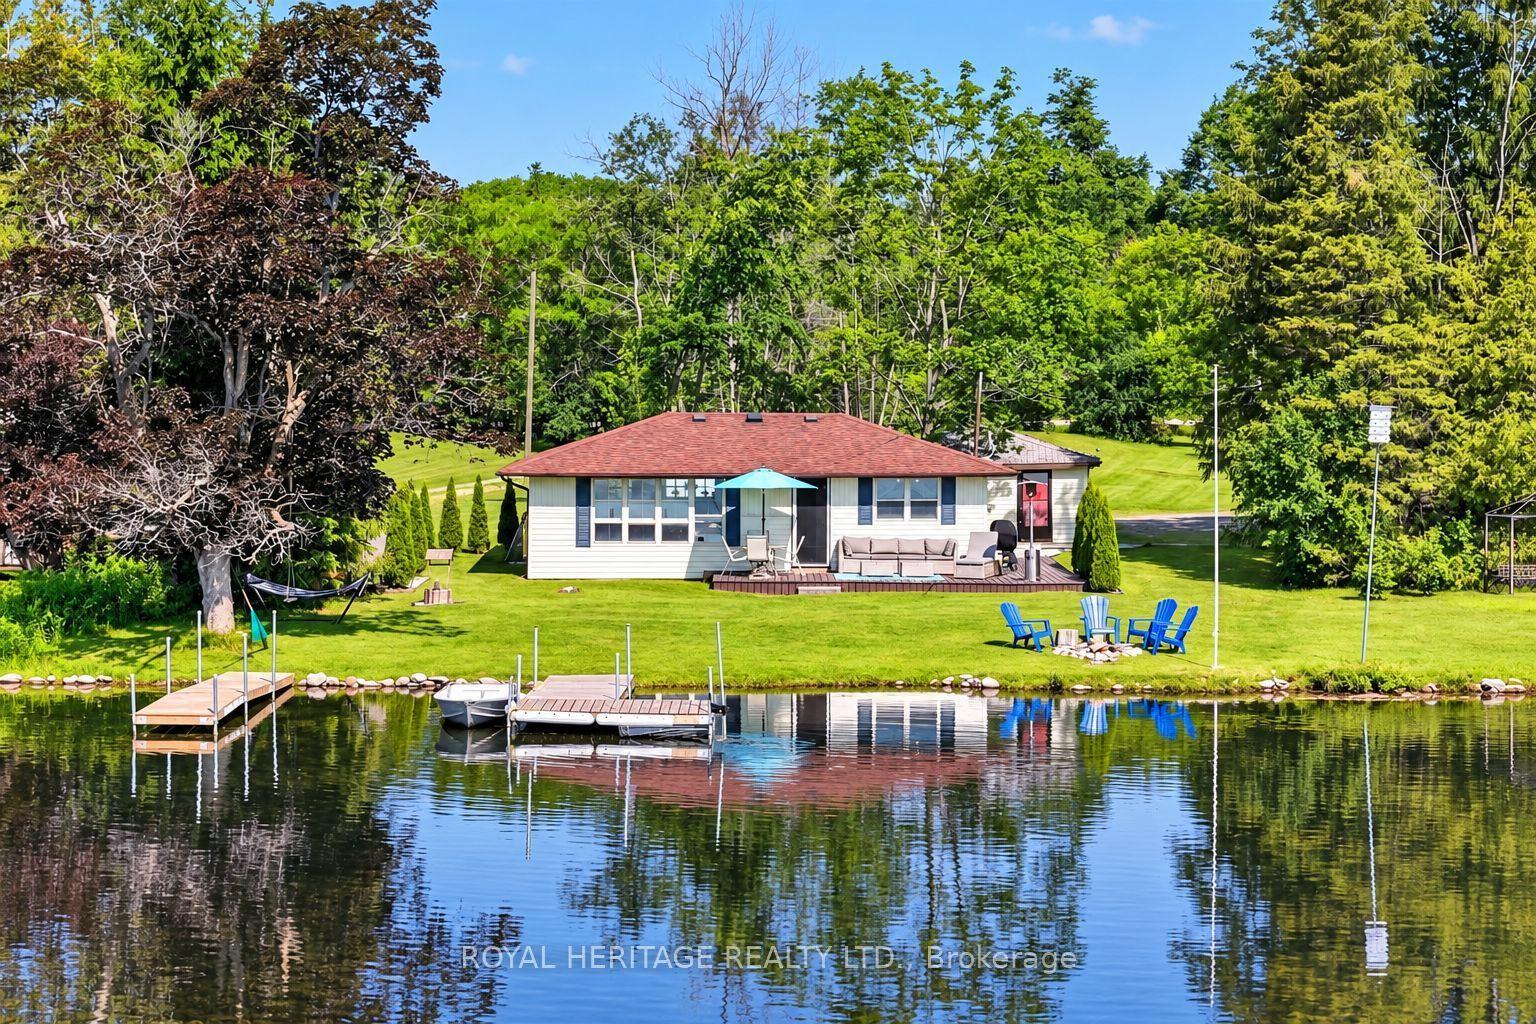
For Sale23 days ago
$534,900
Detached
est. $2,345/mo
100 Clearview Drive, Emily
Kawartha Lakes, ON
3 bd
1 ba
—
9.5
MLS# X13984072Royal Heritage Realty Ltd.
WhatsApp Aman