For Sale
Just Listed
134 Gibson Avenue
Gibson, Hamilton, ON
$589,900
3+1Bd
3Ba
1,300+sqft
1Parking
19.16 x 100 ftlot
$454/sqft
DetachedMLS# X14149184Listed 2026-11-040 DOM
Cooling
Central Air
Basement
Finished
Just listed! New listings in Hamilton often receive offers within the first week.
About this home
Welcome to 134 Gibson Avenue, a rare 2022 custom build in Hamilton's Gibson neighbourhood where the attention to detail is evident from the moment you walk in. This home offers 4 bedrooms and 3 bathrooms across two separate open-concept living spaces. An oversized oak staircase anchors the spacious entryway. The open-concept kitchen features granite countertops, Shaker cabinetry and a full suite of appliances. Coffered ceilings elevate the bright living and dining area, where double French doors open to a fully landscaped backyard oasis. The finished lower level carries through the same quality, with its own granite-appointed kitchen, spacious bedroom and living area, full bathroom and laundry. This flexible layout is ideal for families living with in-laws and offers an appealing opportunity for investors or buyers exploring mortgage-helper potential.
Rooms
Main Floor
| Foyer | 3.40 × 1.22 m | |
| Bathroom | 1.07 × 1.93 m | 2 Pc Bath |
| Laundry | 1.07 × 1.40 m | |
| Kitchen | 3.40 × 4.04 m | |
| Living Room | 3.40 × 3.76 m |
Second Floor
| Bedroom | 3.40 × 3.76 m | |
| Bedroom 2 | 2.36 × 3.43 m | |
| Primary Bedroom | 3.40 × 5.36 m | |
| Bathroom | 1.45 × 3.56 m | 5 Pc Bath |
Basement
| Kitchen | 3.40 × 3.05 m | |
| Dining Room | 3.40 × 3.05 m | |
| Bedroom | 3.40 × 2.97 m | |
| Bathroom | 1.24 × 2.74 m | 3 Pc Bath |
| Utility Room | 1.24 × 2.51 m |
Features
- None
- Apartment
- Separate Entrance
- Full
- Finished
- Central Air
- 2-Storey
Financials
Annual Taxes
$3,847
Estimated Rental Income
Entire property$3,200 – $4,800/mo
Basement apartment$1,800 – $2,500/mo
Rental yield6.5% – 9.8%
*Estimates based on comparable rentals in the area. Actual income may vary.
Market Data — Hamilton
Days on market0 days
Buyer's MarketSeller's Market
Based on active listings in Hamilton. Data updates daily.
Demographics — Hamilton
Population
569,353
Avg Household Income
$90,000
Age Distribution
0-19
20%
20-34
21%
35-49
19%
50-64
20%
65+
20%
Ownership65% own · 35% rent
EnglishFrenchArabicItalianTagalog
Getting around
How walkable, bikeable, and transit-friendly this neighbourhood is.
71
/ 100
Walk Score
Very Walkable
71
/ 100
Transit Score
Excellent Transit
61
/ 100
Bike Score
Bikeable
Scores are estimates based on neighbourhood data and are for informational purposes only.
MLS® data courtesy of the Toronto Regional Real Estate Board (TRREB).
The information provided herein must only be used by consumers that have a bona fide interest in the purchase, sale, or lease of real estate and may not be used for any commercial purpose or any other purpose. Listing information is deemed reliable but is not guaranteed accurate by the Toronto Regional Real Estate Board, the listing brokerage, or this website. The trademarks REALTOR®, REALTORS® and the REALTOR® logo are controlled by The Canadian Real Estate Association (CREA) and identify real estate professionals who are members of CREA. MLS®, Multiple Listing Service®, and the associated logos are owned by CREA. Not intended to solicit properties currently listed for sale or buyers under contract.
You may also like
More homes in Hamilton
Hand-picked listings with a similar price range and style.
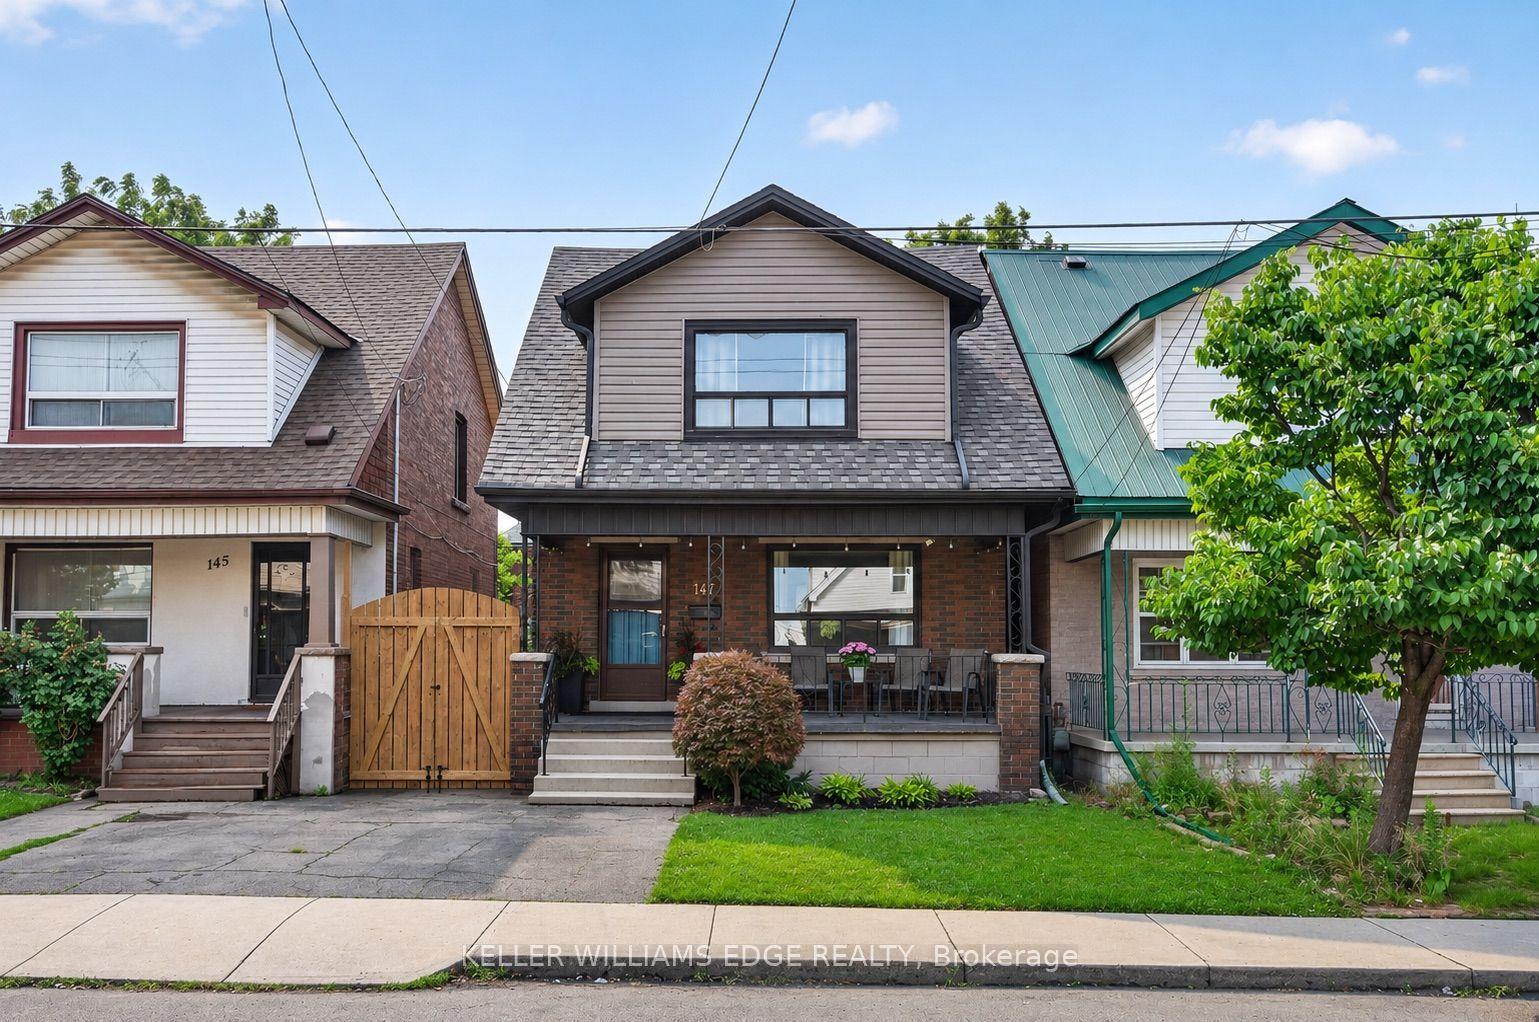
For Sale15 h ago
$475,000
Detached
est. $2,082/mo
147 Melrose Avenue N, Stipley
Hamilton, ON
3 bd
2 ba
1,300
1
MLS# X14146898Keller Williams Edge Realty
WhatsApp Aman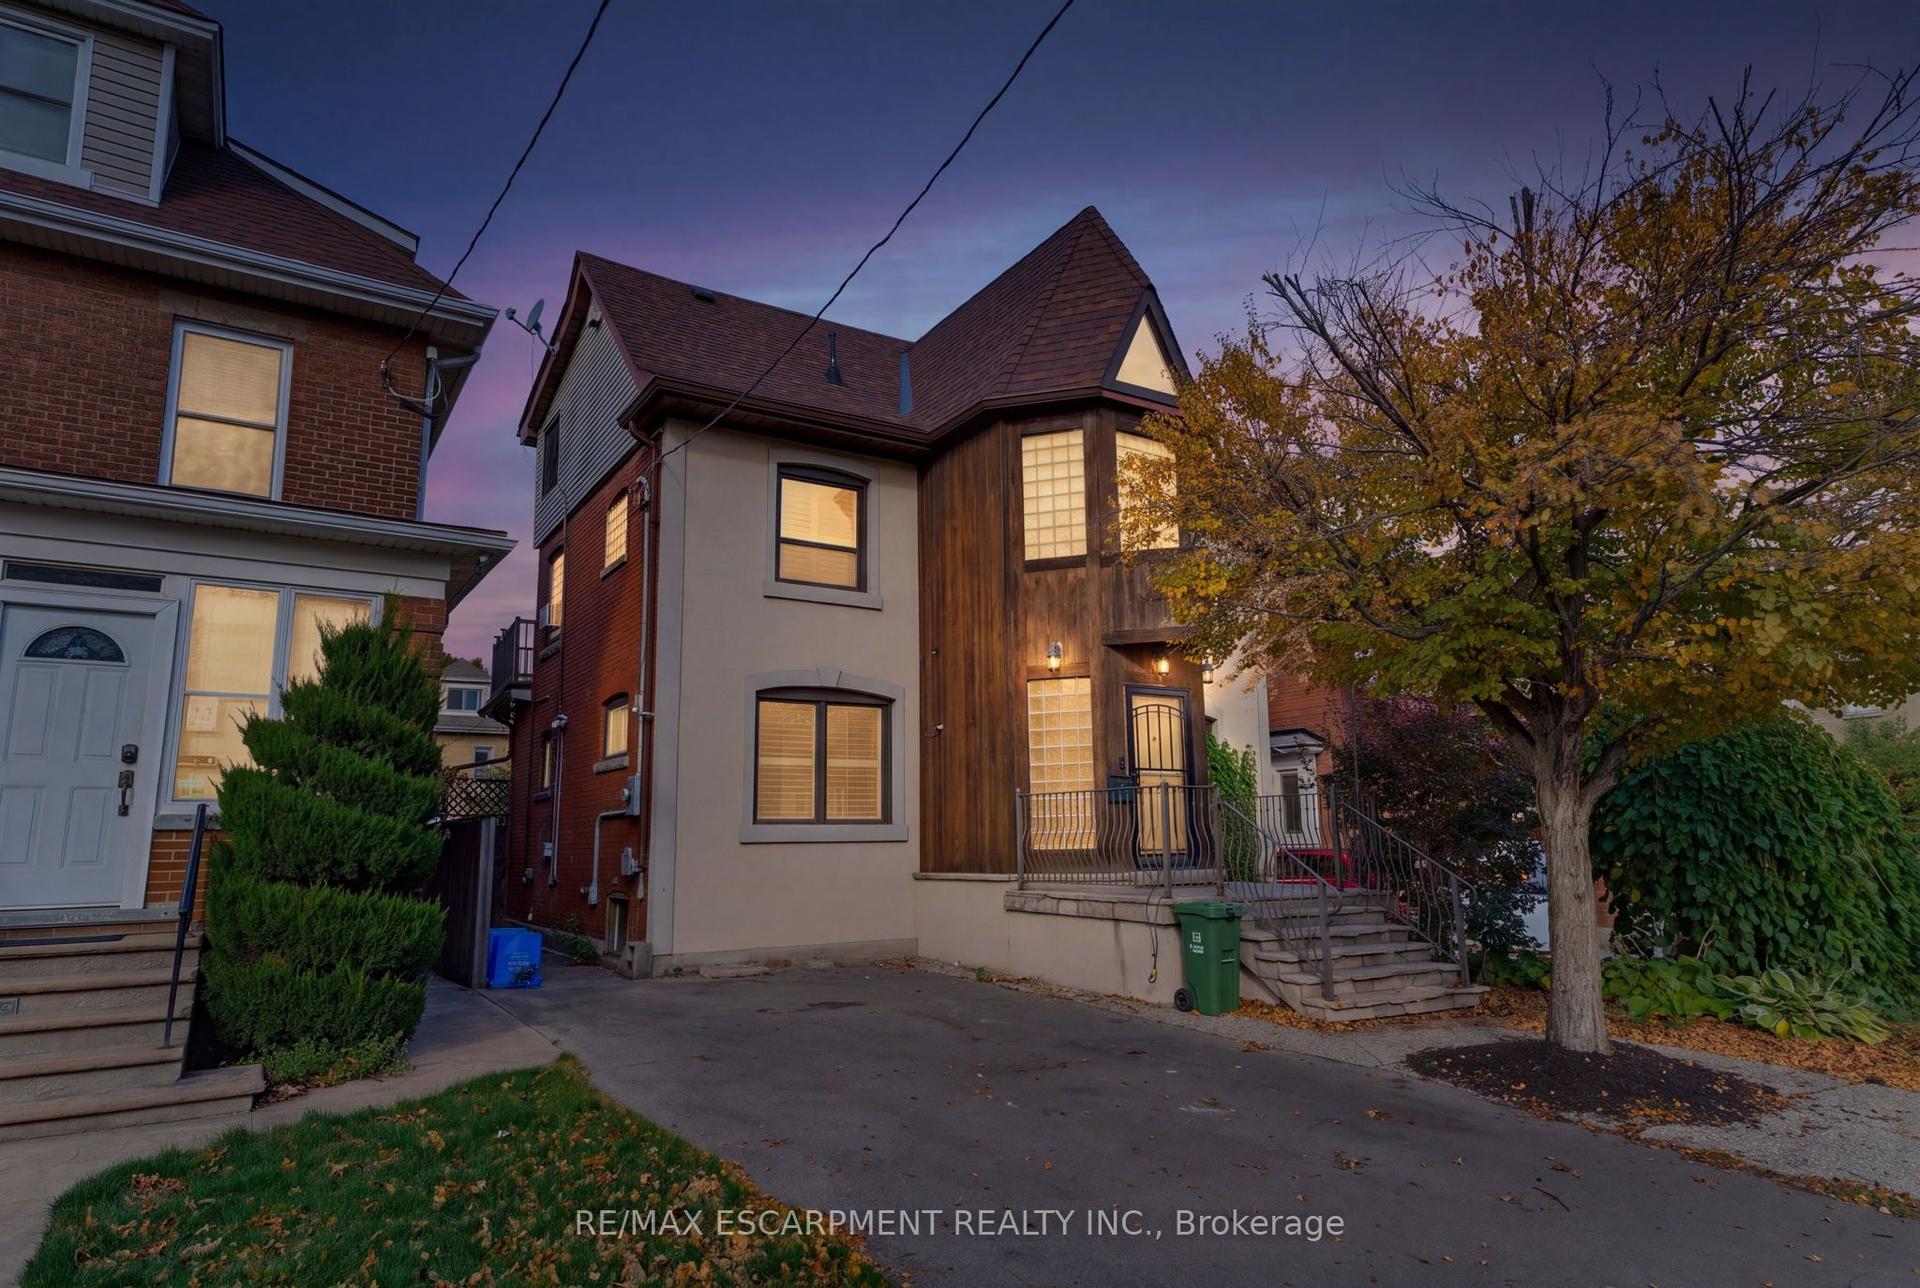
For Sale15 h ago
$549,999
Detached
est. $2,411/mo
16 Rosslyn Avenue S, Raleigh
Hamilton, ON
2+1 bd
1 ba
2,250
2
MLS# X14150438Re/Max Escarpment Realty Inc.
WhatsApp Aman