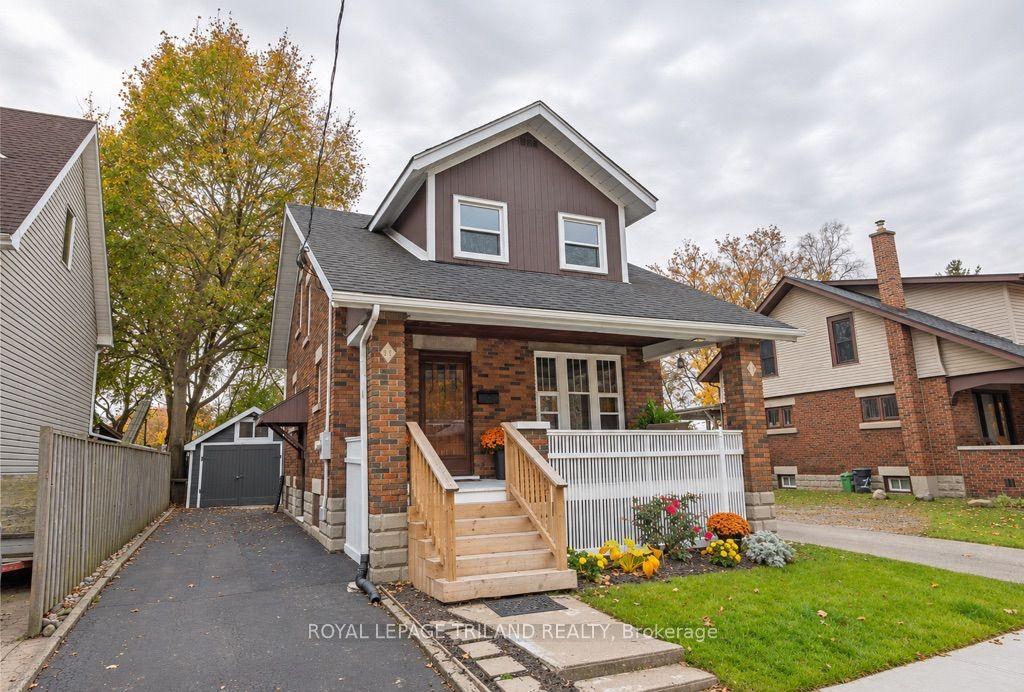
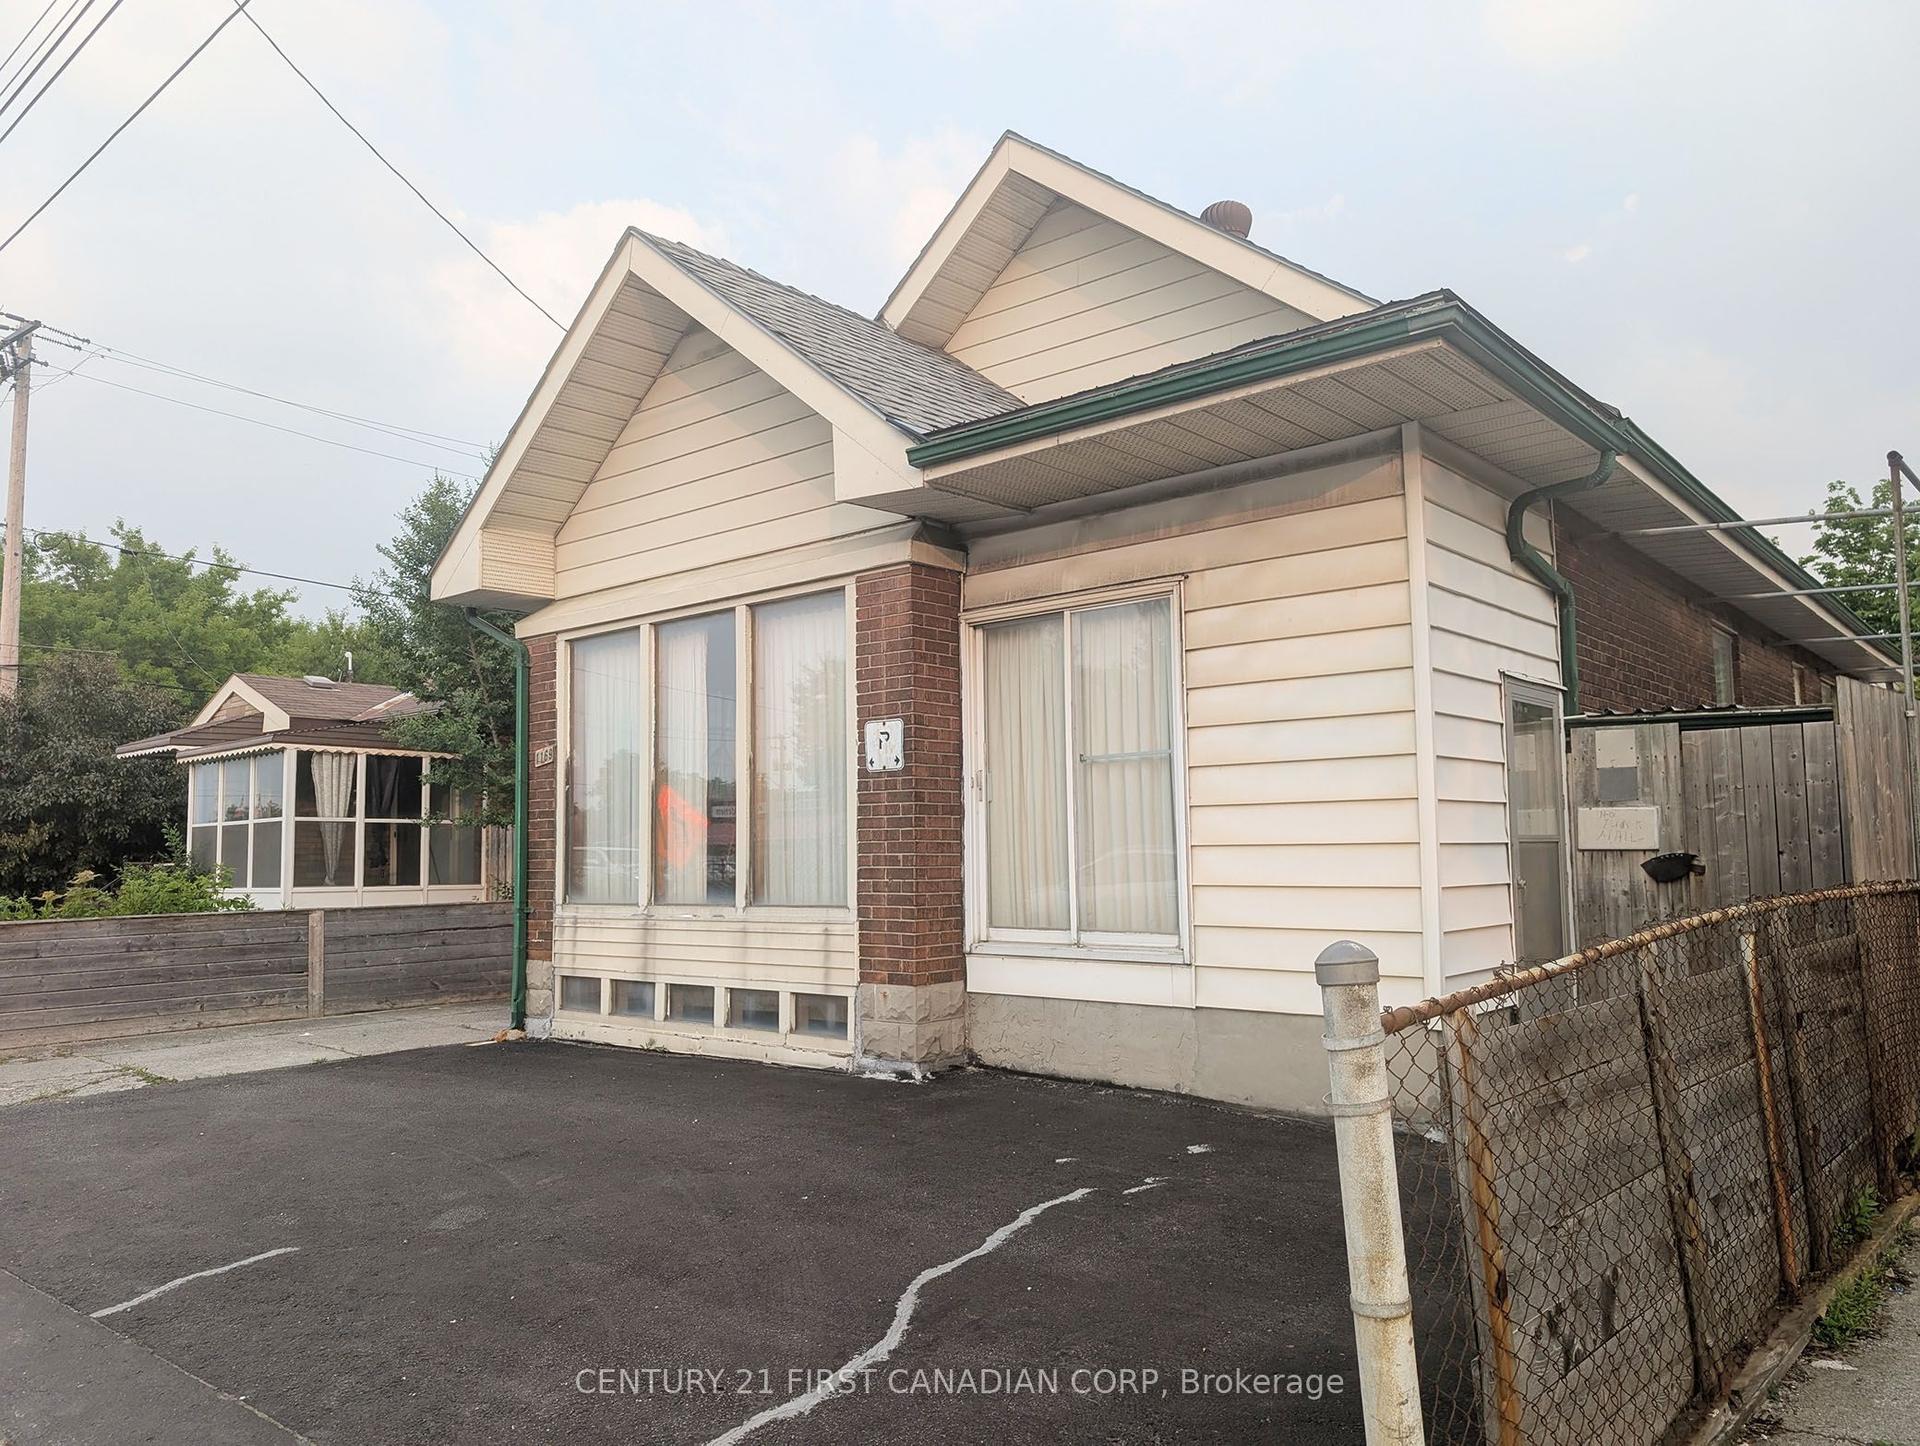
For Sale
Just Listed
170 MCNAY Street
East C, London East, ON
$559,000
3+1Bd
2Ba
900+sqft
8Parking
60.12 x 132.32 ftlot
$621/sqft
DetachedMLS# X14150042Listed 2026-11-040 DOM
Cooling
Central Air
Basement
Finished
Just listed! New listings in London East often receive offers within the first week.
About this home
This must-see bungalow at 170 McNay St offers 3+1 bedrooms and 2 bathrooms. The main floor and basement have been renovated with new flooring, tile, fresh paint, bathrooms and updated kitchens. The main floor features an open-concept kitchen and living area. The brand-new kitchen offers plenty of cabinetry and stainless steel appliances, while the bright living room features a custom electric fireplace and pot lights. This level also includes a four-piece bathroom and a washer and dryer for everyday convenience. One bedroom offers direct access to the backyard through sliding glass doors. The finished basement offers flexible space for extended family or guests, with an open-concept kitchen and living area, an additional bedroom, and its own washer and dryer. The spacious backyard offers a large lawn framed by mature trees, a generous deck with a covered seating area for outdoor dining, and a hot tub on a separate covered patio beside the detached garage. A double-wide driveway provides ample parking. Whether you're searching for your first home, your next investment, or a property with great potential, this could be the right home for you. Book your showing today and make this beautiful bungalow yours!
GarageRenovatedFireplace
Rooms
Main Floor
| Kitchen | 4.37 × 2.64 m | Stainless Steel Appl |
| Living Room | 3.53 × 4.42 m | |
| Primary Bedroom | 2.92 × 2.64 m | |
| Bedroom 2 | 3.05 × 3.33 m | |
| Bedroom 3 | 2.29 × 3.33 m |
Lower
| Recreation | 4.04 × 3.28 m | |
| Bedroom | 3.05 × 3.53 m | |
| Laundry | 2.24 × 3.53 m |
Features
- Carpet Free
- Accessory Apartment
- Finished
- Full
- Central Air
- Bungalow
Financials
Annual Taxes
$4,510
Estimated Rental Income
Entire property$3,200 – $4,800/mo
Rental yield6.9% – 10.3%
*Estimates based on comparable rentals in the area. Actual income may vary.
Market Data — London East
Days on market0 days
Buyer's MarketSeller's Market
Based on active listings in London East. Data updates daily.
Getting around
How walkable, bikeable, and transit-friendly this neighbourhood is.
54
/ 100
Walk Score
Somewhat Walkable
45
/ 100
Transit Score
Some Transit
52
/ 100
Bike Score
Bikeable
Scores are estimates based on neighbourhood data and are for informational purposes only.
MLS® data courtesy of the Toronto Regional Real Estate Board (TRREB).
The information provided herein must only be used by consumers that have a bona fide interest in the purchase, sale, or lease of real estate and may not be used for any commercial purpose or any other purpose. Listing information is deemed reliable but is not guaranteed accurate by the Toronto Regional Real Estate Board, the listing brokerage, or this website. The trademarks REALTOR®, REALTORS® and the REALTOR® logo are controlled by The Canadian Real Estate Association (CREA) and identify real estate professionals who are members of CREA. MLS®, Multiple Listing Service®, and the associated logos are owned by CREA. Not intended to solicit properties currently listed for sale or buyers under contract.
You may also like
More homes in London East
Hand-picked listings with a similar price range and style.
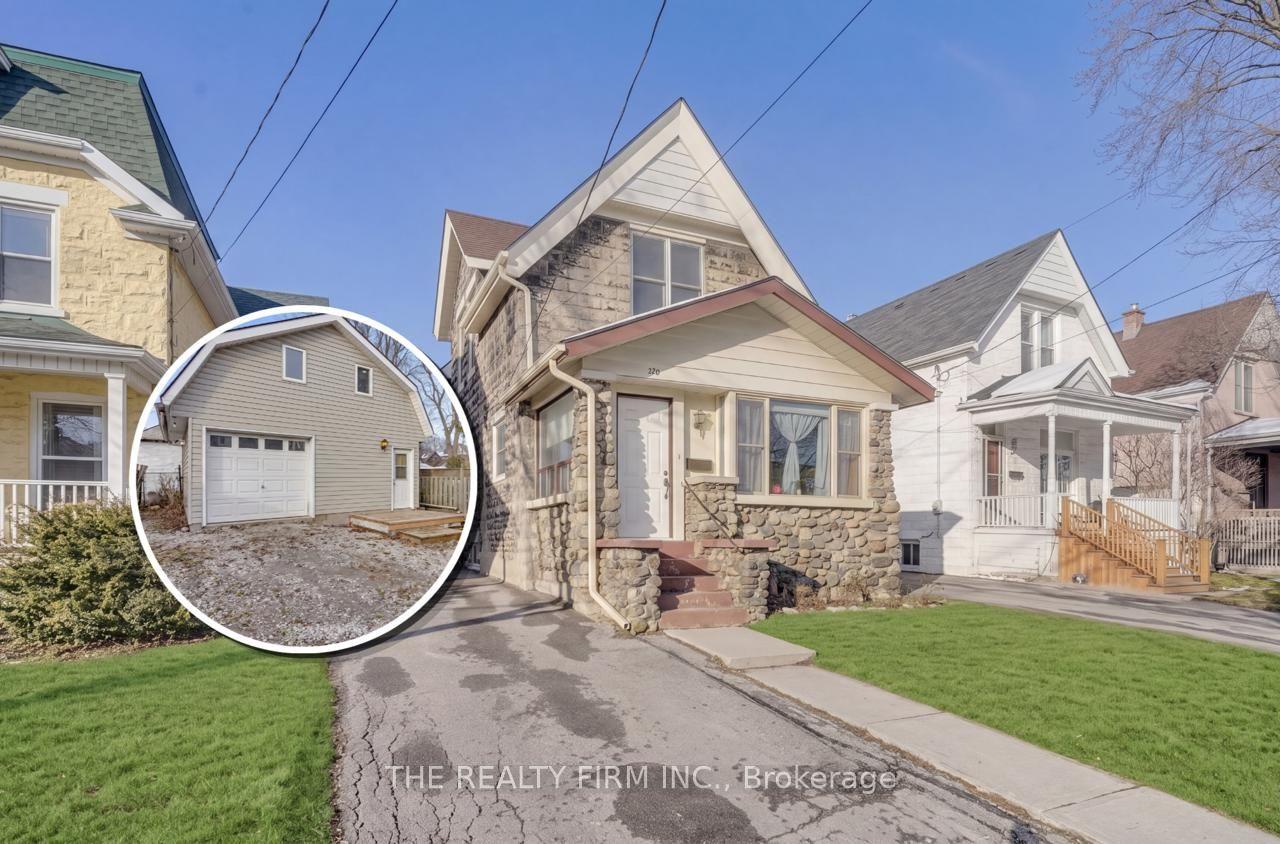
For Sale2 months ago
$499,999
Detached
est. $2,192/mo
924 Princess Avenue, East G
London East, ON
3 bd
2 ba
1,750
6
MLS# X13799990The Realty Firm Inc.
WhatsApp Aman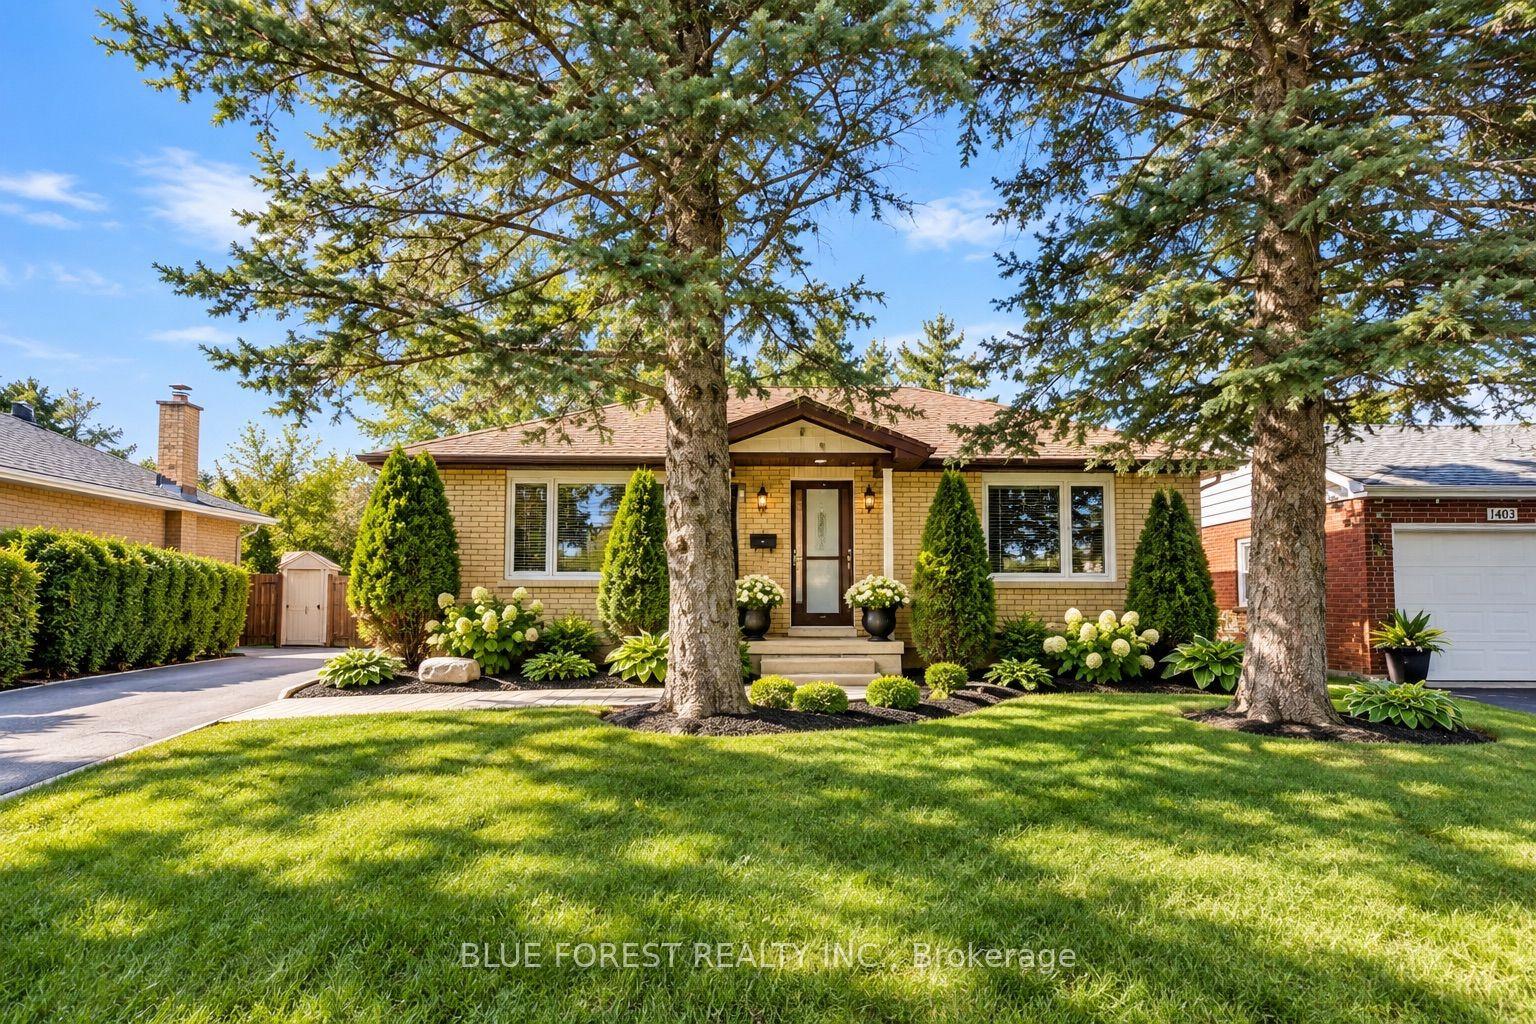
For Sale13 h ago
$639,000
Detached
est. $2,801/mo
1399 Beckworth Avenue, East D
London East, ON
3+2 bd
4 ba
1,300
3
MLS# X14150418Blue Forest Realty Inc.
WhatsApp Aman