For Lease
Just Listed
66 Summersides Boulevard
662 - Fonthill, Pelham, ON
$2,750
4Bd
3Ba
1,750+sqft
4Parking
31.25 x 150.51 ftlot
$2/sqft
TownhouseMLS# X14150048Listed 2026-11-044 DOM
Heating
Water Heater
Cooling
Central Air
Basement
Unfinished
About this home
END UNIT TOWNHOME IN AN UPSCALE NEIGHBORHOOD VERY WELL UPGRADED WITH A LARGE BACKYARD FULL 2 CAR DETACHED GARAGE AT THE REAR. 4 LARGE BEDROOMS ON THE SECOND FLOOR. VERY QUIET NEIGHBORHOODIN THE HIGHLY DESIRABLE FONTHILL. WALKING DISTANCE TO FOOD BASICS, LCBO, MCDONALDS, TIM HORTONSAND MANY OTHER AMENITIES SUCH AS BOUTIQUE RESTAURANTS AND NEW STATE OF THE ART MERIDIAN COMMUNITY CENTRE. AVAILABLE IMMEDIATELY. APPROX 1950 SQFT ABOVE GRADE.
Garage
Rooms
Main Floor
| Kitchen | 4.42 × 3.23 m | Tile Floor Stainless Steel Appl Pantry |
| Dining Room | 3.87 × 3.17 m | Large Window Vinyl Floor |
| Family Room | 3.87 × 5.03 m | Large Window Vinyl Floor |
Second Floor
| Primary Bedroom | 3.69 × 4.45 m | 4 Pc Ensuite Broadloom Closet |
| Bedroom 2 | 3.23 × 3.05 m | Broadloom |
| Bedroom 3 | 3.17 × 3.05 m | Broadloom |
| Bedroom 4 | 3.32 × 3.05 m | Broadloom |
Features
- ERV/HRV
- Water Heater
- Water Meter
- Unfinished
- Central Air
- 2-Storey
Financials
Estimated Rental Income
Entire property$4,000 – $6,500/mo
Rental yield1745.5% – 2836.4%
*Estimates based on comparable rentals in the area. Actual income may vary.
Market Data — Pelham
Days on market4 days
Buyer's MarketSeller's Market
Based on active listings in Pelham. Data updates daily.
Other rentals like this
Similar rentals in Pelham
Same property type, similar price, similar size — currently for rent.
For Lease2 days ago
$2,500
Townhouse
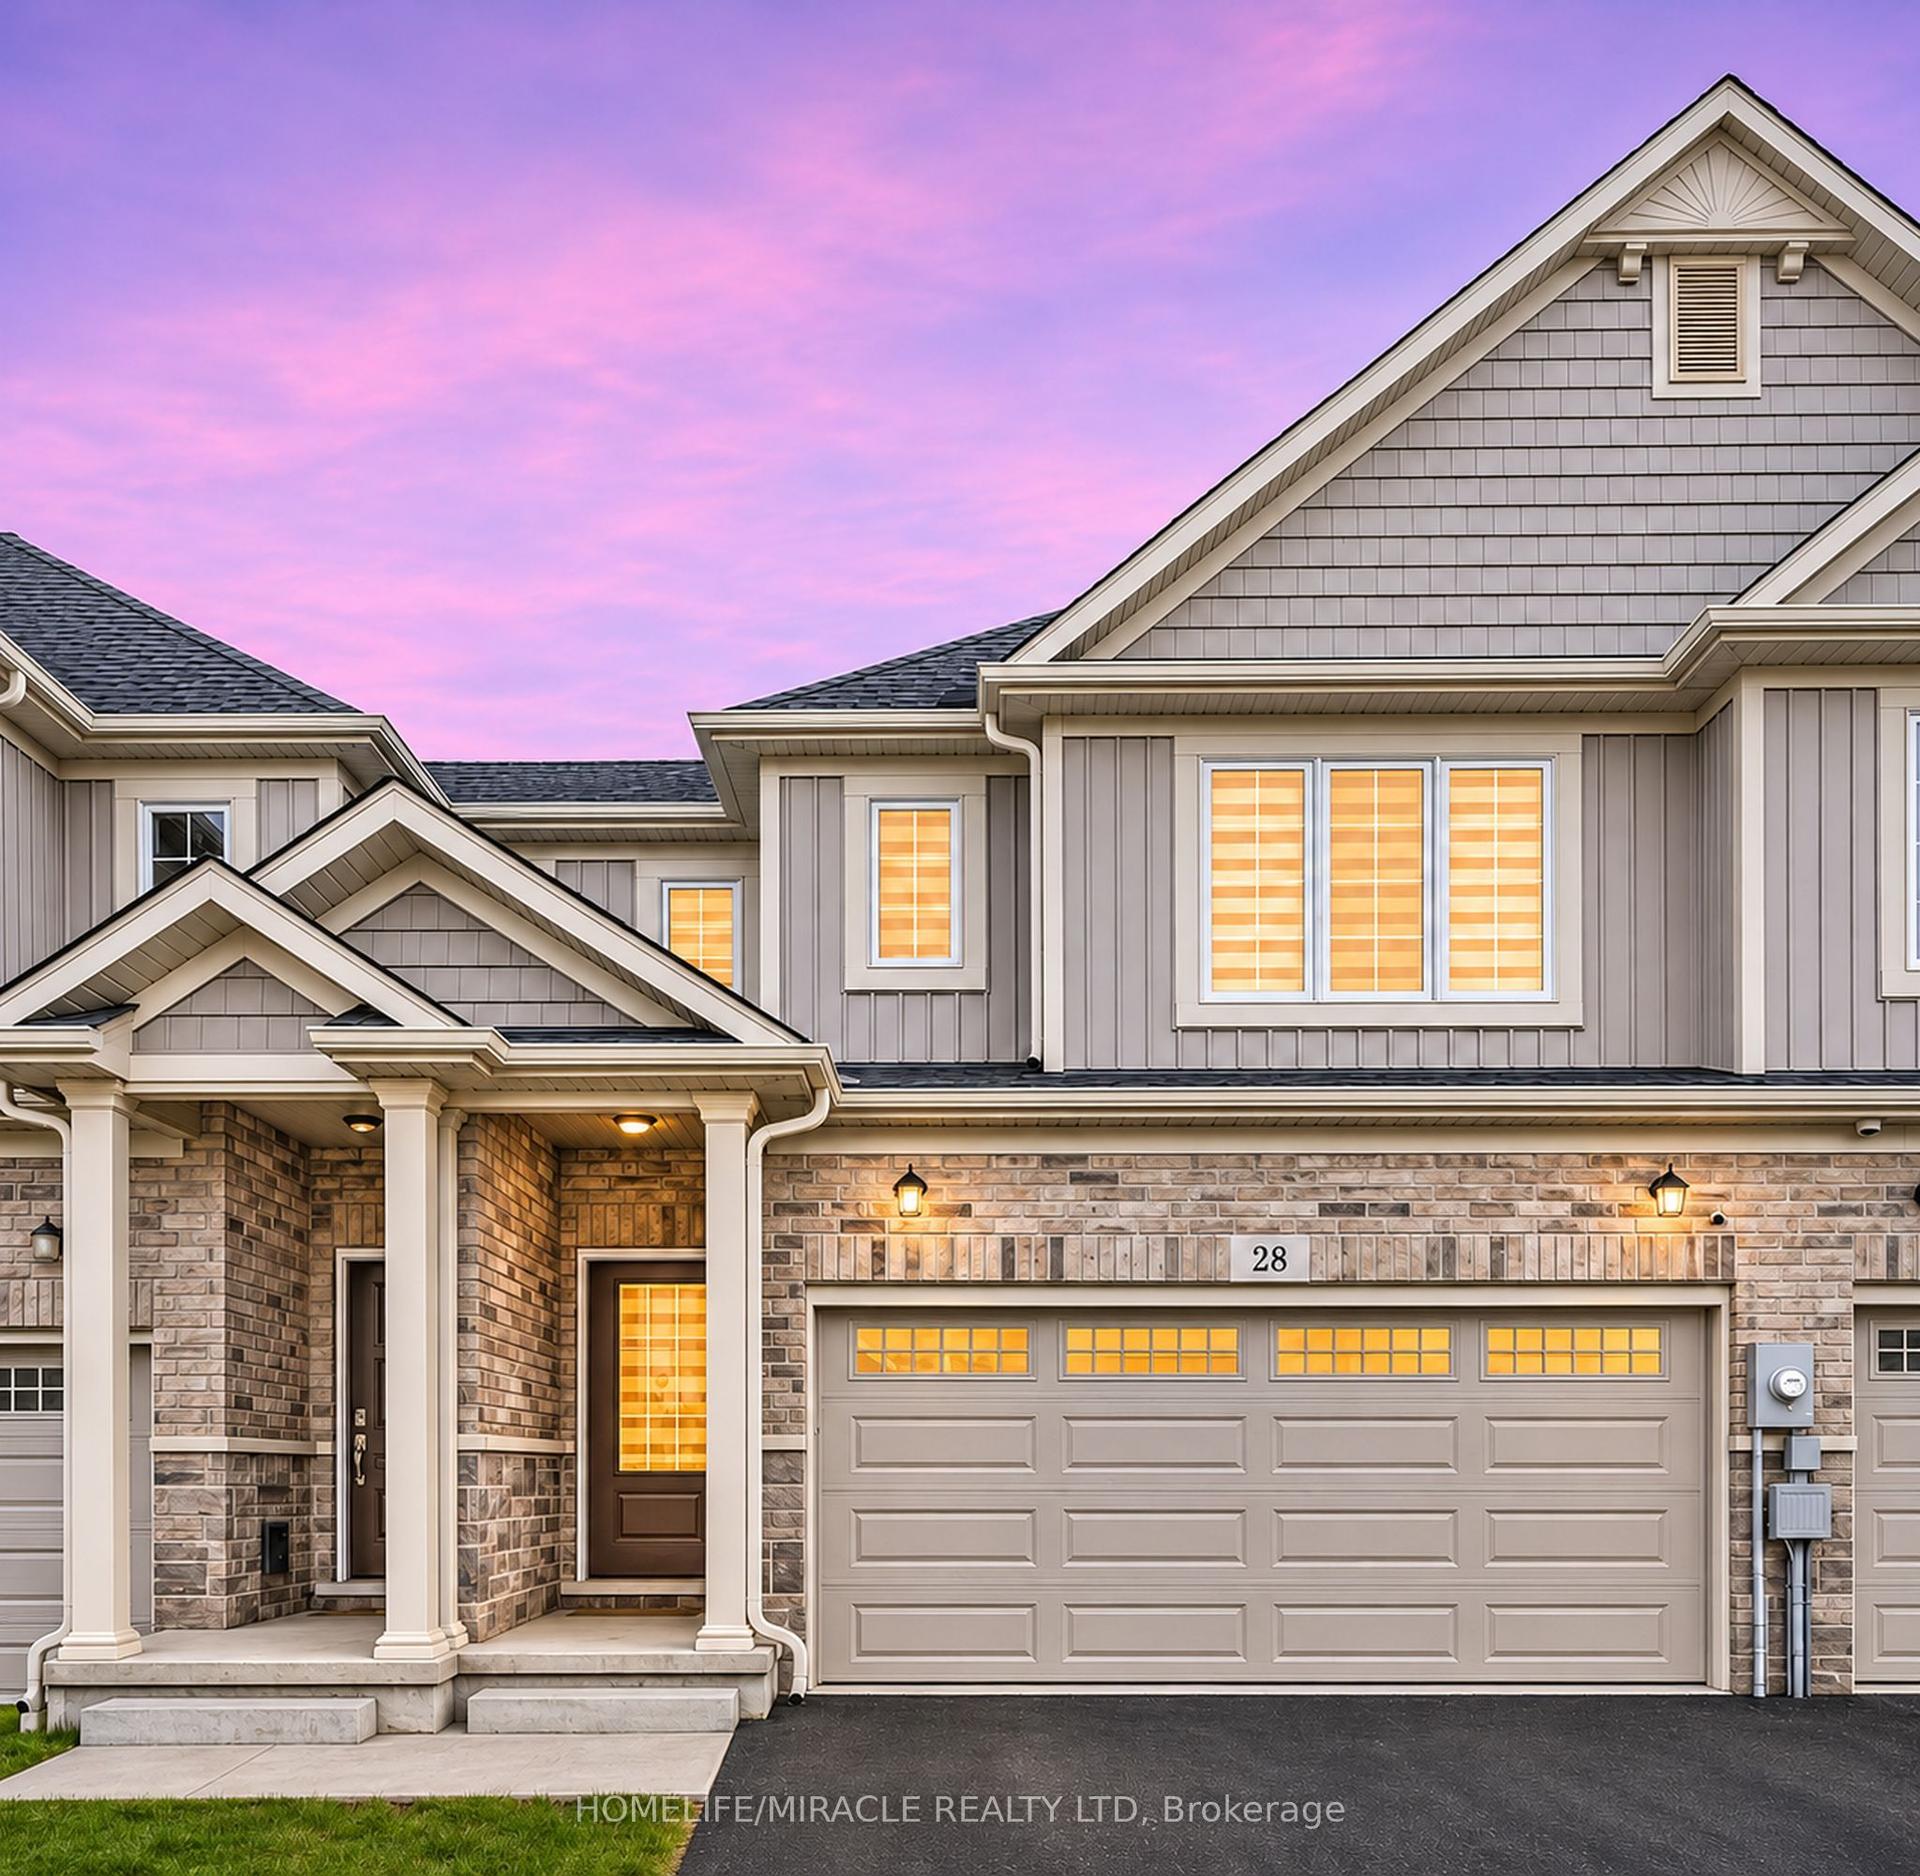
28 Lymburner Street, 662 - Fonthill
Pelham, ON
4 bd
3 ba
1,750
4
MLS# X14159314Homelife/Miracle Realty Ltd
WhatsApp Aman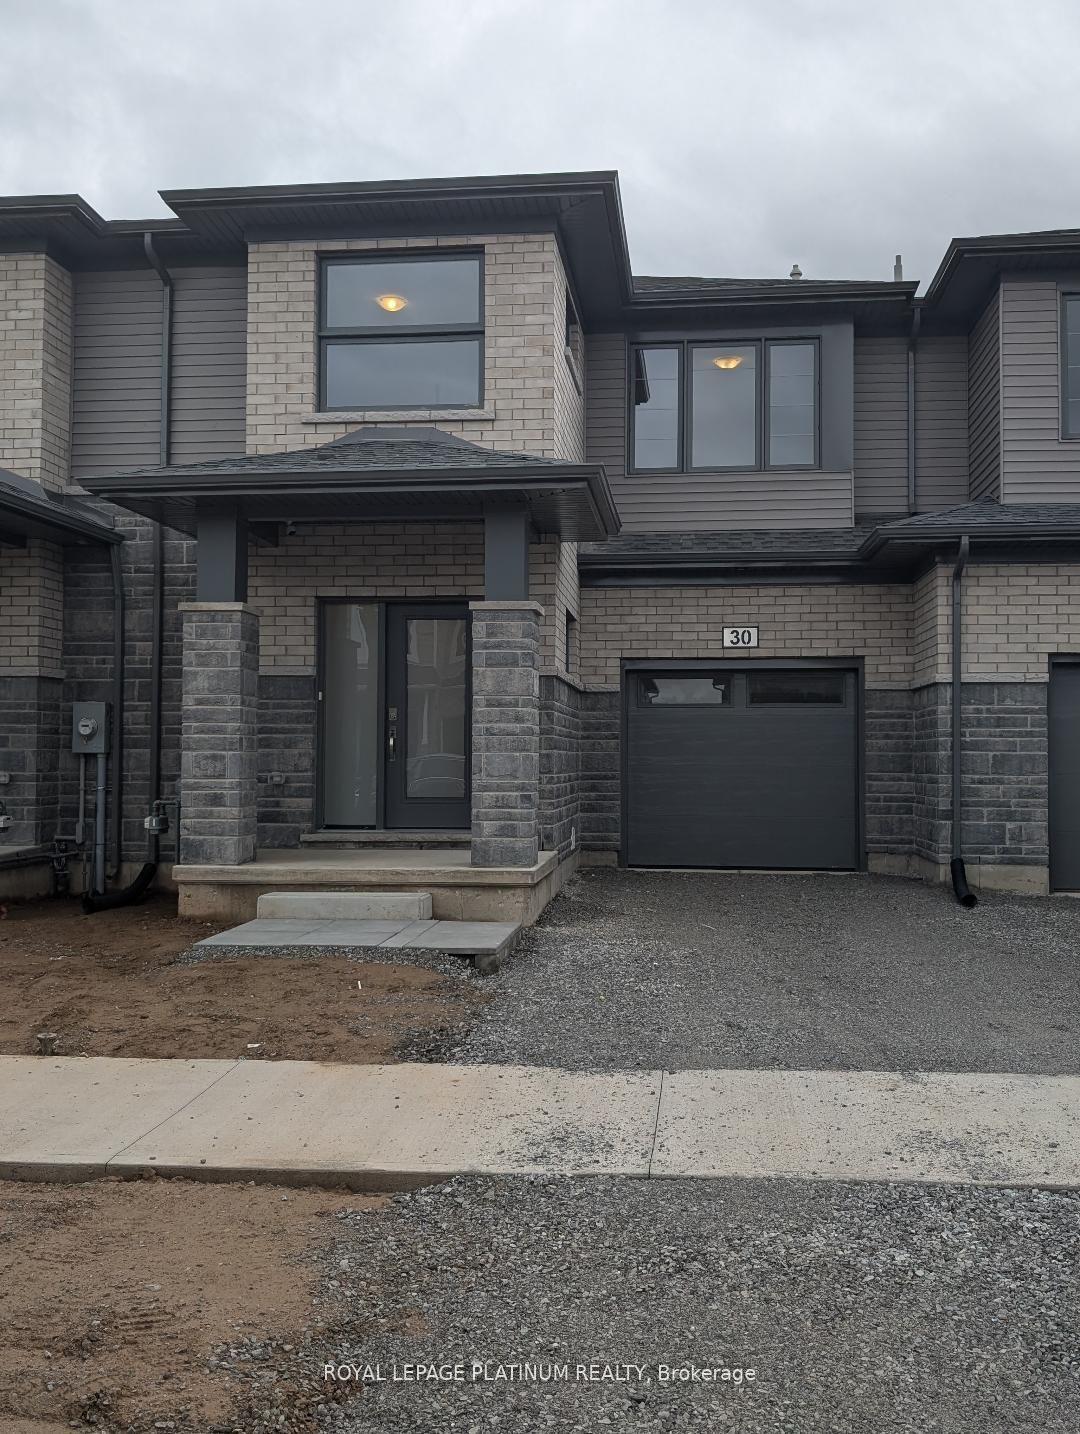
For Lease2 days ago
$2,950
Townhouse
30 Samuel Avenue, 662 - Fonthill
Pelham, ON
4+2 bd
5 ba
2,250
2
MLS# X14159230Royal Lepage Platinum Realty
WhatsApp Aman
Getting around
How walkable, bikeable, and transit-friendly this neighbourhood is.
64
/ 100
Walk Score
Somewhat Walkable
49
/ 100
Transit Score
Some Transit
40
/ 100
Bike Score
Somewhat Bikeable
Scores are estimates based on neighbourhood data and are for informational purposes only.
MLS® data courtesy of the Toronto Regional Real Estate Board (TRREB).
The information provided herein must only be used by consumers that have a bona fide interest in the purchase, sale, or lease of real estate and may not be used for any commercial purpose or any other purpose. Listing information is deemed reliable but is not guaranteed accurate by the Toronto Regional Real Estate Board, the listing brokerage, or this website. The trademarks REALTOR®, REALTORS® and the REALTOR® logo are controlled by The Canadian Real Estate Association (CREA) and identify real estate professionals who are members of CREA. MLS®, Multiple Listing Service®, and the associated logos are owned by CREA. Not intended to solicit properties currently listed for sale or buyers under contract.