For Sale
Just Listed
1 Jarvis Street 614 #614
Beasley, Hamilton, ON
$309,900
1+1Bd
1Ba
550+sqft
0Parking
$563/sqft
CondoMLS# X14150428Listed 2026-11-040 DOM
Cooling
Central Air
Just listed! New listings in Hamilton often receive offers within the first week.
About this home
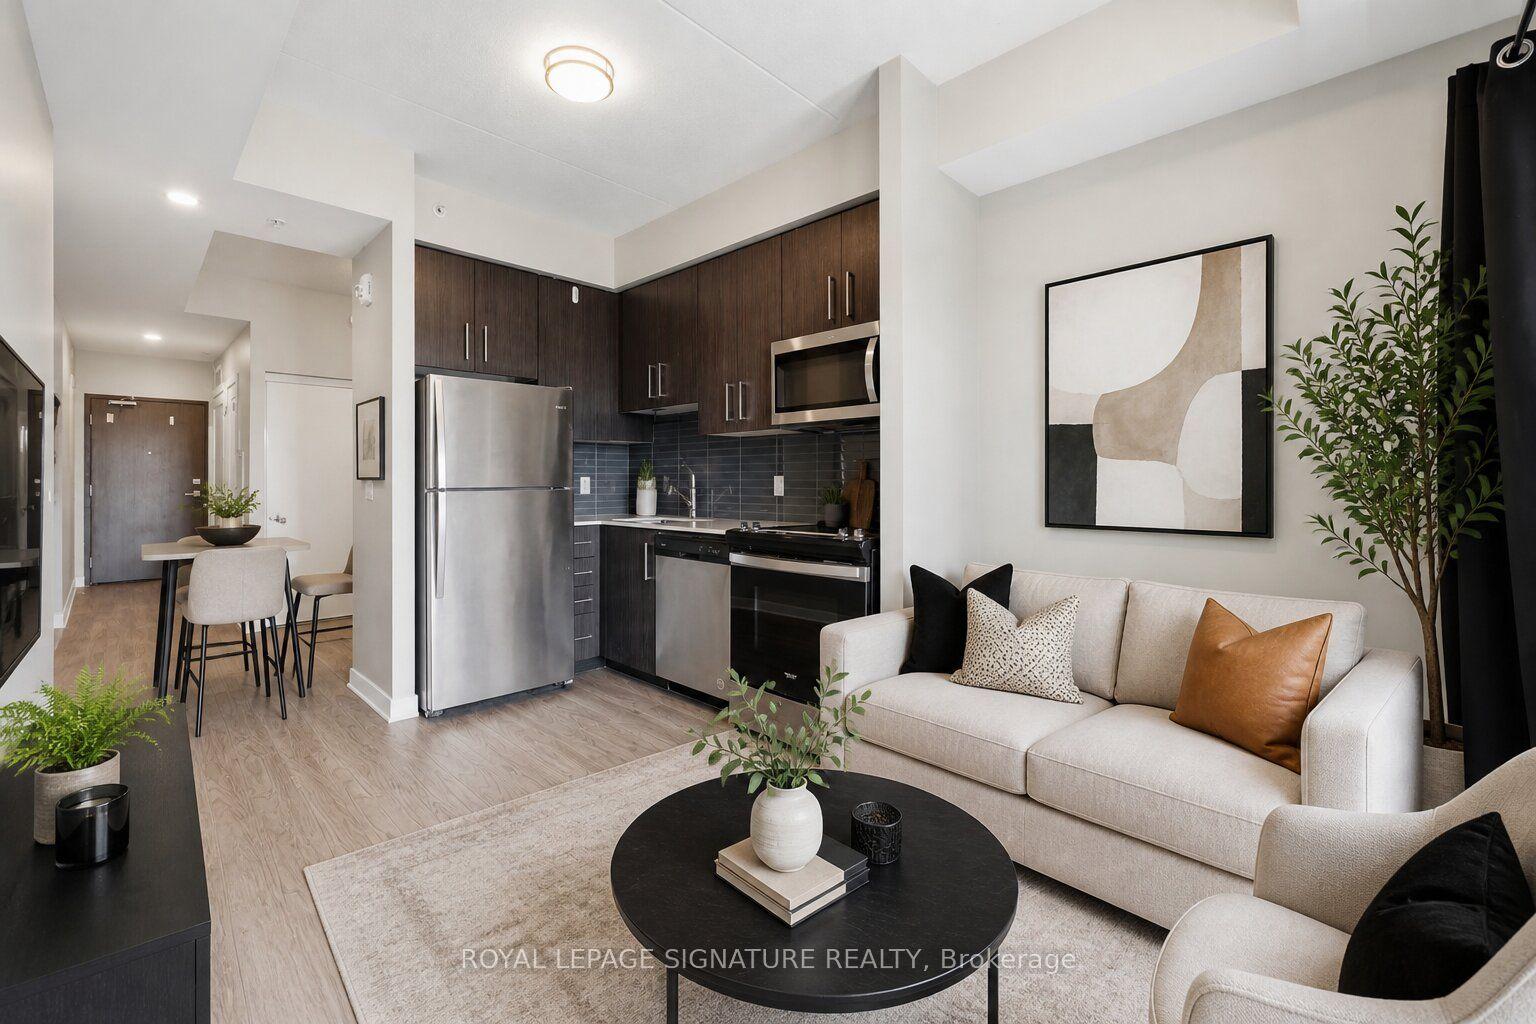
Don't miss this exceptional opportunity to own a pristine 1-Bedroom + Den apartment in the vibrant Jarvis community! This modern 563 sq. ft. unit features a North-facing exposure and floor-to-ceiling windows that fill the space with abundant natural light. Designed for contemporary living, the suite offers a sleek kitchen with built-in appliances, quartz countertops, and stylish backsplash, complemented by a beautifully finished bathroom with quartz details. The versatile den provides the perfect space for a home office, study area, or additional living space. Enjoy an unbeatable location just minutes from major highways, McMaster University, Hamilton General Hospital, parks, and everyday conveniences. Residents can also take advantage of exceptional building amenities, including a fitness centre, co-working lounge, and convenient retail space at the building's base. Experience the perfect combination of modern comfort, convenience, and vibrant community living. Don't miss your opportunity to make this beautiful apartment your new home!
Rooms
Main Floor
| Living Room | 3.90 × 3.60 m | W/O To Balcony Hardwood Floor |
| Kitchen | 3.04 × 1.80 m | Combined w/Dining B/I Appliances |
| Den | 2.13 × 1.80 m | Combined w/Kitchen Open Concept |
| Bedroom | 3.04 × 3.04 m | Closet Window Floor to Ceiling |
Features
- Carpet Free
- None
- Central Air
- Apartment
Financials
Annual Taxes
$3,784.08
Estimated Rental Income
Entire property$2,100 – $2,800/mo
Rental yield8.1% – 10.8%
*Estimates based on comparable rentals in the area. Actual income may vary.
Market Data — Hamilton
Days on market0 days
Buyer's MarketSeller's Market
Based on active listings in Hamilton. Data updates daily.
Demographics — Hamilton
Population
569,353
Avg Household Income
$90,000
Age Distribution
0-19
20%
20-34
21%
35-49
19%
50-64
20%
65+
20%
Ownership65% own · 35% rent
EnglishFrenchArabicItalianTagalog
Getting around
How walkable, bikeable, and transit-friendly this neighbourhood is.
89
/ 100
Walk Score
Very Walkable
75
/ 100
Transit Score
Excellent Transit
70
/ 100
Bike Score
Very Bikeable
Scores are estimates based on neighbourhood data and are for informational purposes only.
MLS® data courtesy of the Toronto Regional Real Estate Board (TRREB).
The information provided herein must only be used by consumers that have a bona fide interest in the purchase, sale, or lease of real estate and may not be used for any commercial purpose or any other purpose. Listing information is deemed reliable but is not guaranteed accurate by the Toronto Regional Real Estate Board, the listing brokerage, or this website. The trademarks REALTOR®, REALTORS® and the REALTOR® logo are controlled by The Canadian Real Estate Association (CREA) and identify real estate professionals who are members of CREA. MLS®, Multiple Listing Service®, and the associated logos are owned by CREA. Not intended to solicit properties currently listed for sale or buyers under contract.
You may also like
More homes in Hamilton
Hand-picked listings with a similar price range and style.
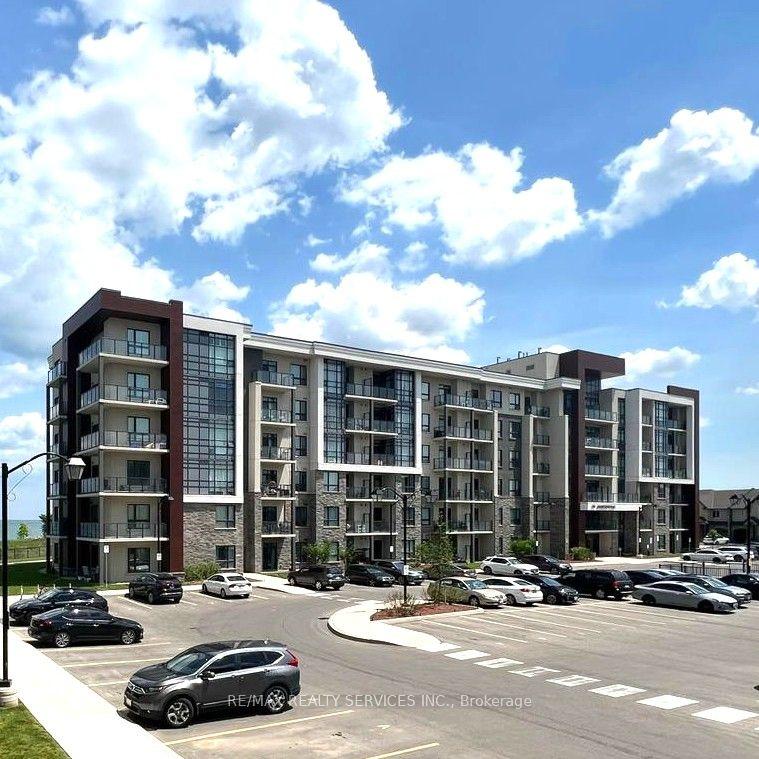
For SaleJust listed
$339,000
Condo
est. $1,486/mo
125 Shoreview Place 236 #236, Lakeshore
Hamilton, ON
1 bd
1 ba
550
1
MLS# X14150826Re/Max Realty Services Inc.
WhatsApp Aman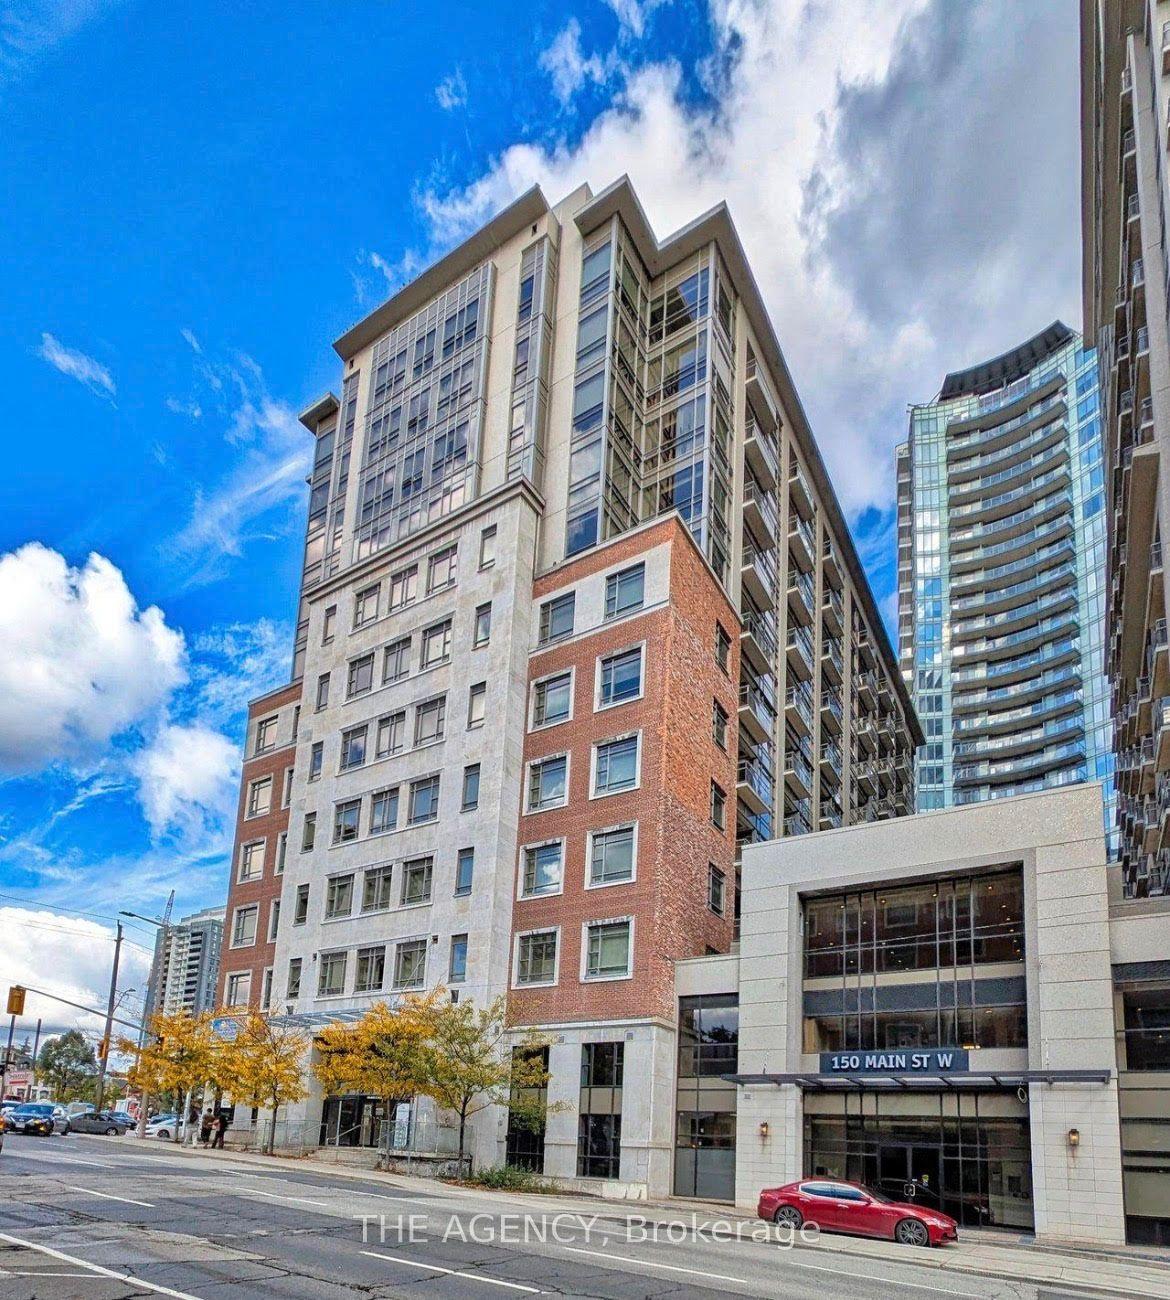
For Sale5 months ago
$370,000
Condo
est. $1,622/mo
150 Main Street W 715 #715, Central
Hamilton, ON
1 bd
1 ba
650
0
MLS# X13463608The Agency
WhatsApp Aman