For Lease
Just Listed
269 Pittock Park Road 9 #9
Woodstock - North, Woodstock, ON
$3,200
4Bd
3Ba
1,300+sqft
4Parking
39 x 94 ftlot
$2/sqft
Semi-DetachedMLS# X14150670Listed 2026-11-050 DOM
Cooling
Central Air
Basement
Finished
Just listed! New listings in Woodstock often receive offers within the first week.
About this home
Available Immeadiately. Welcome to 269 Pittock Park Road, a beautifully finished semi-detached bungalow featuring **2 bedrooms and 2 full bathrooms on the main floor, plus a fully finished 2-bedroom basement complete with its own kitchen, full bathroom and living space**. Offering an impressive amount of finished living space across two levels, this home provides exceptional flexibility for large families and multi-generational living. The bright and spacious main floor features an open-concept kitchen, dining and living area with large windows providing an abundance of natural light and a cozy natural gas fireplace. The primary bedroom includes a walk-in closet and private 4-piece ensuite, while convenient main-floor laundry, an attached double-car garage and private rear deck add to the home's everyday functionality. The fully finished lower level substantially expands the home's living space with 2 additional bedrooms, a separate kitchen, full bathroom and generous living area. With the key components already in place, the basement is ideally suited for extended family or guests. Located just steps from the Pittock Conservation Area and its extensive trails and natural surroundings, the home is also conveniently situated near schools, parks, golf, shopping and everyday amenities. Quick access to Highways 401 and 403 makes commuting throughout the region convenient, with Toyota and other major employers within easy reach. With **4 bedrooms, 3 full bathrooms, two kitchens, a fully finished basement and double-car garage**, this property offers an outstanding combination of space, versatility and location in north Woodstock
GarageFireplace
Rooms
Main Floor
| Kitchen | 4.32 × 4.34 m |
Lower
| Kitchen | 0.30 × 0.30 m | |
| Bedroom | 0.30 × 0.30 m | |
| Bedroom | 0.30 × 0.30 m | |
| Bathroom | 0.30 × 0.30 m | 3 Pc Bath |
Basement
| Living Room | 0.30 × 0.30 m |
Other
| Dining Room | 2.05 × 4.16 m | |
| Living Room | 3.96 × 5.18 m | |
| Primary Bedroom | 3.65 × 4.93 m | 5 Pc Bath |
| Bedroom | 3.27 × 2.84 m | |
| Bathroom | 0.30 × 0.30 m | 5 Pc Ensuite |
| Bathroom | 0.30 × 1.00 m | 3 Pc Bath |
Features
- ERV/HRV
- Guest Accommodations
- In-Law Suite
- Primary Bedroom - Main Floor
- Finished
- Full
- Central Air
- Bungalow
Financials
Estimated Rental Income
Entire property$4,000 – $6,500/mo
Basement apartment$1,800 – $2,500/mo
Rental yield1500.0% – 2437.5%
*Estimates based on comparable rentals in the area. Actual income may vary.
Market Data — Woodstock
Days on market0 days
Buyer's MarketSeller's Market
Based on active listings in Woodstock. Data updates daily.
Other rentals like this
Similar rentals in Woodstock
Same property type, similar price, similar size — currently for rent.
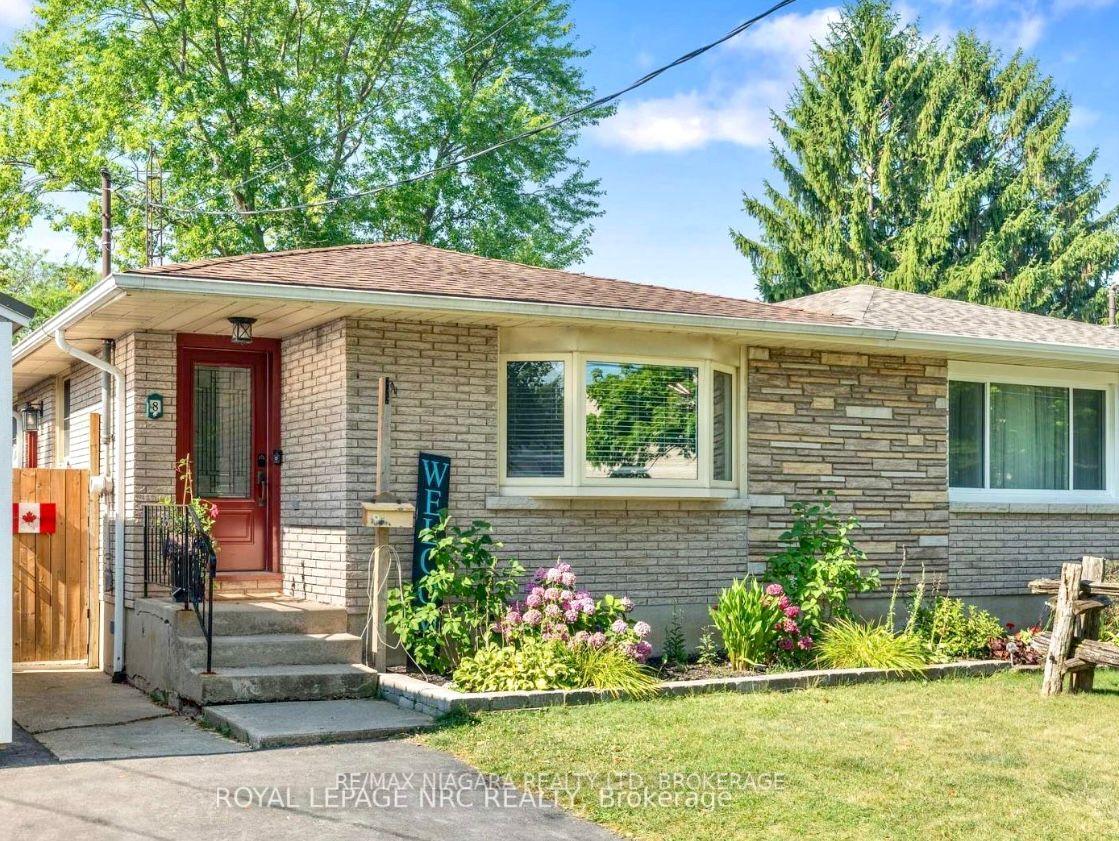
For Lease26 days ago
$2,900
Semi-Detached
8 Lakehurst Drive, 443 - Lakeport
St. Catharines, ON
3+1 bd
2 ba
900
5
MLS# X13884086Re/Max Niagara Realty Ltd, Broker…
WhatsApp Aman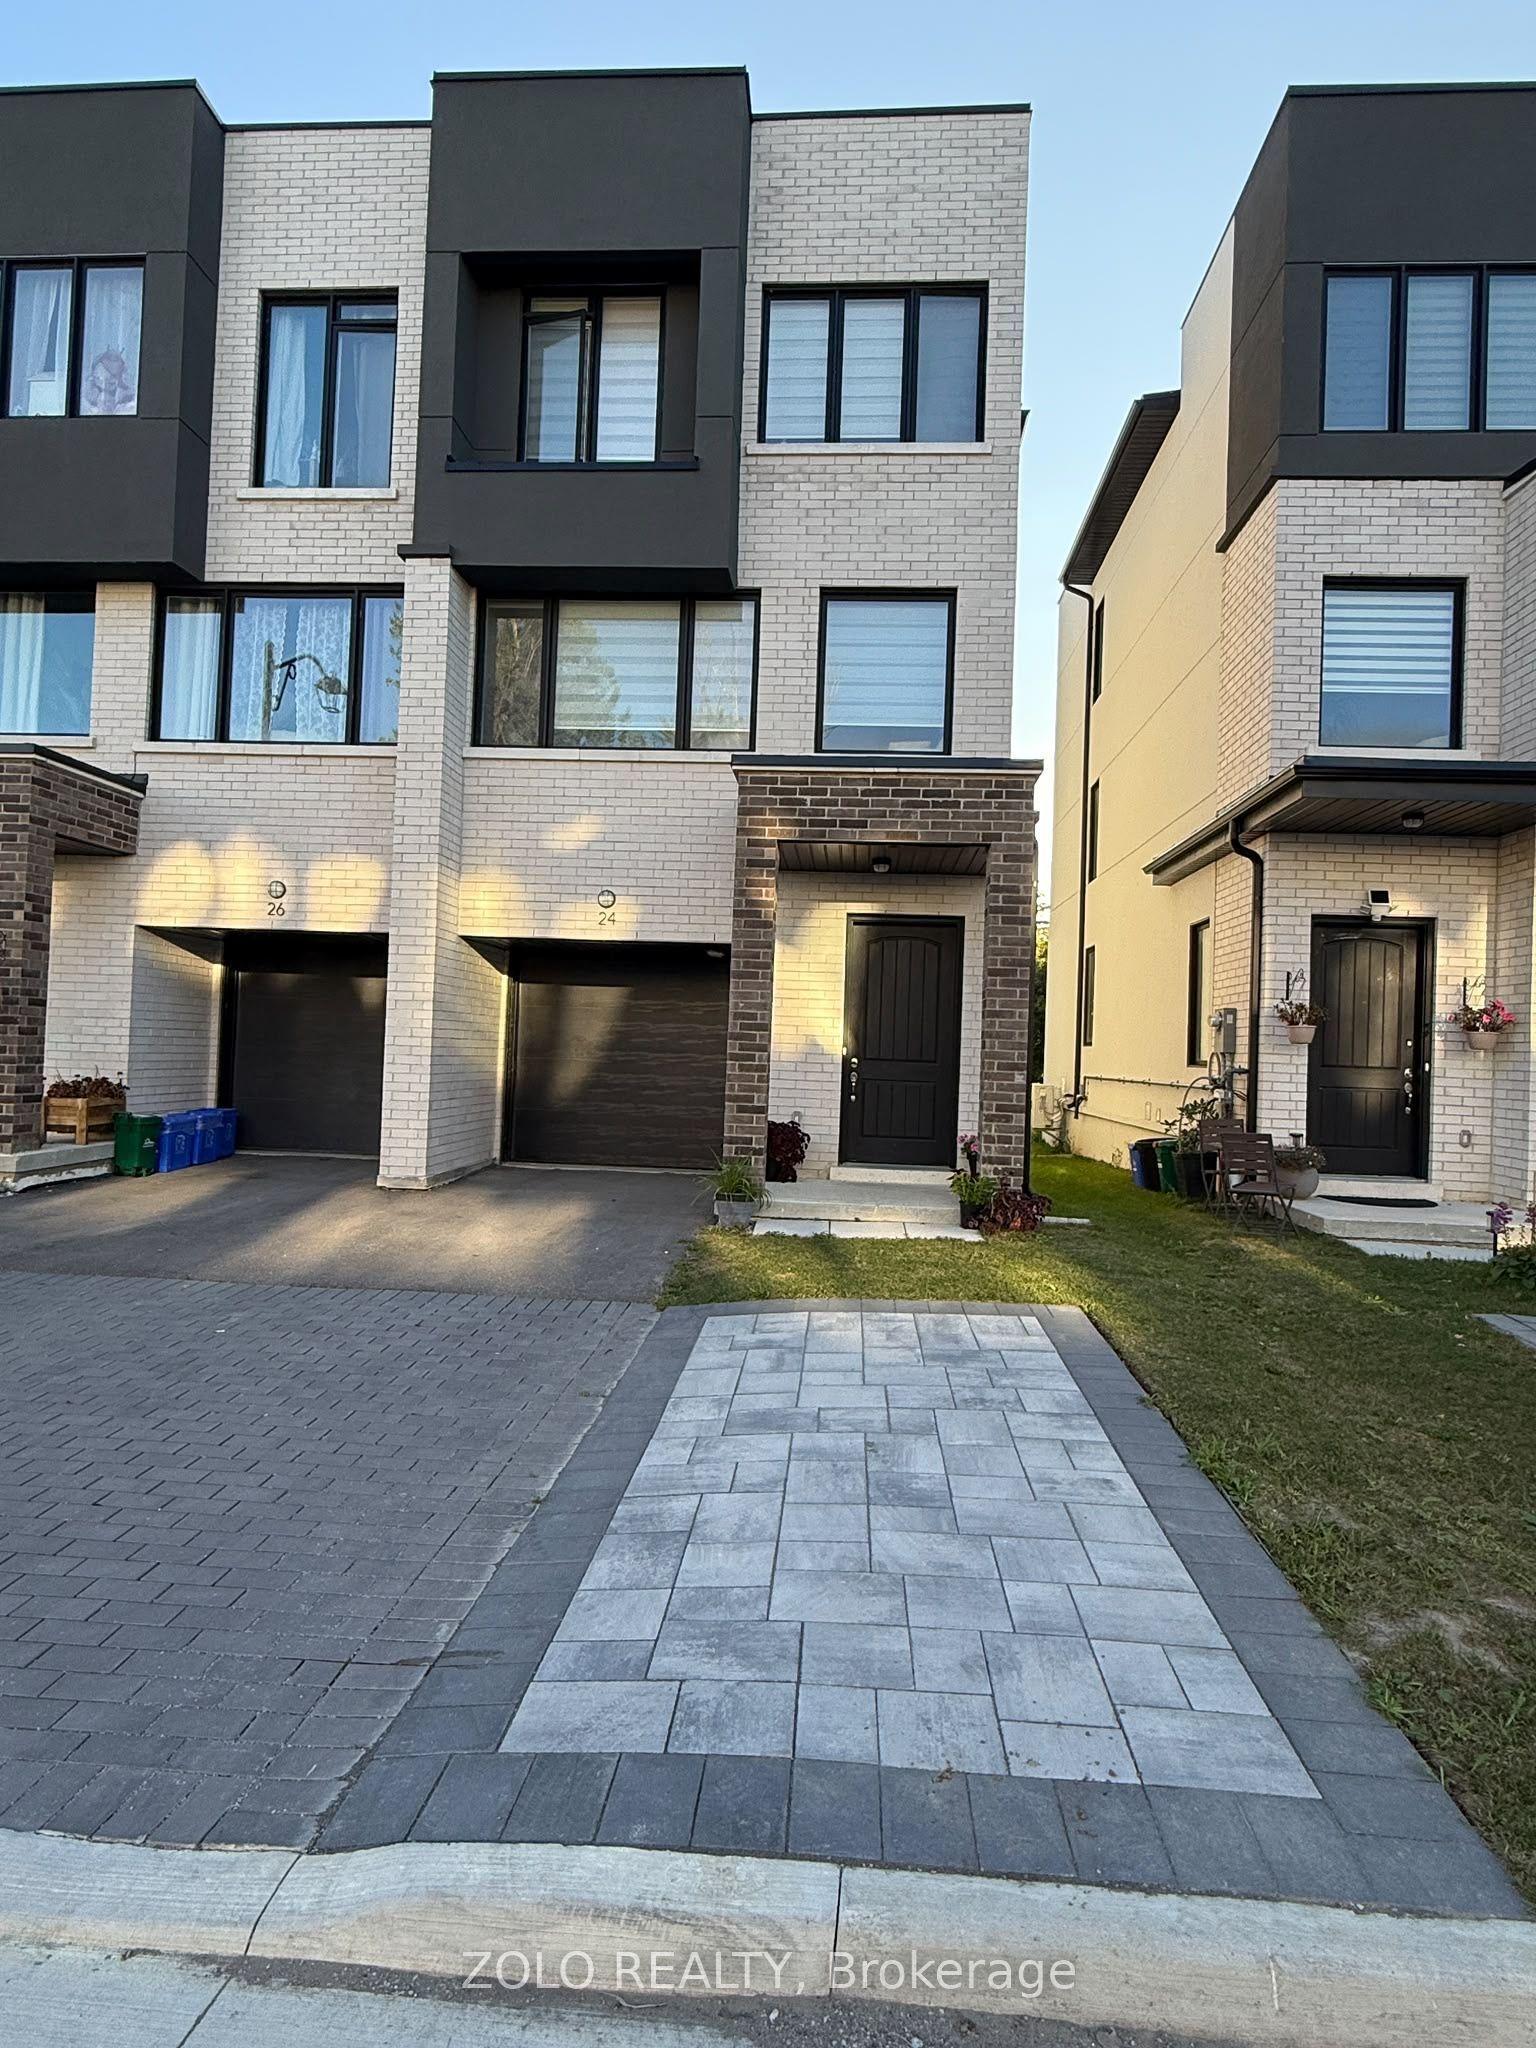
For LeaseJust listed
$3,200
Semi-Detached
24 Persica Street, Oak Ridges
Richmond Hill, ON
3 bd
3 ba
1,750
2
MLS# N14150796Zolo Realty
WhatsApp Aman
Getting around
How walkable, bikeable, and transit-friendly this neighbourhood is.
63
/ 100
Walk Score
Somewhat Walkable
40
/ 100
Transit Score
Some Transit
55
/ 100
Bike Score
Bikeable
Scores are estimates based on neighbourhood data and are for informational purposes only.
MLS® data courtesy of the Toronto Regional Real Estate Board (TRREB).
The information provided herein must only be used by consumers that have a bona fide interest in the purchase, sale, or lease of real estate and may not be used for any commercial purpose or any other purpose. Listing information is deemed reliable but is not guaranteed accurate by the Toronto Regional Real Estate Board, the listing brokerage, or this website. The trademarks REALTOR®, REALTORS® and the REALTOR® logo are controlled by The Canadian Real Estate Association (CREA) and identify real estate professionals who are members of CREA. MLS®, Multiple Listing Service®, and the associated logos are owned by CREA. Not intended to solicit properties currently listed for sale or buyers under contract.