For Lease
Just Listed
302 Vine Street 43 #43
444 - Carlton/Bunting, St. Catharines, ON
$2,300
3+1Bd
2Ba
1,100+sqft
1Parking
$2/sqft
Condo TownMLS# X14151588Listed 2026-11-055 DOM
Heating
Water Heater
Cooling
Central Air
Basement
Partially Finished
About this home
Welcome to 302 Vine Street, Unit 43, St. Catharines! This well-maintained end-unit condo townhouse offers comfortable, affordable living in a convenient location. Whether you are a student, a professional, or a growing family, this home is full of potential! | Step inside and enjoy a bright, functional main floor featuring a kitchen combined with the dining area, plus a spacious living room and family room with sliding doors leading to your private, fully fenced backyard. It is the perfect spot for morning coffee, summer BBQs, or relaxing outdoors. With no rear neighbours and common green space beside the unit, you will enjoy extra privacy and a pleasant outdoor setting. | Upstairs, you will find three comfortable bedrooms and a beautiful 4-piece bathroom. Partly fresh paint and new flooring give the home a clean, refreshed feel. The partially finished basement provides valuable extra space for a recreation room, home office, gym, playroom, or additional sleeping area as another bedroom. A convenient 3-piece bathroom with laundry facilities adds even more functionality. | Enjoy the convenience of one exclusive parking space just steps to the unit, plus ample visitor parkings. The monthly rent includes water, cable TV, internet, building insurance, property management, exterior maintenance, landscaping, grass cutting, and snow removal - making everyday living easier and more predictable. | Located in a well-connected neighbourhood, this home is close to shopping, schools, parks, banks, restaurants, public transit, and other everyday amenities, with easy access to the QEW for commuting. | Move-in ready and vacant for quick possession, this is a fantastic opportunity to enjoy practical living, extra privacy, and great value in St. Catharines. Do not miss your chance to make this inviting condo townhouse your next home! Come and stay today!
Rooms
Main Floor
| Family Room | 5.20 × 3.36 m | Open Concept W/O To Yard Vinyl Floor |
| Living Room | 4.27 × 2.16 m | Open Concept Ceiling Fan(s) Vinyl Floor |
| Kitchen | 3.08 × 2.75 m | Double Sink South View Combined w/Dining |
| Foyer | 1.84 × 1.83 m | Closet |
Second Floor
| Primary Bedroom | 3.97 × 2.76 m | Ceiling Fan(s) Closet South View |
| Bedroom 2 | 3.99 × 2.46 m | Closet North View Vinyl Floor |
| Bedroom 3 | 2.77 × 2.76 m | Closet North View Vinyl Floor |
| Bathroom | 2.44 × 1.86 m | 4 Pc Bath Moulded Sink Vinyl Floor |
Basement
| Bedroom 4 | 4.91 × 0.94 m | Vinyl Floor North View |
| Bathroom | 2.44 × 1.52 m | 3 Pc Bath Moulded Sink South View |
| Laundry | 3.37 × 1.54 m | Laundry Sink |
Features
- Carpet Free
- Water Heater
- Year Round Living
- Full
- Partially Finished
- Central Air
- 2-Storey
Financials
Estimated Rental Income
Entire property$3,200 – $4,200/mo
Rental yield1669.6% – 2191.3%
*Estimates based on comparable rentals in the area. Actual income may vary.
Market Data — St. Catharines
Days on market5 days
Buyer's MarketSeller's Market
Based on active listings in St. Catharines. Data updates daily.
Other rentals like this
Similar rentals in St. Catharines
Same property type, similar price, similar size — currently for rent.
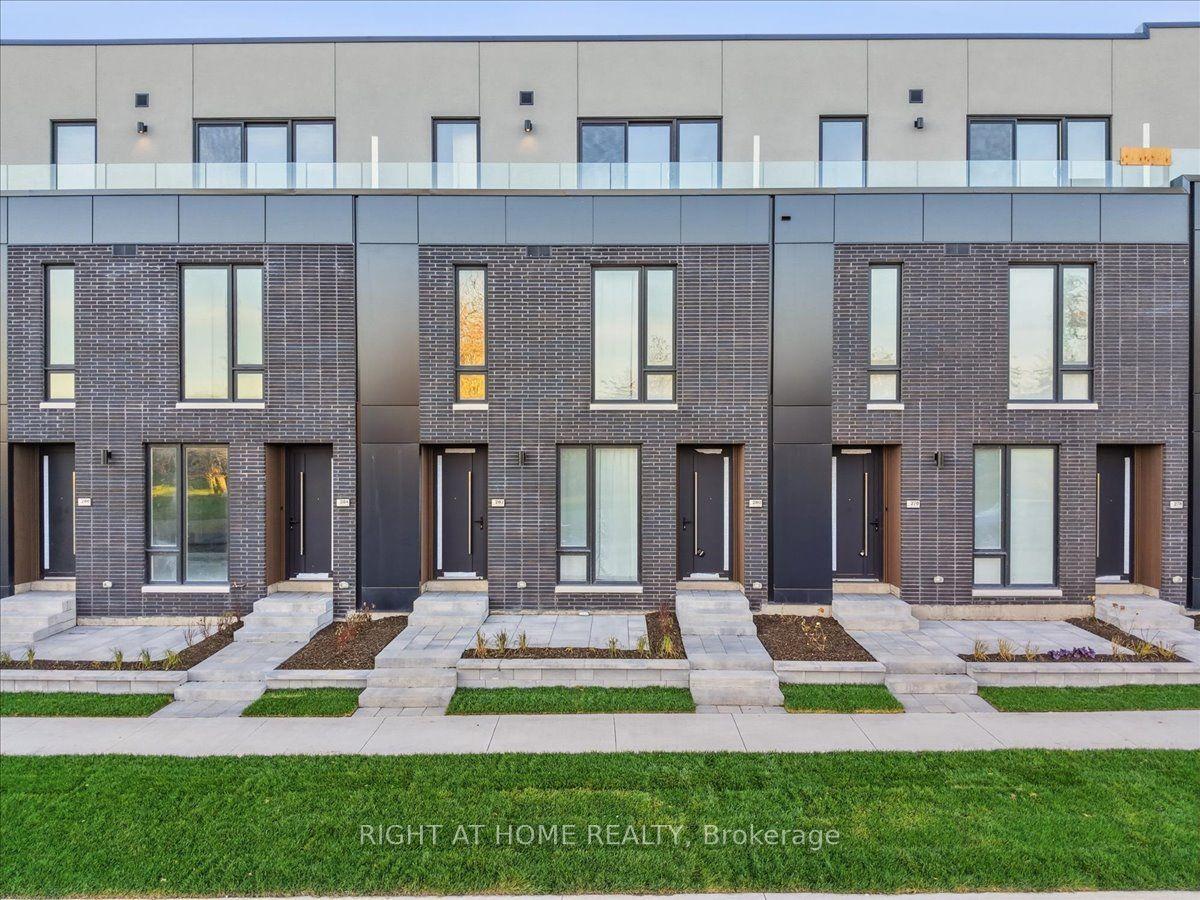
For Lease11 h ago
$2,500
Condo Town
280 Ellis Avenue, 456 - Oakdale
St. Catharines, ON
2 bd
3 ba
1,500
1
MLS# X14166248Right At Home Realty
WhatsApp Aman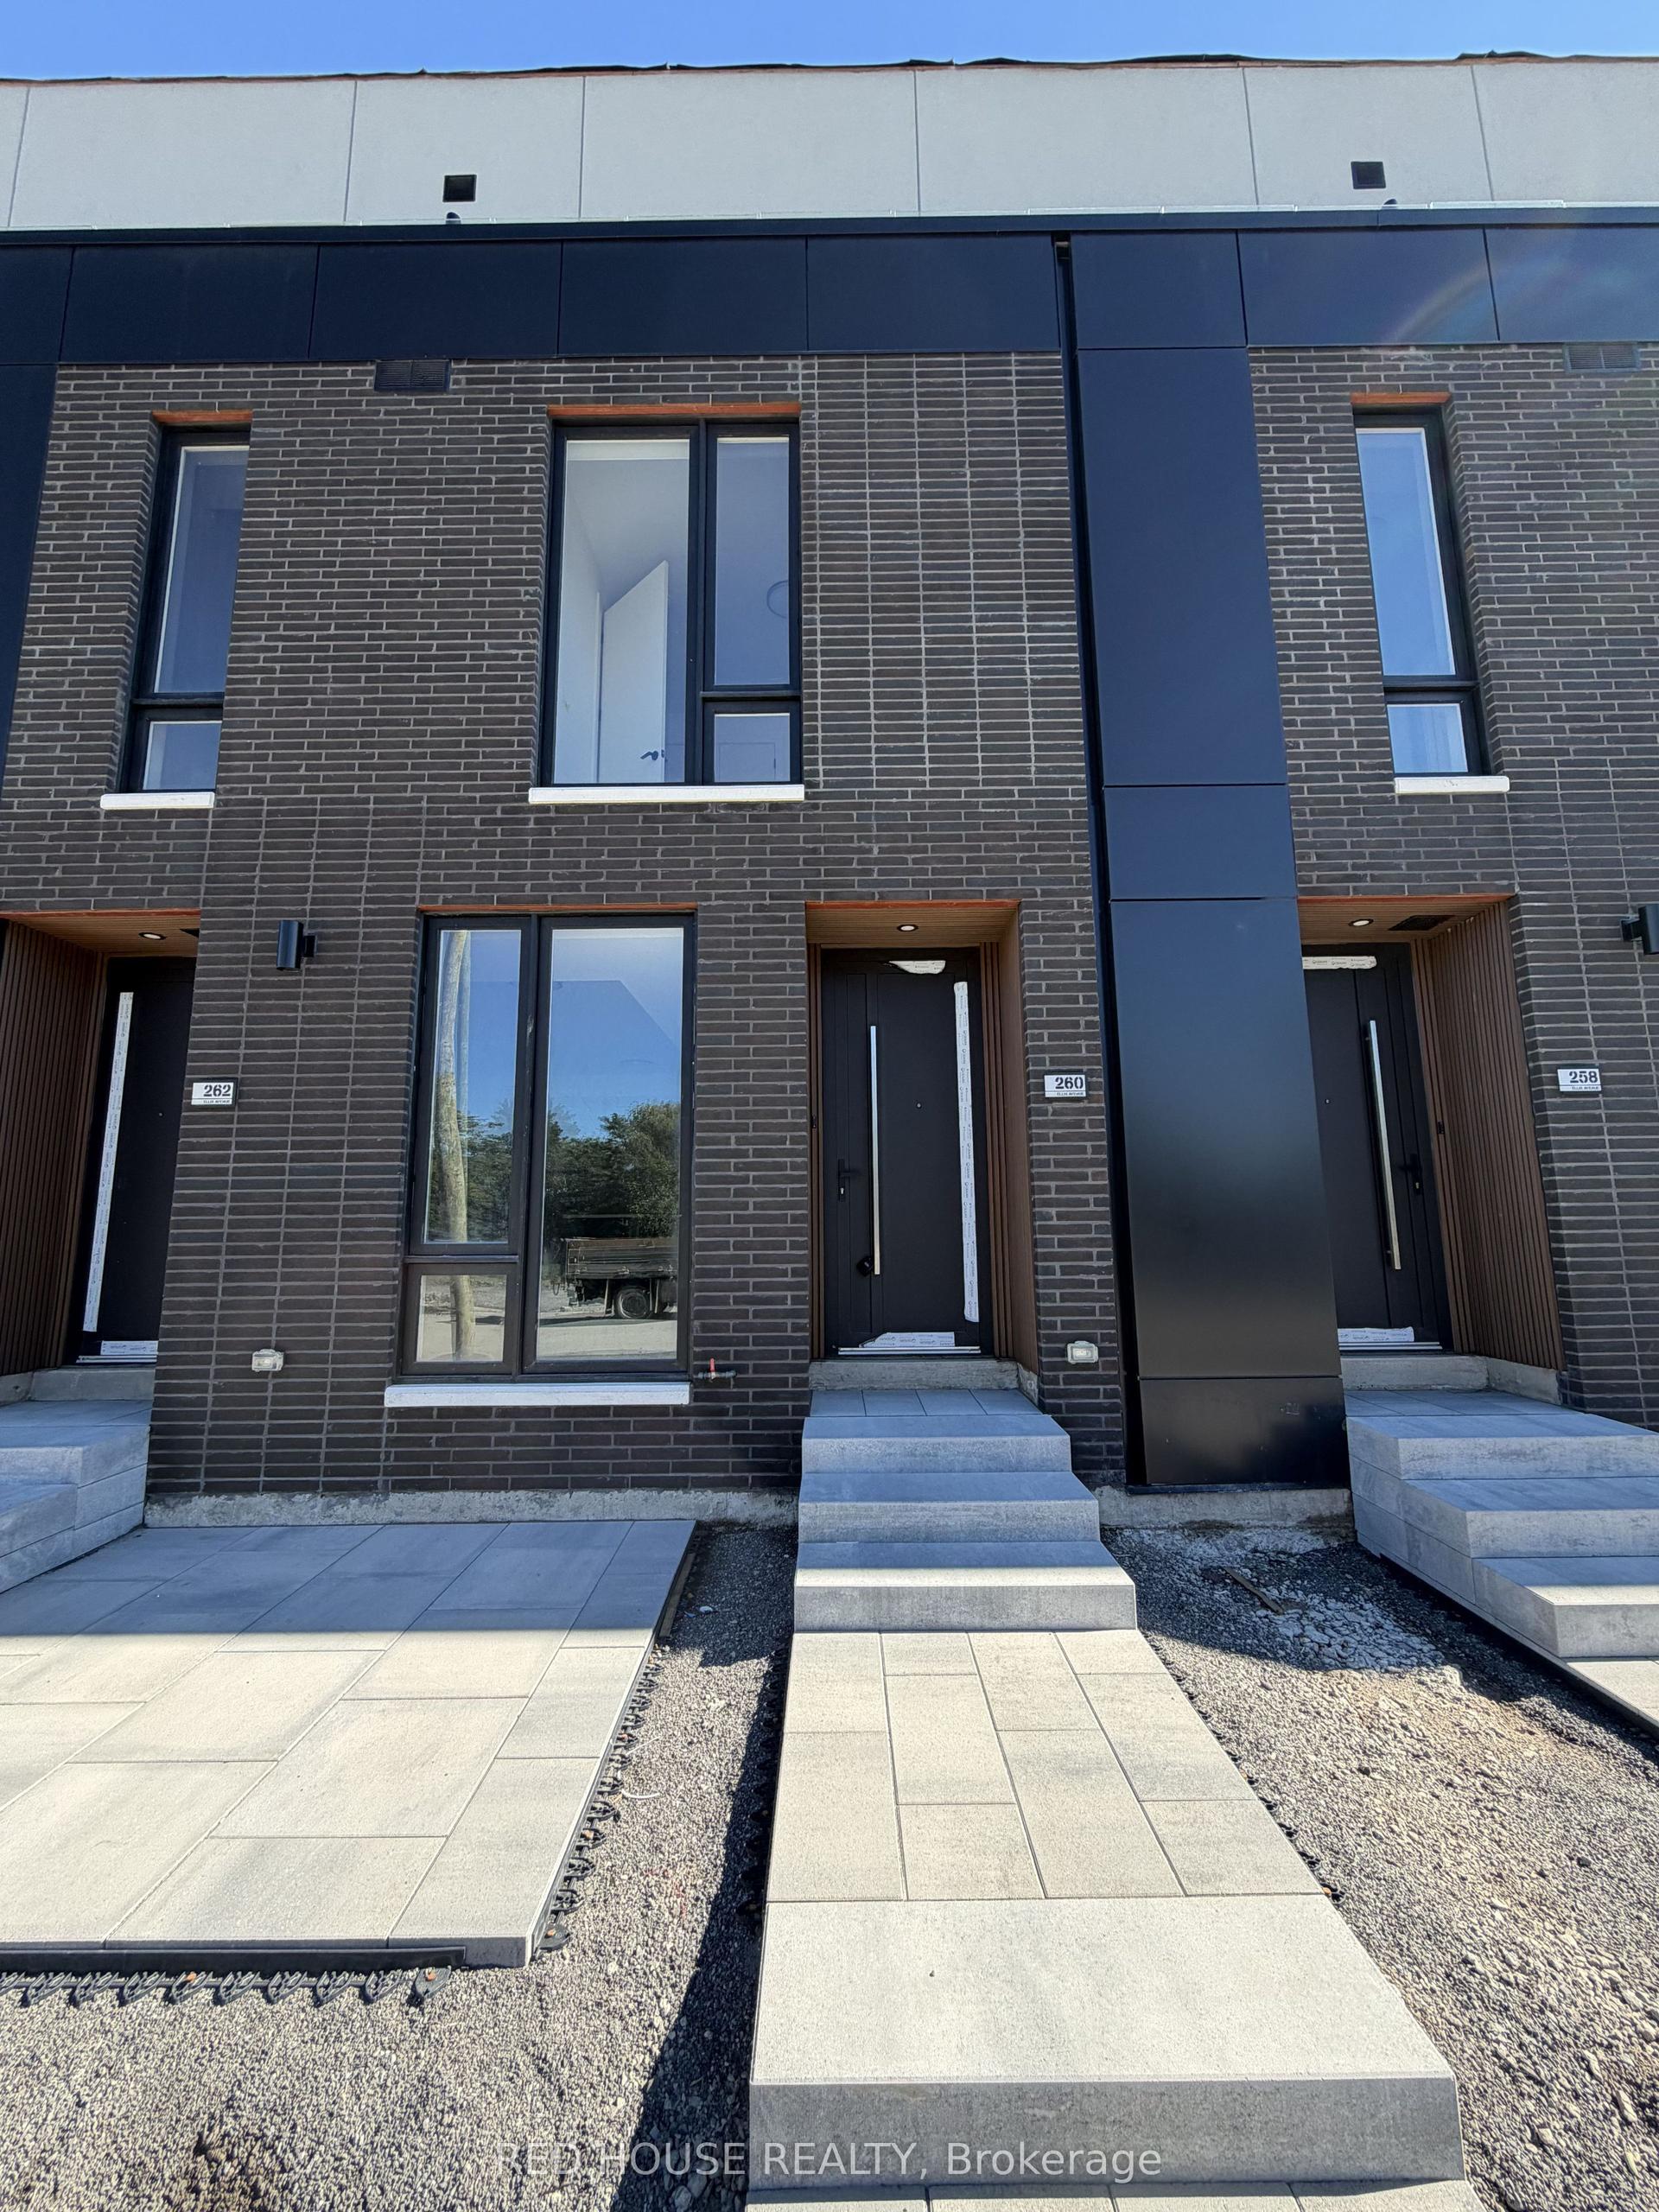
For Lease1 month ago
$2,500
Condo Town
260 Ellis Avenue, 456 - Oakdale
St. Catharines, ON
2 bd
3 ba
1,500
1
MLS# X13867928Red House Realty
WhatsApp Aman

Getting around
How walkable, bikeable, and transit-friendly this neighbourhood is.
79
/ 100
Walk Score
Very Walkable
56
/ 100
Transit Score
Good Transit
56
/ 100
Bike Score
Bikeable
Scores are estimates based on neighbourhood data and are for informational purposes only.
MLS® data courtesy of the Toronto Regional Real Estate Board (TRREB).
The information provided herein must only be used by consumers that have a bona fide interest in the purchase, sale, or lease of real estate and may not be used for any commercial purpose or any other purpose. Listing information is deemed reliable but is not guaranteed accurate by the Toronto Regional Real Estate Board, the listing brokerage, or this website. The trademarks REALTOR®, REALTORS® and the REALTOR® logo are controlled by The Canadian Real Estate Association (CREA) and identify real estate professionals who are members of CREA. MLS®, Multiple Listing Service®, and the associated logos are owned by CREA. Not intended to solicit properties currently listed for sale or buyers under contract.