For Lease
Just Listed
24 HURON Street 3 (Lower) #3 (Lower)
774 - Dain City, Welland, ON
$1,875
3Bd
1Ba
900+sqft
2Parking
40 x 165 ftlot
$2/sqft
DetachedMLS# X14151774Listed 2026-11-053 DOM
Heating
Separate Heating Controls
Basement
Finished
Just listed! New listings in Welland often receive offers within the first week.
About this home
Live that maintenance free lifestyle conducive to down-sizers, and young professionals! Welcome to 24 Huron St, Welland (Dain City). This 1050 sq.ft Lower Unit features 9' high ceilings, large above ground windows (raised bungalow) for a bright modern open concept feel as you enter into the LR/DR/Kitchen area with all brand new stainless steel appliances (Fridge/Stove/Dishwasher/Hood Range) LED lights throughout, all in one washer/dryer, butcher block countertops in kitchen with island to maximize cupboard space to store all your Kitchen needs. 4 pc. Bathroom with quartz double vanity sinks, shower/bathtub insert, . 3 generous sized bedrooms all with double door closets. Separate Hot Water on Demand system & ERV system to circulate fresh air in and out of Unit. Truly a well designed Unit that's got it all covered to feel like, and call HOME without all the maintenance headaches! Tenants are responsible for Utilities, which are completely independent to each Unit. Separate controls for Heating & Cooling with Gas/Hydro/Water on separate meters as well. Enjoy everything Dain City has to offer from your front door, walking distance to the Welland Canal where you can fish, float, or swim! Walk or bike the paths along the Canal. Just down the road you'll find the International Flat Water Centre + Newly built Empire Sports Park, and all this a short drive to Welland or Port Colborne for local shopping and all other amenities.
Rooms
Main Floor
| Other | 4.85 × 7.62 m | |
| Bathroom | 2.10 × 1.90 m | |
| Primary Bedroom | 3.96 × 3.05 m | |
| Bedroom | 3.35 × 3.05 m | |
| Bedroom | 3.05 × 3.05 m |
Features
- Ventilation System
- Separate Heating Controls
- Water Meter
- On Demand Water Heater
- Sump Pump
- Finished
- Full
- Other
- Bungalow-Raised
Financials
Estimated Rental Income
Entire property$3,200 – $4,800/mo
Rental yield2048.0% – 3072.0%
*Estimates based on comparable rentals in the area. Actual income may vary.
Market Data — Welland
Days on market3 days
Buyer's MarketSeller's Market
Based on active listings in Welland. Data updates daily.
Other rentals like this
Similar rentals in Welland
Same property type, similar price, similar size — currently for rent.

For Lease3 months ago
$1,575
Detached
113 THOROLD Road LOWER #LOWER, 769 - Prince Charles
Welland, ON
0+2 bd
1 ba
—
1
MLS# X13687114Re/Max Garden City Realty Inc, Br…
WhatsApp Aman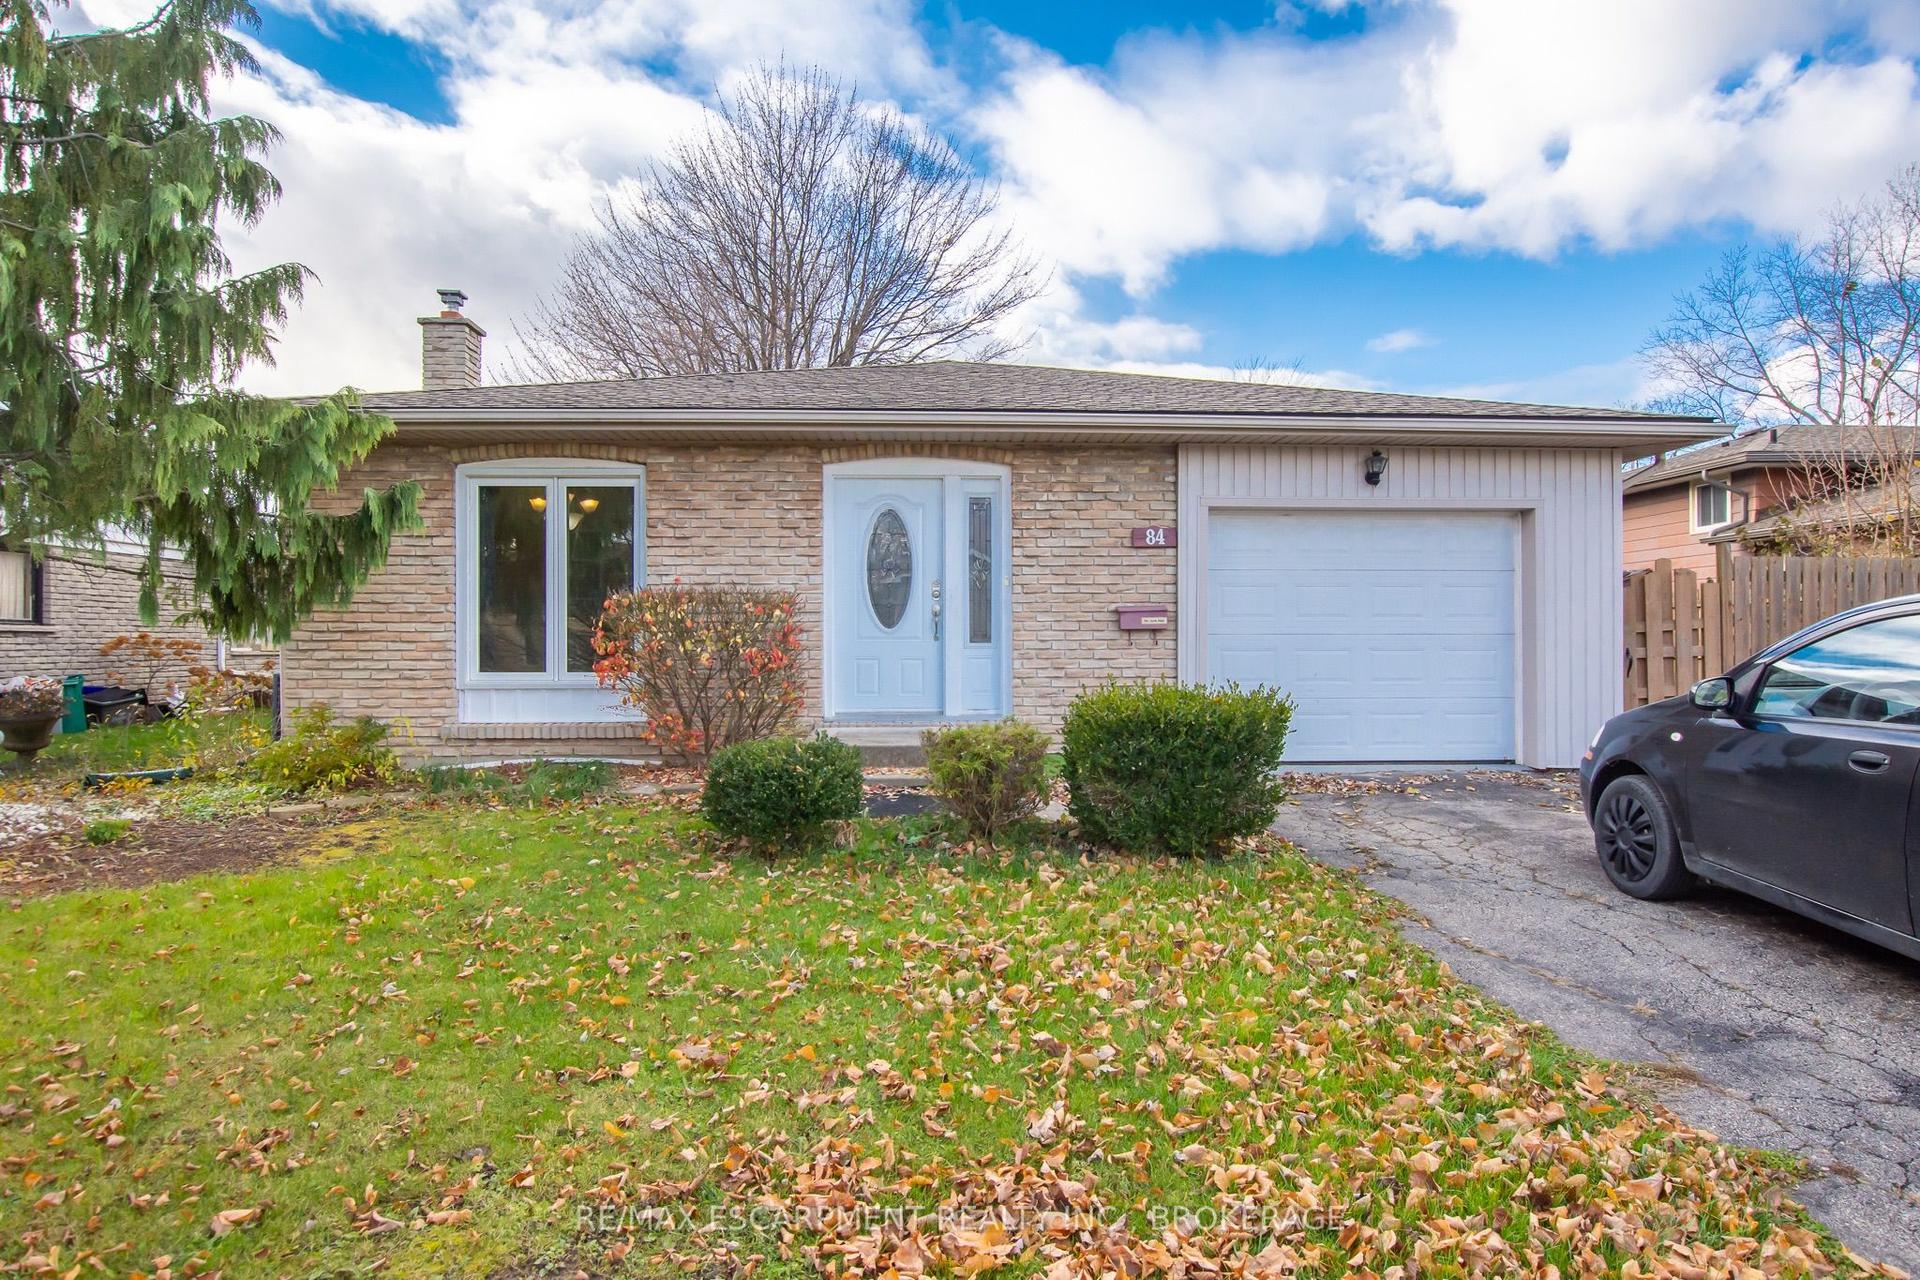
For Lease2 days ago
$2,200
Detached
84 Mcgill Street Main #Main, 767 - N. Welland
Welland, ON
3 bd
1 ba
1,300
1
MLS# X14156124Re/Max Escarpment Realty Inc., Br…
WhatsApp Aman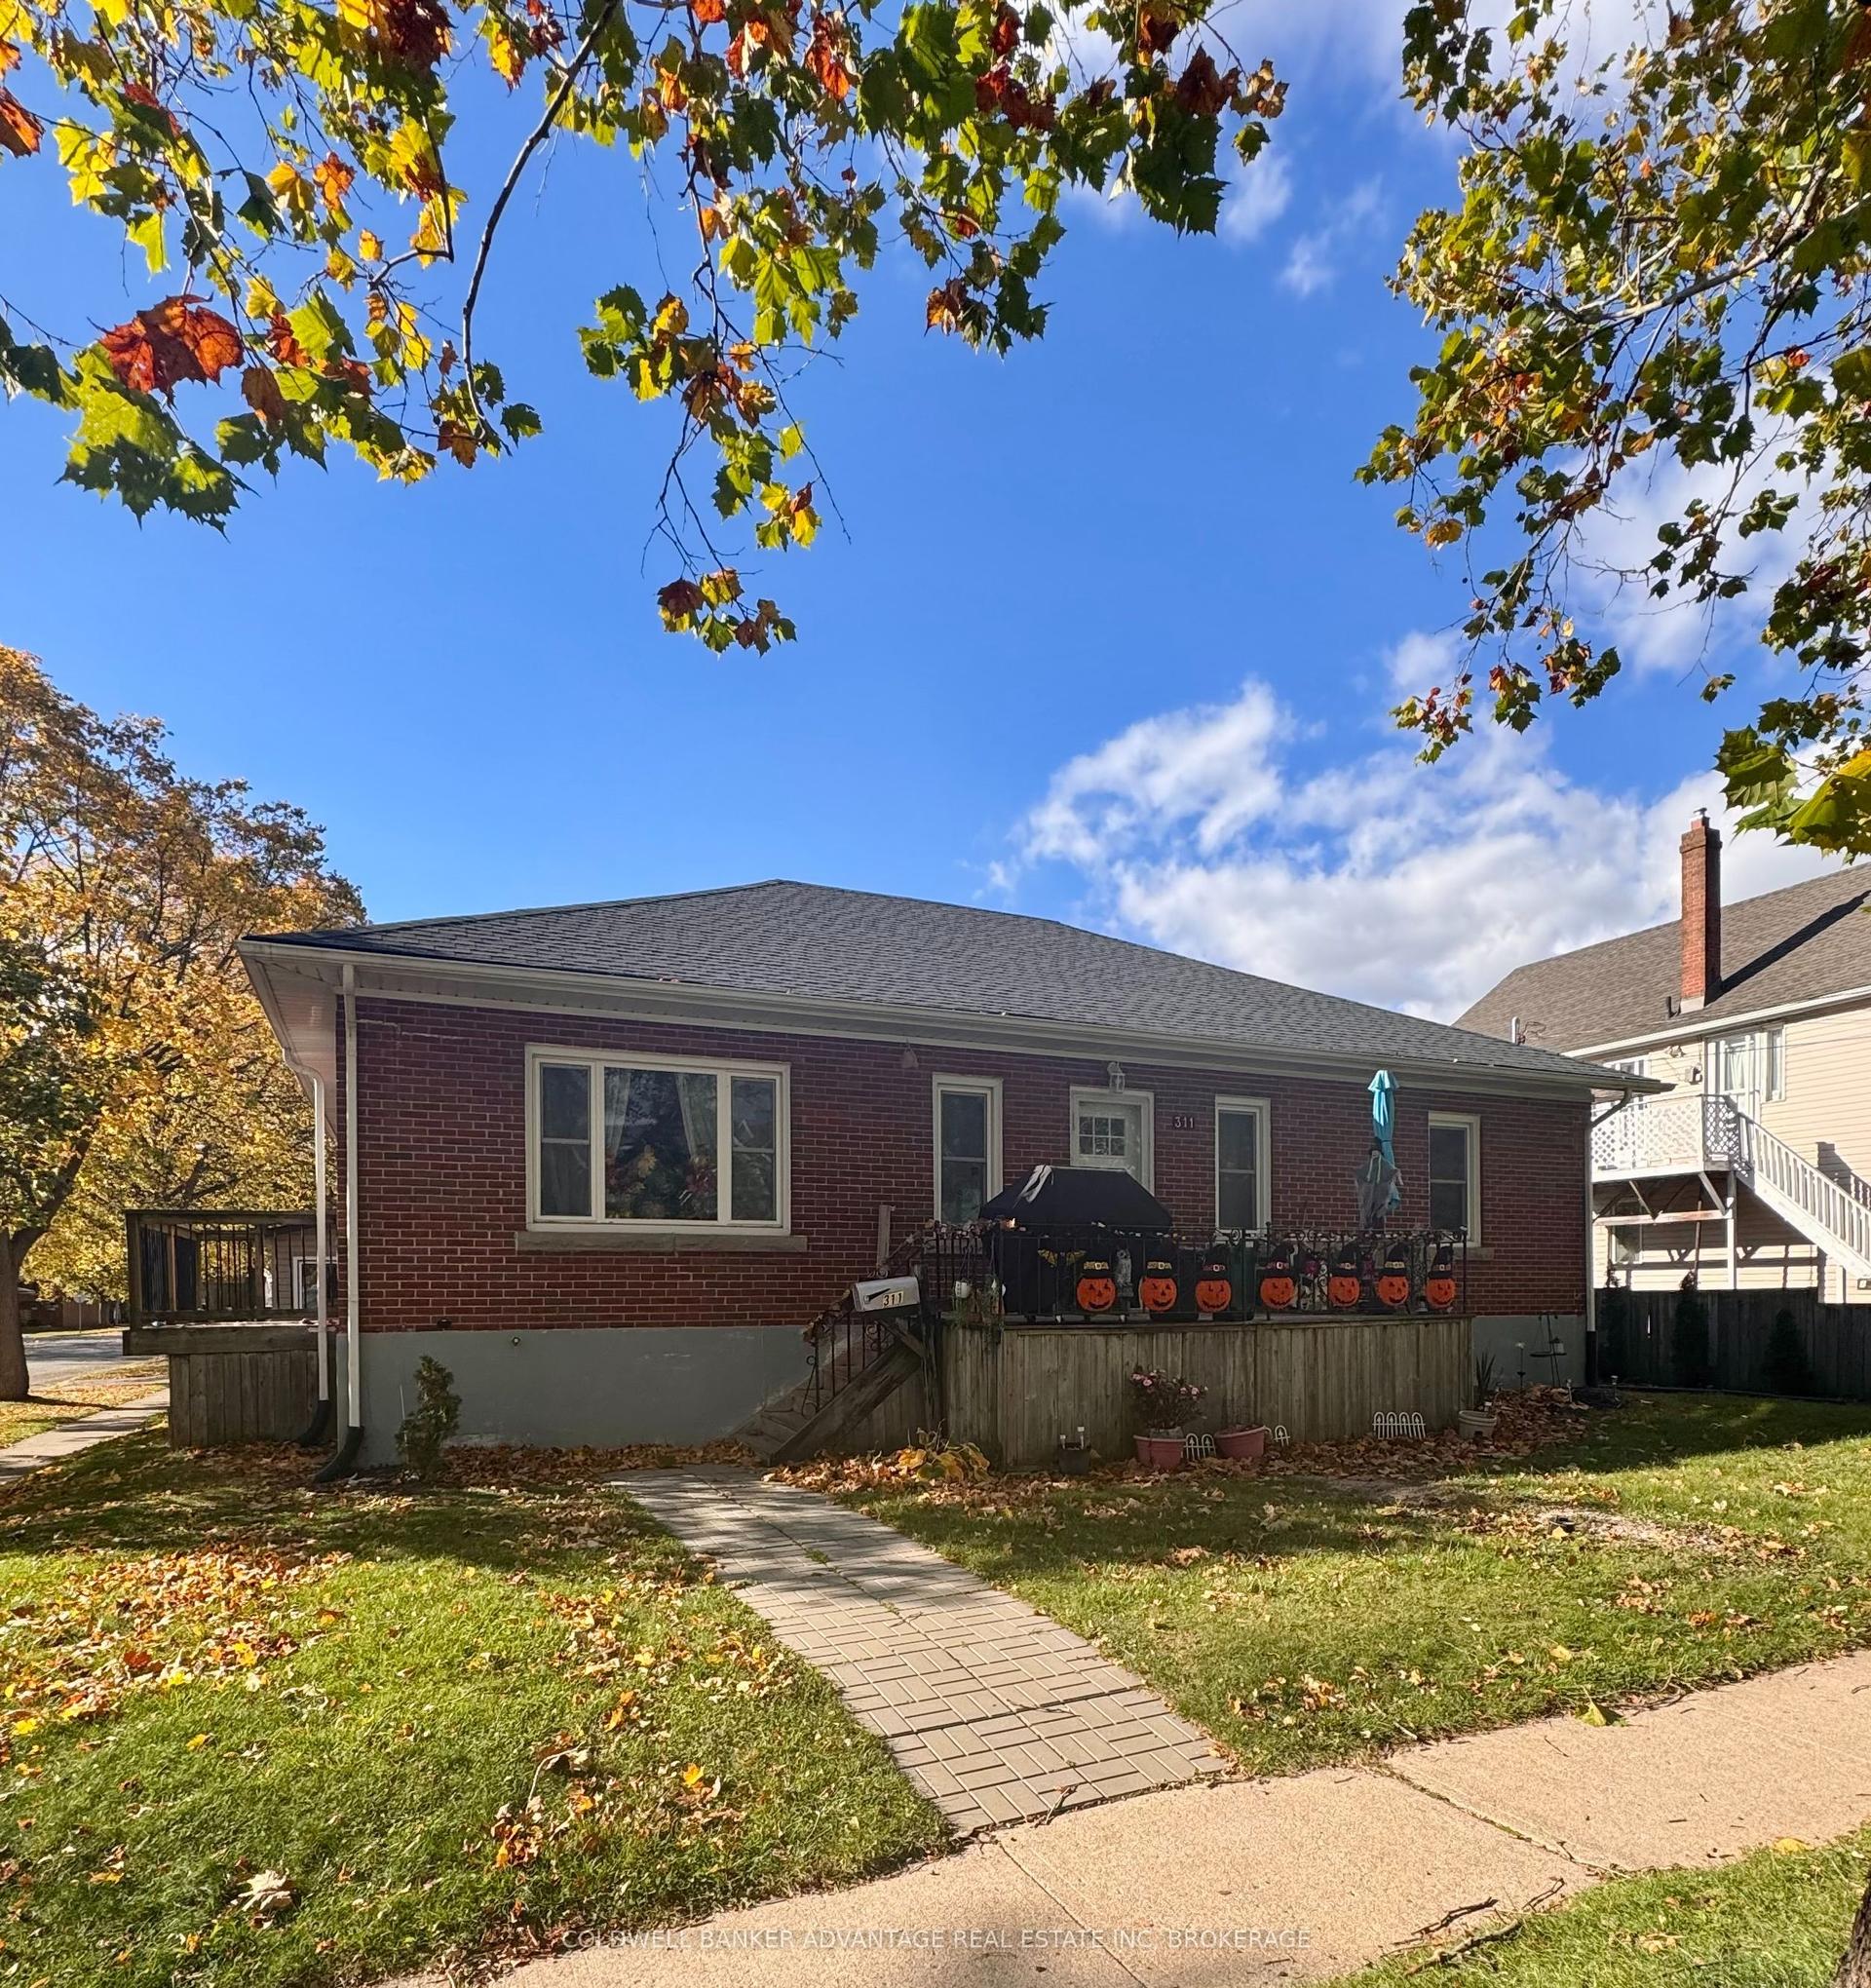

Getting around
How walkable, bikeable, and transit-friendly this neighbourhood is.
61
/ 100
Walk Score
Somewhat Walkable
44
/ 100
Transit Score
Some Transit
47
/ 100
Bike Score
Somewhat Bikeable
Scores are estimates based on neighbourhood data and are for informational purposes only.
MLS® data courtesy of the Toronto Regional Real Estate Board (TRREB).
The information provided herein must only be used by consumers that have a bona fide interest in the purchase, sale, or lease of real estate and may not be used for any commercial purpose or any other purpose. Listing information is deemed reliable but is not guaranteed accurate by the Toronto Regional Real Estate Board, the listing brokerage, or this website. The trademarks REALTOR®, REALTORS® and the REALTOR® logo are controlled by The Canadian Real Estate Association (CREA) and identify real estate professionals who are members of CREA. MLS®, Multiple Listing Service®, and the associated logos are owned by CREA. Not intended to solicit properties currently listed for sale or buyers under contract.