For Sale
Just Listed
1424 Barwick Road
Chapple, ON
$135,900
3Bd
1Ba
1,300+sqft
4Parking
217 x 849 ftlot
$105/sqft
DetachedMLS# X14152168Listed 2026-11-050 DOM
Heating
Water Heater
Cooling
Air Exchanger
Just listed! New listings in Chapple often receive offers within the first week.
About this home
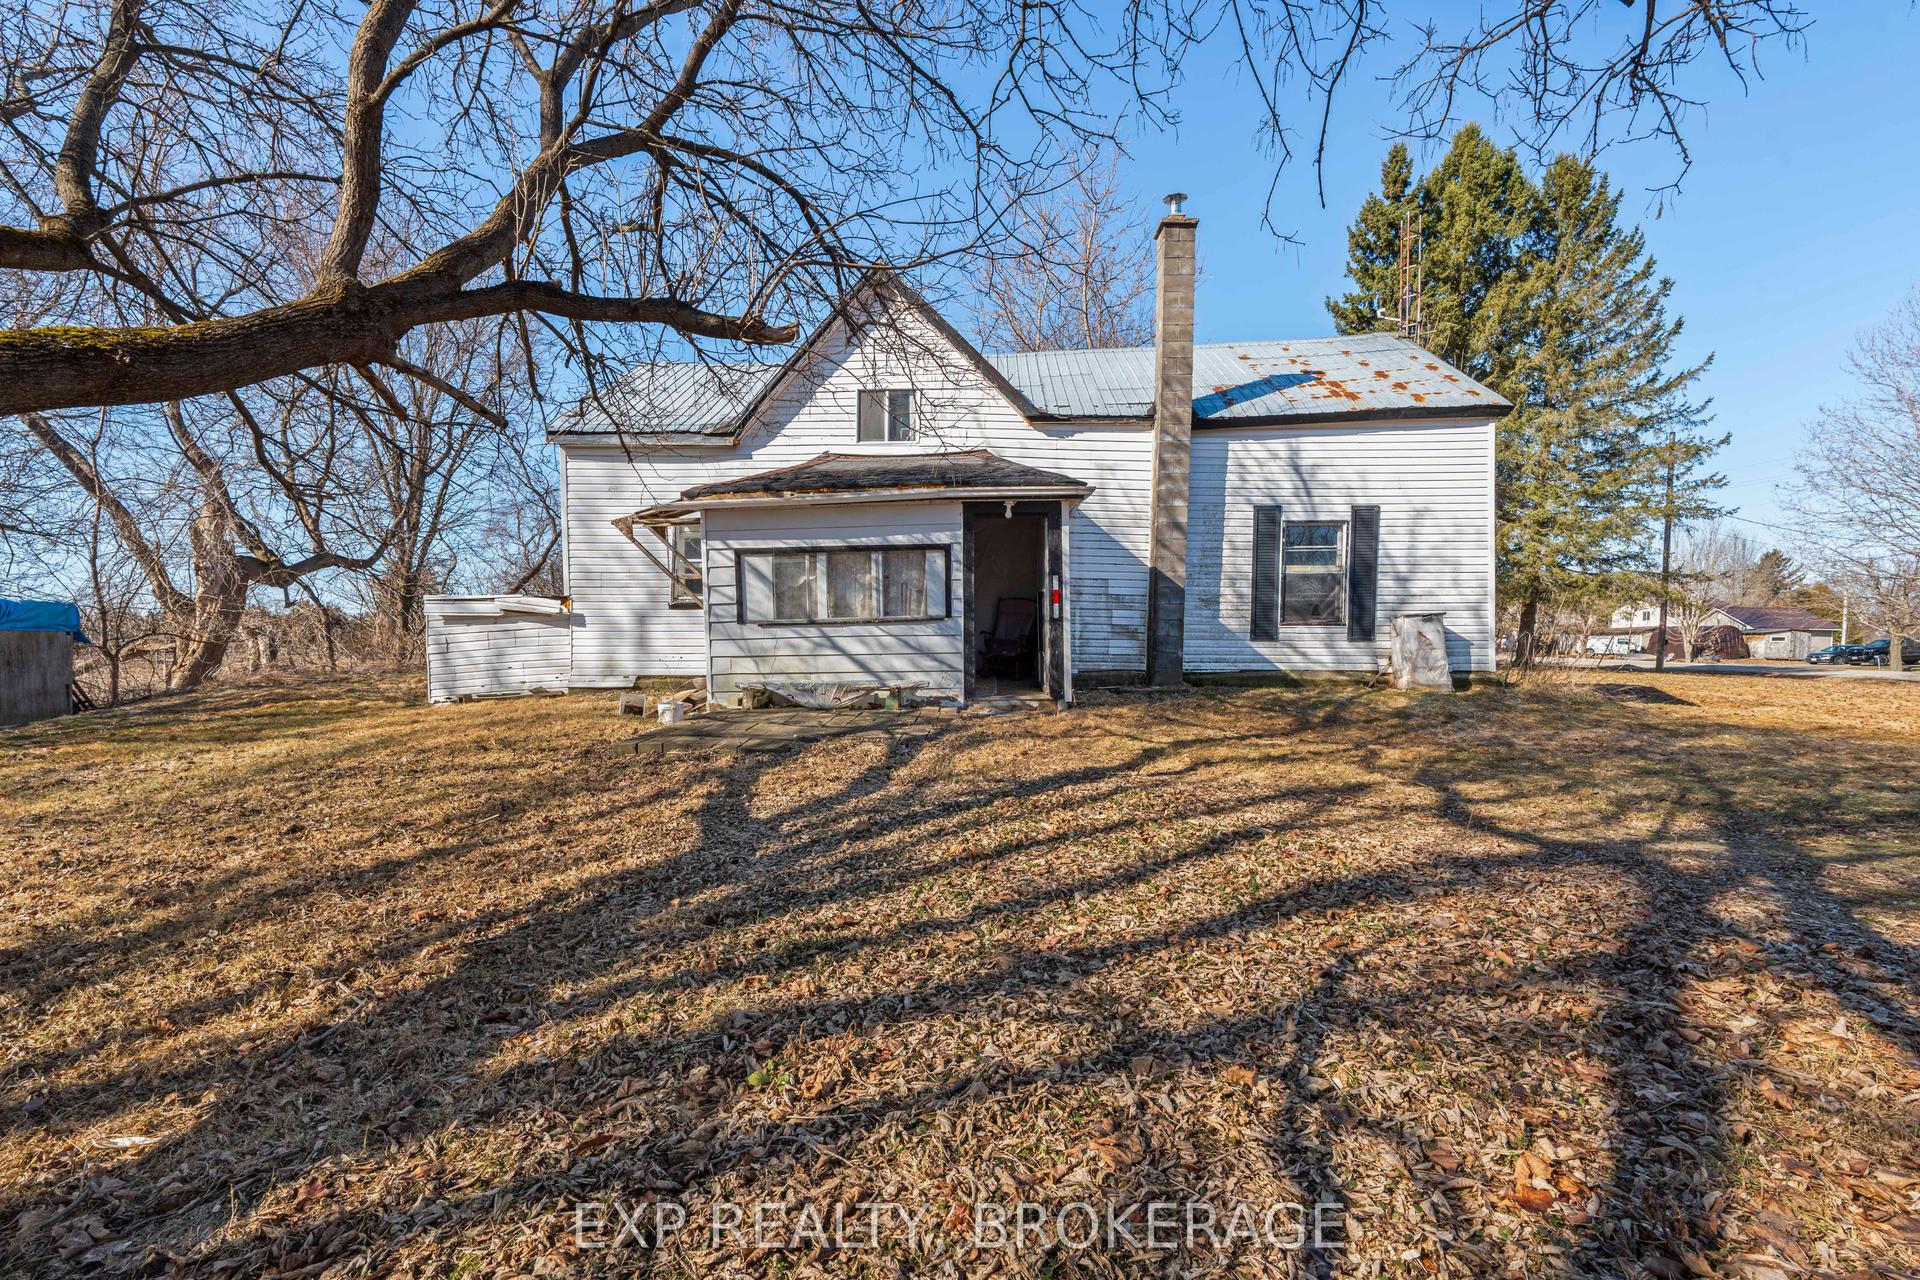
AFFORDABLE / COMFORTABLE / ONE LEVEL - Embrace the peace and quiet of this tranquil country location where a cosy 3 bedroom, 1 bath bungalow offers single-level living on just under 6 acres of land. Approximately 1,144 sq. ft. of living space in this convenient, practical bungalow with plenty of large windows letting in ample natural light. Two separate entrances lead in to the open concept kitchen, living & dining area with plenty of space to be set up as a home of your own! Kitchen with built-in dishwasher, plenty of cupboards & counter space as well as practical layout, and 3 bedrooms tucked neatly off to the side of the floor plan allowing privacy. Full bathroom, and very spacious laundry & utility area with ample storage space and crawlspace access! Great location very close to Sturgeon Creek School! Electric forced-air heat, drilled well, heat-recovery ventilation system (HRV) and septic system. The property includes trees surrounding the home & yard and a large driveway access, with lower-lying land downhill and to the west of the home. Plenty of privacy and potential! Affordable country living awaits - act now!
Rooms
Main Floor
| Foyer | 1.88 × 1.58 m | |
| Living Room | 5.28 × 3.56 m | |
| Kitchen | 2.74 × 3.89 m | |
| Primary Bedroom | 3.96 × 3.53 m | |
| Bedroom 2 | 2.49 × 3.58 m | |
| Bedroom 3 | 3.38 × 2.57 m | |
| Laundry | 4.50 × 3.84 m | Irregular Room |
Features
- Air Exchanger
- Primary Bedroom - Main Floor
- Water Heater
- Crawl Space
- None
- Bungalow
Financials
Annual Taxes
$1,596.52
Estimated Rental Income
Entire property$3,200 – $4,800/mo
Rental yield28.3% – 42.4%
*Estimates based on comparable rentals in the area. Actual income may vary.
Market Data — Chapple
Days on market0 days
Buyer's MarketSeller's Market
Based on active listings in Chapple. Data updates daily.
Getting around
How walkable, bikeable, and transit-friendly this neighbourhood is.
53
/ 100
Walk Score
Somewhat Walkable
46
/ 100
Transit Score
Some Transit
53
/ 100
Bike Score
Bikeable
Scores are estimates based on neighbourhood data and are for informational purposes only.
MLS® data courtesy of the Toronto Regional Real Estate Board (TRREB).
The information provided herein must only be used by consumers that have a bona fide interest in the purchase, sale, or lease of real estate and may not be used for any commercial purpose or any other purpose. Listing information is deemed reliable but is not guaranteed accurate by the Toronto Regional Real Estate Board, the listing brokerage, or this website. The trademarks REALTOR®, REALTORS® and the REALTOR® logo are controlled by The Canadian Real Estate Association (CREA) and identify real estate professionals who are members of CREA. MLS®, Multiple Listing Service®, and the associated logos are owned by CREA. Not intended to solicit properties currently listed for sale or buyers under contract.
You may also like
More homes in Chapple
Hand-picked listings with a similar price range and style.
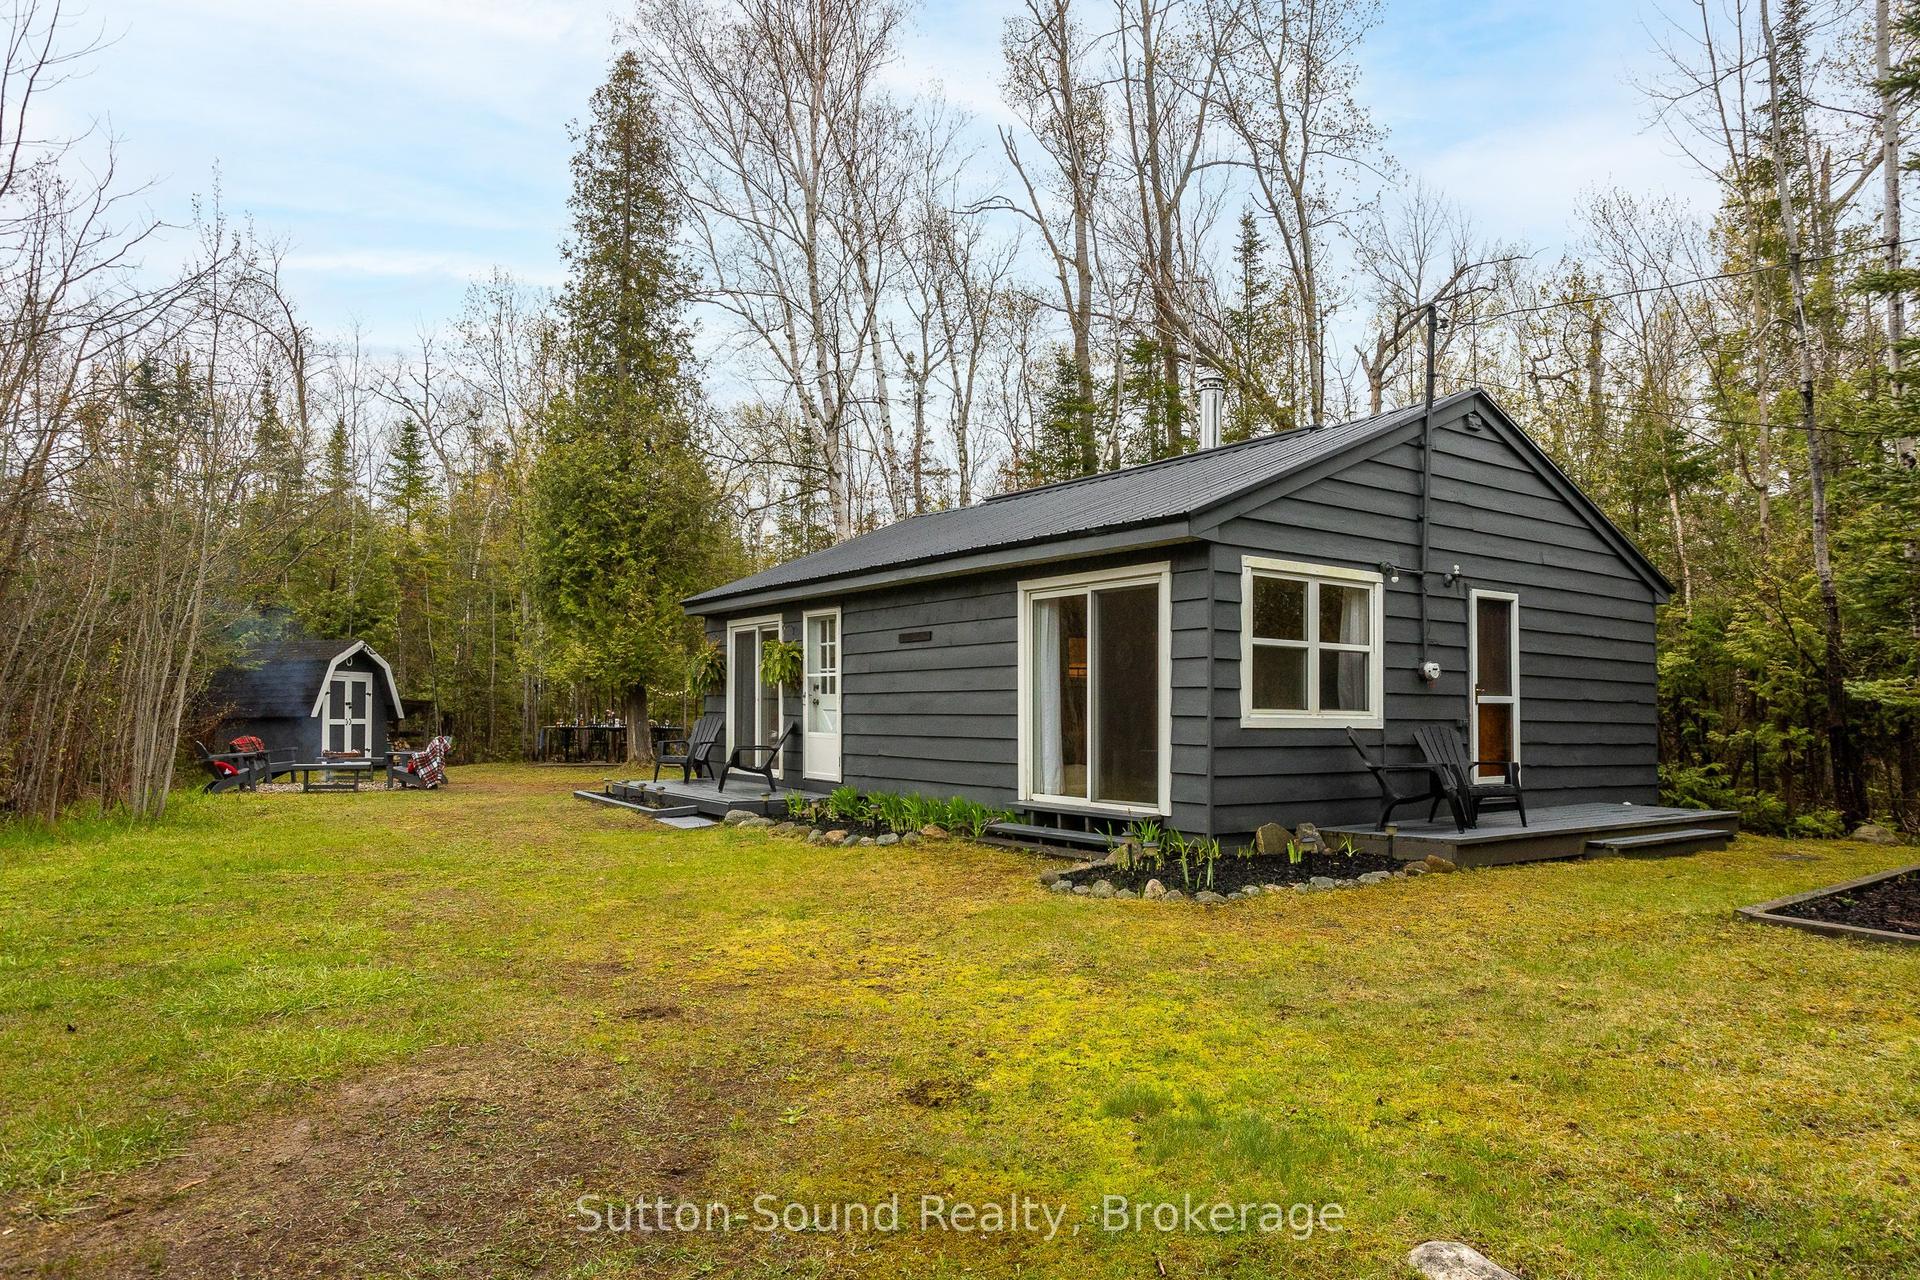
For Sale6 h ago
$129,000
Detached
est. $589/mo
516 Bruce Road 13 Road, Native Leased Lands
Native Leased Lands, ON
2 bd
1 ba
900
4
MLS# X14153178Sutton-Sound Realty
WhatsApp Aman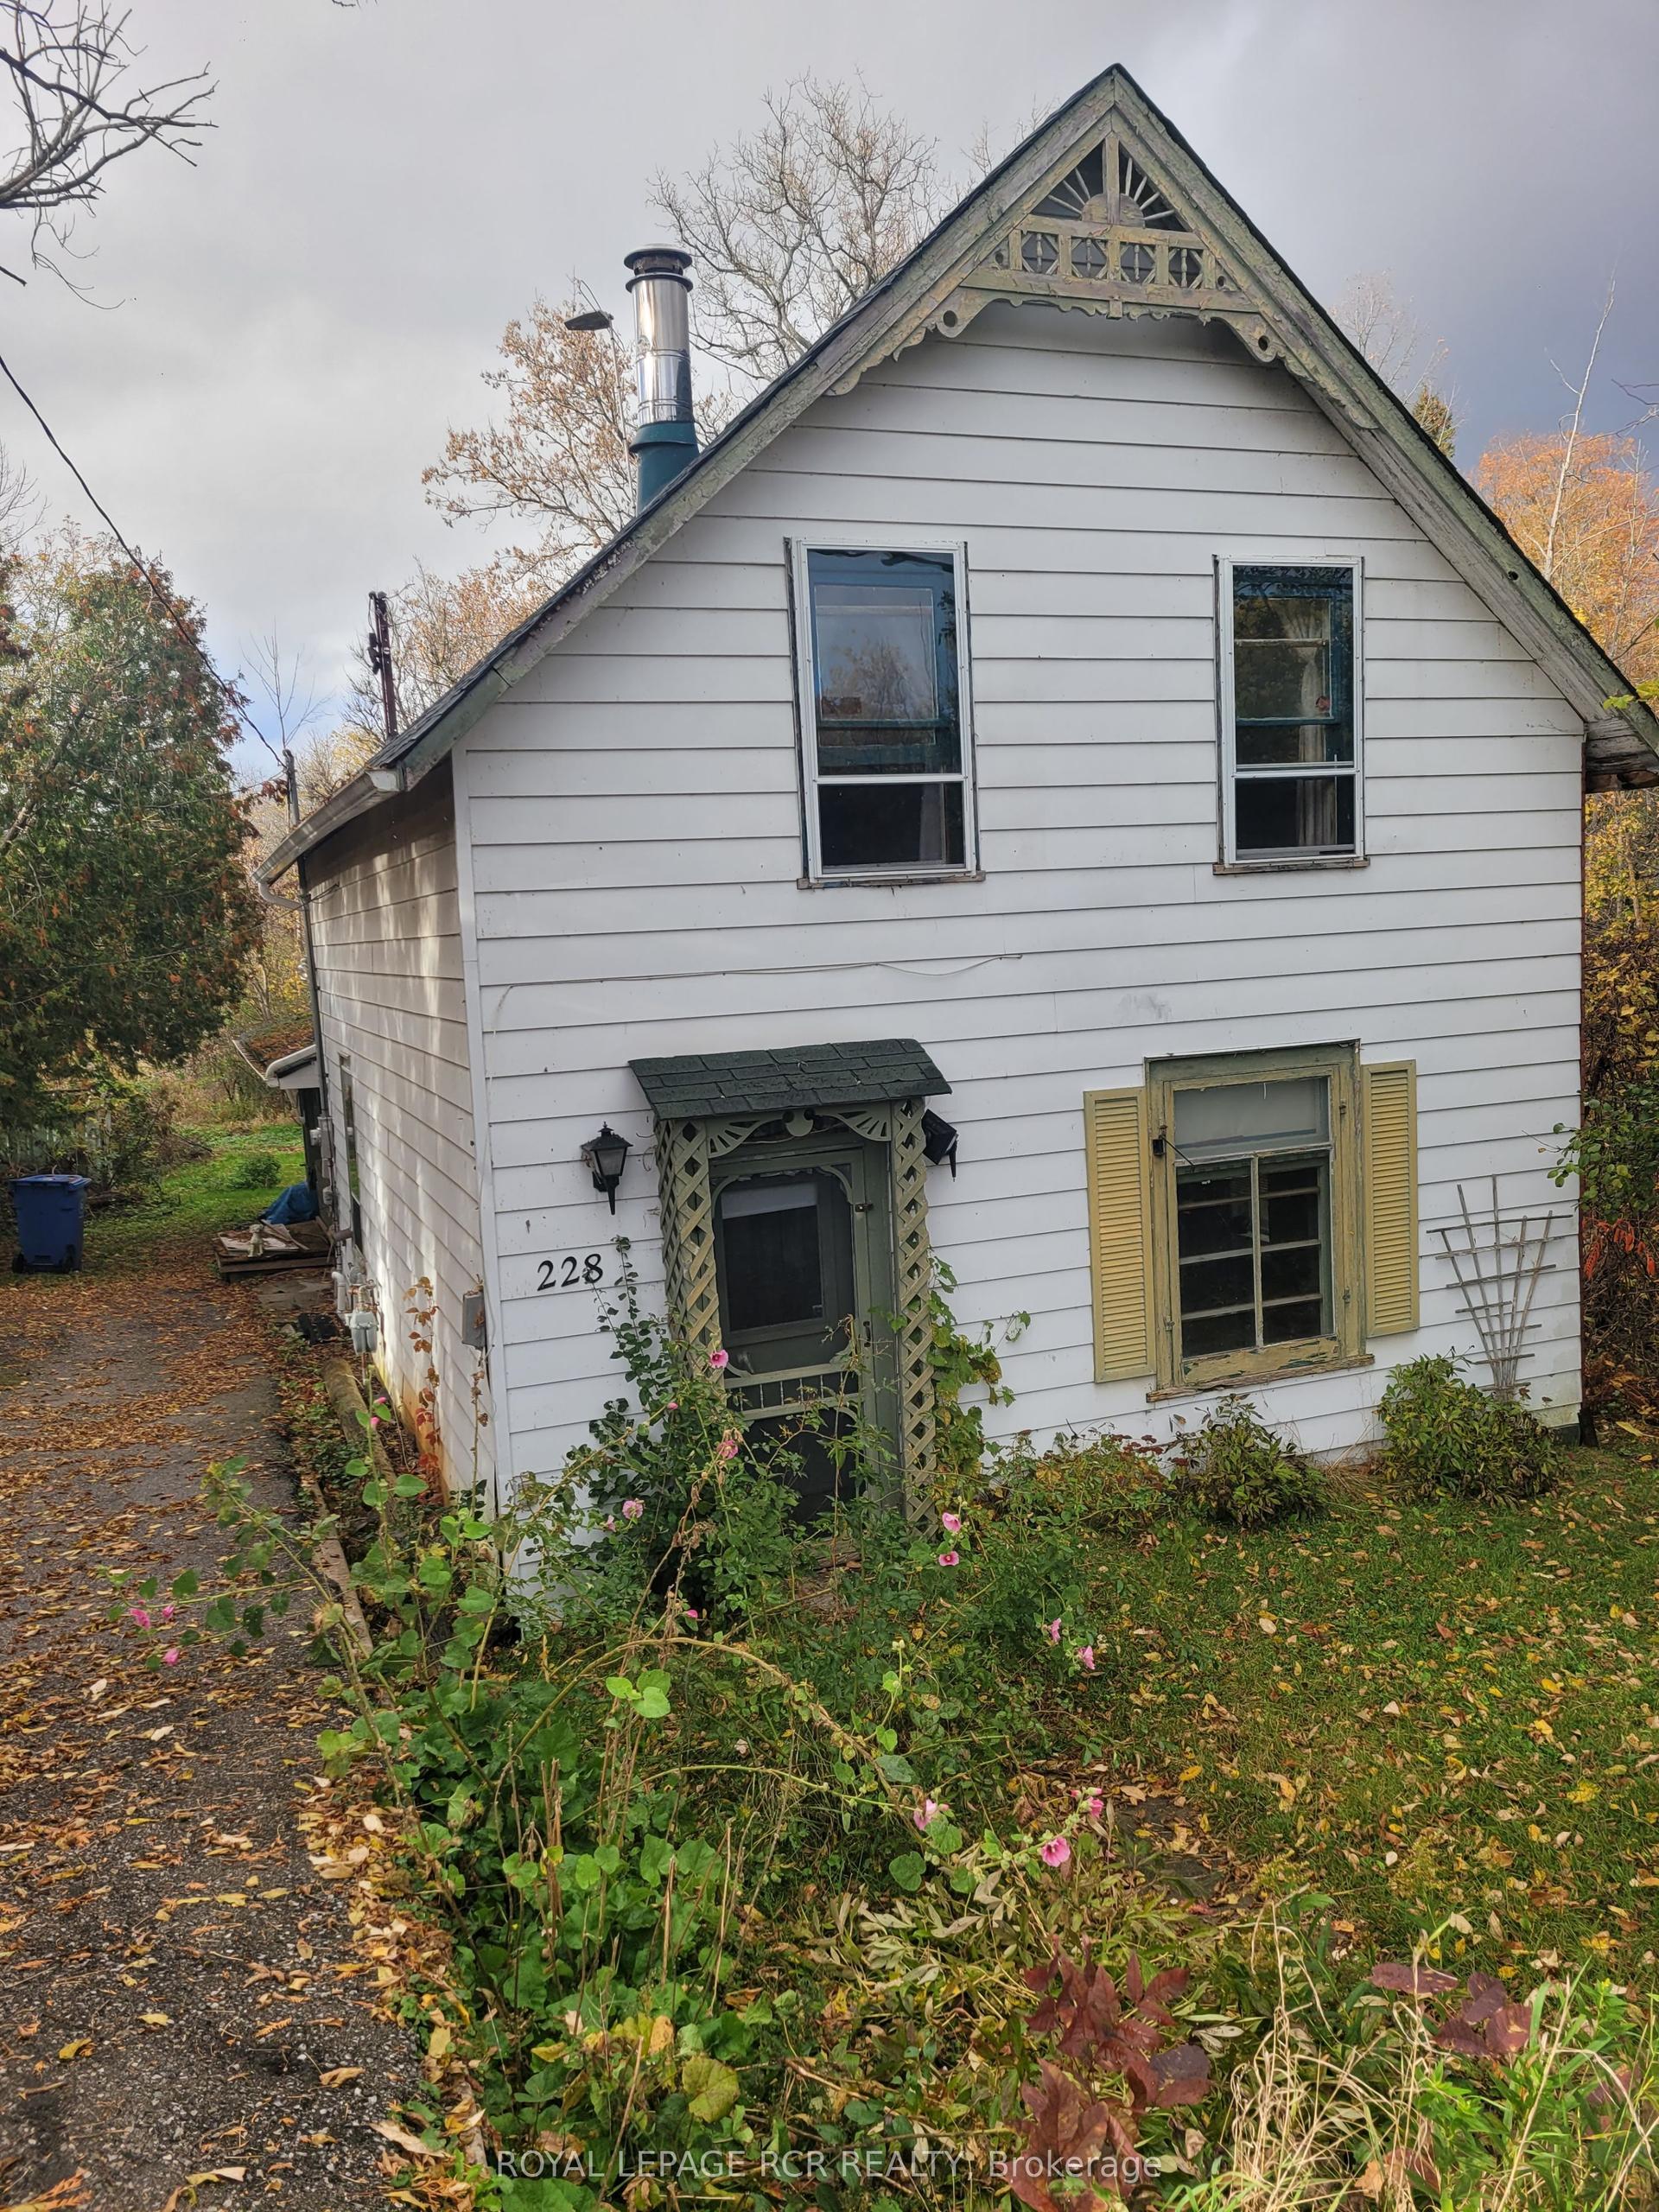
For Sale3 days ago
$129,900
Detached
est. $593/mo
228-230 Pefferlaw Road, Pefferlaw
Georgina, ON
3 bd
2 ba
900
2
MLS# N14141352Royal Lepage Rcr Realty
WhatsApp Aman