For Lease
Just Listed
9 Bellevue Terrace
458 - Western Hill, St. Catharines, ON
$2,850
3Bd
2Ba
1,750+sqft
2Parking
29.63 x 86.12 ftlot
$2/sqft
Semi-DetachedMLS# X14153922Listed 2026-11-054 DOM
Cooling
Central Vacuum
Basement
Partial Basement
About this home
Experience luxury executive living in this beautifully appointed three-bedroom, two-bathroom home, offering all the features and amenities you could want. The thoughtfully designed custom kitchen boasts granite countertops, an oversized dining island with a stunning live-edge wood top, and a walk-in pantry. The generous primary bedroom features ensuite privileges, a walk-in closet, and a private terrace, providing the perfect spot to enjoy some peaceful outdoor time. The impressive 18-foot ceilings in the main living area create a bright, open, and elegant atmosphere, complemented by a striking two-sided fireplace. Step outside to the large deck, complete with sleek modern glass railings, making it an ideal setting for entertaining family and friends. Additional highlights include an attached garage, gas stove, aggregate concrete driveway, ample storage throughout, and so much more. A perfect blend of style, comfort, and upscale living!
GarageFireplace
Rooms
Main Floor
| Room | 3.42 × 3.96 m | |
| Bathroom | 2.77 × 1.63 m | 4 Pc Bath |
Second Floor
| Den | 2.76 × 2.84 m | |
| Other | 7.49 × 5.63 m | |
| Other | 2.76 × 1.72 m |
Third Floor
| Bedroom | 3.04 × 3.04 m | |
| Primary Bedroom | 4.34 × 3.65 m |
Upper
| Bathroom | 1.93 × 3.10 m | 4 Pc Bath |
Features
- Central Vacuum
- Partial Basement
- Unfinished
- Central Air
- 2-Storey
Financials
Estimated Rental Income
Entire property$3,200 – $4,800/mo
Basement apartment$1,800 – $2,500/mo
Rental yield1347.4% – 2021.1%
*Estimates based on comparable rentals in the area. Actual income may vary.
Market Data — St. Catharines
Days on market4 days
Buyer's MarketSeller's Market
Based on active listings in St. Catharines. Data updates daily.
Other rentals like this
Similar rentals in St. Catharines
Same property type, similar price, similar size — currently for rent.
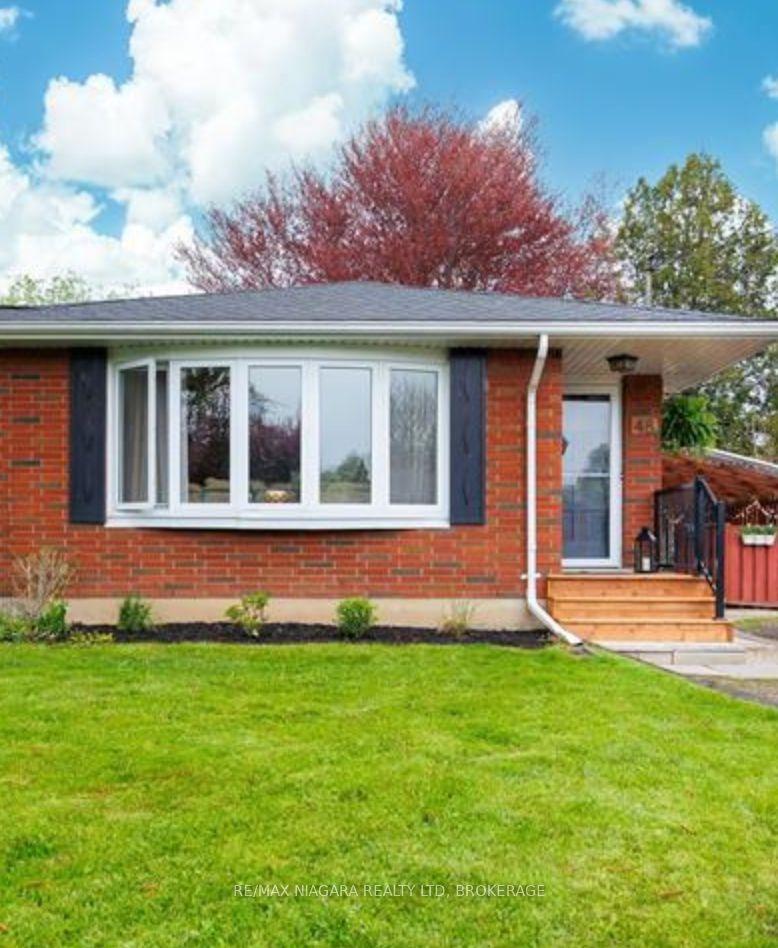
For Lease9 h ago
$2,300
Semi-Detached
48 Nello Street, 446 - Fairview
St. Catharines, ON
3 bd
1 ba
900
3
MLS# X14161754Re/Max Niagara Realty Ltd, Broker…
WhatsApp Aman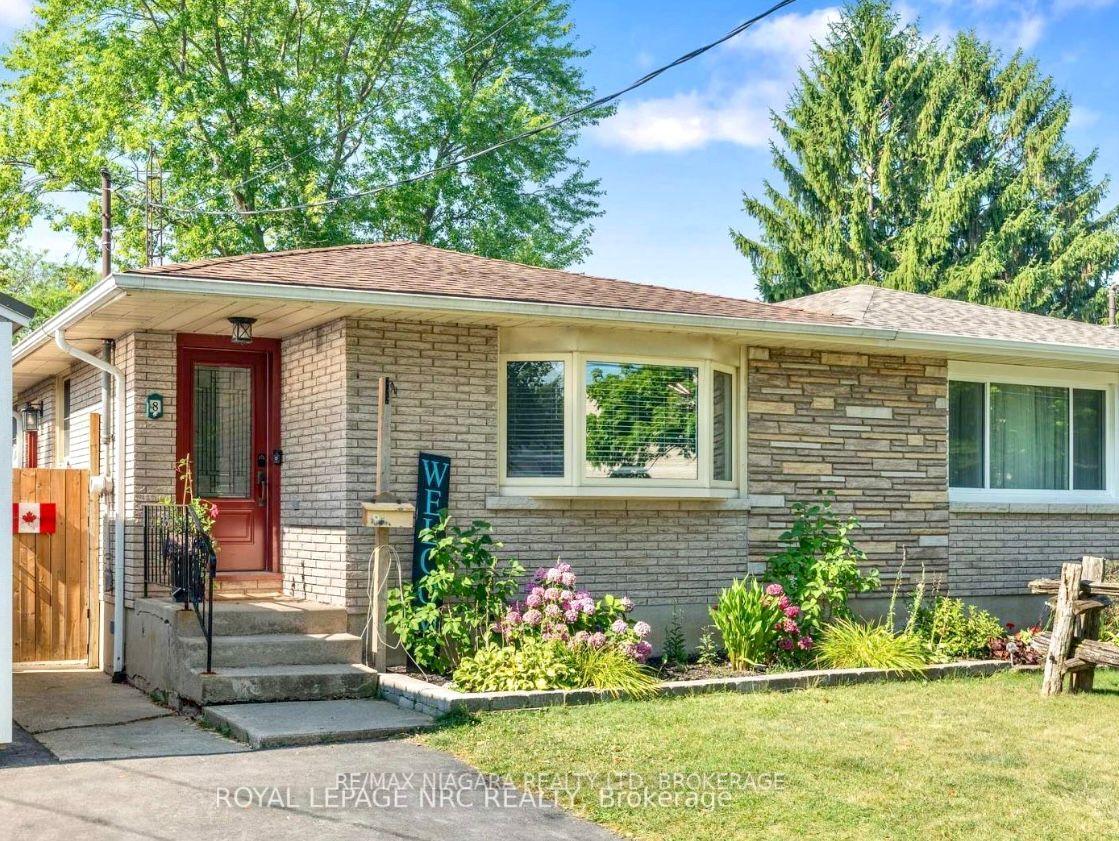
For Lease1 month ago
$2,900
Semi-Detached
8 Lakehurst Drive, 443 - Lakeport
St. Catharines, ON
3+1 bd
2 ba
900
5
MLS# X13884086Re/Max Niagara Realty Ltd, Broker…
WhatsApp Aman

Getting around
How walkable, bikeable, and transit-friendly this neighbourhood is.
60
/ 100
Walk Score
Somewhat Walkable
45
/ 100
Transit Score
Some Transit
48
/ 100
Bike Score
Somewhat Bikeable
Scores are estimates based on neighbourhood data and are for informational purposes only.
MLS® data courtesy of the Toronto Regional Real Estate Board (TRREB).
The information provided herein must only be used by consumers that have a bona fide interest in the purchase, sale, or lease of real estate and may not be used for any commercial purpose or any other purpose. Listing information is deemed reliable but is not guaranteed accurate by the Toronto Regional Real Estate Board, the listing brokerage, or this website. The trademarks REALTOR®, REALTORS® and the REALTOR® logo are controlled by The Canadian Real Estate Association (CREA) and identify real estate professionals who are members of CREA. MLS®, Multiple Listing Service®, and the associated logos are owned by CREA. Not intended to solicit properties currently listed for sale or buyers under contract.