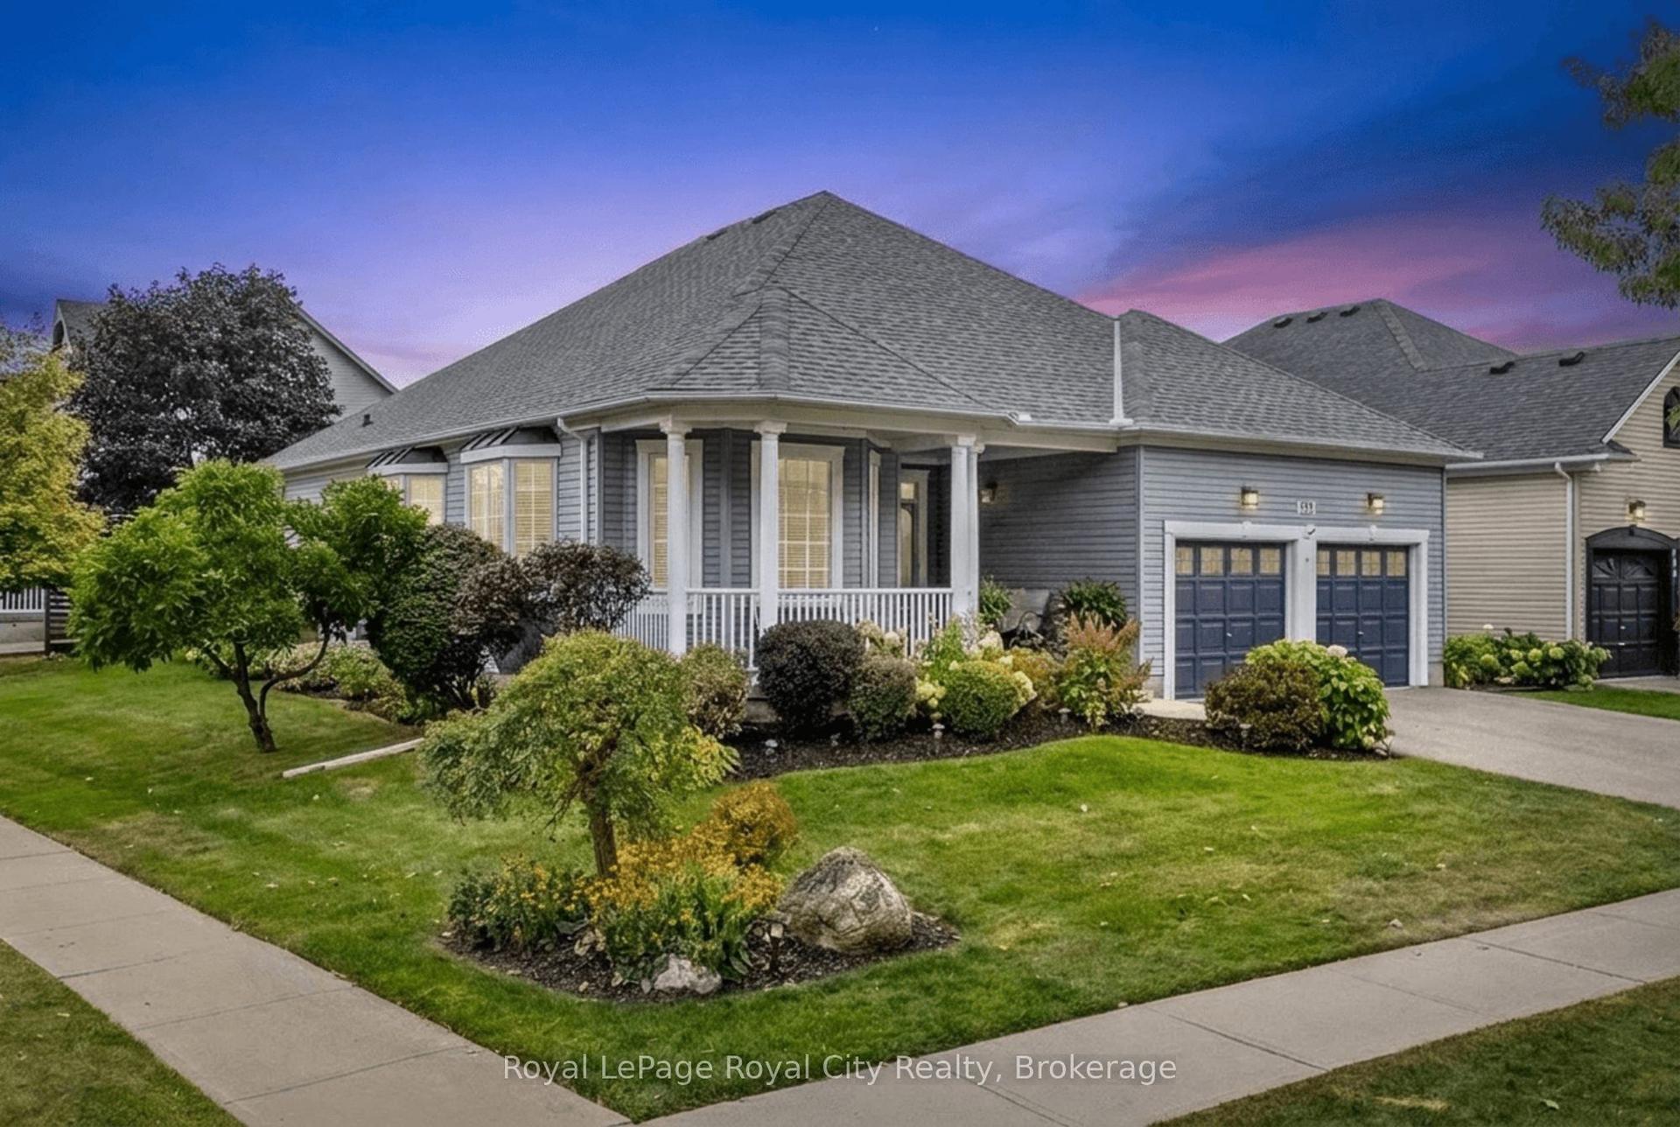
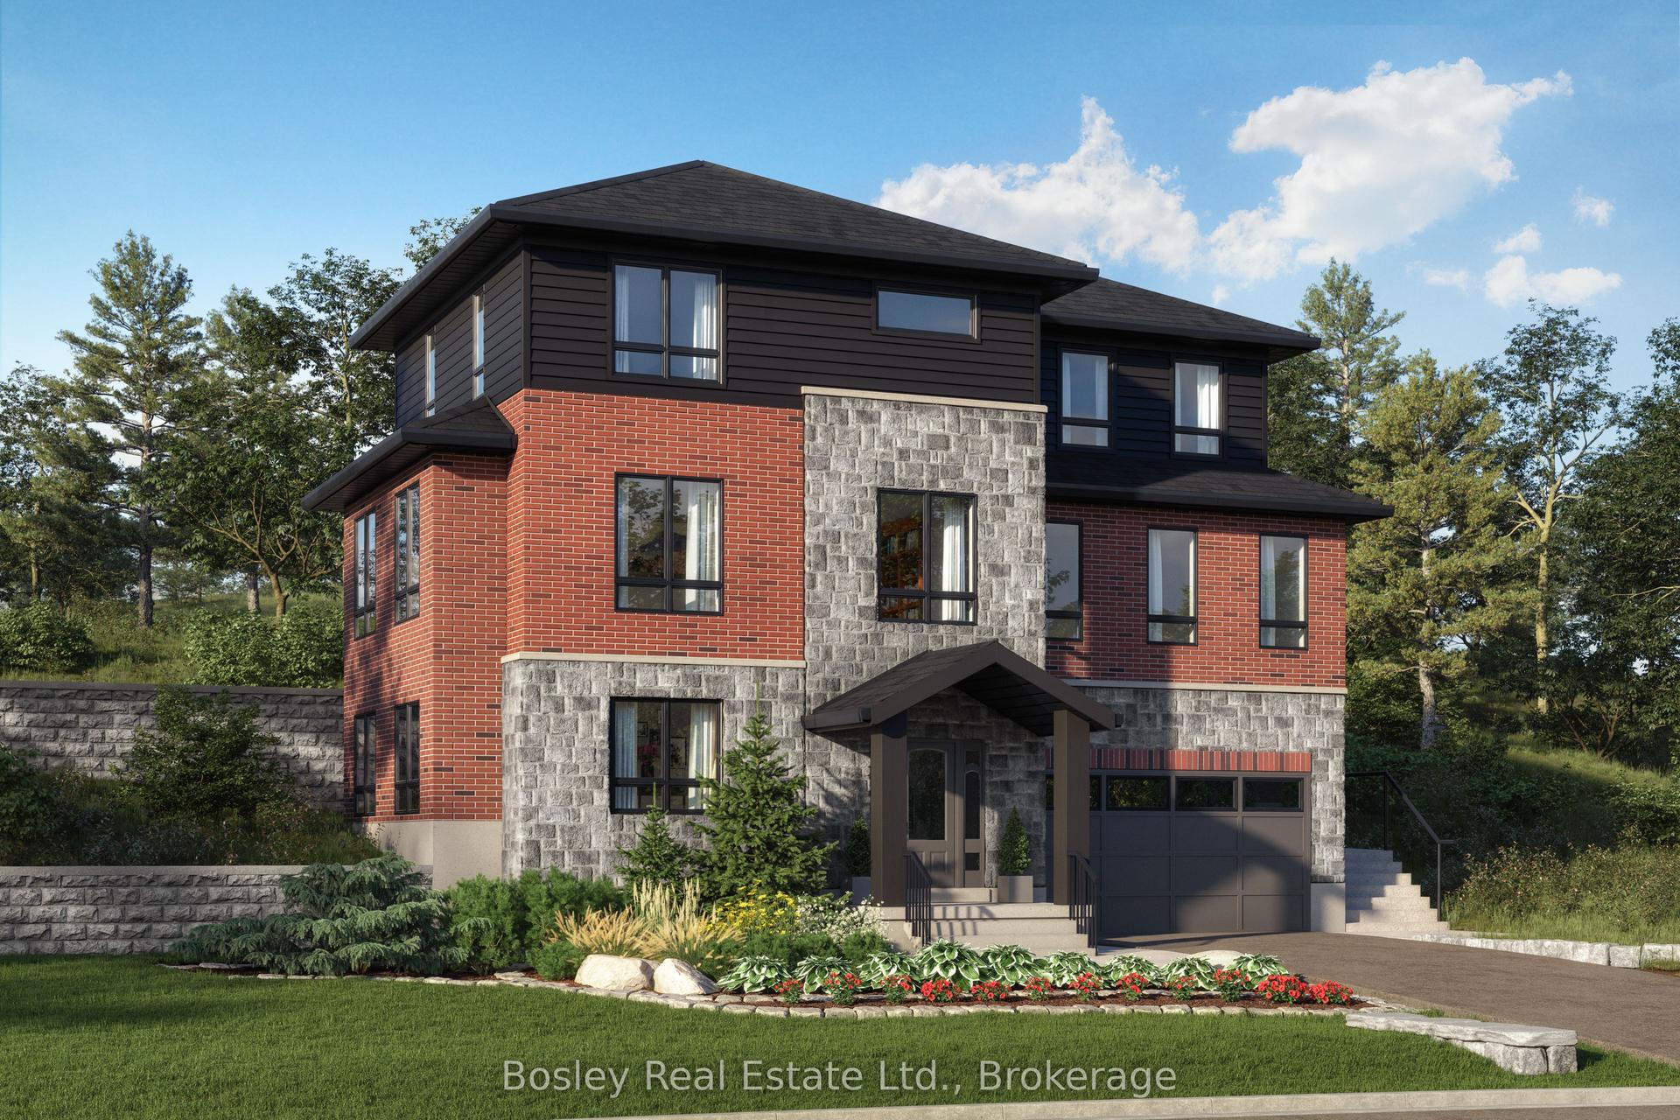
For Sale
Just Listed
135 May Street
Rockwood, Guelph/Eramosa, ON
$1,275,000
4+1Bd
4Ba
2,750+sqft
6Parking
49.21 x 121.39 ftlot
$464/sqft
DetachedMLS# X14154258Listed 2026-11-054 DOM
Cooling
Central Vacuum
Basement
Finished with Walk-Out
About this home
Beautifully upgraded 4300 sq. ft. finished living space Charleston "Abbey" model in a highly sought-after, quiet Rockwood neighbourhood! Offering quality finishes and thoughtful upgrades throughout, this impressive home features 9' ceilings, elegant pillars, upgraded cabinetry, granite countertops, centre island overlooking the spacious great room with feature gas fireplace and built-in bookcases. Walk out to a brand-new deck overlooking professionally landscaped gardens and a beautifully maintained yard. The upper level features 4 bedrooms, including a spacious primary retreat with walk-in closet and 4-piece ensuite. The fourth bedroom offers wonderful flexibility as a nursery, home office or additional bedroom. A computer area and convenient second-floor laundry complete this level. The professionally finished walk-out basement adds exceptional living space with theatre room, office, exercise room and 3-piece bath, with direct access to the backyard patio. Enjoy the peaceful setting, mature trees and established community, all just minutes to downtown Rockwood, local shops, parks and scenic walking trails. An exceptional opportunity to enjoy space, style and location! Includes fridge, stove, range hood, built-in dishwasher, garage door opener with 2 remotes, central vac with powerhead, built-in speakers, reverse osmosis water treatment system and water softener.
GarageFireplace
Rooms
Main Floor
| Living Room | 4.08 × 3.07 m | |
| Kitchen | 4.29 × 3.55 m | |
| Dining Room | 4.29 × 3.22 m | |
| Great Room | 6.19 × 5.74 m | |
| Bathroom | 1.52 × 1.52 m | 2 Pc Bath |
Second Floor
| Primary Bedroom | 6.68 × 4.16 m | |
| Bedroom | 3.70 × 3.42 m | |
| Bedroom 2 | 3.70 × 3.42 m | |
| Bedroom 3 | 3.30 × 2.74 m | |
| Bathroom | 4.12 × 2.39 m | 4 Pc Bath |
| Bathroom | 3.28 × 3.58 m | 4 Pc Ensuite |
Features
- In-Law Suite
- Central Vacuum
- Finished with Walk-Out
- Central Air
- 2-Storey
Financials
Annual Taxes
$7,098
Estimated Rental Income
Entire property$4,000 – $6,500/mo
Rental yield3.8% – 6.1%
*Estimates based on comparable rentals in the area. Actual income may vary.
Market Data — Guelph/Eramosa
Days on market4 days
Buyer's MarketSeller's Market
Based on active listings in Guelph/Eramosa. Data updates daily.
Getting around
How walkable, bikeable, and transit-friendly this neighbourhood is.
61
/ 100
Walk Score
Somewhat Walkable
44
/ 100
Transit Score
Some Transit
41
/ 100
Bike Score
Somewhat Bikeable
Scores are estimates based on neighbourhood data and are for informational purposes only.
MLS® data courtesy of the Toronto Regional Real Estate Board (TRREB).
The information provided herein must only be used by consumers that have a bona fide interest in the purchase, sale, or lease of real estate and may not be used for any commercial purpose or any other purpose. Listing information is deemed reliable but is not guaranteed accurate by the Toronto Regional Real Estate Board, the listing brokerage, or this website. The trademarks REALTOR®, REALTORS® and the REALTOR® logo are controlled by The Canadian Real Estate Association (CREA) and identify real estate professionals who are members of CREA. MLS®, Multiple Listing Service®, and the associated logos are owned by CREA. Not intended to solicit properties currently listed for sale or buyers under contract.
You may also like
More homes in Guelph/Eramosa
Hand-picked listings with a similar price range and style.
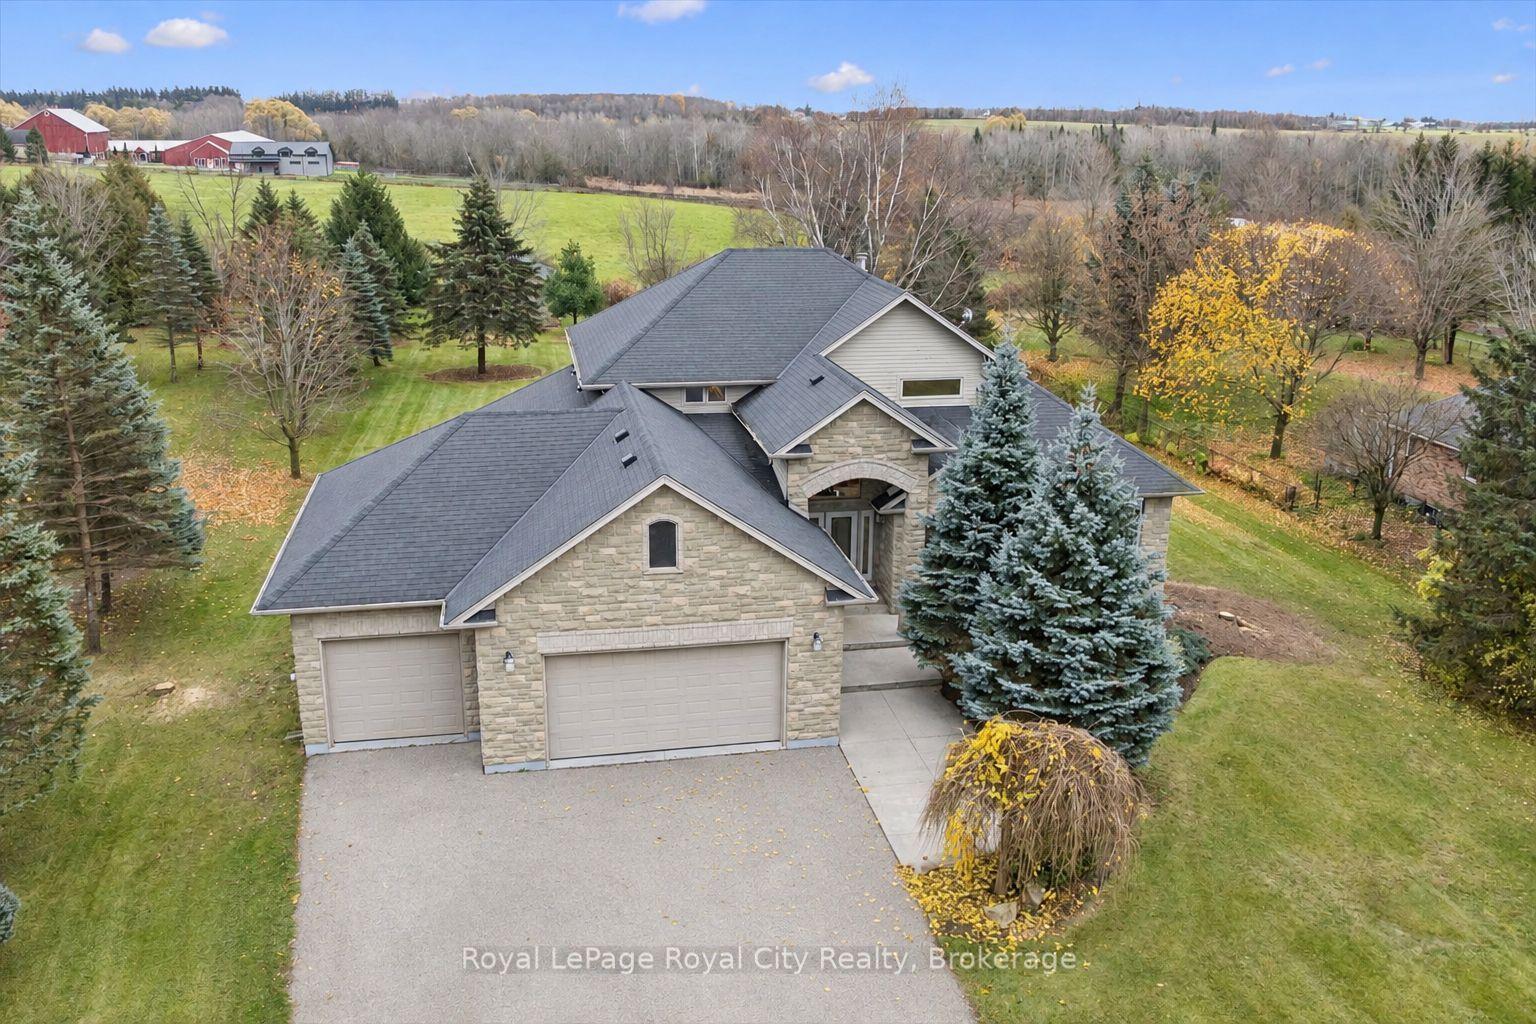
For Sale3 days ago
$1,575,000
Detached
est. $6,905/mo
7711 Wellington Rd 22, Rural Guelph/Eramosa East
Guelph/Eramosa, ON
3 bd
3 ba
2,750
11
MLS# X14157316Royal LePage Royal City Realty
WhatsApp Aman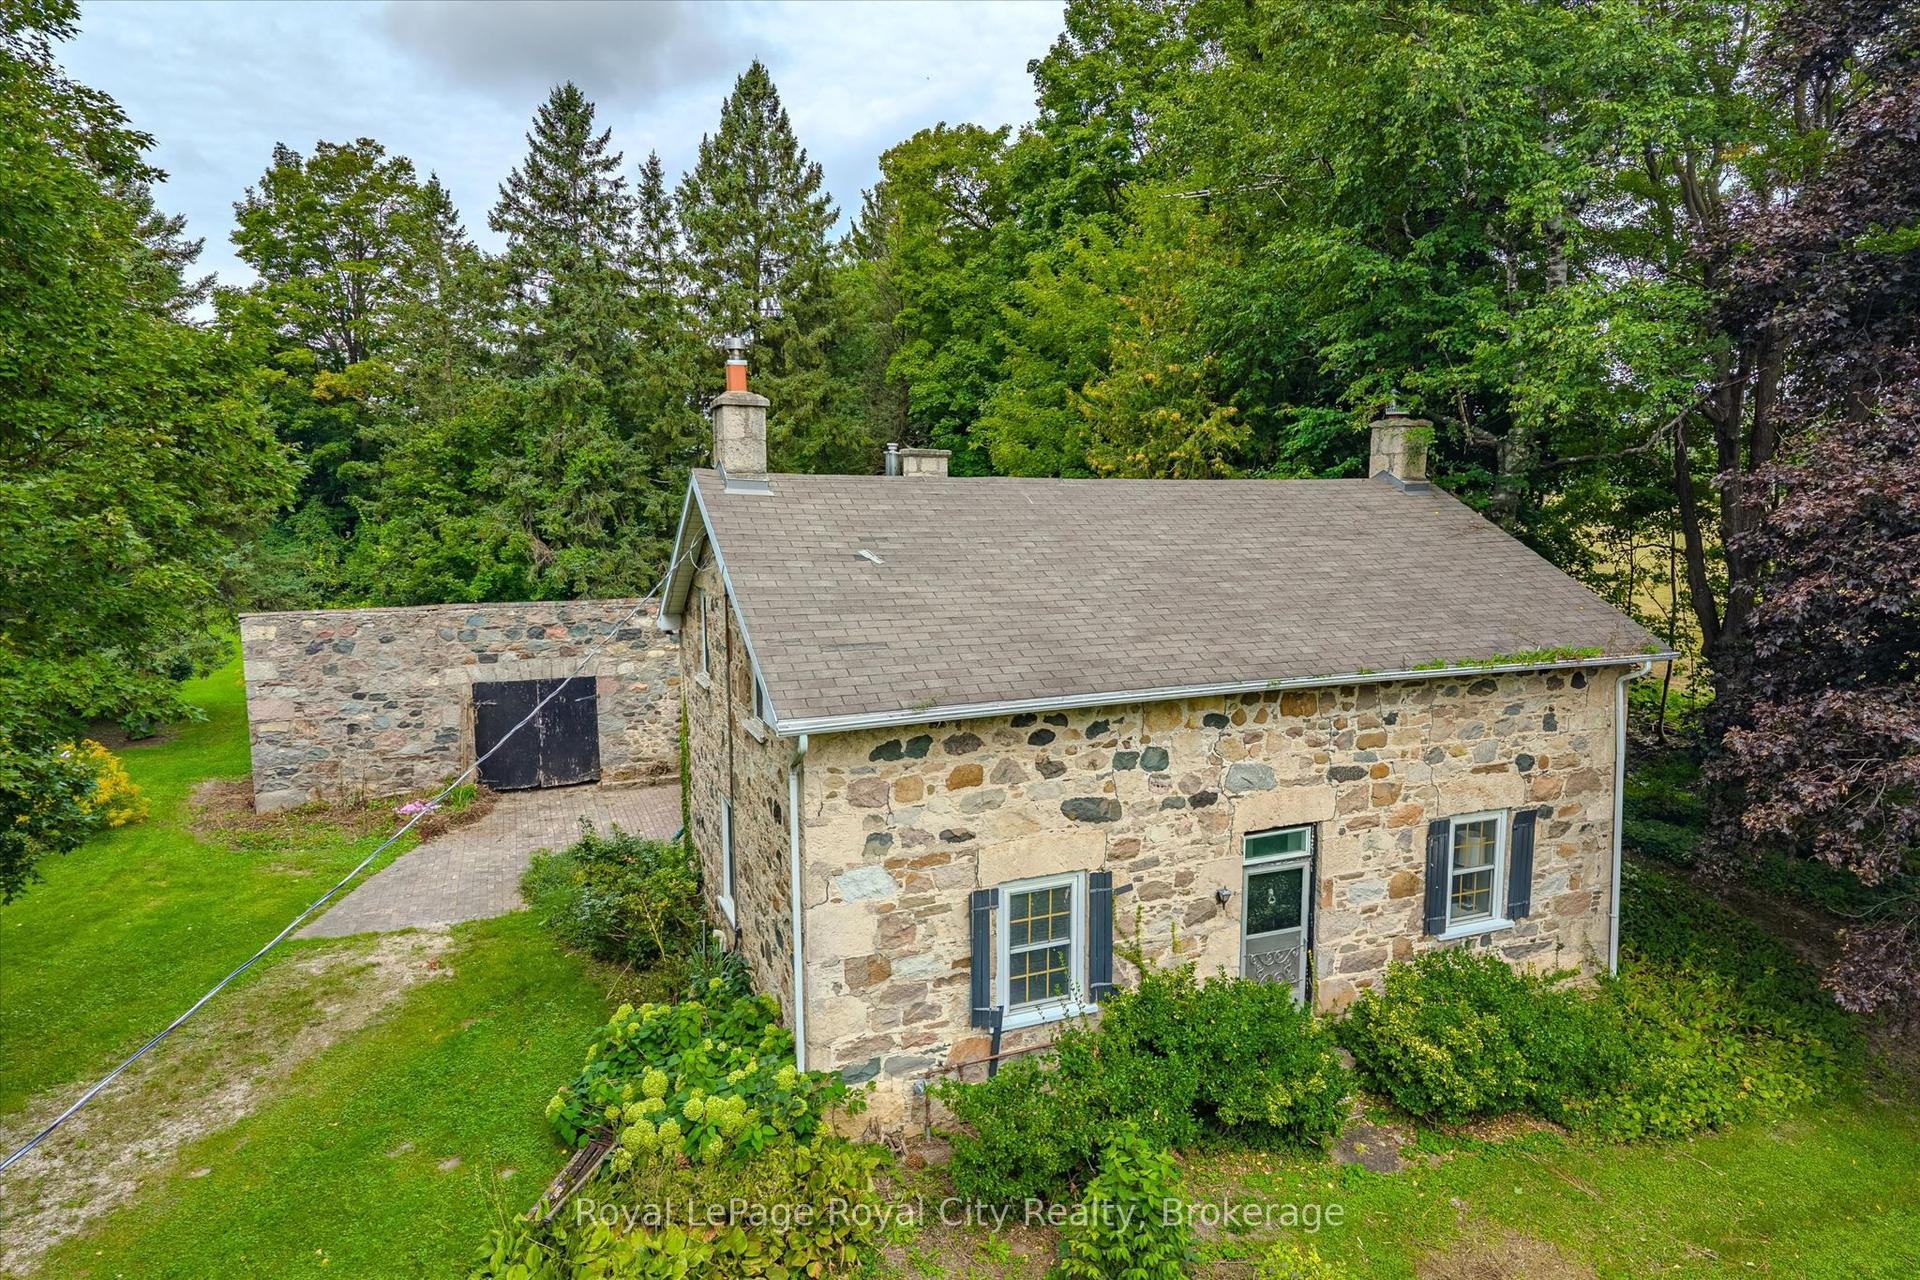
For Sale2 months ago
$1,295,000
Detached
est. $5,677/mo
5512 Township Rd 3, Rural Guelph/Eramosa West
Guelph/Eramosa, ON
5 bd
2 ba
4,250
5
MLS# X13802810Royal LePage Royal City Realty
WhatsApp Aman