For Sale
Just Listed
353 Madison Avenue
5102 - Westboro West, Carlingwood - Westboro and Area, ON
$765,000
2Bd
1Ba
1,300+sqft
5Parking
33 x 99 ftlot
$588/sqft
DetachedMLS# X14154320Listed 2026-11-054 DOM
Heating
Water Heater
Cooling
Central Air
Basement
Unfinished
About this home
Location, location, location! Situated in the heart of sought-after Westboro, this home is just a block from some of Ottawa's best restaurants, coffee shops, boutiques and local amenities. Enjoy the convenience of having everything at your doorstep, along with excellent schools, nearby Westboro Beach and easy access to the future LRT station, all within walking distance. This charming home offers a surprisingly spacious and functional layout with plenty of room for a growing family. The main floor features separate living and dining rooms, a centrally located kitchen and a fantastic family room addition that provides valuable extra living space. Upstairs, you'll find two bedrooms, including a large primary bedroom, along with an updated bathroom and a bonus computer nook. Outside, the inviting front veranda, updated in 2021, is the perfect place to enjoy your morning coffee and take in the neighbourhood. A private backyard with a deck offers a peaceful space to relax or entertain, while the garage adds everyday convenience & storage. Additional updates include a refreshed bathroom (2020), upstairs flooring (2024) and a convenient kitchen pantry (2021). With its original Victorian charm, flexible living spaces, thoughtful updates and unbeatable walkable location, this home offers a wonderful opportunity to enjoy everything that makes Westboro one of Ottawa's most desirable neighbourhoods.
Garage
Rooms
Main Floor
| Living Room | 3.81 × 3.00 m | |
| Dining Room | 2.82 × 3.00 m | |
| Kitchen | 4.94 × 2.16 m | |
| Family Room | 4.02 × 4.85 m |
Second Floor
| Primary Bedroom | 4.88 × 2.95 m | |
| Bedroom 2 | 2.77 × 3.48 m | |
| Office | 2.50 × 1.55 m | |
| Bathroom | 2.06 × 2.62 m | 3 Pc Bath |
Features
- Water Heater
- Porch
- Half
- Unfinished
- Central Air
- 2-Storey
Financials
Annual Taxes
$6,958.48
Estimated Rental Income
Entire property$2,600 – $3,800/mo
Rental yield4.1% – 6.0%
*Estimates based on comparable rentals in the area. Actual income may vary.
Market Data — Carlingwood - Westboro and Area
Days on market4 days
Buyer's MarketSeller's Market
Based on active listings in Carlingwood - Westboro and Area. Data updates daily.
Getting around
How walkable, bikeable, and transit-friendly this neighbourhood is.
63
/ 100
Walk Score
Somewhat Walkable
46
/ 100
Transit Score
Some Transit
47
/ 100
Bike Score
Somewhat Bikeable
Scores are estimates based on neighbourhood data and are for informational purposes only.
MLS® data courtesy of the Toronto Regional Real Estate Board (TRREB).
The information provided herein must only be used by consumers that have a bona fide interest in the purchase, sale, or lease of real estate and may not be used for any commercial purpose or any other purpose. Listing information is deemed reliable but is not guaranteed accurate by the Toronto Regional Real Estate Board, the listing brokerage, or this website. The trademarks REALTOR®, REALTORS® and the REALTOR® logo are controlled by The Canadian Real Estate Association (CREA) and identify real estate professionals who are members of CREA. MLS®, Multiple Listing Service®, and the associated logos are owned by CREA. Not intended to solicit properties currently listed for sale or buyers under contract.
You may also like
More homes in Carlingwood - Westboro and Area
Hand-picked listings with a similar price range and style.
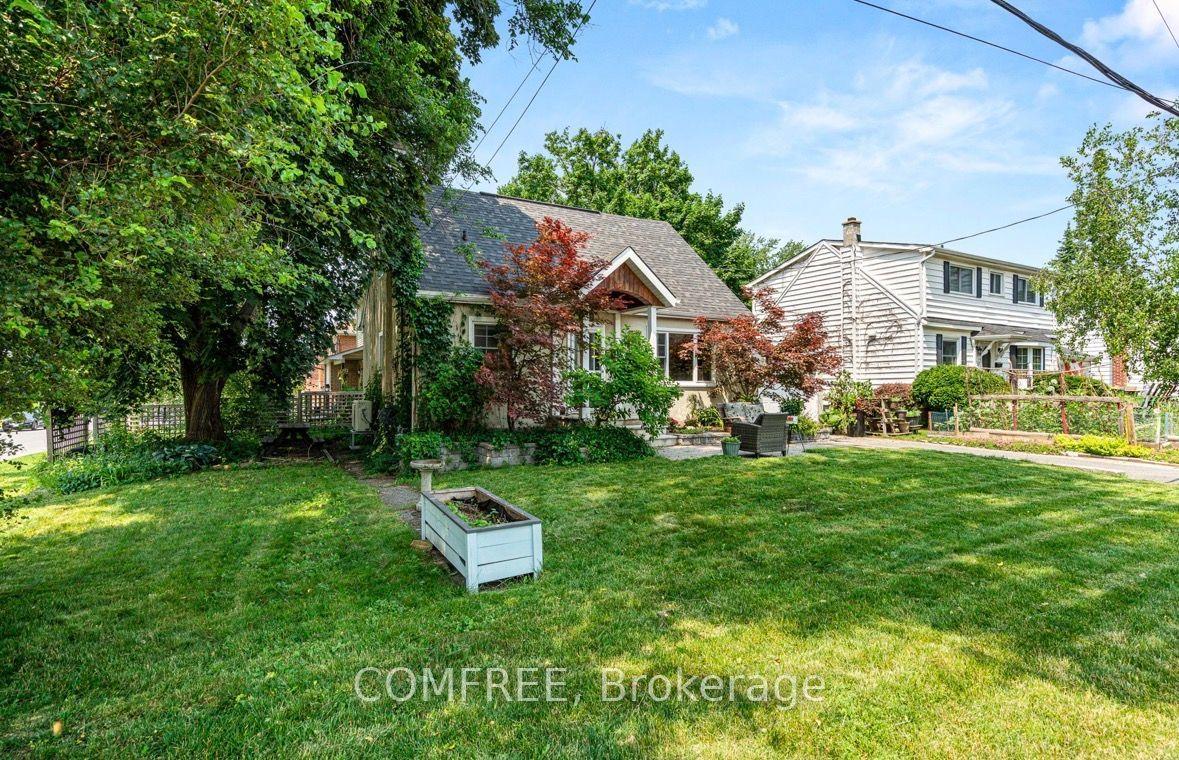
For Sale1 month ago
$799,900
Detached
est. $3,507/mo
421 Greenwood Avenue, 5105 - Laurentianview
Carlingwood - Westboro and Area, ON
3 bd
2 ba
1,300
2
MLS# X13856996Comfree
WhatsApp Aman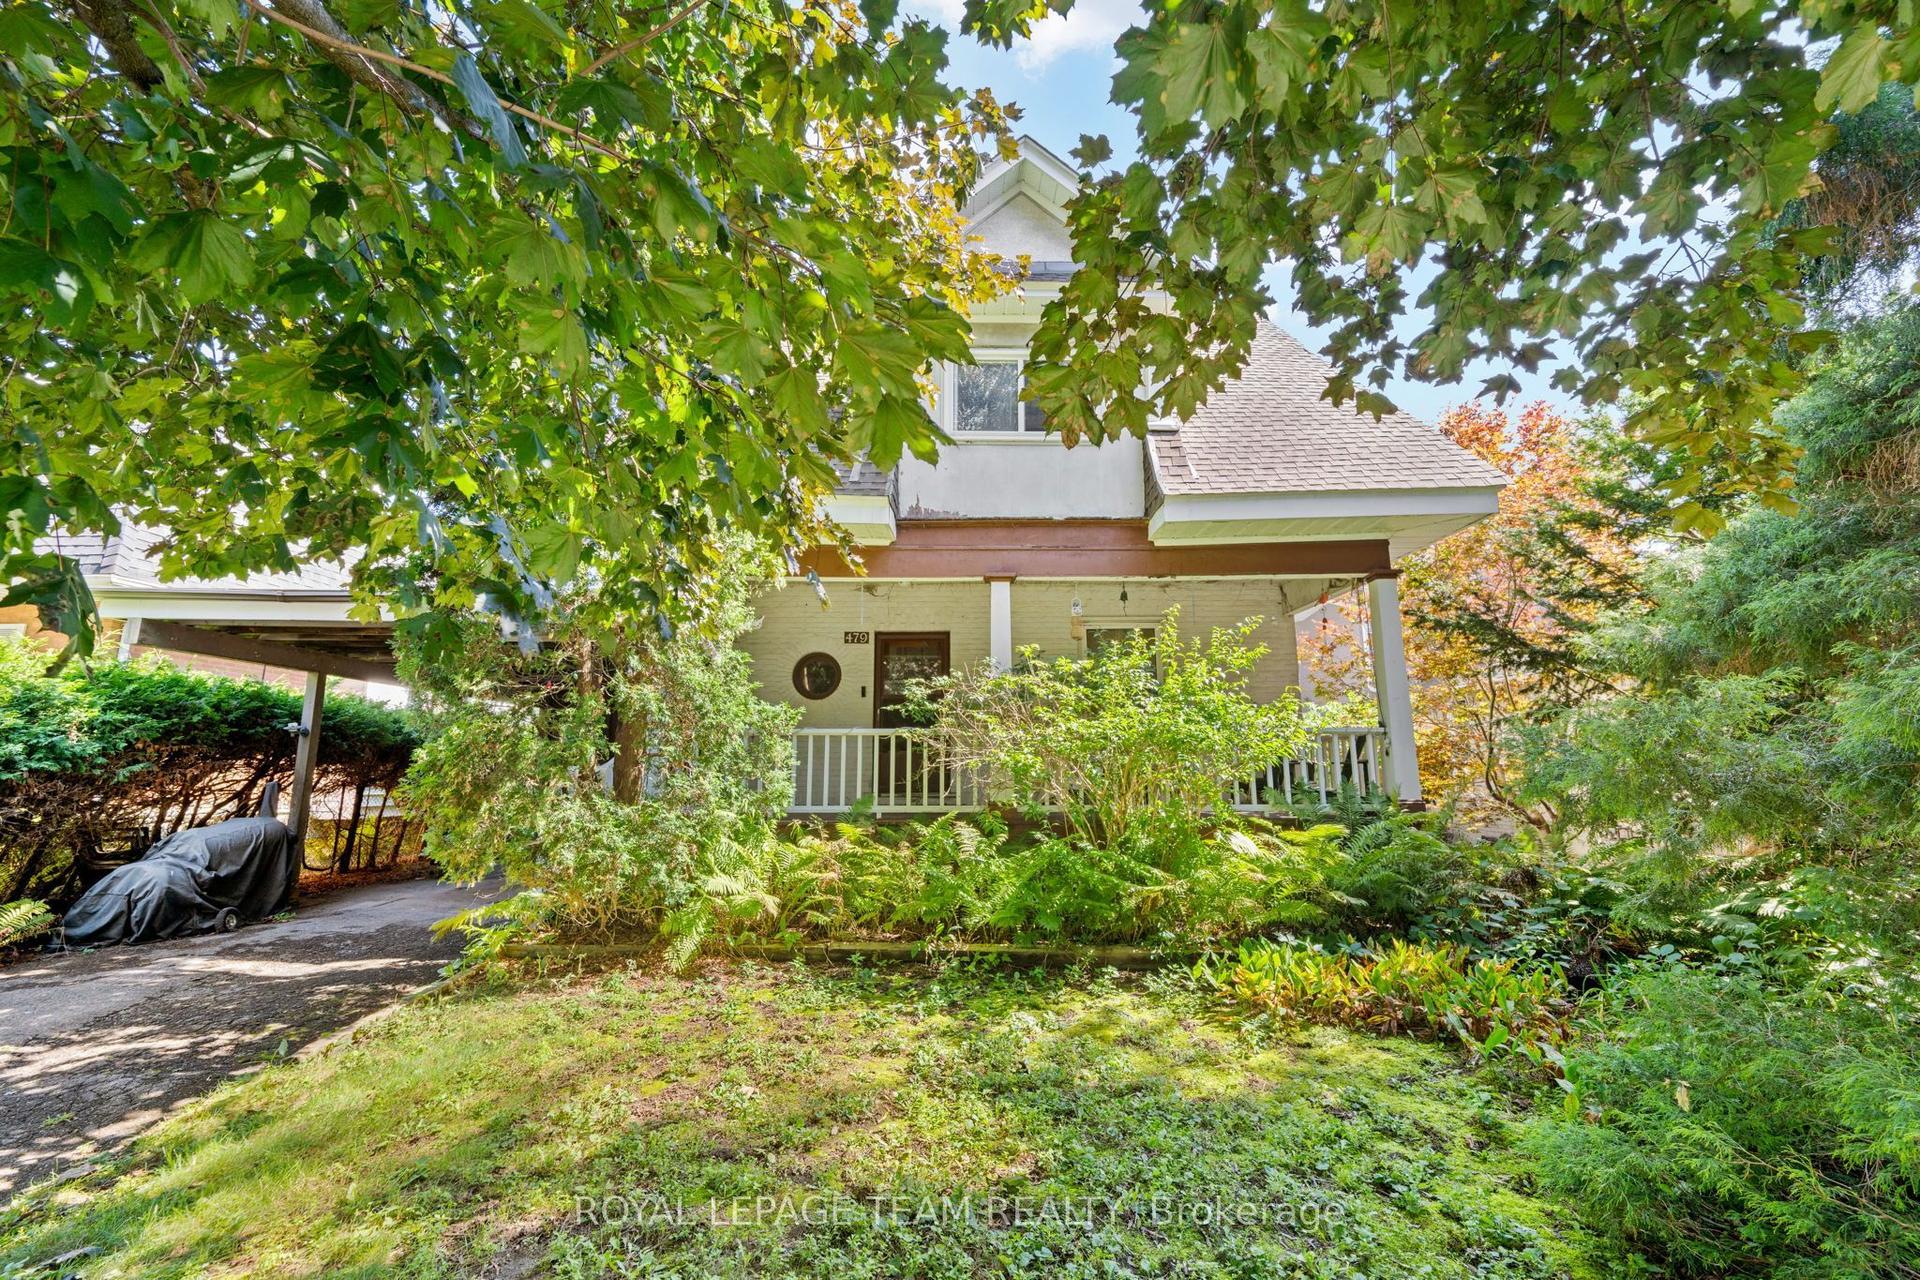
For Sale17 days ago
$875,000
Detached
est. $3,836/mo
479 Fraser Avenue, 5104 - McKellar/Highland
Carlingwood - Westboro and Area, ON
4 bd
2 ba
1,750
3
MLS# X14111600Royal Lepage Team Realty
WhatsApp Aman