For Lease
Just Listed
2 MONTANA Way
7706 - Barrhaven - Longfields, Barrhaven, ON
$2,950
3Bd
3Ba
2,250+sqft
6Parking
50 x 120 ftlot
$1/sqft
DetachedMLS# X14154736Listed 2026-11-055 DOM
Cooling
Air Exchanger
Basement
Finished
About this home
Welcome to 2 Montana Way, ideally situated on a spacious corner lot in the heart of Barrhaven's Longfields community! This beautifully updated home features a freshly renovated eat-in kitchen complete with modern cabinetry, quartz countertops, stainless steel appliances, and a pantry. Hardwood flooring flows throughout the main level, complemented by a convenient main-floor powder room. Upstairs, you'll find three comfortable bedrooms with Berber carpeting and a stunningly updated full bathroom featuring custom marble and porcelain finishes, a separate shower and soaker tub. The fully finished basement offers additional living space with laminate flooring and an extra bathroom. Outside, enjoy a large, fully fenced backyard complete with a deck and hot tub with gazebo - perfect for relaxing or entertaining. An unbeatable family-friendly location directly across from a park, with schools, playgrounds and shopping nearby. A wonderful opportunity to enjoy space, updates and convenience in a sought-after neighbourhood! Available January 1st!
RenovatedCorner LotHardwood
Rooms
Main Floor
| Dining Room | 3.45 × 2.76 m | |
| Living Room | 4.47 × 3.50 m | |
| Foyer | 4.41 × 2.18 m | |
| Kitchen | 3.47 × 3.20 m | |
| Dining Room | 2.43 × 2.43 m | |
| Bathroom | 1.52 × 1.37 m | |
| Laundry | 2.43 × 2.15 m |
Second Floor
| Primary Bedroom | 4.11 × 3.65 m | |
| Bedroom | 3.37 × 3.04 m | |
| Bedroom | 3.17 × 2.43 m |
Lower
| Family Room | 5.18 × 4.57 m | |
| Bathroom | 1.52 × 1.37 m | |
| Play | 3.65 × 3.04 m |
Features
- Air Exchanger
- Deck
- Full
- Finished
- Central Air
- 2-Storey
Financials
Estimated Rental Income
Entire property$3,200 – $4,800/mo
Rental yield1301.7% – 1952.5%
*Estimates based on comparable rentals in the area. Actual income may vary.
Market Data — Barrhaven
Days on market5 days
Buyer's MarketSeller's Market
Based on active listings in Barrhaven. Data updates daily.
Other rentals like this
Similar rentals in Barrhaven
Same property type, similar price, similar size — currently for rent.
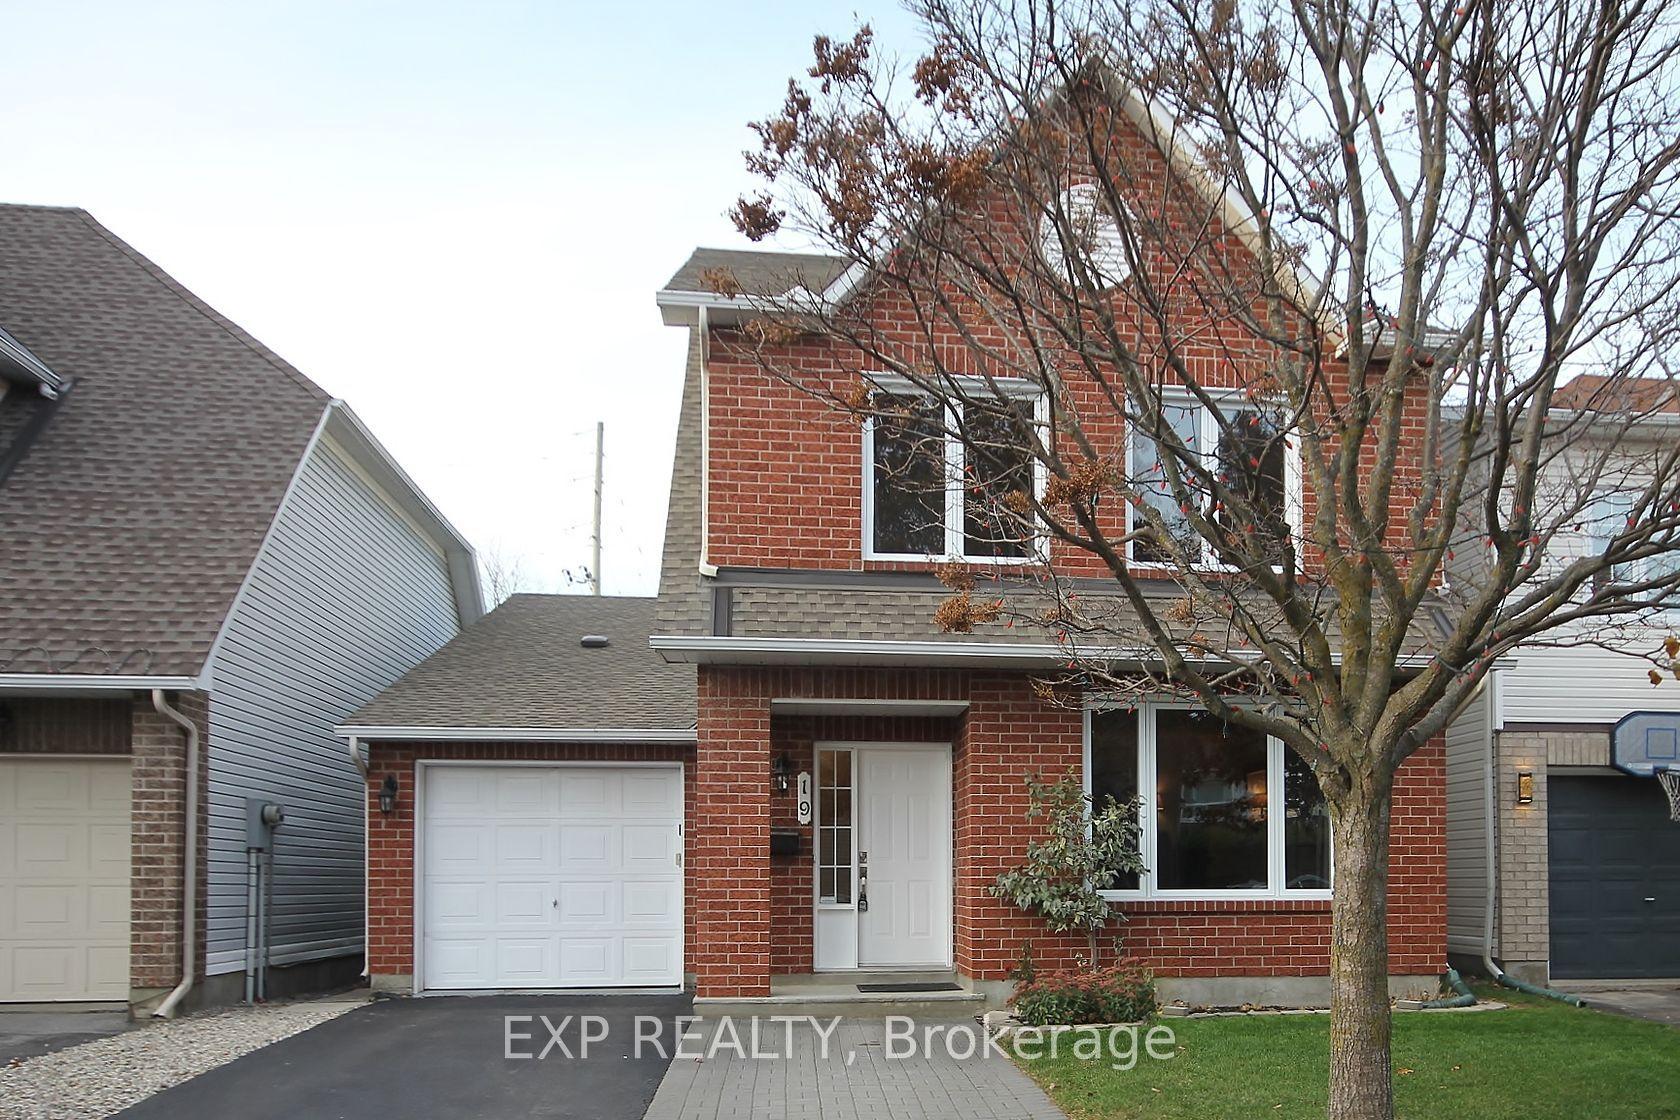
For Lease1 day ago
$3,500
Detached
19 Summerwind Crescent A #A, 7710 - Barrhaven East
Barrhaven, ON
3 bd
3 ba
1,750
1
MLS# X14164360Exp Realty
WhatsApp Aman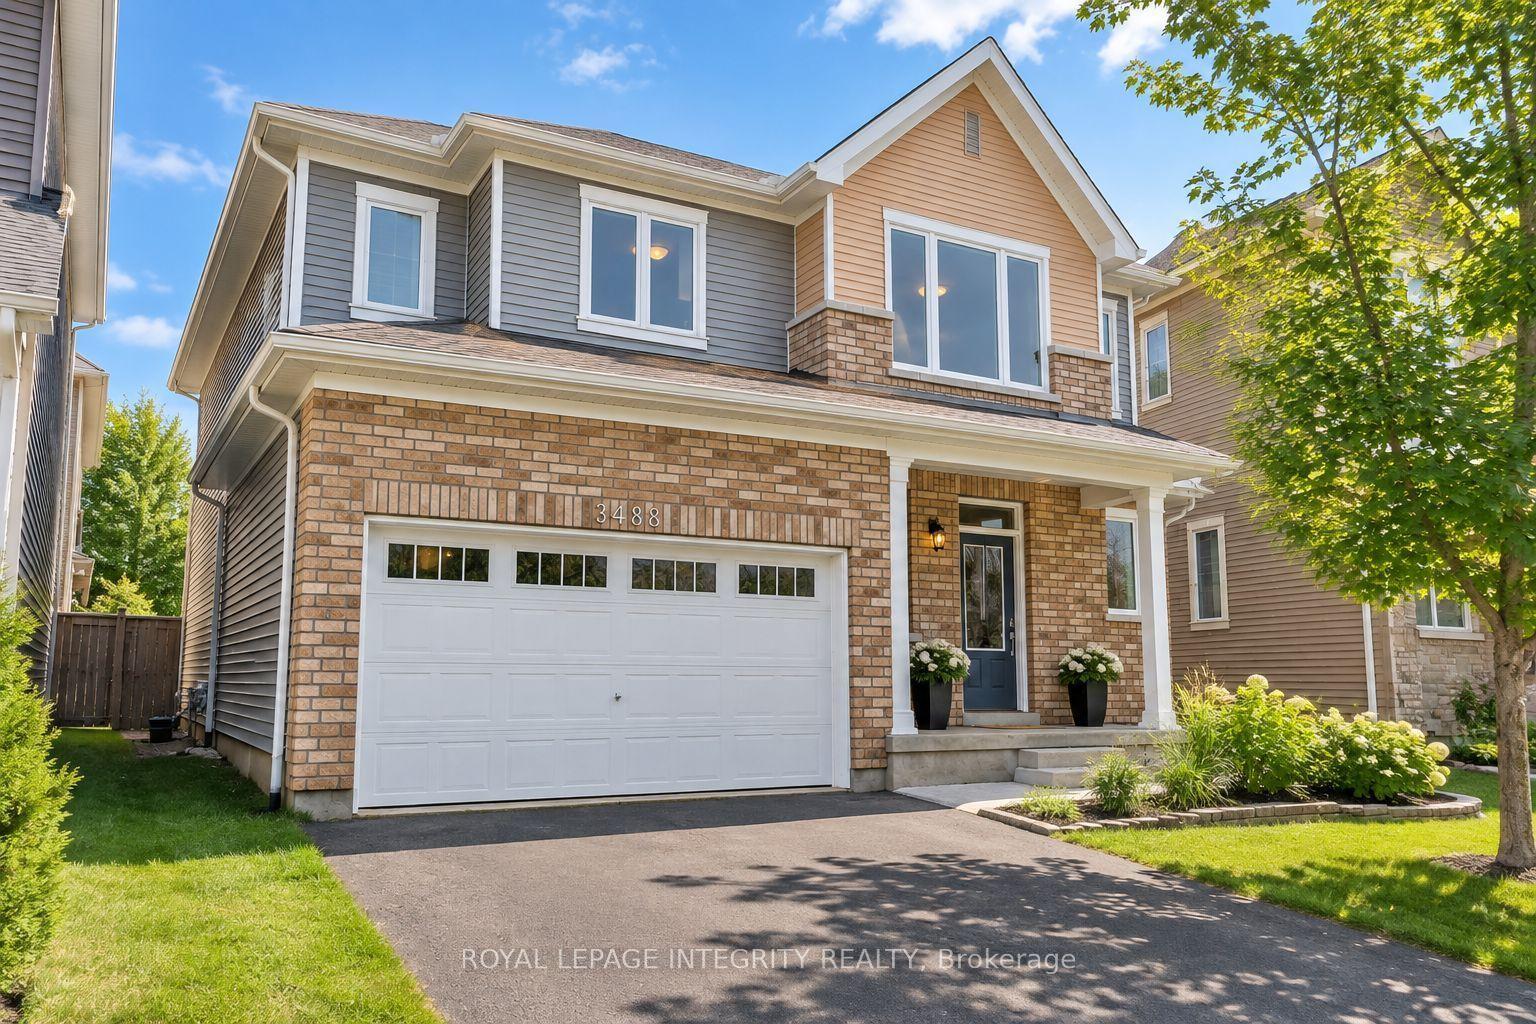
For Lease2 months ago
$3,000
Detached
3088 Travertine Way, 7711 - Barrhaven - Half Moon Bay
Barrhaven, ON
3 bd
4 ba
1,750
4
MLS# X13798368Royal Lepage Integrity Realty
WhatsApp Aman
Getting around
How walkable, bikeable, and transit-friendly this neighbourhood is.
52
/ 100
Walk Score
Somewhat Walkable
41
/ 100
Transit Score
Some Transit
50
/ 100
Bike Score
Bikeable
Scores are estimates based on neighbourhood data and are for informational purposes only.
MLS® data courtesy of the Toronto Regional Real Estate Board (TRREB).
The information provided herein must only be used by consumers that have a bona fide interest in the purchase, sale, or lease of real estate and may not be used for any commercial purpose or any other purpose. Listing information is deemed reliable but is not guaranteed accurate by the Toronto Regional Real Estate Board, the listing brokerage, or this website. The trademarks REALTOR®, REALTORS® and the REALTOR® logo are controlled by The Canadian Real Estate Association (CREA) and identify real estate professionals who are members of CREA. MLS®, Multiple Listing Service®, and the associated logos are owned by CREA. Not intended to solicit properties currently listed for sale or buyers under contract.