For Sale
Just Listed
129 DUNDAS Street
Deseronto (Town), Deseronto, ON
$359,000
4Bd
2Ba
1,750+sqft
8Parking
138.85 x 152 ftlot
$205/sqft
DetachedMLS# X14155746Listed 2026-11-060 DOM
Heating
On Demand Water Heater
Basement
Unfinished
Just listed! New listings in Deseronto often receive offers within the first week.
About this home
This classic century home is rich in character and original architectural details. Original wood trim, hardwood floors, soaring ceilings, and large windows give the home a warmth and appeal that's difficult to replicate. The main floor includes an elegant dining room with an original plate shelf that extends around the room, and a walkout through classic wood double French doors. The living room features a gas fireplace with a mantel and trim that honour the home's original design. Authentic solid-wood double pocket doors open from the living room into a charming parlour with a grand bay window. Upstairs, a spacious foyer with a large linen closet leads to four bedrooms and a full bathroom, renovated in 2021, with the convenience of upper-level laundry. The home retains its original radiator heating system, now operated by a gas boiler (new in 2026). The large town lot is one of the property's standout features with established flowerbeds and mature trees providing privacy and shade. A semi-circular driveway with two separate entrances, along with a double-car garage, provide plenty of parking and easy access.Located near the heart of Deseronto, the home is close to local shops, restaurants, parks, and the Bay of Quinte waterfront. A short drive takes you to Napanee, or to Prince Edward County, where you can find additional shopping, restaurants, recreation, wineries, galleries, and beaches. This is a home with history and timeless appeal, and a place to create truly special memories - a place for you to call home.
GarageRenovatedWaterfrontWalkoutHardwoodFireplace
Rooms
Main Floor
| Foyer | 1.81 × 7.44 m | |
| Kitchen | 4.87 × 3.90 m | |
| Dining Room | 3.66 × 3.86 m | |
| Living Room | 3.75 × 4.24 m | |
| Family Room | 3.67 × 4.10 m | |
| Bathroom | 2.65 × 2.42 m | 2 Pc Bath |
Second Floor
| Primary Bedroom | 3.62 × 3.80 m | |
| Bedroom 2 | 2.53 × 3.74 m | |
| Bedroom 3 | 3.09 × 3.72 m | |
| Bedroom 4 | 3.71 × 3.39 m | |
| Bathroom | 2.08 × 3.37 m | 5 Pc Bath |
Features
- Auto Garage Door Remote
- Carpet Free
- On Demand Water Heater
- Sump Pump
- Privacy
- Full
- Unfinished
- None
- 2-Storey
Financials
Annual Taxes
$2,915.32
Estimated Rental Income
Entire property$4,000 – $6,500/mo
Rental yield13.4% – 21.7%
*Estimates based on comparable rentals in the area. Actual income may vary.
Market Data — Deseronto
Days on market0 days
Buyer's MarketSeller's Market
Based on active listings in Deseronto. Data updates daily.
Getting around
How walkable, bikeable, and transit-friendly this neighbourhood is.
62
/ 100
Walk Score
Somewhat Walkable
39
/ 100
Transit Score
Some Transit
42
/ 100
Bike Score
Somewhat Bikeable
Scores are estimates based on neighbourhood data and are for informational purposes only.
MLS® data courtesy of the Toronto Regional Real Estate Board (TRREB).
The information provided herein must only be used by consumers that have a bona fide interest in the purchase, sale, or lease of real estate and may not be used for any commercial purpose or any other purpose. Listing information is deemed reliable but is not guaranteed accurate by the Toronto Regional Real Estate Board, the listing brokerage, or this website. The trademarks REALTOR®, REALTORS® and the REALTOR® logo are controlled by The Canadian Real Estate Association (CREA) and identify real estate professionals who are members of CREA. MLS®, Multiple Listing Service®, and the associated logos are owned by CREA. Not intended to solicit properties currently listed for sale or buyers under contract.
You may also like
More homes in Deseronto
Hand-picked listings with a similar price range and style.
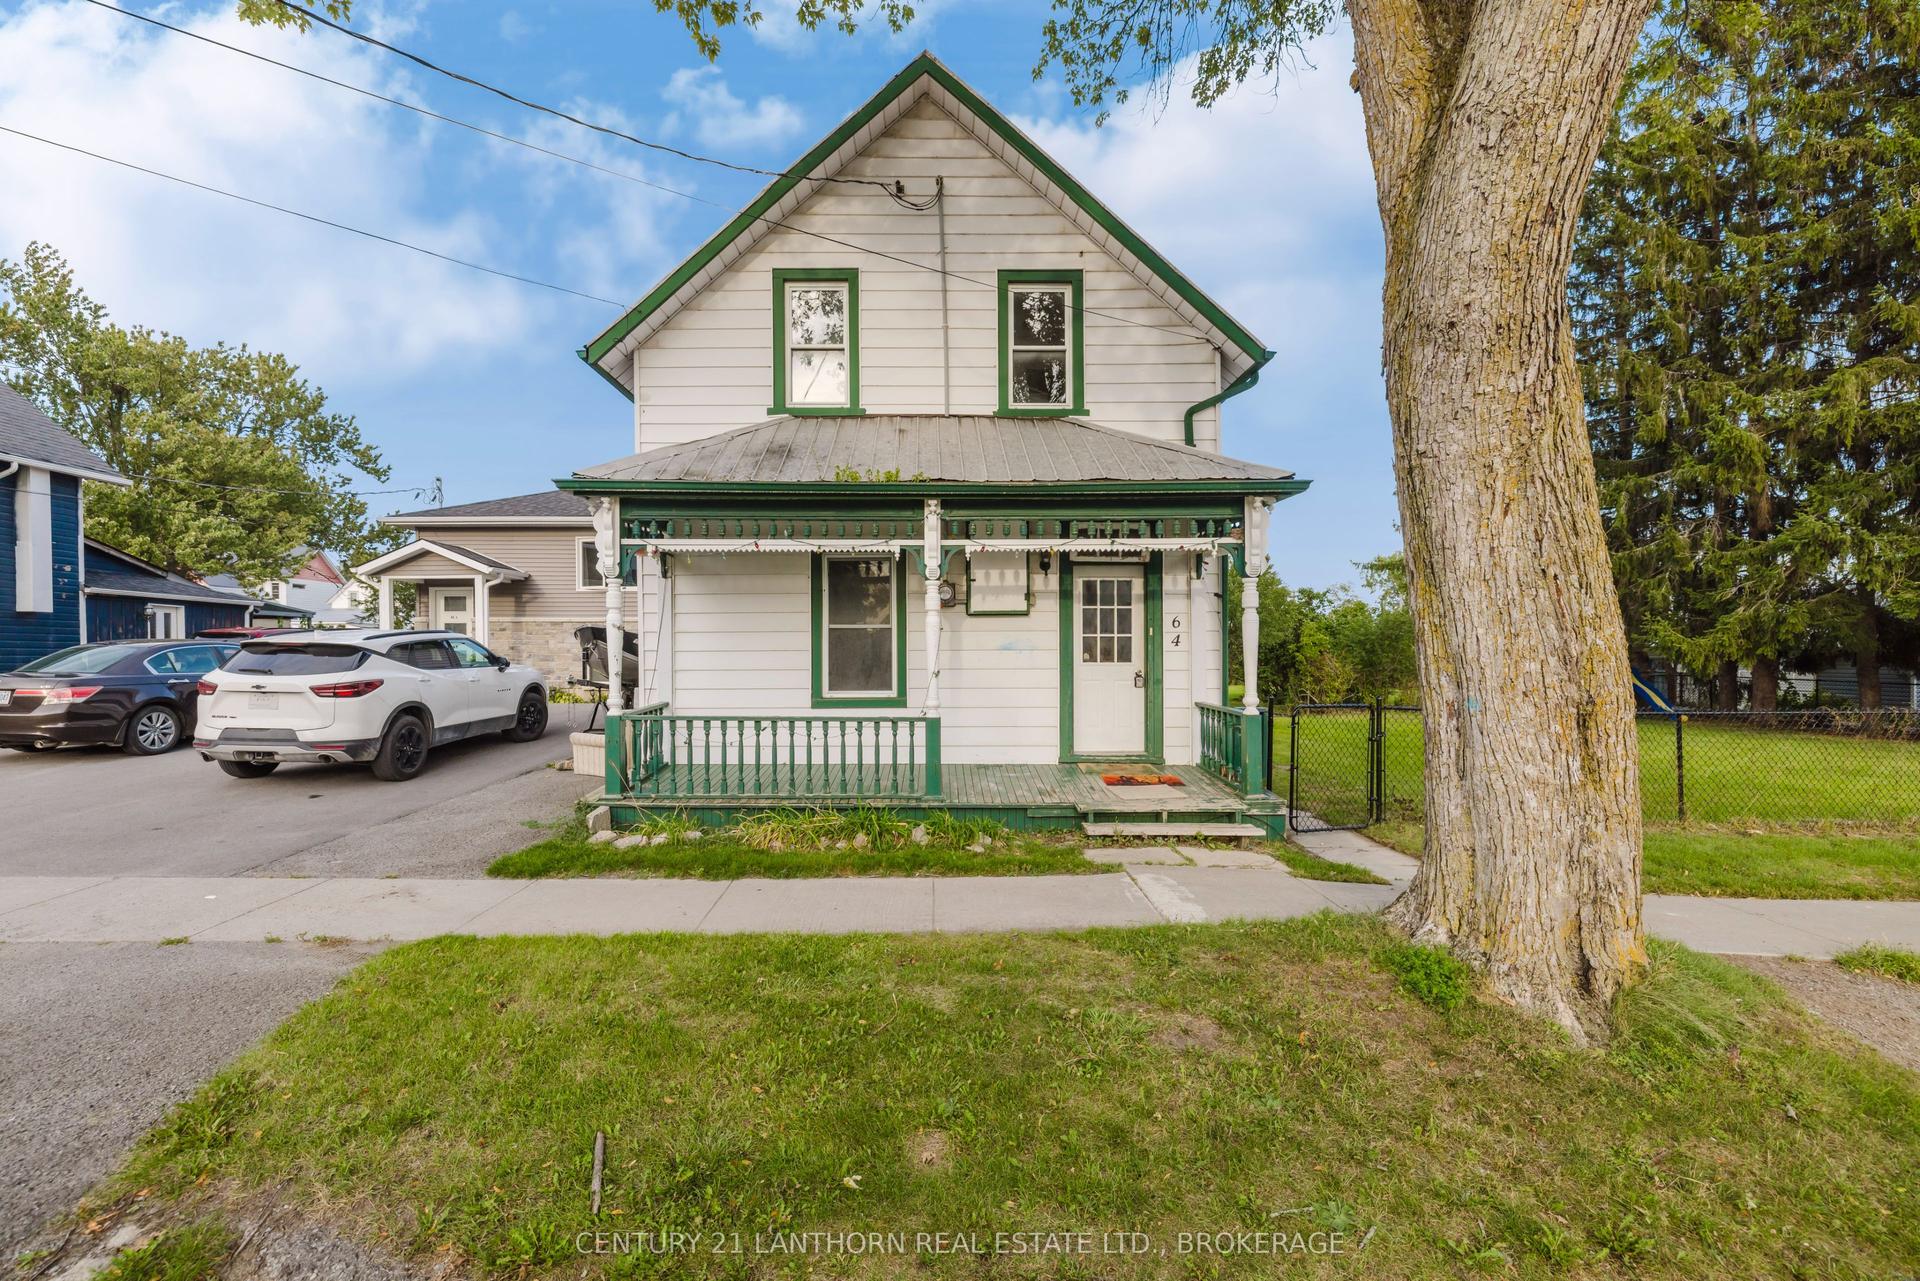
For Sale2 months ago
$339,900
Detached
est. $1,490/mo
64 Green Street, Deseronto (Town)
Deseronto, ON
4 bd
1 ba
1,750
3
MLS# X13791348Century 21 Lanthorn Real Estate L…
WhatsApp Aman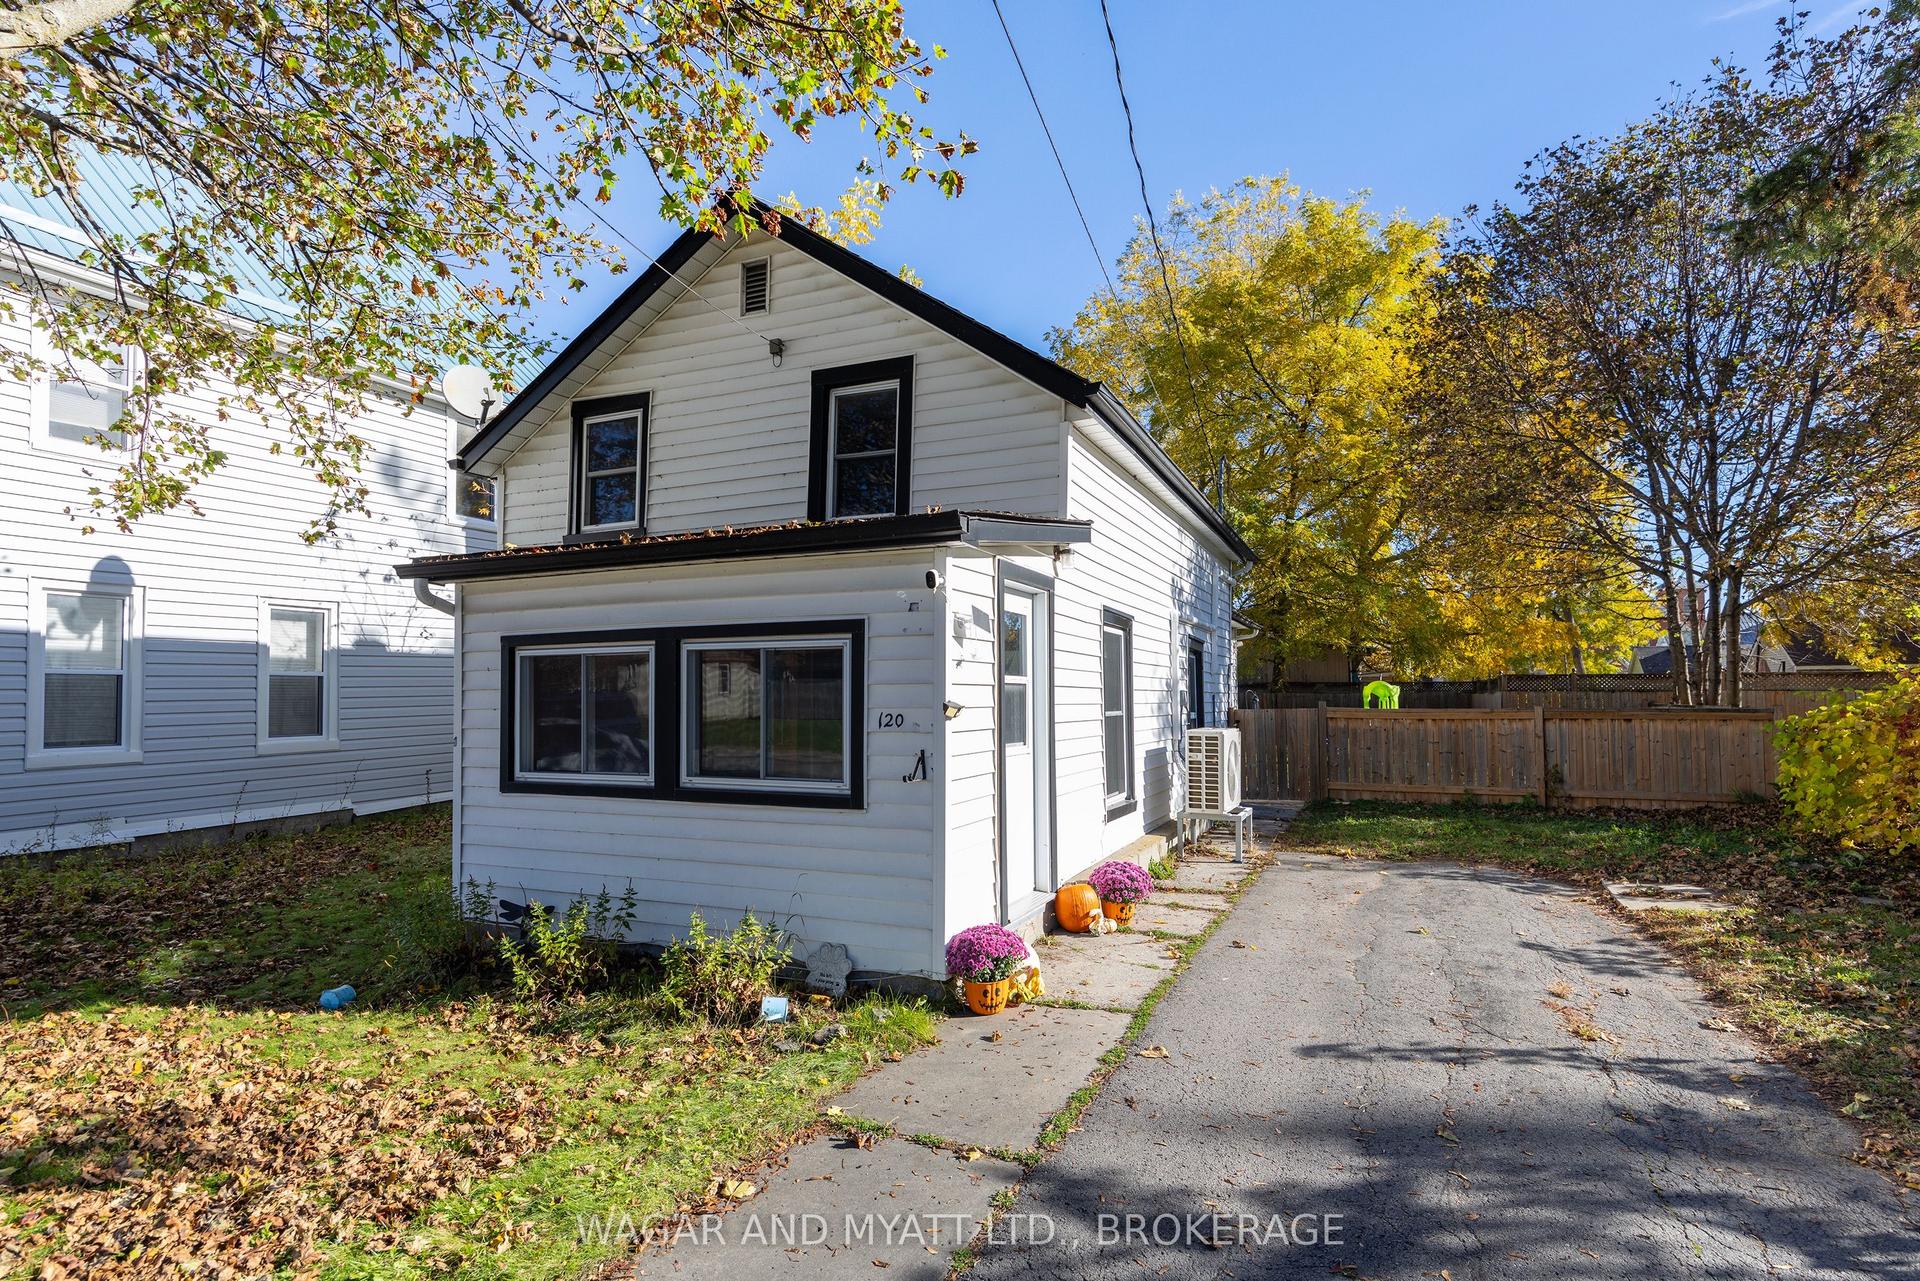
For Sale15 days ago
$345,000
Detached
est. $1,512/mo
120 Prince Street, Deseronto (Town)
Deseronto, ON
3 bd
1 ba
1,300
2
MLS# X14106986Wagar And Myatt Ltd., Brokerage
WhatsApp Aman
