For Sale
Just Listed
38 East Grove Crescent E
Terrace Bay, ON
$149,000
3Bd
2Ba
900+sqft
3Parking
64.7 x 113 ftlot
$166/sqft
DetachedMLS# X14156394Listed 2026-11-060 DOM
Basement
Partially Finished
Just listed! New listings in Terrace Bay often receive offers within the first week.
About this home
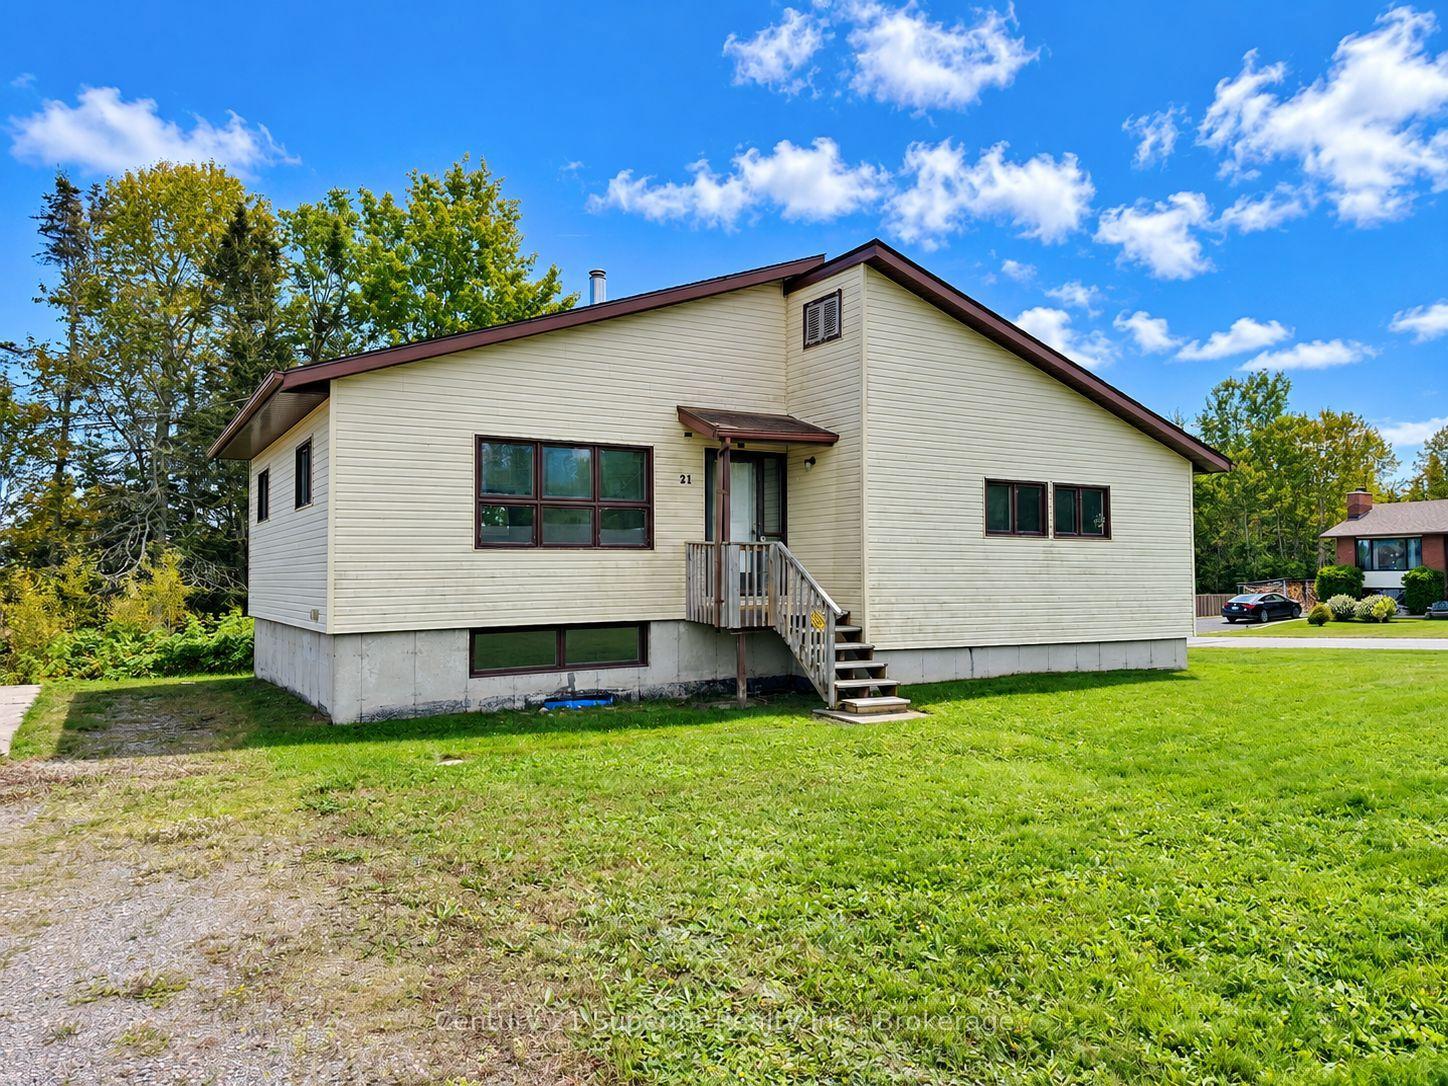
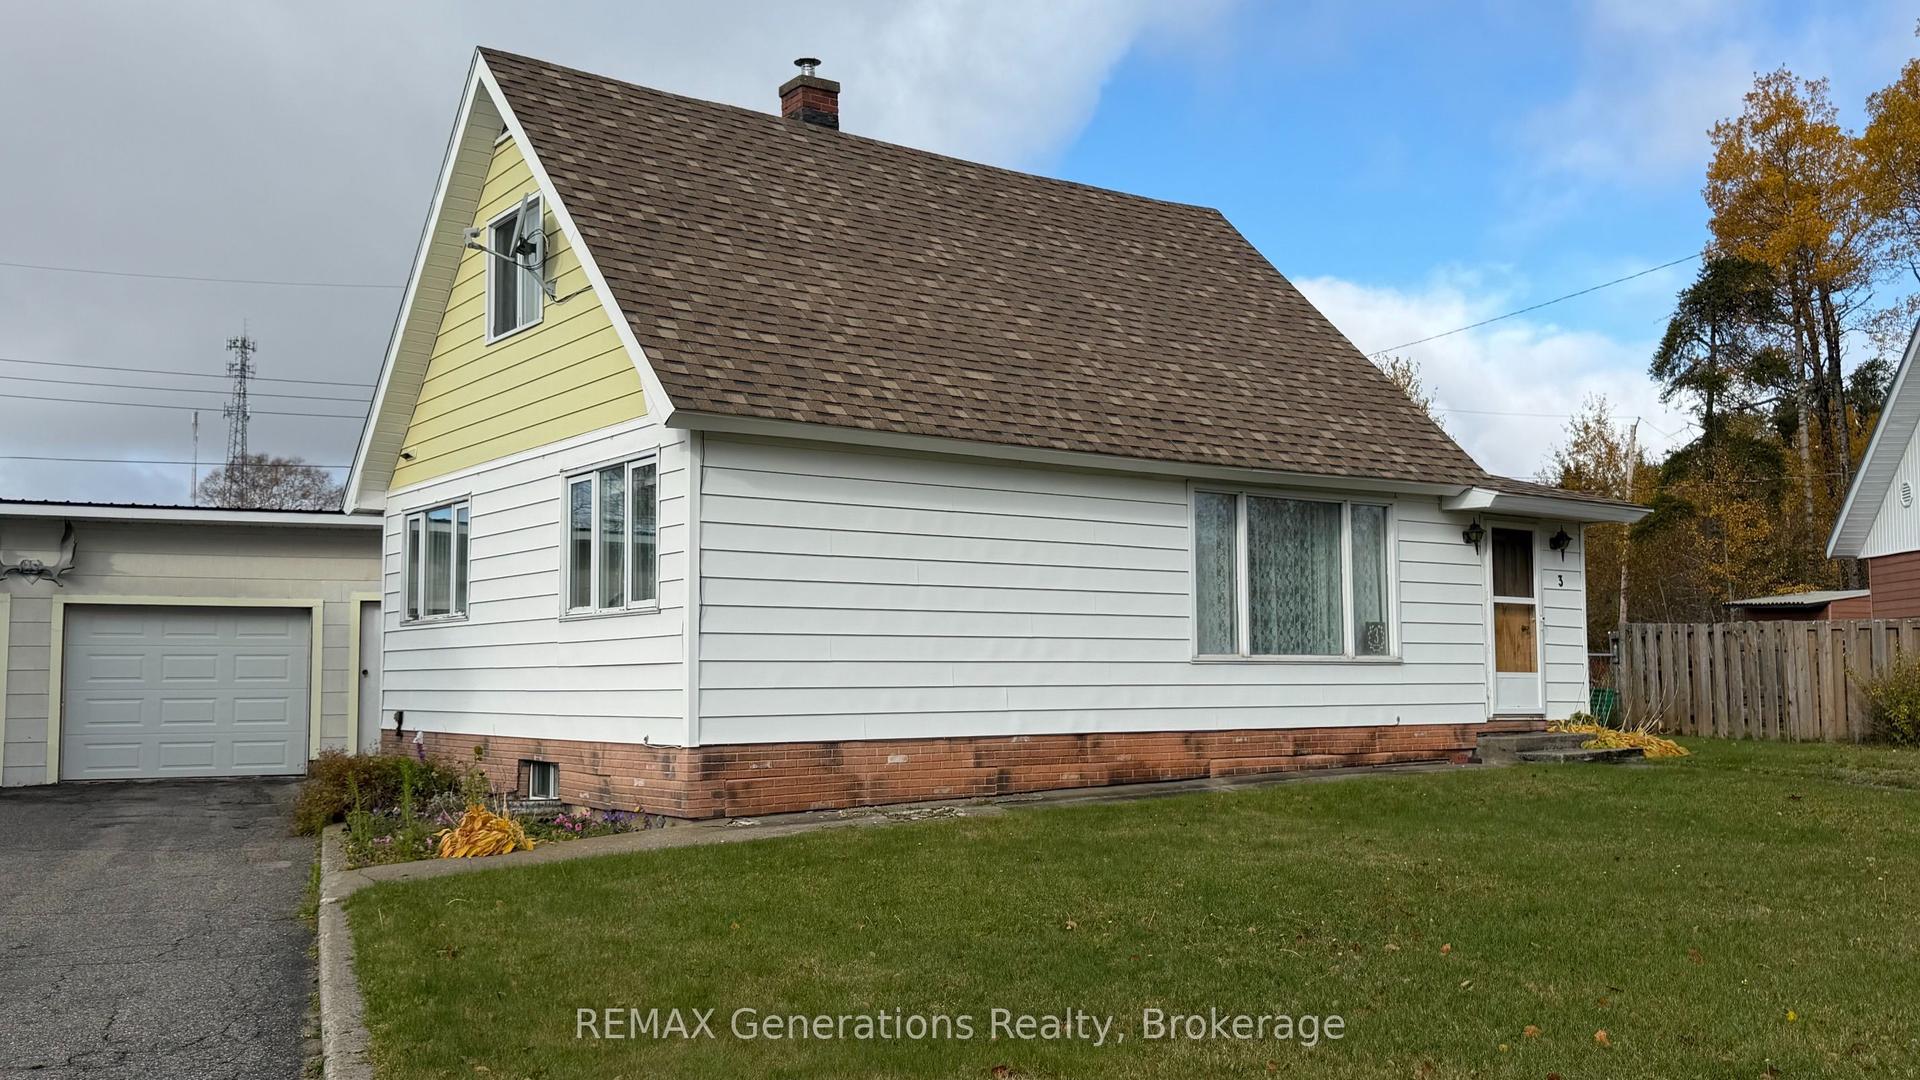
Discover this three-bedroom, two-bathroom side split in picturesque Terrace Bay, nestled along the north shore of Lake Superior.The home offers three nice sized bedrooms, two full four-piece bathrooms, and a family room with space to relax and unwind. A cold room provides additional storage, while a propane furnace keeps you comfortable, with baseboard heaters available for backup.Outside, exiting from the French Doors in the dining room, to a large deck, enjoy a large, fenced yard backing onto natural green space, along with a 14' x 8' shed for tools and outdoor equipment. No rear neighbours, makes this back yard retreat even more enjoyable. This home also has a oversized single car garage, with main an entrance to the house, for those inclement weather days. Bring your imagination and personal touches to this home, and finish it to your liking.Ready to make your move? Book your showing and explore the possibilities this home has to offer before winter sets in.
Garage
Rooms
Second Floor
| Primary Bedroom | 4.27 × 3.66 m | Laminate Closet |
| Bedroom 2 | 3.63 × 2.90 m | Laminate Closet |
| Bedroom 3 | 3.20 × 2.90 m | Laminate Closet |
Basement
| Family Room | 5.88 × 3.60 m | Laminate |
| Laundry | 3.60 × 2.24 m | Vinyl Floor |
| Cold Room/Cantina | 2.72 × 2.24 m | Concrete Floor |
Other
| Kitchen | 2.89 × 2.74 m | Laminate B/I Dishwasher |
| Dining Room | 3.05 × 2.90 m | Laminate Double Doors |
| Living Room | 4.66 × 3.73 m | Laminate |
Features
- Carpet Free
- Propane Tank
- Partially Finished
- None
- Sidesplit 4
Financials
Annual Taxes
$3,192
Estimated Rental Income
Entire property$3,200 – $4,800/mo
Basement apartment$1,800 – $2,500/mo
Rental yield25.8% – 38.7%
*Estimates based on comparable rentals in the area. Actual income may vary.
Market Data — Terrace Bay
Days on market0 days
Buyer's MarketSeller's Market
Based on active listings in Terrace Bay. Data updates daily.
Getting around
How walkable, bikeable, and transit-friendly this neighbourhood is.
52
/ 100
Walk Score
Somewhat Walkable
43
/ 100
Transit Score
Some Transit
54
/ 100
Bike Score
Bikeable
Scores are estimates based on neighbourhood data and are for informational purposes only.
MLS® data courtesy of the Toronto Regional Real Estate Board (TRREB).
The information provided herein must only be used by consumers that have a bona fide interest in the purchase, sale, or lease of real estate and may not be used for any commercial purpose or any other purpose. Listing information is deemed reliable but is not guaranteed accurate by the Toronto Regional Real Estate Board, the listing brokerage, or this website. The trademarks REALTOR®, REALTORS® and the REALTOR® logo are controlled by The Canadian Real Estate Association (CREA) and identify real estate professionals who are members of CREA. MLS®, Multiple Listing Service®, and the associated logos are owned by CREA. Not intended to solicit properties currently listed for sale or buyers under contract.
You may also like
More homes in Terrace Bay
Hand-picked listings with a similar price range and style.
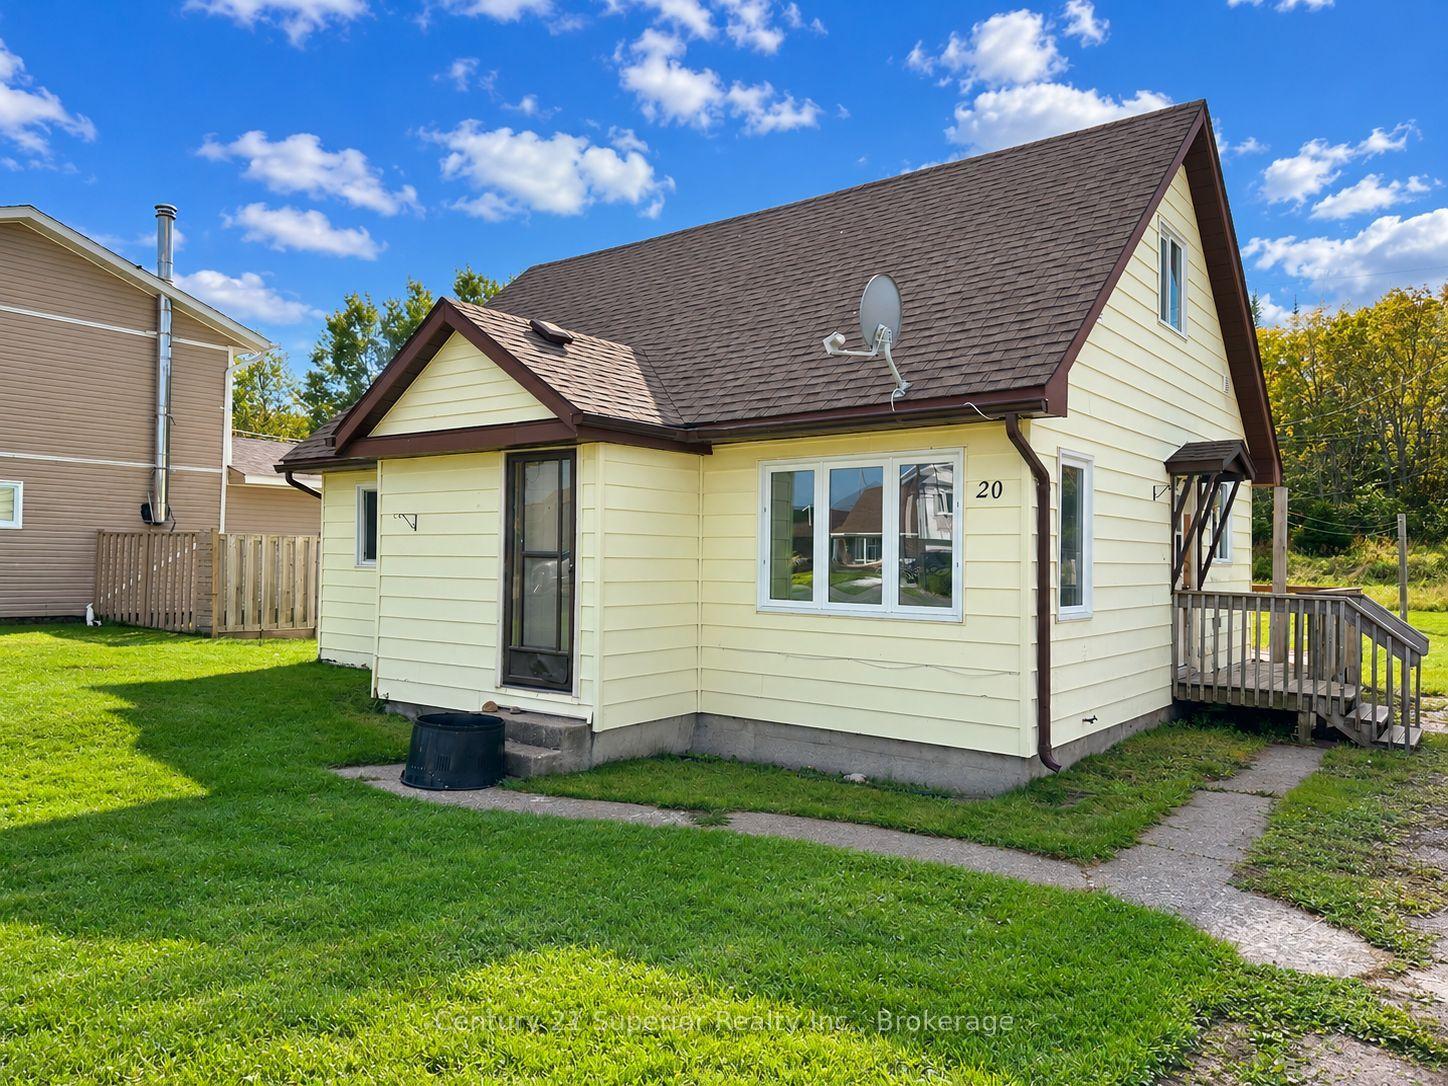
For Sale9 days ago
$114,900
Detached
est. $529/mo
20 Birch Crescent
Terrace Bay, ON
3 bd
1 ba
900
4
MLS# X14124616Century 21 Superior Realty Inc.
WhatsApp Aman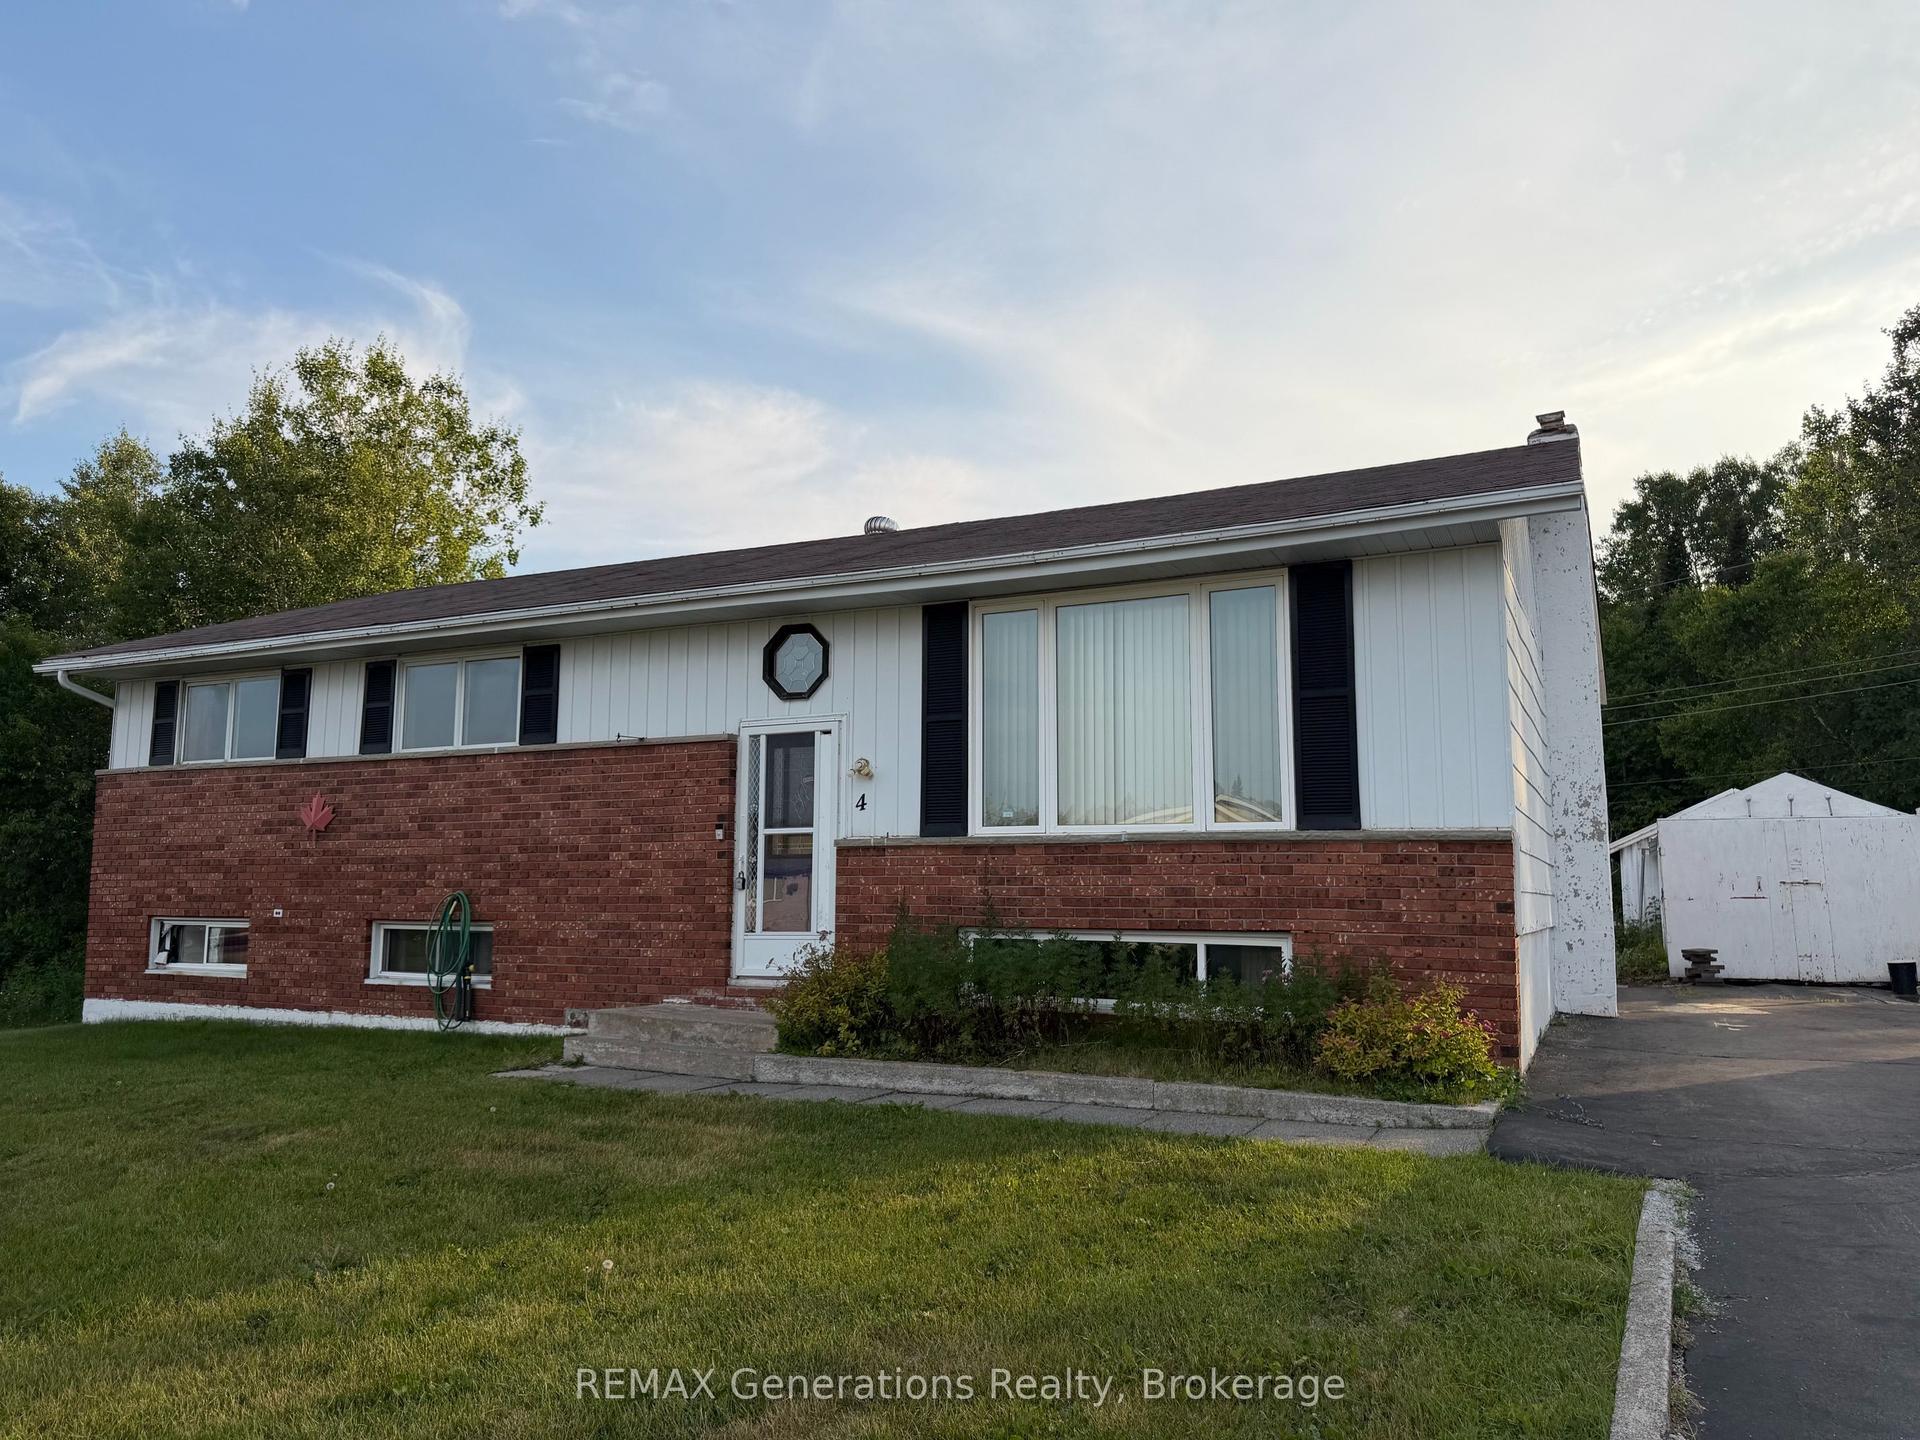
For Sale1 year ago
$134,900
Detached
est. $615/mo
4 East Grove Crescent
Terrace Bay, ON
3 bd
2 ba
1,300
—
MLS# X13257986REMAX Generations Realty
WhatsApp Aman