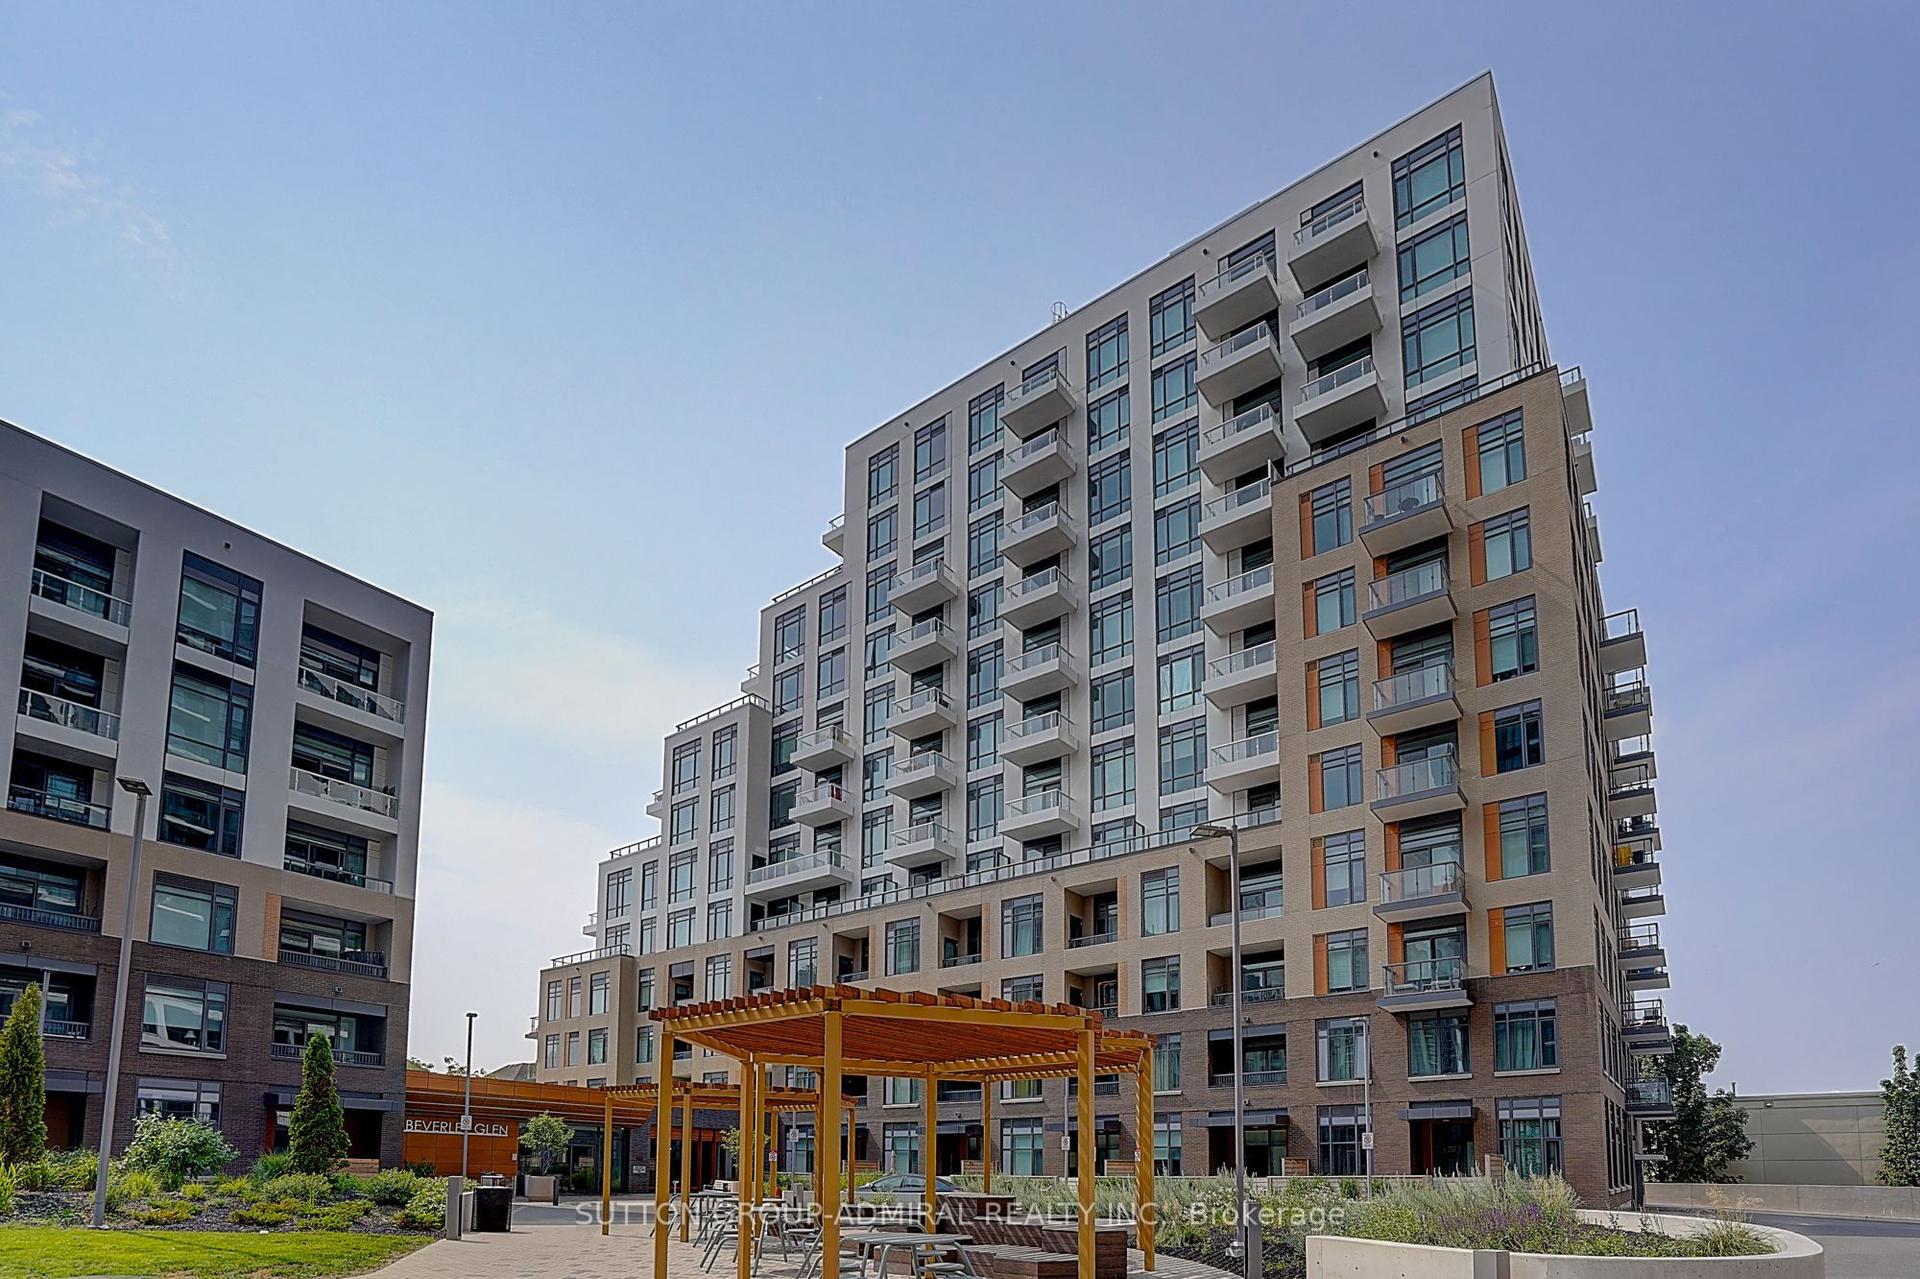
For Sale
Just Listed
1710 Ironwood Road 51 #51
South K, London South, ON
$1,389,000
5Bd
3Ba
2,125+sqft
4Parking
$654/sqft
CondoMLS# X14157128Listed 2026-11-065 DOM
Heating
On Demand Water Heater
Cooling
Central Vacuum
Basement
Finished
About this home
Discover space, comfort and versatility at 51-1710 Ironwood Road, This beautifully curated five-bedroom, three-bathroom condominium bungalow in a gated community in one of the most desirable neighborhoods in Byron. Offering approximately 3,580 sq. ft. of finished living space, this home combines convenient main-floor living with an extensively finished lower level suited to multigenerational living. The approximately 2,181 sq. ft. main floor includes two bedrooms, two bathrooms and a dedicated laundry room. The primary bedroom features a generous walk-in closet and private ensuite. Custom window coverings by Blinds By Design are featured throughout, with blackout coverings in the primary bedroom for added comfort. Downstairs, approximately 1,399 sq. ft. of finished space creates a complete additional living area with a full second kitchen, three bedrooms with closets, a bathroom, two separate dens/offices and an additional laundry area. This exceptionally flexible layout allows extended family to enjoy their own daily routines and personal space while remaining connected under one roof. The two dens offer dedicated space for working from home, a hobby room or additional storage. Two professionally installed surround sound systems, completed by AITC during construction, bring an enhanced entertainment experience to both levels. An extended, enclosed deck goes beyond the original design, offering additional outdoor living space and a door providing direct backyard access-perfect for relaxing or entertaining. With five bedrooms, two kitchens, laundry facilities on both levels and thoughtfully selected upgrades, this spacious bungalow offers outstanding flexibility within an established west London neighborhood. An inviting opportunity to enjoy the comfort of bungalow living with room for everyone.
Rooms
Main Floor
| Primary Bedroom | 4.11 × 5.03 m | |
| Kitchen | 3.84 × 4.27 m | |
| Room | 3.84 × 3.05 m | |
| Great Room | 4.72 × 6.22 m | |
| Dining Room | 4.09 × 3.81 m | |
| Bedroom 2 | 3.66 × 4.27 m | |
| Bathroom | 2.77 × 4.04 m | |
| Laundry | 2.74 × 1.91 m | |
| Foyer | 2.49 × 1.91 m | |
| Mud Room | 1.83 × 3.15 m |
Lower
| Bedroom 2 | 3.39 × 3.99 m | |
| Bedroom 3 | 3.39 × 4.43 m | |
| Bedroom 4 | 3.39 × 4.43 m | |
| Bedroom 5 | 3.86 × 3.56 m | |
| Recreation | 4.86 × 8.48 m | |
| Kitchen | 4.80 × 2.31 m | |
| Game Room | 3.86 × 3.02 m | |
| Office | 4.65 × 2.74 m | |
| Bathroom | 3.51 × 1.63 m | |
| Utility Room | 4.65 × 4.45 m | Unfinished |
| Other | 3.78 × 4.32 m | Unfinished Irregular Room |
Features
- Auto Garage Door Remote
- Built-In Oven
- Central Vacuum
- Garburator
- In-Law Capability
- In-Law Suite
- On Demand Water Heater
- Primary Bedroom - Main Floor
- Water Meter
- Deck
- Landscape Lighting
- Landscaped
- Porch
- Security Gate
- Year Round Living
- Apartment
- Finished
- Unfinished
- Central Air
- Bungalow
Financials
Annual Taxes
$10,310
Estimated Rental Income
Entire property$3,200 – $4,200/mo
Rental yield2.8% – 3.6%
*Estimates based on comparable rentals in the area. Actual income may vary.
Market Data — London South
Days on market5 days
Buyer's MarketSeller's Market
Based on active listings in London South. Data updates daily.
Getting around
How walkable, bikeable, and transit-friendly this neighbourhood is.
79
/ 100
Walk Score
Very Walkable
56
/ 100
Transit Score
Good Transit
56
/ 100
Bike Score
Bikeable
Scores are estimates based on neighbourhood data and are for informational purposes only.
MLS® data courtesy of the Toronto Regional Real Estate Board (TRREB).
The information provided herein must only be used by consumers that have a bona fide interest in the purchase, sale, or lease of real estate and may not be used for any commercial purpose or any other purpose. Listing information is deemed reliable but is not guaranteed accurate by the Toronto Regional Real Estate Board, the listing brokerage, or this website. The trademarks REALTOR®, REALTORS® and the REALTOR® logo are controlled by The Canadian Real Estate Association (CREA) and identify real estate professionals who are members of CREA. MLS®, Multiple Listing Service®, and the associated logos are owned by CREA. Not intended to solicit properties currently listed for sale or buyers under contract.
You may also like
More homes in London South
Hand-picked listings with a similar price range and style.
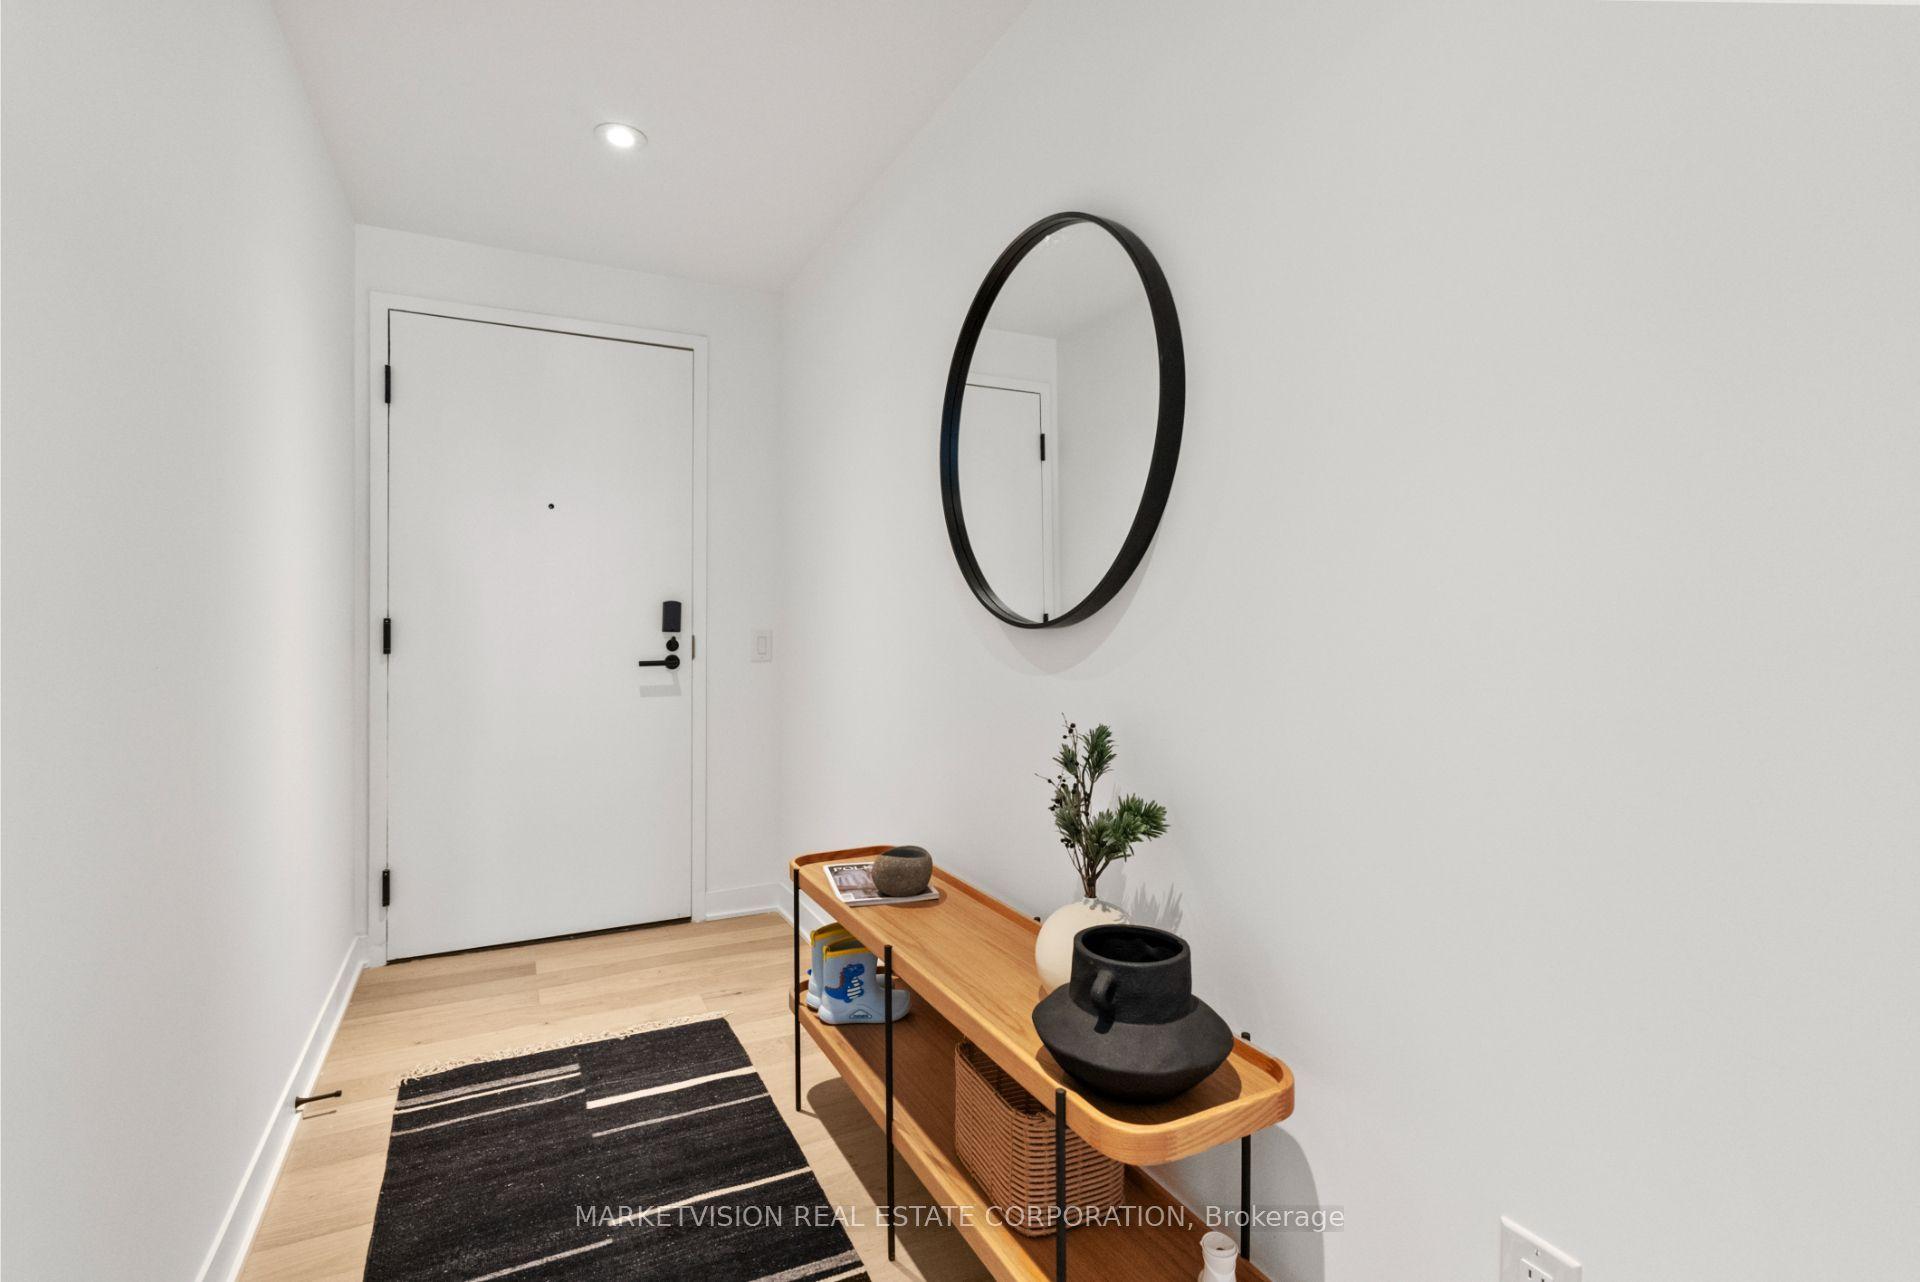
For Sale12 days ago
$1,349,800
Condo
est. $5,918/mo
2625 Dundas Street W 405 #405, Junction Area
Toronto, ON
3+1 bd
2 ba
1,500
1
MLS# W14135970Marketvision Real Estate Corporat…
WhatsApp Aman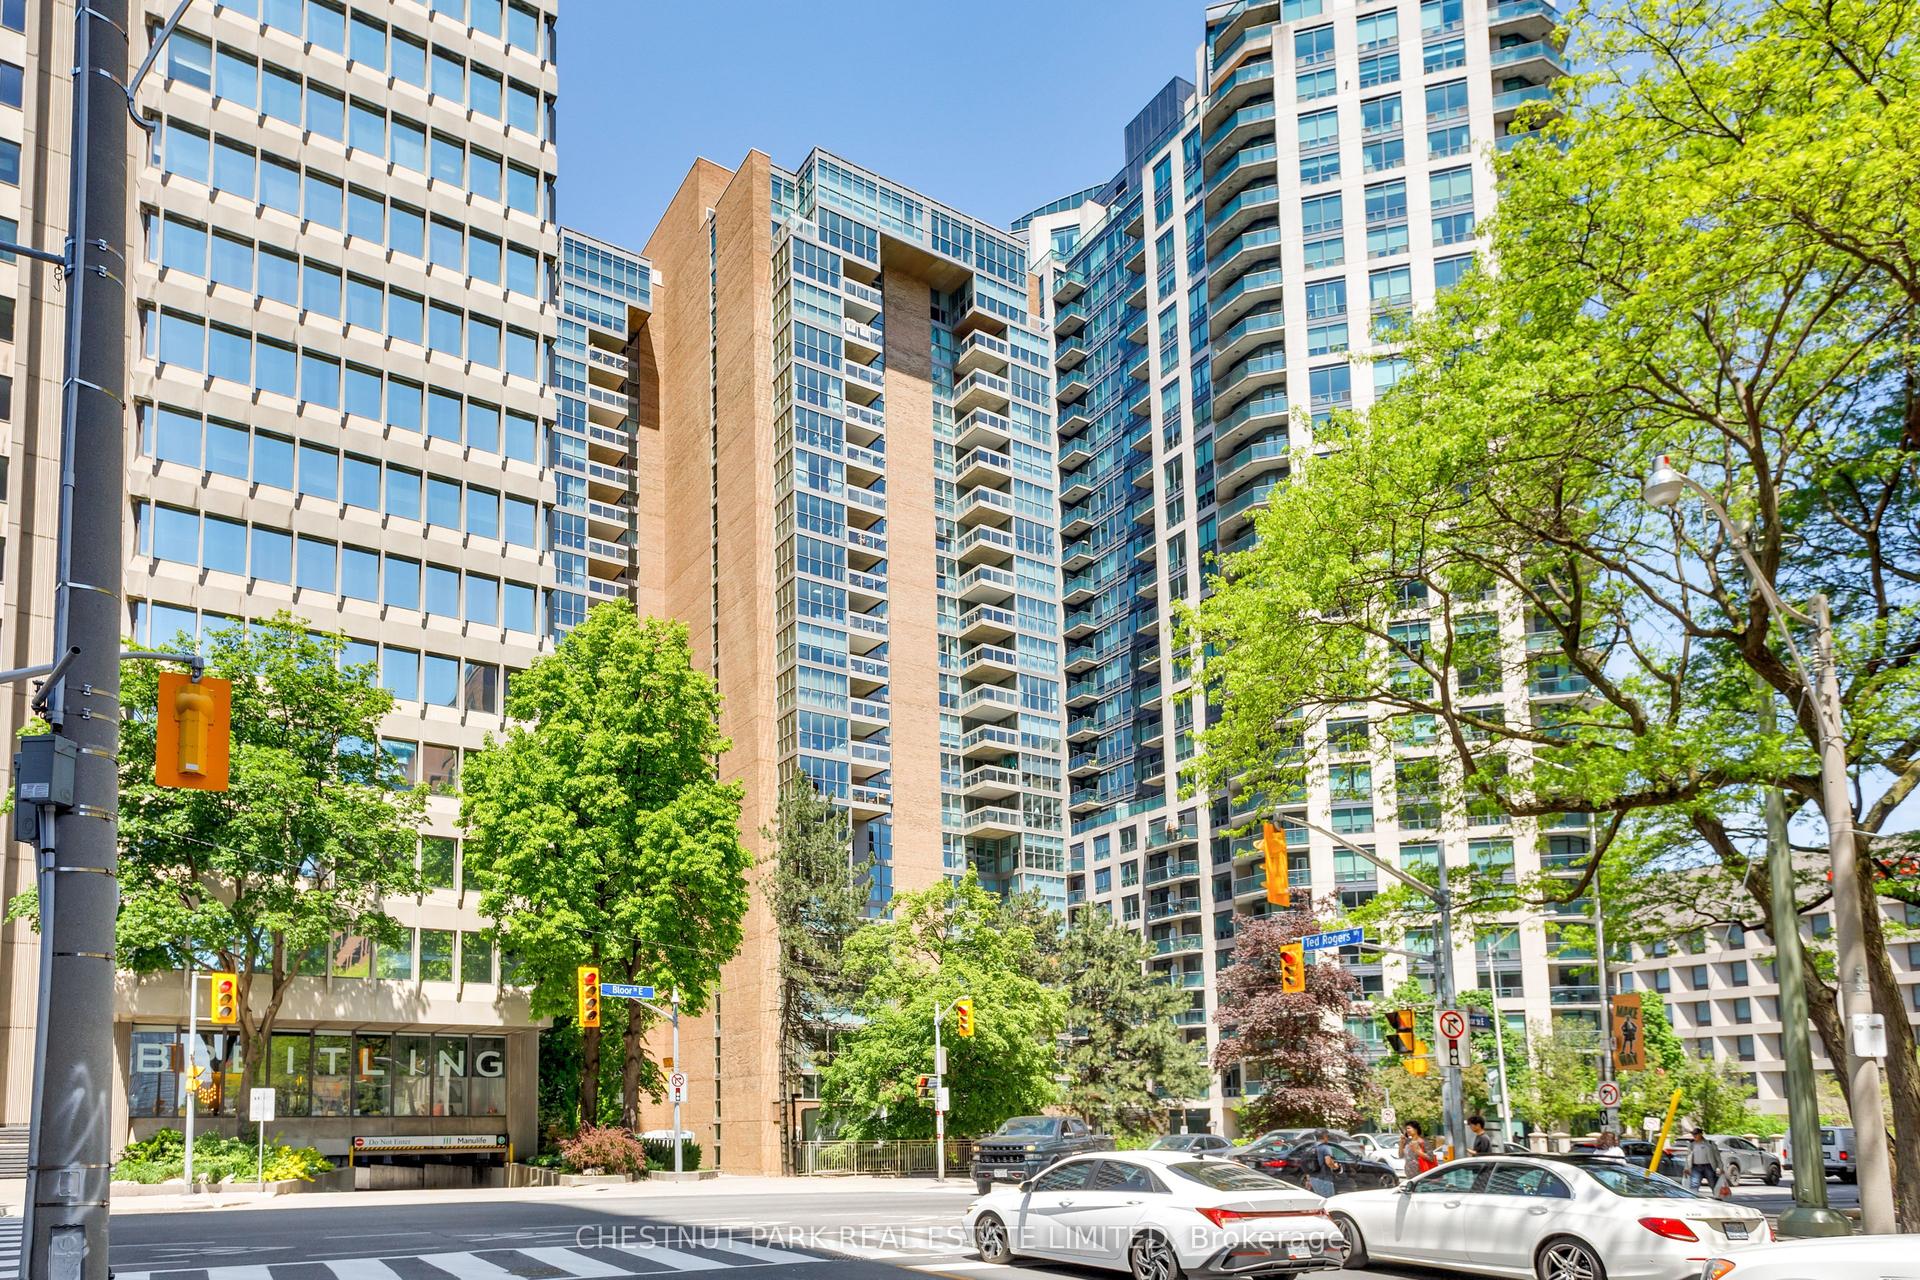
For Sale3 days ago
$1,699,000
Condo
est. $7,448/mo
278 Bloor Street E 2205 #2205, Rosedale-Moore Park
Toronto, ON
3+1 bd
2 ba
1,900
2
MLS# C14165054Chestnut Park Real Estate Limited
WhatsApp Aman