For Sale
Just Listed
1003 North Shore Drive
Muskoka (S), Gravenhurst, ON
$735,000
3Bd
1Ba
—sqft
158.78 x 418.07 ftlot
CommercialMLS# X14157178Listed 2026-11-060 DOM
Just listed! New listings in Gravenhurst often receive offers within the first week.
About this home
Ideal Live/Work on this pretty 1.8 acre corner lot filled with mature coniferous and deciduous trees and rock outcroppings. This unique Commercially Zoned C-2A property offers the perfect combination of commercial space with allowing a residential dwelling on the same lot (dwelling allowed because a house exists so can either renovate or tear down and rebuild with a 3 year time line). This corner lot faces Bethune allowing for great commercial signage exposure. Only 2 minutes to HWY 11 for commuting. Present family dwelling is being sold as is where is ... house needs renovating - has 3 bedrooms, open concept kitchen living room with newer Napoleon gas fireplace(6 yrs) for heating the entire house, 4 pc bathroom, additional large room on upper level could be art studio or rec rm or 4th bedroom, sliding doors from living room lead to a back deck and lower patio area surrounded in perennials (a little TLC will bring back to former glory). The lower patio off the living room once housed a hot tub. The large master bedroom has french doors overlooking deck and side yard. There is a working dug well and septic for house. North Shore Dr is an access road for cottages on Gull Lake. Historically the OFSC D-Trail follows a section of this road. Some Commercial permitted uses are bed and breakfast, building supplies outlet, commercial entertainment, commercial parking facility, garden centre, funeral home, body shop, dealership, nursing home, religious institution, restaurant and more (see attachment for Commercial Permitted Uses C-2, C-2A from Town of Gravenhurst Zoning By-law Section 18: 18-1, 18-2, 18-3, 18-4, 18-5). Easy to show. Fast closing available.
Corner LotFireplace
Rooms
Second Floor
| Exercise Room | 2.71 × 5.89 m | Sliding Doors Closet |
| Bathroom | 1.34 × 3.04 m | Above Grade Window Ceramic Floor 4 Pc Bath |
Other
| Bedroom 3 | 2.46 × 3.04 m | Hardwood Floor |
| Bedroom 2 | 3.22 × 2.21 m | Bay Window Laminate |
| Kitchen | 3.04 × 3.65 m | W/O To Porch Laminate Open Concept |
| Living Room | 4.26 × 4.03 m | Laminate Gas Fireplace W/O To Deck |
| Primary Bedroom | 4.03 × 2.94 m | French Doors Carpet Free W/O To Deck |
| Mud Room | 1.80 × 2.33 m | Ceramic Floor W/O To Yard |
Features
- No
Financials
Annual Taxes
$1,536
Estimated Rental Income
Entire property$2,500 – $8,000/mo
Rental yield4.1% – 13.1%
*Estimates based on comparable rentals in the area. Actual income may vary.
Market Data — Gravenhurst
Days on market0 days
Buyer's MarketSeller's Market
Based on active listings in Gravenhurst. Data updates daily.
Getting around
How walkable, bikeable, and transit-friendly this neighbourhood is.
51
/ 100
Walk Score
Somewhat Walkable
48
/ 100
Transit Score
Some Transit
45
/ 100
Bike Score
Somewhat Bikeable
Scores are estimates based on neighbourhood data and are for informational purposes only.
MLS® data courtesy of the Toronto Regional Real Estate Board (TRREB).
The information provided herein must only be used by consumers that have a bona fide interest in the purchase, sale, or lease of real estate and may not be used for any commercial purpose or any other purpose. Listing information is deemed reliable but is not guaranteed accurate by the Toronto Regional Real Estate Board, the listing brokerage, or this website. The trademarks REALTOR®, REALTORS® and the REALTOR® logo are controlled by The Canadian Real Estate Association (CREA) and identify real estate professionals who are members of CREA. MLS®, Multiple Listing Service®, and the associated logos are owned by CREA. Not intended to solicit properties currently listed for sale or buyers under contract.
You may also like
More homes in Gravenhurst
Hand-picked listings with a similar price range and style.
For Sale24 days ago
$899,900
Commercial
est. $3,945/mo
1073 8 Concession, Kincardine
Kincardine, ON
4 bd
1 ba
—
—
MLS# X14032140RE/MAX Land Exchange Ltd.
WhatsApp Aman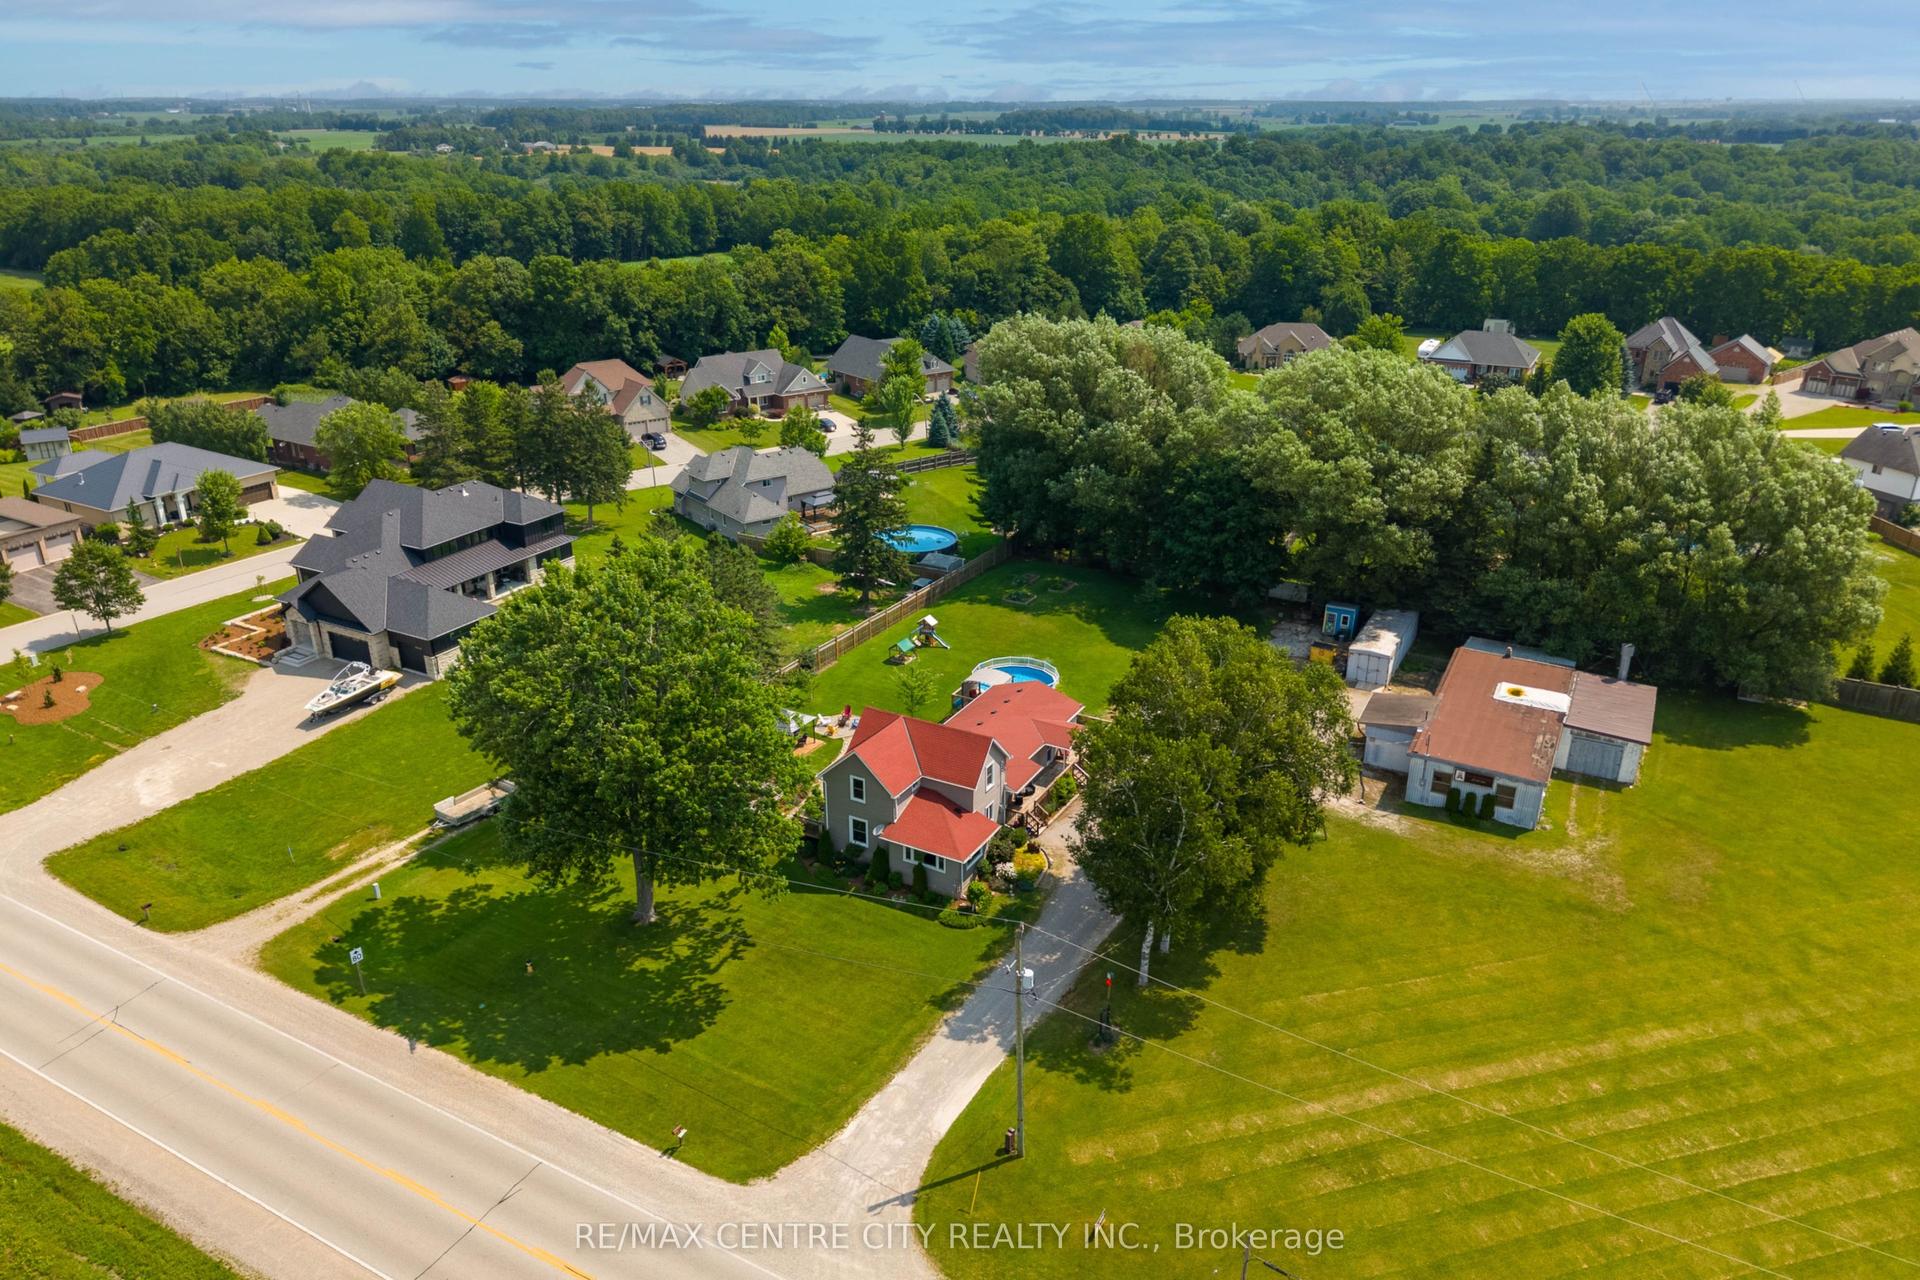
For Sale18 days ago
$819,000
Commercial
est. $3,591/mo
9664 Belmont Road, New Sarum
Central Elgin, ON
4 bd
2 ba
—
—
MLS# X14099324Re/Max Centre City Realty Inc
WhatsApp Aman