For Sale
Just Listed
42 Church Street W
Colborne, Cramahe, ON
$229,900
3Bd
2Ba
1,300+sqft
2Parking
59.63 x 183.64 ftlot
$177/sqft
DetachedMLS# X14157332Listed 2026-11-060 DOM
Heating
Water Heater Owned
Basement
Partially Finished
Just listed! New listings in Cramahe often receive offers within the first week.
About this home
All brick bungalow built in 1980 on an oversize in-town lot measuring approx. 60ft x 180ft. The home suffered an electrical fire in the lower back right of the basement causing significant smoke damage & some structural damage to the floor system between the basement & the main floor on the right, back side of the house. The majority of home appears to be structurally sound but Buyers to do their due diligence. Newer windows were recently installed & the concrete block foundation appears intact. Renovation options include: 1. restructure where needed & rebuild (will likely involve removing smoke-damaged drywall), 2. tear the house down to the foundation & build new, or 3. tear down home completely & start with brand new. The large lot allows for many larger home designs including a home with an attached or detached garage (Buyer to check with the municipality regarding permits). The current home layout offers 3 bedrooms on the main floor & a full 4 piece bathroom. Living room is located at the front of the house with a bay window, while the kitchen & dining area are at the back. A door between the upper & lower levels lead to a larger rear deck & back entrance offers potential for an in-law suite on the lower level. The lower level features a large recreation room running the entire width of the house, a den/office, a second bathroom (3piece) & a co-located laundry & utility room. Natural gas runs to the property as well as municipal water & sewer, despite the lot being over 0.25 acres (all services have been disconnected from the property). Visitors must be accompanied by a licensed realtor & use extreme caution when viewing the home. Located in the heart of Colborne in Northumberland County with close proximity to Highway 401 for commuters. Colborne is home of THE BIG APPLE restaurant & petting zoo, plus offers easy access to great waterfront & beaches to the South. Great potential to acquire a fixer upper for land value & generate some sweat equity.
GarageWaterfrontIn-law Suite
Rooms
Main Floor
| Living Room | 4.27 × 3.12 m | |
| Dining Room | 3.35 × 2.44 m | |
| Kitchen | 3.35 × 2.44 m | |
| Primary Bedroom | 3.41 × 3.30 m | |
| Bedroom | 3.30 × 3.05 m | |
| Bathroom | — |
Lower
| Recreation | 7.99 × 3.84 m | |
| Den | 3.96 × 2.80 m | |
| Laundry | 3.05 × 1.98 m | |
| Utility Room | 6.10 × 3.05 m |
Features
- Primary Bedroom - Main Floor
- Water Heater Owned
- Deck
- Year Round Living
- Full
- Partially Finished
- None
- Bungalow
Financials
Annual Taxes
$3,216.92
Estimated Rental Income
Entire property$3,200 – $4,800/mo
Rental yield16.7% – 25.1%
*Estimates based on comparable rentals in the area. Actual income may vary.
Market Data — Cramahe
Days on market0 days
Buyer's MarketSeller's Market
Based on active listings in Cramahe. Data updates daily.
Getting around
How walkable, bikeable, and transit-friendly this neighbourhood is.
59
/ 100
Walk Score
Somewhat Walkable
38
/ 100
Transit Score
Some Transit
55
/ 100
Bike Score
Bikeable
Scores are estimates based on neighbourhood data and are for informational purposes only.
MLS® data courtesy of the Toronto Regional Real Estate Board (TRREB).
The information provided herein must only be used by consumers that have a bona fide interest in the purchase, sale, or lease of real estate and may not be used for any commercial purpose or any other purpose. Listing information is deemed reliable but is not guaranteed accurate by the Toronto Regional Real Estate Board, the listing brokerage, or this website. The trademarks REALTOR®, REALTORS® and the REALTOR® logo are controlled by The Canadian Real Estate Association (CREA) and identify real estate professionals who are members of CREA. MLS®, Multiple Listing Service®, and the associated logos are owned by CREA. Not intended to solicit properties currently listed for sale or buyers under contract.
You may also like
More homes in Cramahe
Hand-picked listings with a similar price range and style.
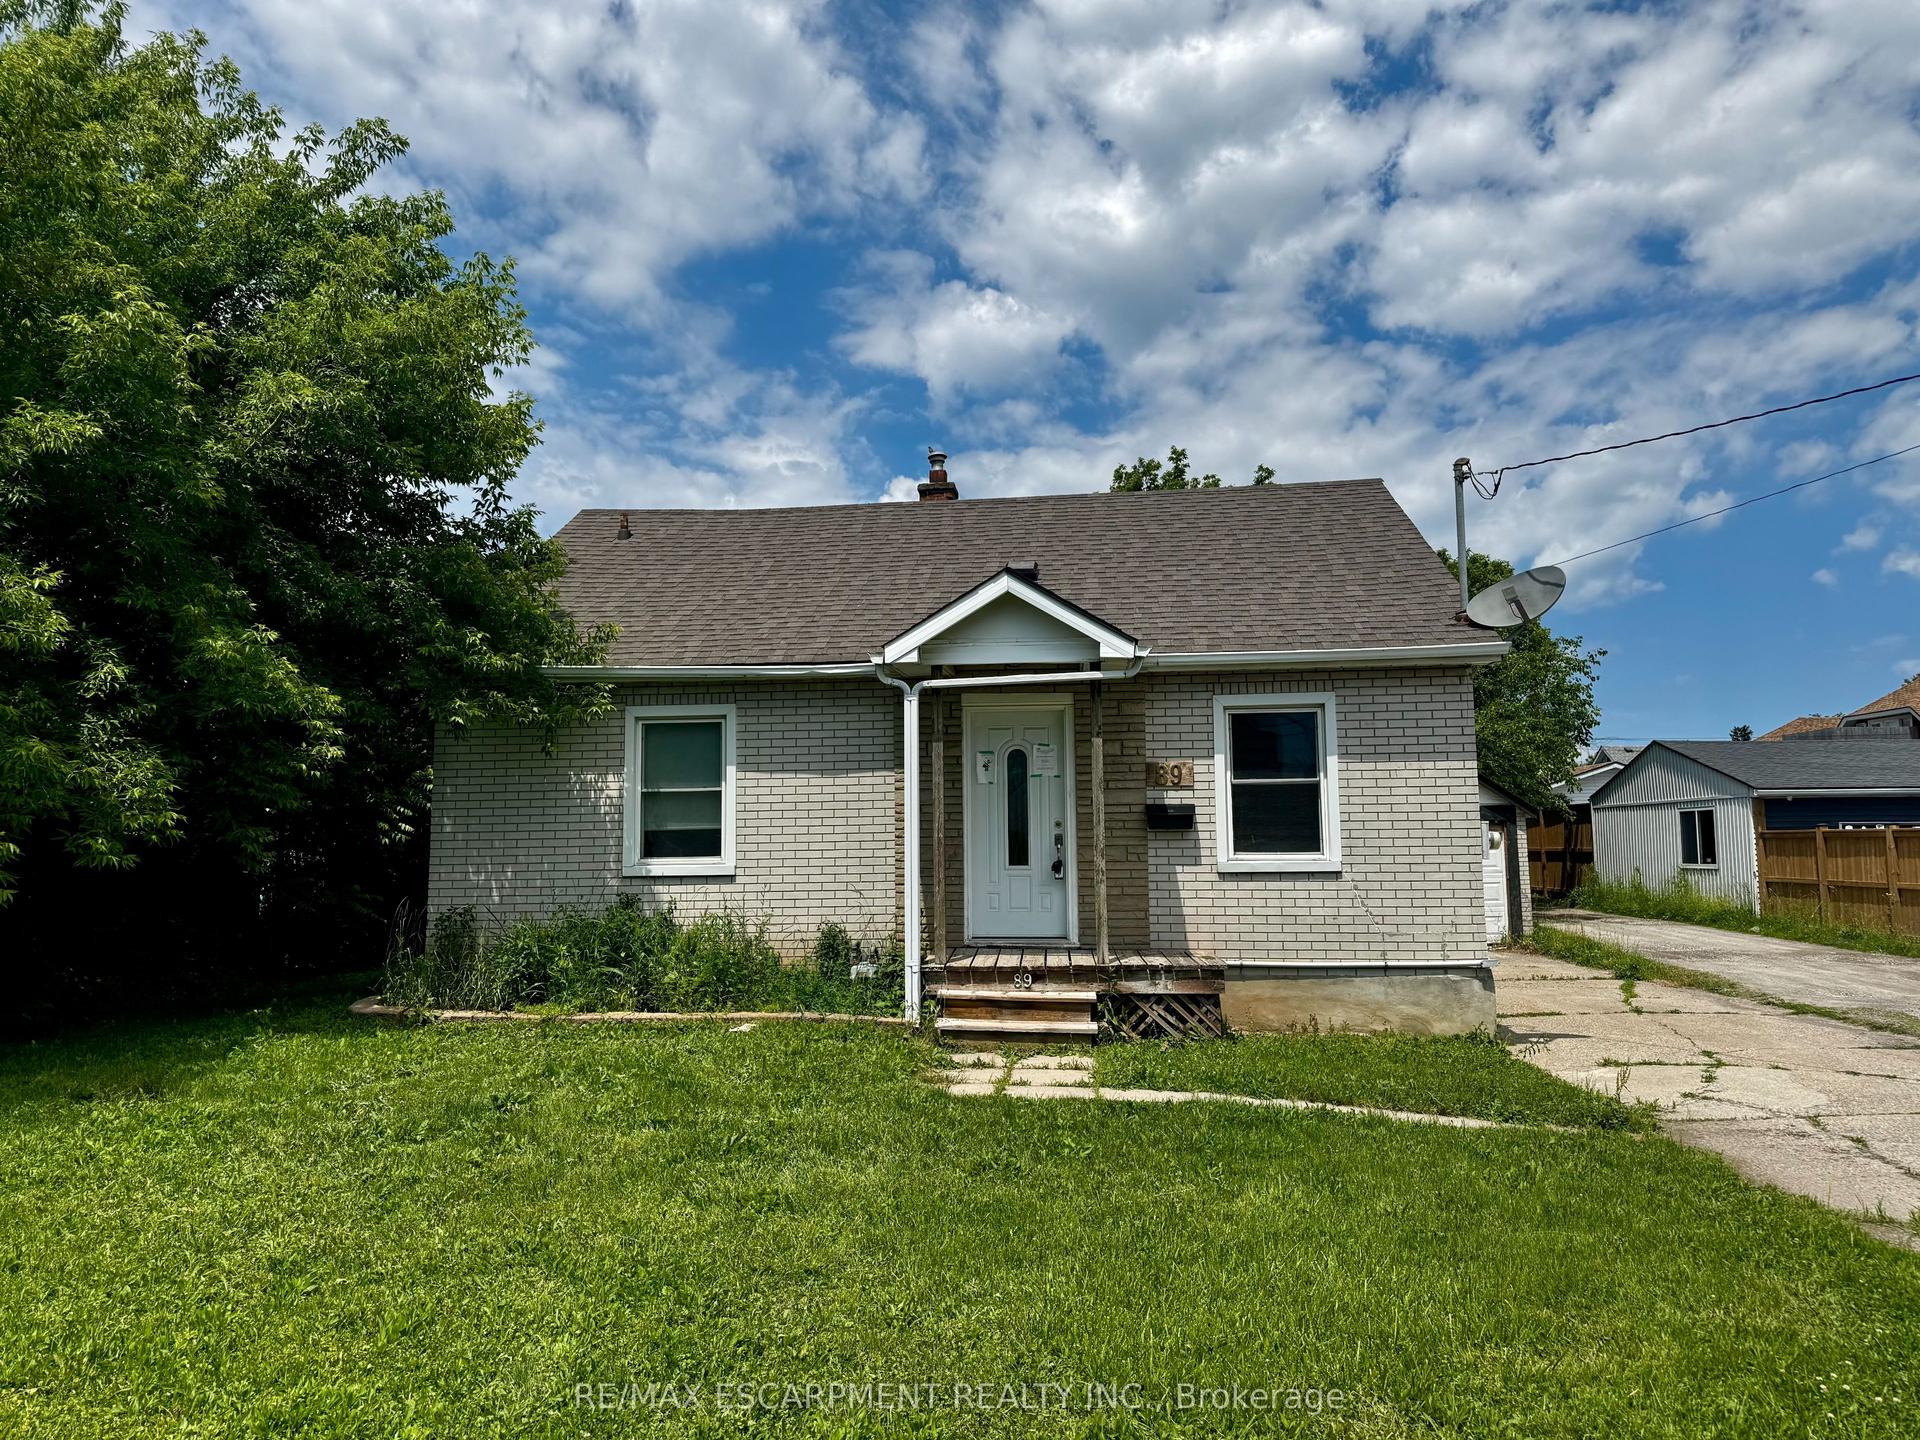
For Sale2 months ago
$249,900
Detached
est. $1,104/mo
89 Lincoln Avenue, 456 - Oakdale
St. Catharines, ON
2 bd
1 ba
1,300
4
MLS# X13810850Re/Max Escarpment Realty Inc.
WhatsApp Aman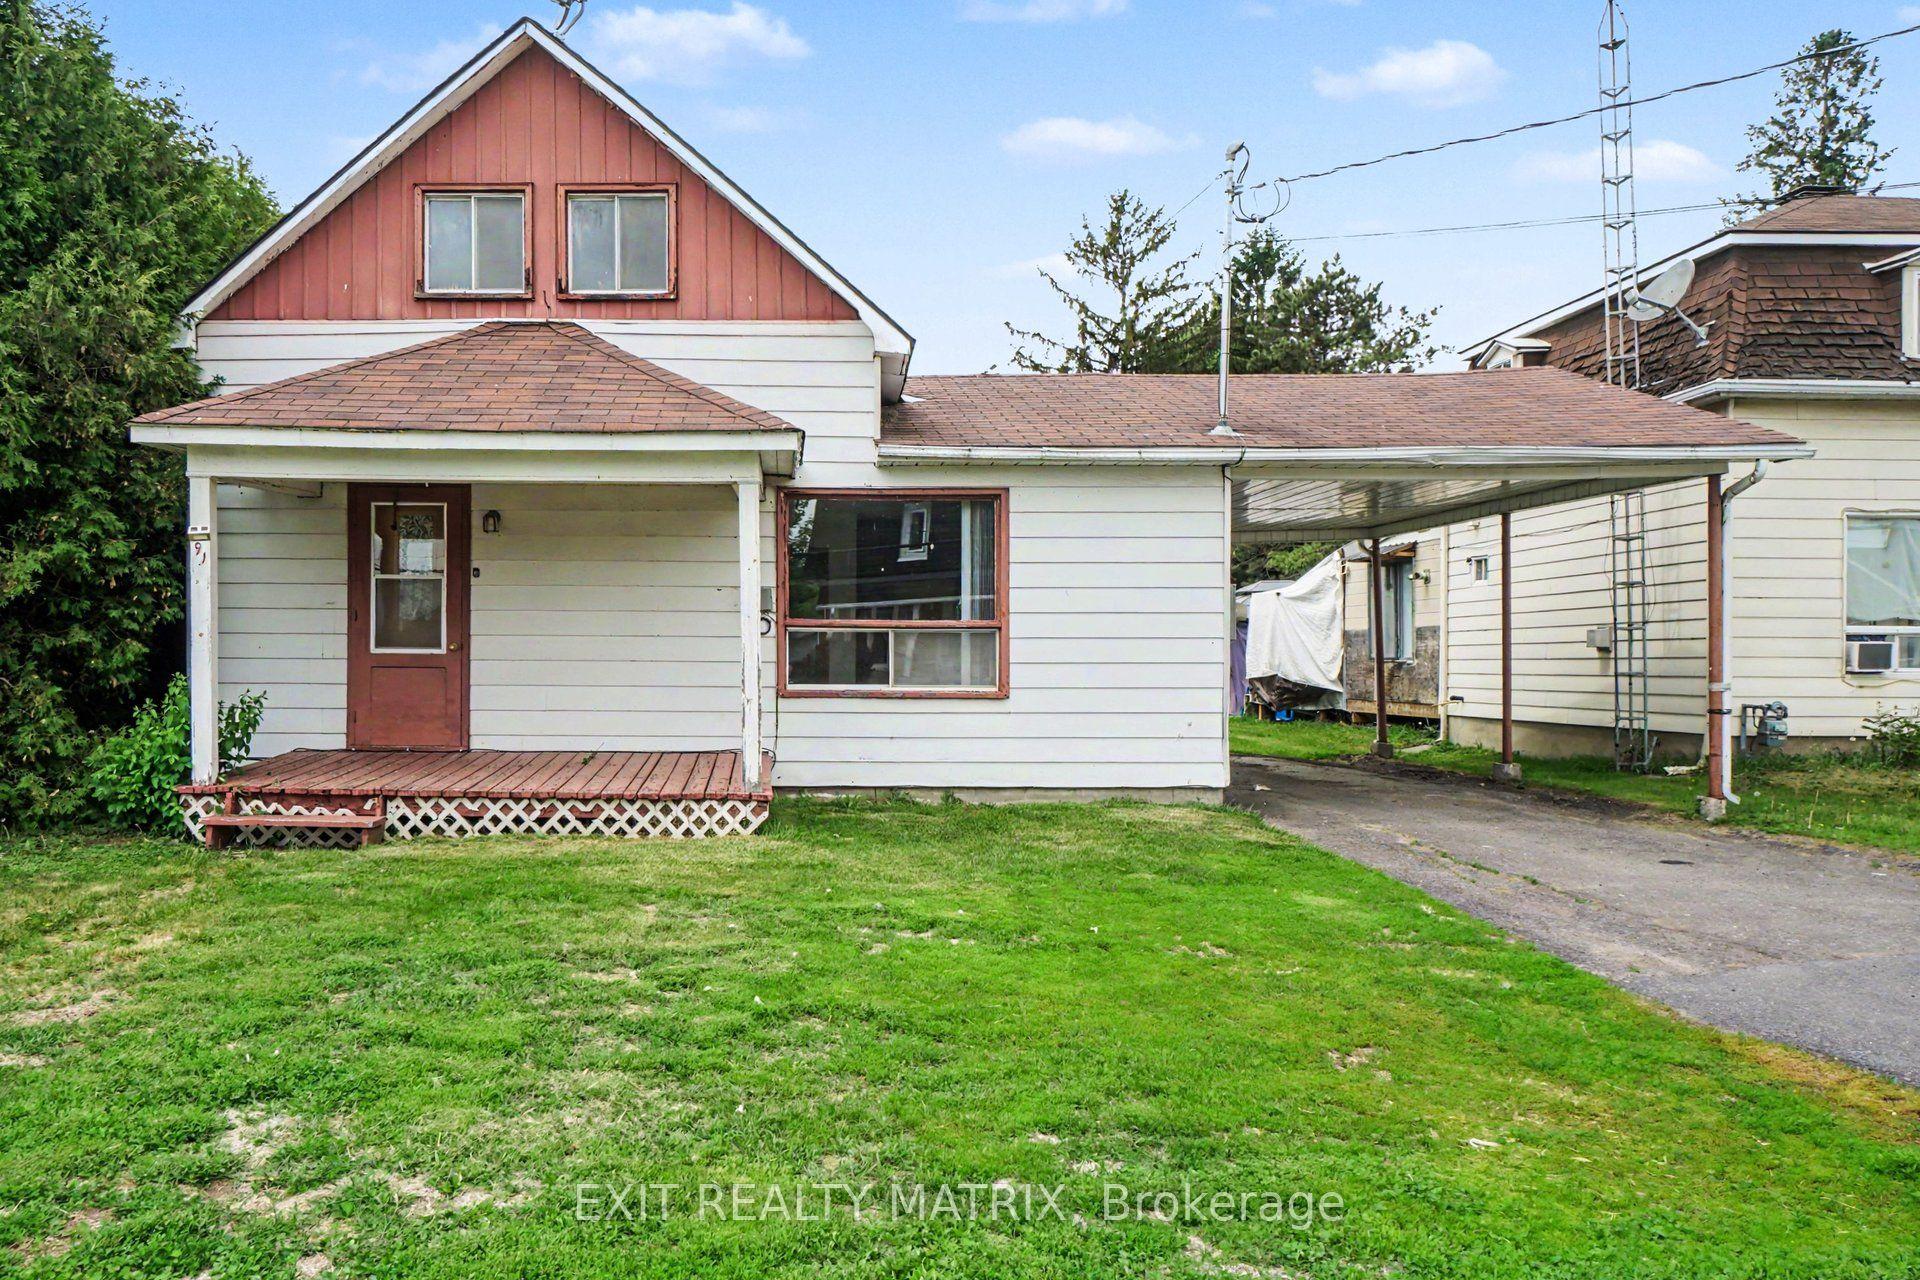
For Sale3 months ago
$259,900
Detached
est. $1,147/mo
91 Laurier Street, 604 - Casselman
Casselman, ON
2 bd
2 ba
1,300
3
MLS# X13662460Exit Realty Matrix
WhatsApp Aman