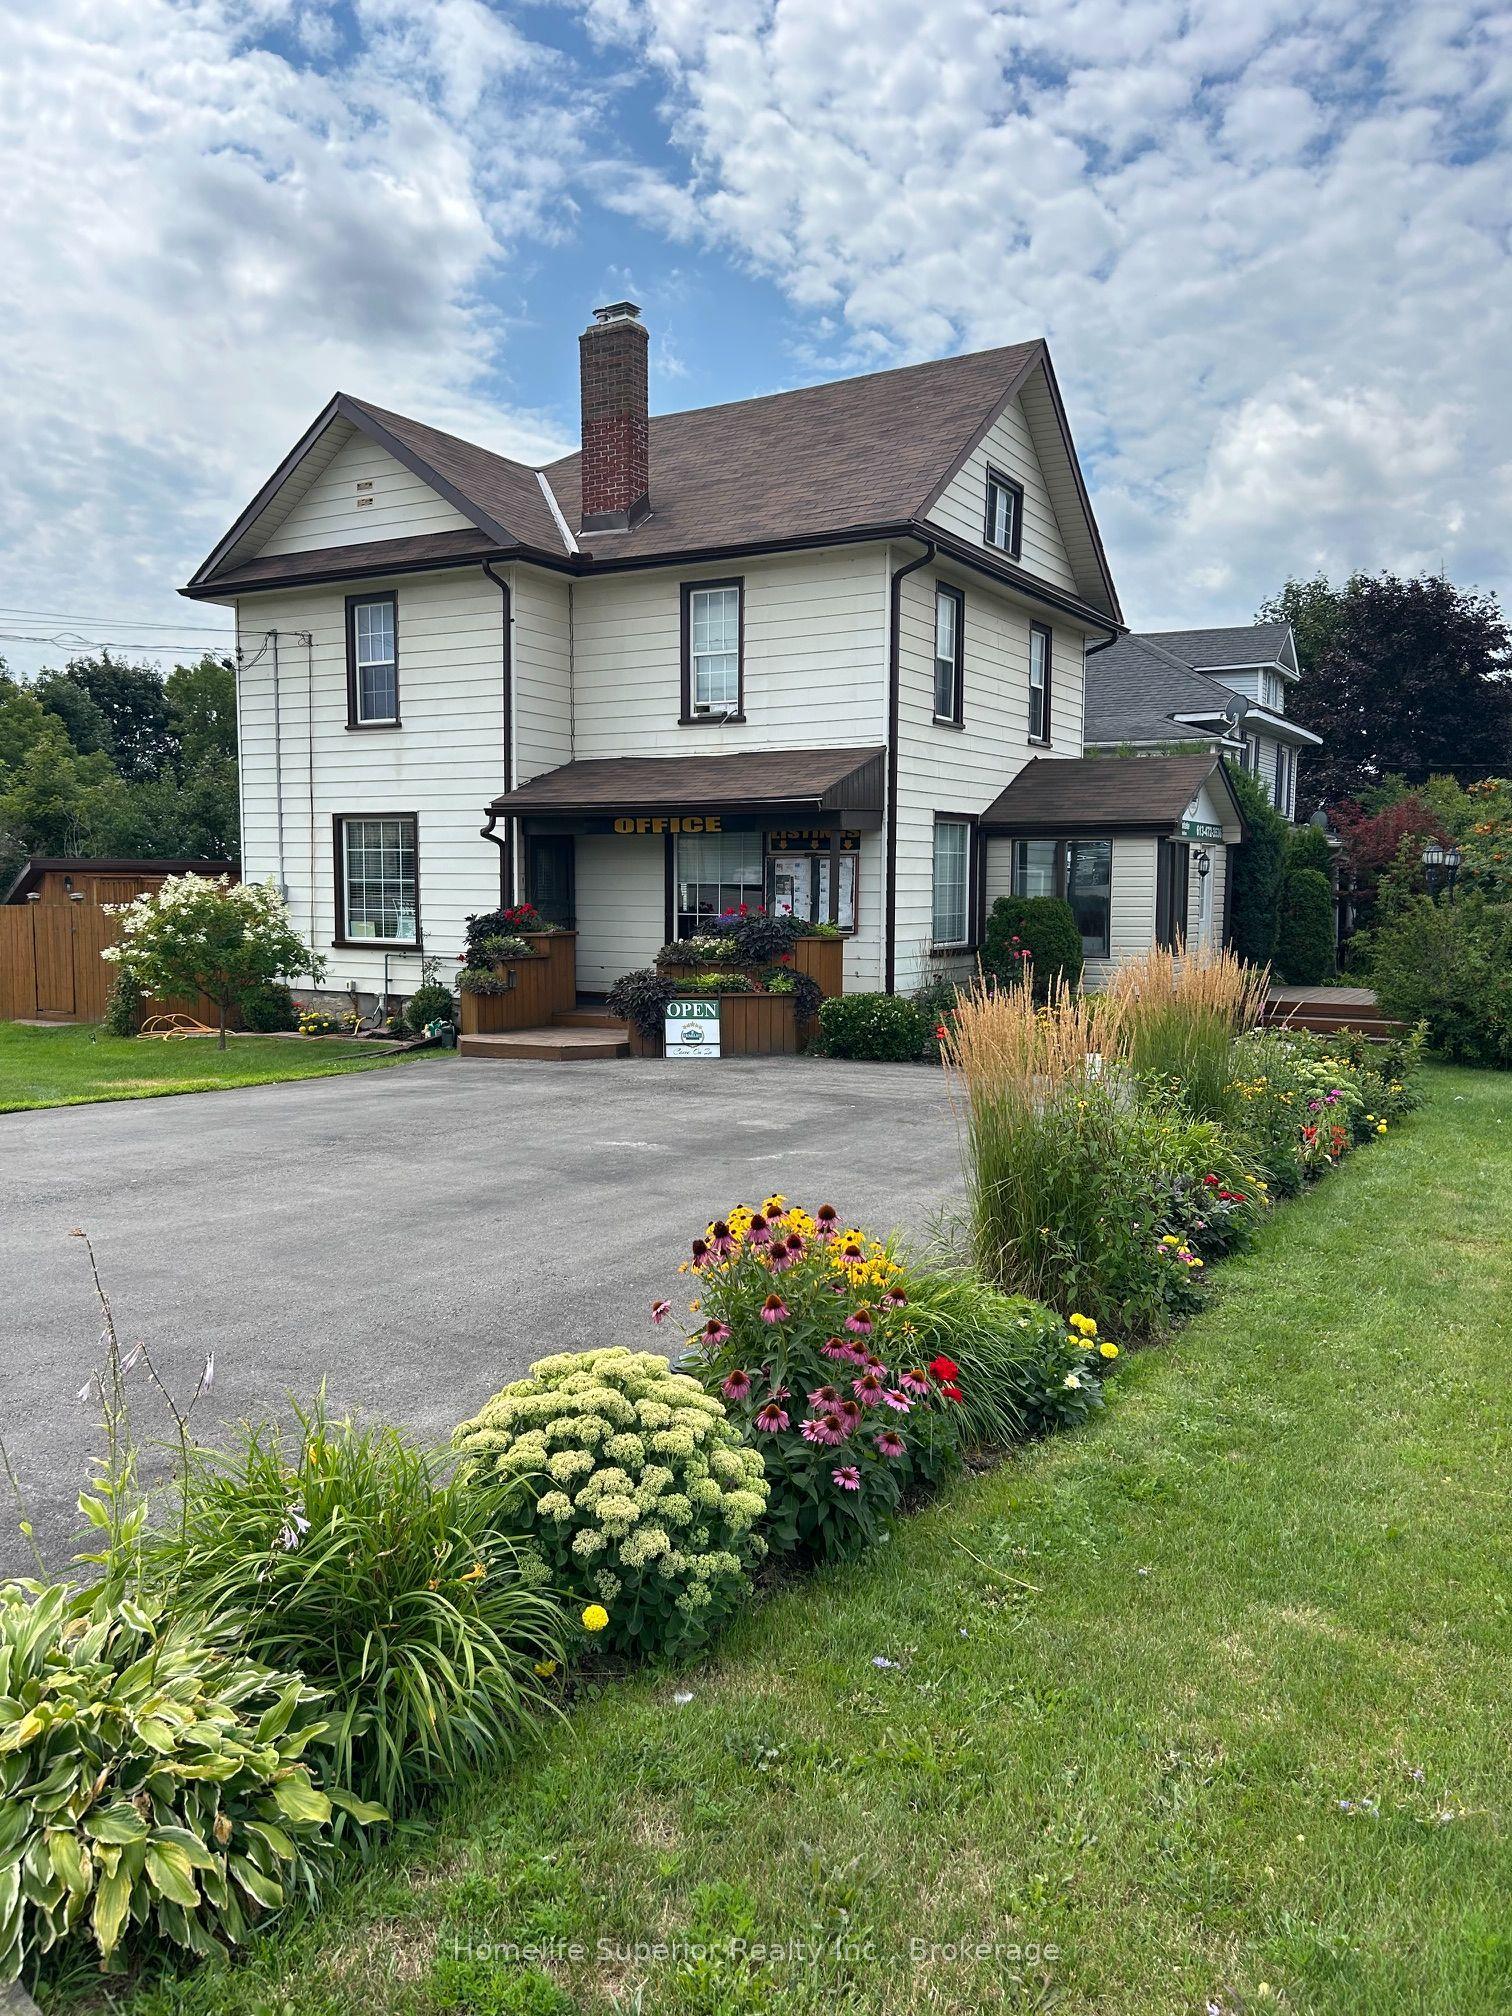
For Sale
Just Listed
12 South Maloney Street
Marmora Ward, Marmora and Lake, ON
$349,900
2Bd
1Ba
900+sqft
4Parking
142.09 x 60.19 ftlot
$389/sqft
DetachedMLS# X14158388Listed 2026-11-060 DOM
Just listed! New listings in Marmora and Lake often receive offers within the first week.
About this home
Looking to downsize or retire in the perfect neighbourhood? Here's an easy to maintain 2 bedroom bungalow with a spacious open concept Living Room/Kitchen. Kitchen has oak cabinetry and perfect sized eat-in area, living room has an electric fireplace and a walk-out to front yard. Awesome garage conversion Family Room is 12 & 1/2' x 22 feet and can be used as a potential in-law suite or versatile auxiliary space which can be repurposed with your imagination. This spacious room also has a walk-out to a deck and gas fireplace which is primarily used to heat the entire house. Instead of backing onto adjacent houses, you can enjoy the breathtaking views of the wooded/treed area and become one with nature and wildlife. This property is within walking distance of Naylor's Wetlands and the trails it has to offer, a restaurant at the corner, most amenities, park with walking trails along Crowe River and occasional live entertainment. If you're a fishing enthusiast, it's a 5 minute drive to Mag's Landing where you can drop your boat at the boat launch and access Crowe Lake and the Sandbar. Available for immediate/flexible possession.
GarageFireplaceIn-law Suite
Rooms
Main Floor
| Kitchen | 4.55 × 3.65 m | |
| Living Room | 3.95 × 5.15 m | |
| Primary Bedroom | 3.00 × 3.60 m | |
| Bedroom | 3.00 × 3.55 m | |
| Family Room | 3.85 × 6.70 m | |
| Bathroom | 0.00 × 0.00 m | 4 Pc Bath |
Features
- In-Law Capability
- Primary Bedroom - Main Floor
- Deck
- Privacy
- Year Round Living
- None
- Window Unit(s)
- Bungalow
Financials
Annual Taxes
$2,002.82
Estimated Rental Income
Entire property$2,600 – $3,800/mo
Rental yield8.9% – 13.0%
*Estimates based on comparable rentals in the area. Actual income may vary.
Market Data — Marmora and Lake
Days on market0 days
Buyer's MarketSeller's Market
Based on active listings in Marmora and Lake. Data updates daily.
Getting around
How walkable, bikeable, and transit-friendly this neighbourhood is.
53
/ 100
Walk Score
Somewhat Walkable
44
/ 100
Transit Score
Some Transit
39
/ 100
Bike Score
Somewhat Bikeable
Scores are estimates based on neighbourhood data and are for informational purposes only.
MLS® data courtesy of the Toronto Regional Real Estate Board (TRREB).
The information provided herein must only be used by consumers that have a bona fide interest in the purchase, sale, or lease of real estate and may not be used for any commercial purpose or any other purpose. Listing information is deemed reliable but is not guaranteed accurate by the Toronto Regional Real Estate Board, the listing brokerage, or this website. The trademarks REALTOR®, REALTORS® and the REALTOR® logo are controlled by The Canadian Real Estate Association (CREA) and identify real estate professionals who are members of CREA. MLS®, Multiple Listing Service®, and the associated logos are owned by CREA. Not intended to solicit properties currently listed for sale or buyers under contract.
You may also like
More homes in Marmora and Lake
Hand-picked listings with a similar price range and style.
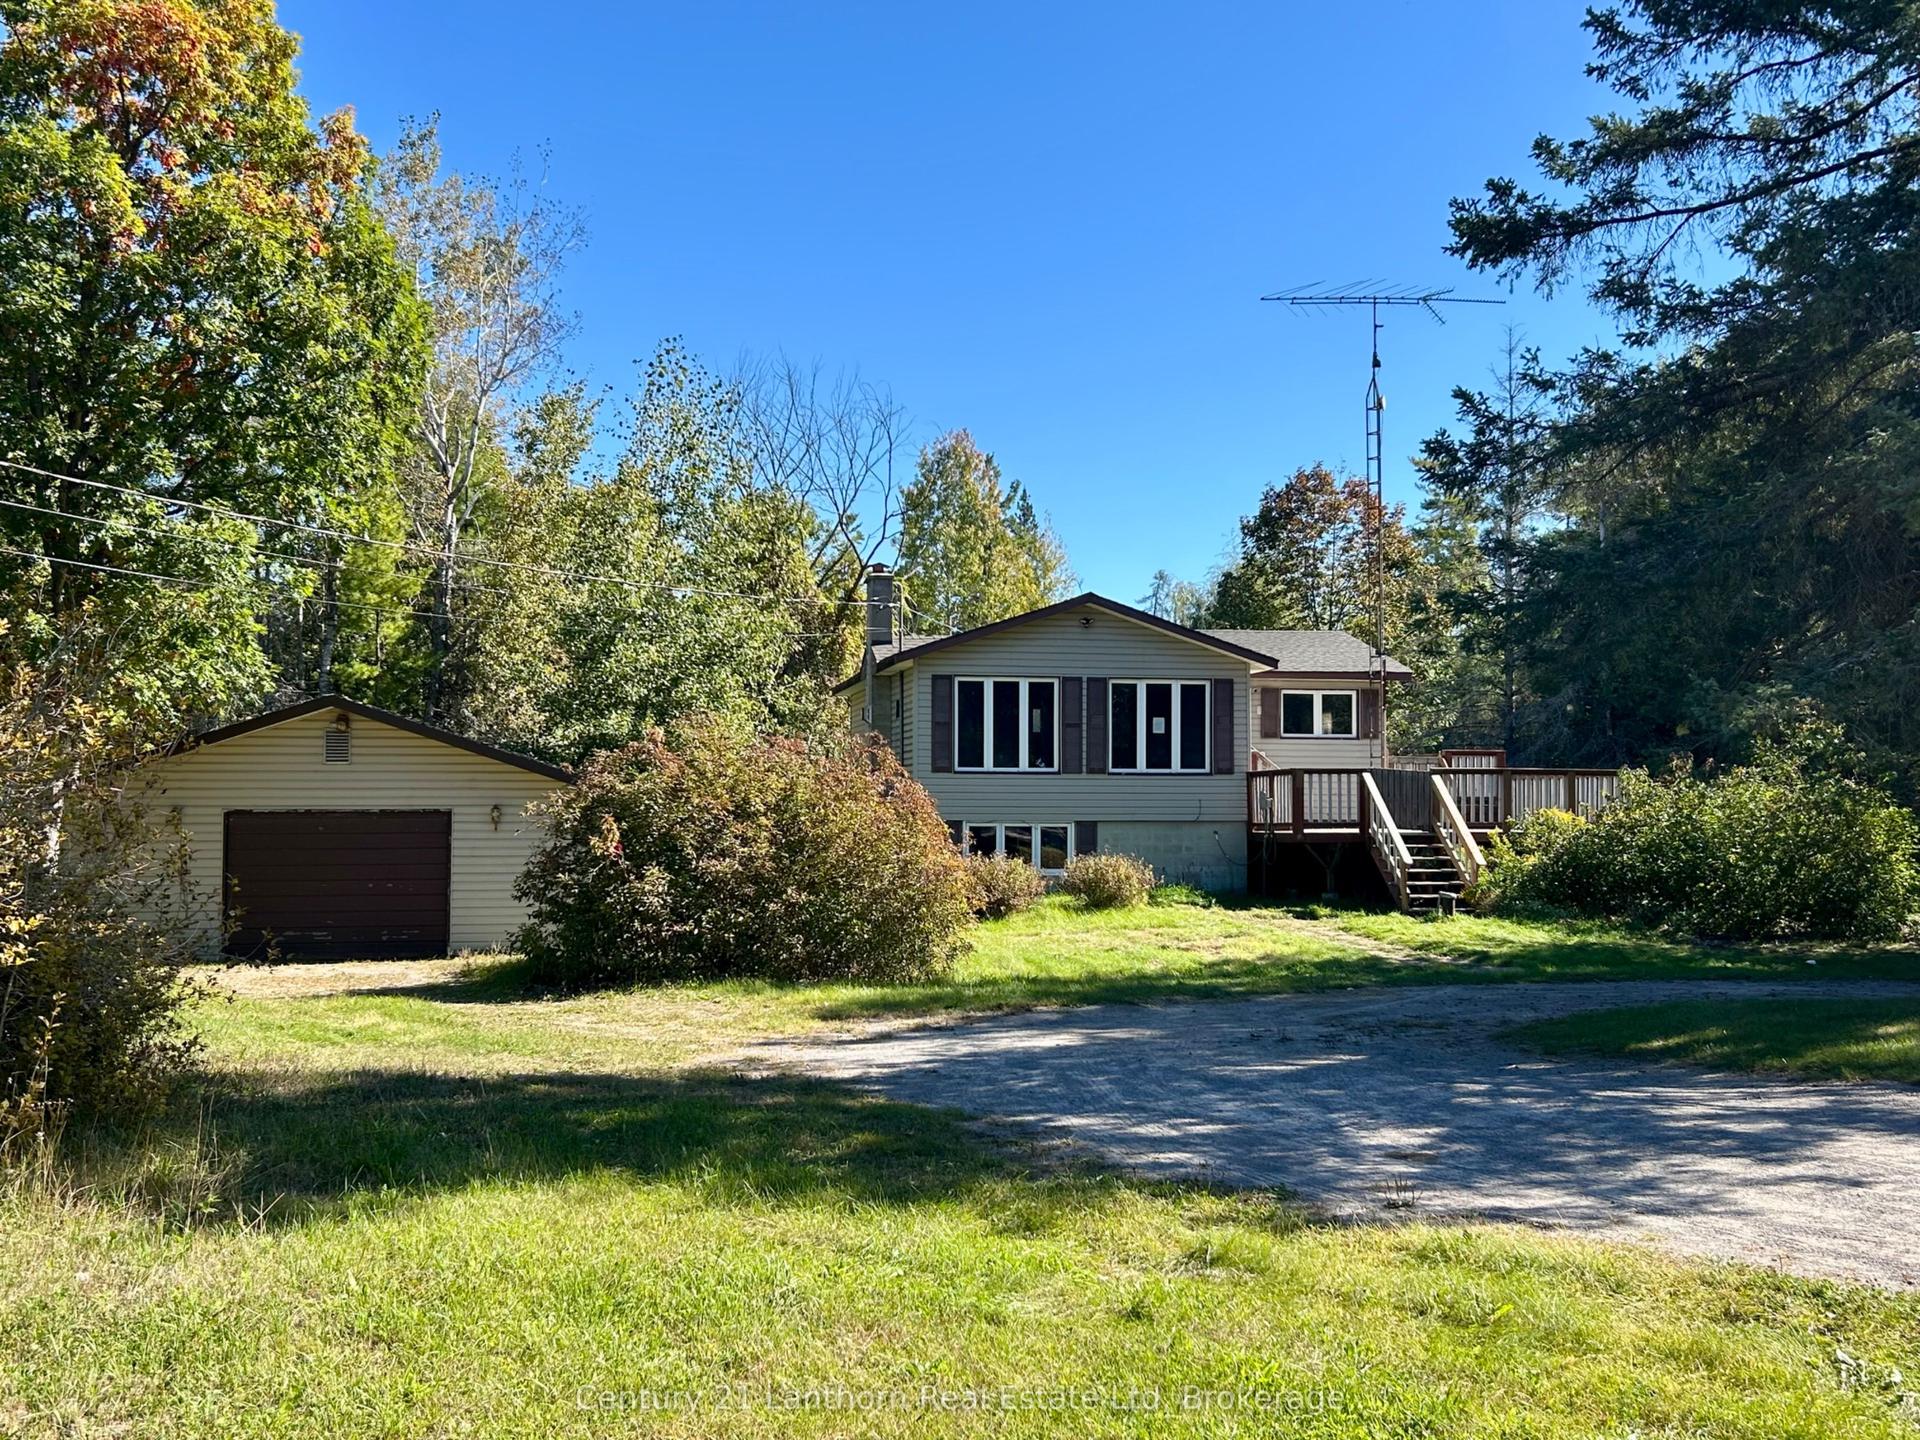
For Sale23 days ago
$314,900
Detached
est. $1,381/mo
67 Rockhaven Crescent, Marmora Ward
Marmora and Lake, ON
2+1 bd
1 ba
900
12
MLS# X14032256Century 21 Lanthorn Real Estate L…
WhatsApp Aman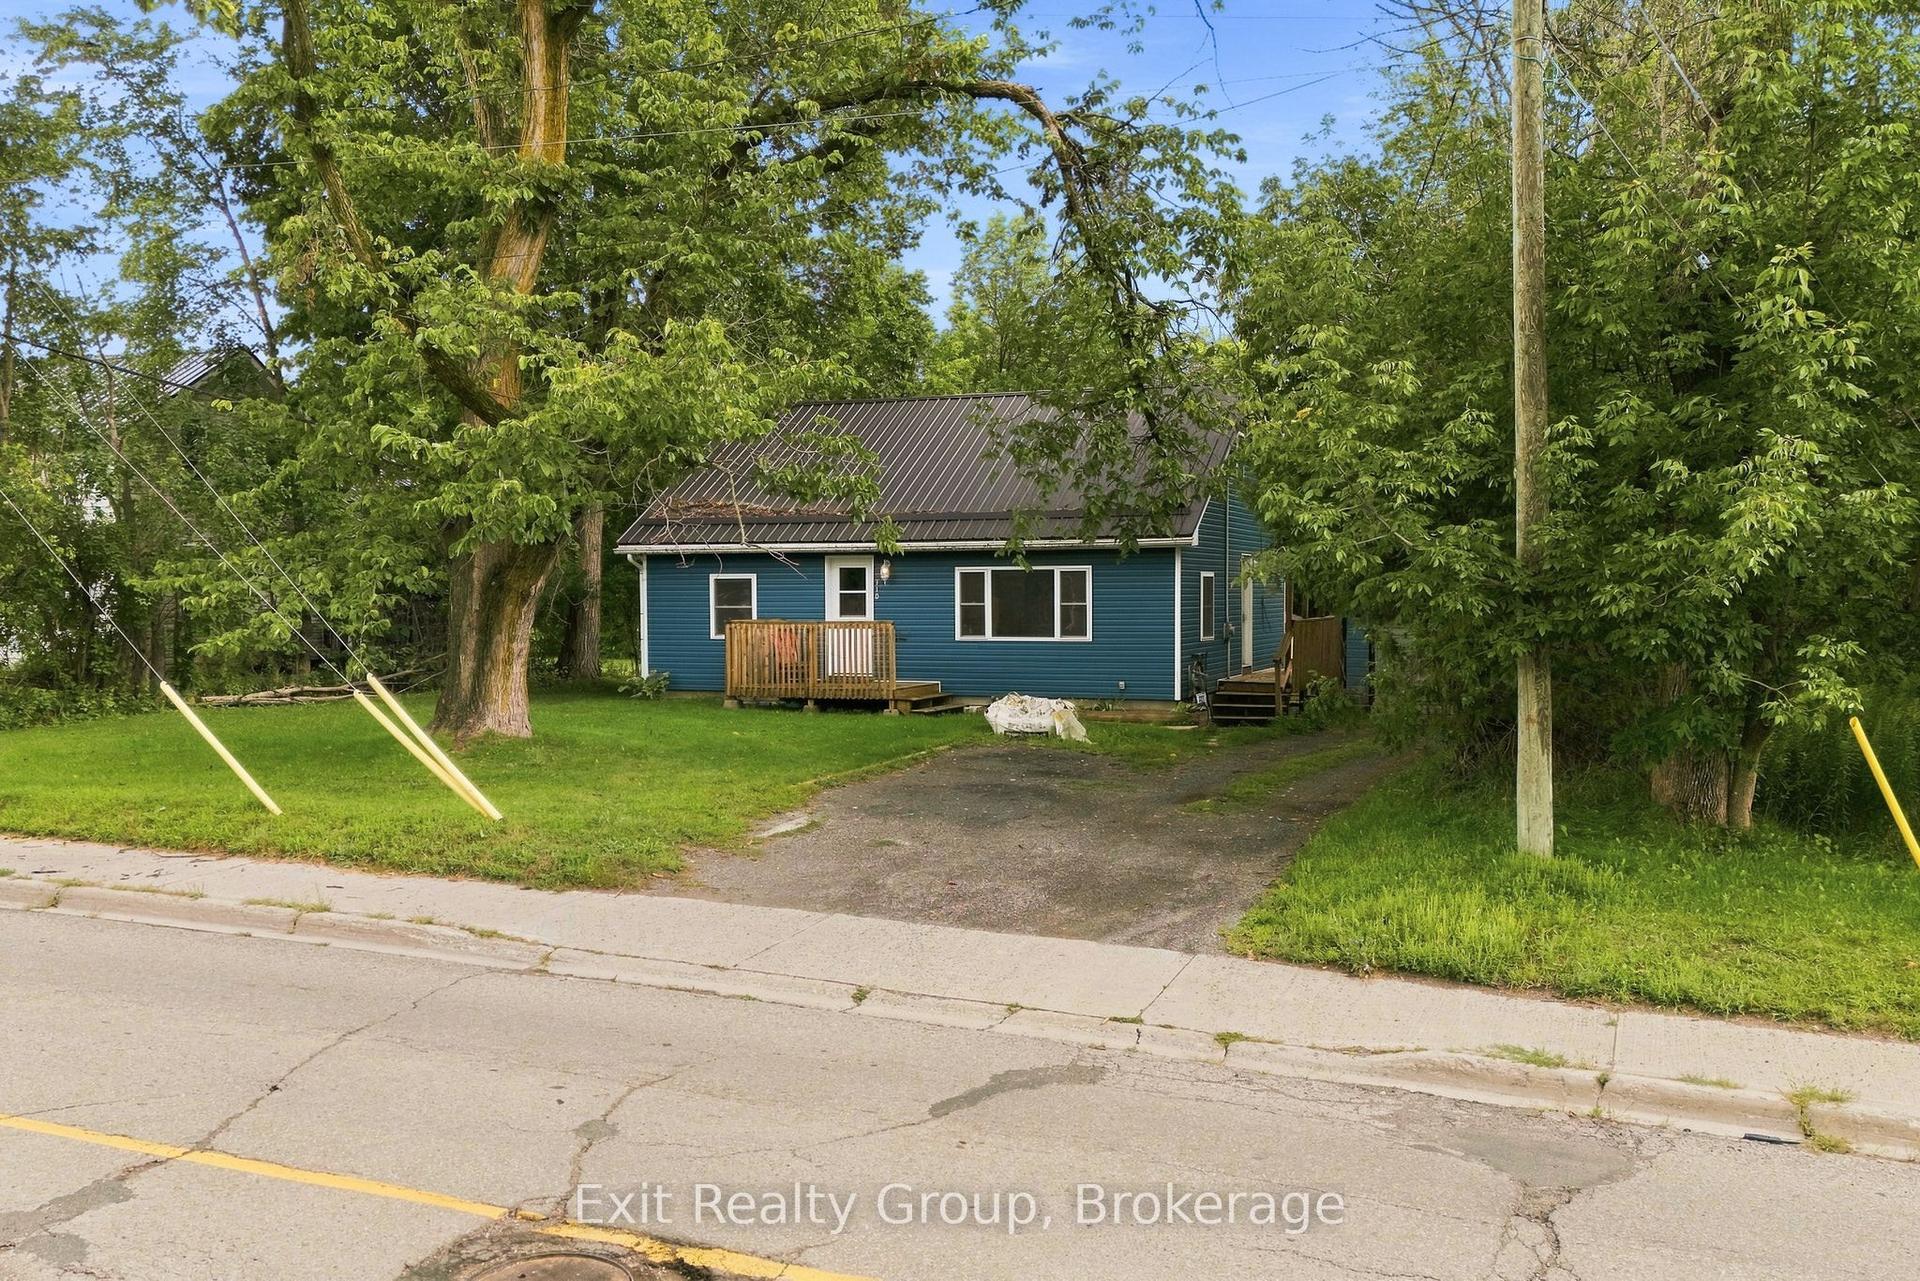
For Sale10 h ago
$367,000
Detached
est. $1,609/mo
110 Forsyth Street, Marmora Ward
Marmora and Lake, ON
3 bd
1 ba
1,300
4
MLS# X14156028Exit Realty Group
WhatsApp Aman