For Lease
Just Listed
7801 SASSAFRAS Trail
222 - Brown, Niagara Falls, ON
$3,200
4Bd
4Ba
3,250+sqft
6Parking
43.96 x 91.83 ftlot
$1/sqft
DetachedMLS# X14158492Listed 2026-11-062 DOM
Cooling
Air Exchanger
Basement
Unfinished
Just listed! New listings in Niagara Falls often receive offers within the first week.
About this home
AVAILABLE IMMEDIATELY! THIS SPACIOUS 3032 SQFT EXECUTIVE RENTAL BOASTS 4 BEDROOMS AND 3.5 BATHROOMS LOCATED IN SOUTH NIAGARA FALLS MINUTES FROM HIGHWAY, SCHOOLS, ALL SHOPPING & AMENITIES, THE FALLS & TOURIST ATTRACTIONS. BACKING ONTO WALKING TRAIL WITH NO REAR NEIGHBOURS. THIS HOME IS AVAILABLE FOR RENT TO A+TENANTS FOR $3200/MONTH PLUS UTILITIES. THE MAIN FLOOR OFFERS NEWLY INSTALLED LUXURY VINYL PLANL FLOORING (OCTOBER 2026), SEPARATE OFFICE/DEN, SEPARATE DINING ROOM, HUGE EAT-IN KITCHEN W/WALK-OUT TO REAR YARD, SPACIOUS LIVING ROOM AND MUD ROOM OFF OF GARAGE ACCESS. THE UPPER LEVEL OFFERS TWO HUGE MASTER BEDROOMS, BOTH WITH ENSUITE BATHROOMS (A 4 PC. AND A 5 PC.)AND WALK-IN CLOSETS, AS WELL TWO MORE LARGE BEDROOMS ALSO W/WALK-IN CLOSETS AND JACK & JILL 4 PC BATHROOM. ENJOY BEDROOM LEVEL LAUNDRY. BASEMENT IS UNFINISHED-PERFECT FOR STORAGE. NEW FURNACE INSTALLED, PROFESSIONALLY CLEANED AND FRESHLY PAINTED THROUGHOUT. ENJOY YOUR MORNING COFFEE ON THE LARGE COVERED PORCH BEFORE YOU WALK THE SUBDIVISION TRAILS. ALL APPLIANCES INCLUDED. A+ TENANTS REQUIRED. CREDIT CHECK, RENTAL APPLICATION, EMPLOYMENT VERIFICATION NECESSARY. RENT IS PLUS UTILITIES. TENANT MUST PROVIDE PROOF OF TENANT'S CONTENT AND LIABILITY INSURANCE PRIOR TO LEASE COMMENCEMENT.
Garage
Rooms
Main Floor
| Living Room | 4.90 × 4.31 m | |
| Kitchen | 5.61 × 4.59 m | |
| Dining Room | 4.03 × 3.68 m | |
| Office | 3.20 × 3.47 m | |
| Bathroom | 1.00 × 2.00 m |
Second Floor
| Primary Bedroom | 5.63 × 4.08 m | |
| Bathroom | 2.00 × 2.00 m | |
| Bedroom | 4.26 × 4.08 m | |
| Bedroom | 4.08 × 4.31 m | |
| Bathroom | 2.00 × 2.00 m | |
| Bedroom | 5.71 × 3.73 m | |
| Bathroom | 2.00 × 2.00 m |
Features
- Air Exchanger
- Unfinished
- Full
- Central Air
- 2-Storey
Financials
Estimated Rental Income
Entire property$4,000 – $6,500/mo
Rental yield1500.0% – 2437.5%
*Estimates based on comparable rentals in the area. Actual income may vary.
Market Data — Niagara Falls
Days on market2 days
Buyer's MarketSeller's Market
Based on active listings in Niagara Falls. Data updates daily.
Other rentals like this
Similar rentals in Niagara Falls
Same property type, similar price, similar size — currently for rent.
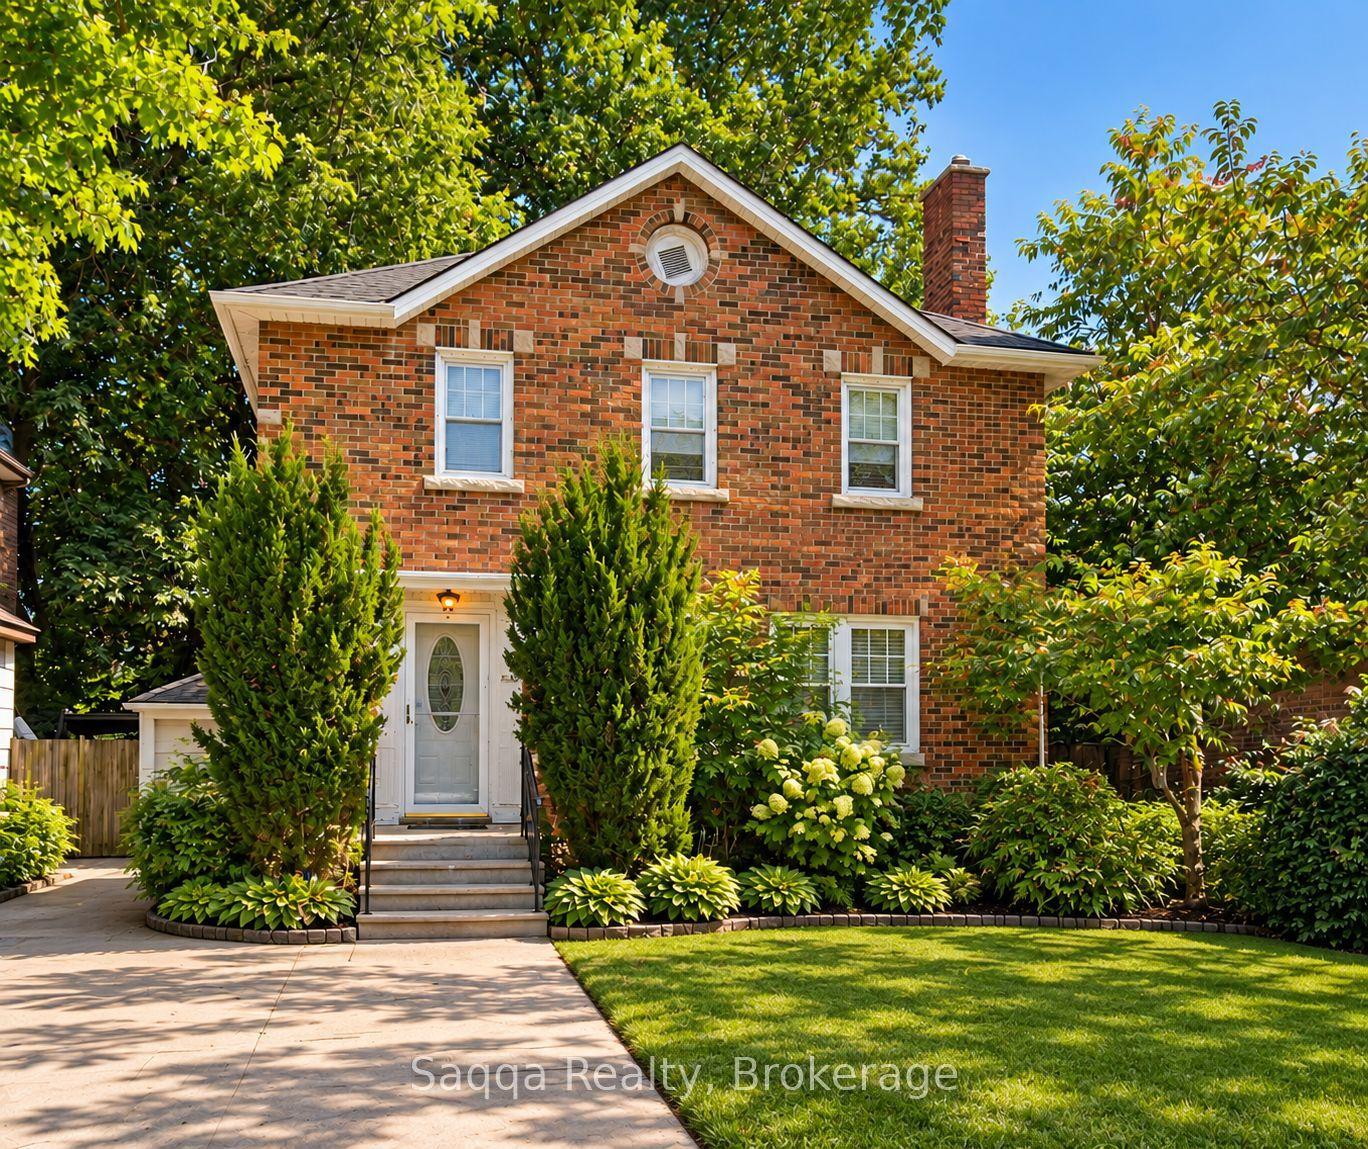
For Lease14 days ago
$2,500
Detached
5836 Highland Avenue, 215 - Hospital
Niagara Falls, ON
4 bd
2 ba
1,300
5
MLS# X14115430Saqqa Realty
WhatsApp Aman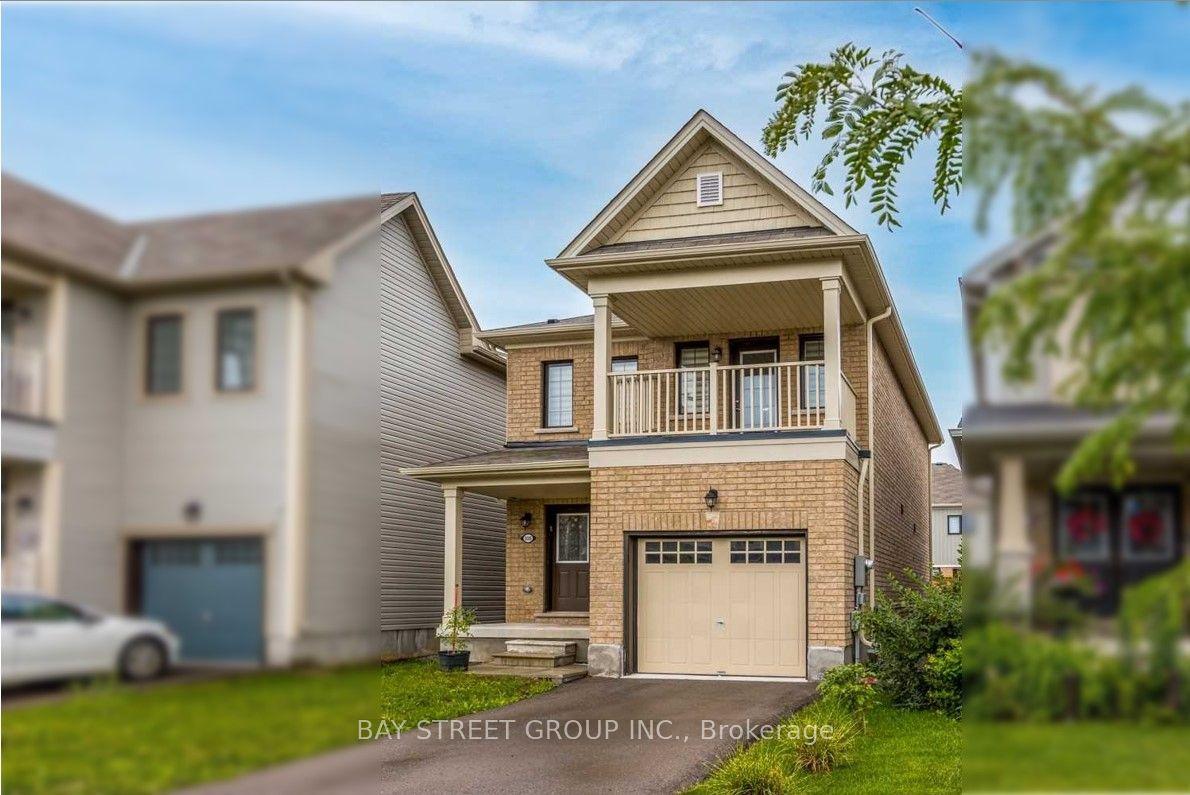
For Lease7 h ago
$2,500
Detached
8088 Blue Ash Lane, 222 - Brown
Niagara Falls, ON
3 bd
3 ba
1,300
2
MLS# X14160852Bay Street Group Inc.
WhatsApp Aman

Getting around
How walkable, bikeable, and transit-friendly this neighbourhood is.
61
/ 100
Walk Score
Somewhat Walkable
44
/ 100
Transit Score
Some Transit
49
/ 100
Bike Score
Somewhat Bikeable
Scores are estimates based on neighbourhood data and are for informational purposes only.
MLS® data courtesy of the Toronto Regional Real Estate Board (TRREB).
The information provided herein must only be used by consumers that have a bona fide interest in the purchase, sale, or lease of real estate and may not be used for any commercial purpose or any other purpose. Listing information is deemed reliable but is not guaranteed accurate by the Toronto Regional Real Estate Board, the listing brokerage, or this website. The trademarks REALTOR®, REALTORS® and the REALTOR® logo are controlled by The Canadian Real Estate Association (CREA) and identify real estate professionals who are members of CREA. MLS®, Multiple Listing Service®, and the associated logos are owned by CREA. Not intended to solicit properties currently listed for sale or buyers under contract.