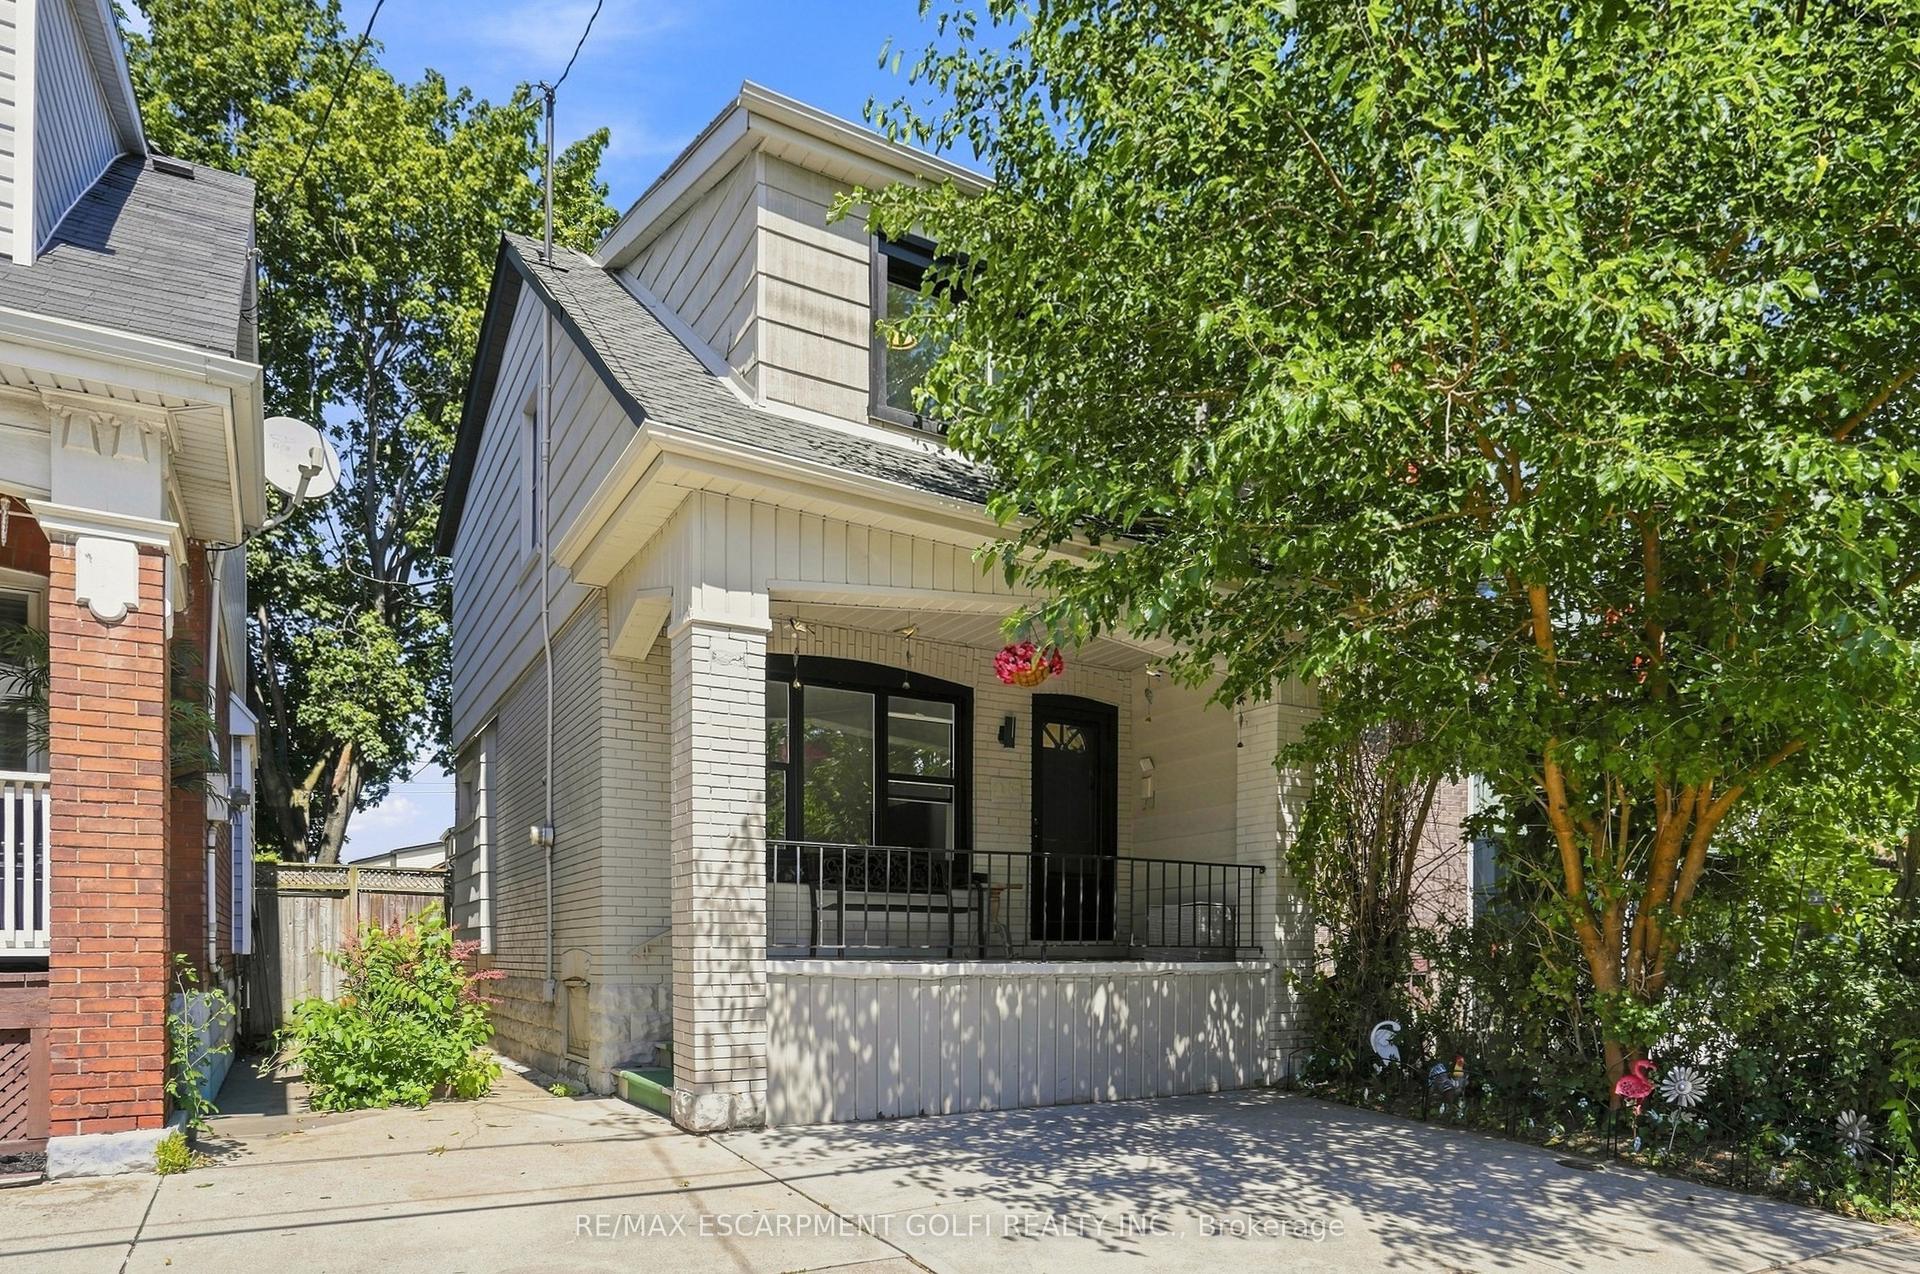
For Sale
Just Listed
160 Glendale Avenue N
Crown Point, Hamilton, ON
$399,999
2+1Bd
2Ba
900+sqft
2Parking
40 x 116 ftlot
$444/sqft
DetachedMLS# X14159102Listed 2026-11-060 DOM
Heating
Water Heater
Cooling
Central Air
Basement
Unfinished
Just listed! New listings in Hamilton often receive offers within the first week.
About this home
This cozy and unique 1.5-storey, detached home is within walking distance of Ottawa Street North, independent cafés, local restaurants, New York-style pizza shops, Gage Park, Bernie Morelli Recreation Centre, Tim Hortons Field, and shopping at Centre on Barton. It's situated in a vibrant urban area on a generous 40' x 116' lot. The backyard includes a beautiful wooden pergola that's well suited for outdoor gatherings and barbecues. Additional features include a wastewater one-way valve, updated sump pump, animal-proofing around exterior openings, main-floor laundry, and three skylights bringing in plenty of natural light. Move-in ready, just make it home!
Rooms
Main Floor
| Living Room | 9.02 × 3.63 m | Combined w/Dining Combined w/Family Hardwood Floor |
| Den | 2.29 × 2.53 m | Combined w/Laundry Window Hardwood Floor |
| Kitchen | 4.15 × 2.47 m | Overlooks Backyard W/O To Balcony Hardwood Floor |
Second Floor
| Bedroom | 4.21 × 2.90 m | Closet Window Hardwood Floor |
| Bedroom 2 | 3.66 × 2.65 m | Closet Window Hardwood Floor |
Features
- Water Heater
- Unfinished
- Central Air
- 1 1/2 Storey
Financials
Annual Taxes
$2,974.32
Estimated Rental Income
Entire property$2,600 – $3,800/mo
Rental yield7.8% – 11.4%
*Estimates based on comparable rentals in the area. Actual income may vary.
Market Data — Hamilton
Days on market0 days
Buyer's MarketSeller's Market
Based on active listings in Hamilton. Data updates daily.
Demographics — Hamilton
Population
569,353
Avg Household Income
$90,000
Age Distribution
0-19
20%
20-34
21%
35-49
19%
50-64
20%
65+
20%
Ownership65% own · 35% rent
EnglishFrenchArabicItalianTagalog
Getting around
How walkable, bikeable, and transit-friendly this neighbourhood is.
78
/ 100
Walk Score
Very Walkable
62
/ 100
Transit Score
Good Transit
74
/ 100
Bike Score
Very Bikeable
Scores are estimates based on neighbourhood data and are for informational purposes only.
MLS® data courtesy of the Toronto Regional Real Estate Board (TRREB).
The information provided herein must only be used by consumers that have a bona fide interest in the purchase, sale, or lease of real estate and may not be used for any commercial purpose or any other purpose. Listing information is deemed reliable but is not guaranteed accurate by the Toronto Regional Real Estate Board, the listing brokerage, or this website. The trademarks REALTOR®, REALTORS® and the REALTOR® logo are controlled by The Canadian Real Estate Association (CREA) and identify real estate professionals who are members of CREA. MLS®, Multiple Listing Service®, and the associated logos are owned by CREA. Not intended to solicit properties currently listed for sale or buyers under contract.
You may also like
More homes in Hamilton
Hand-picked listings with a similar price range and style.
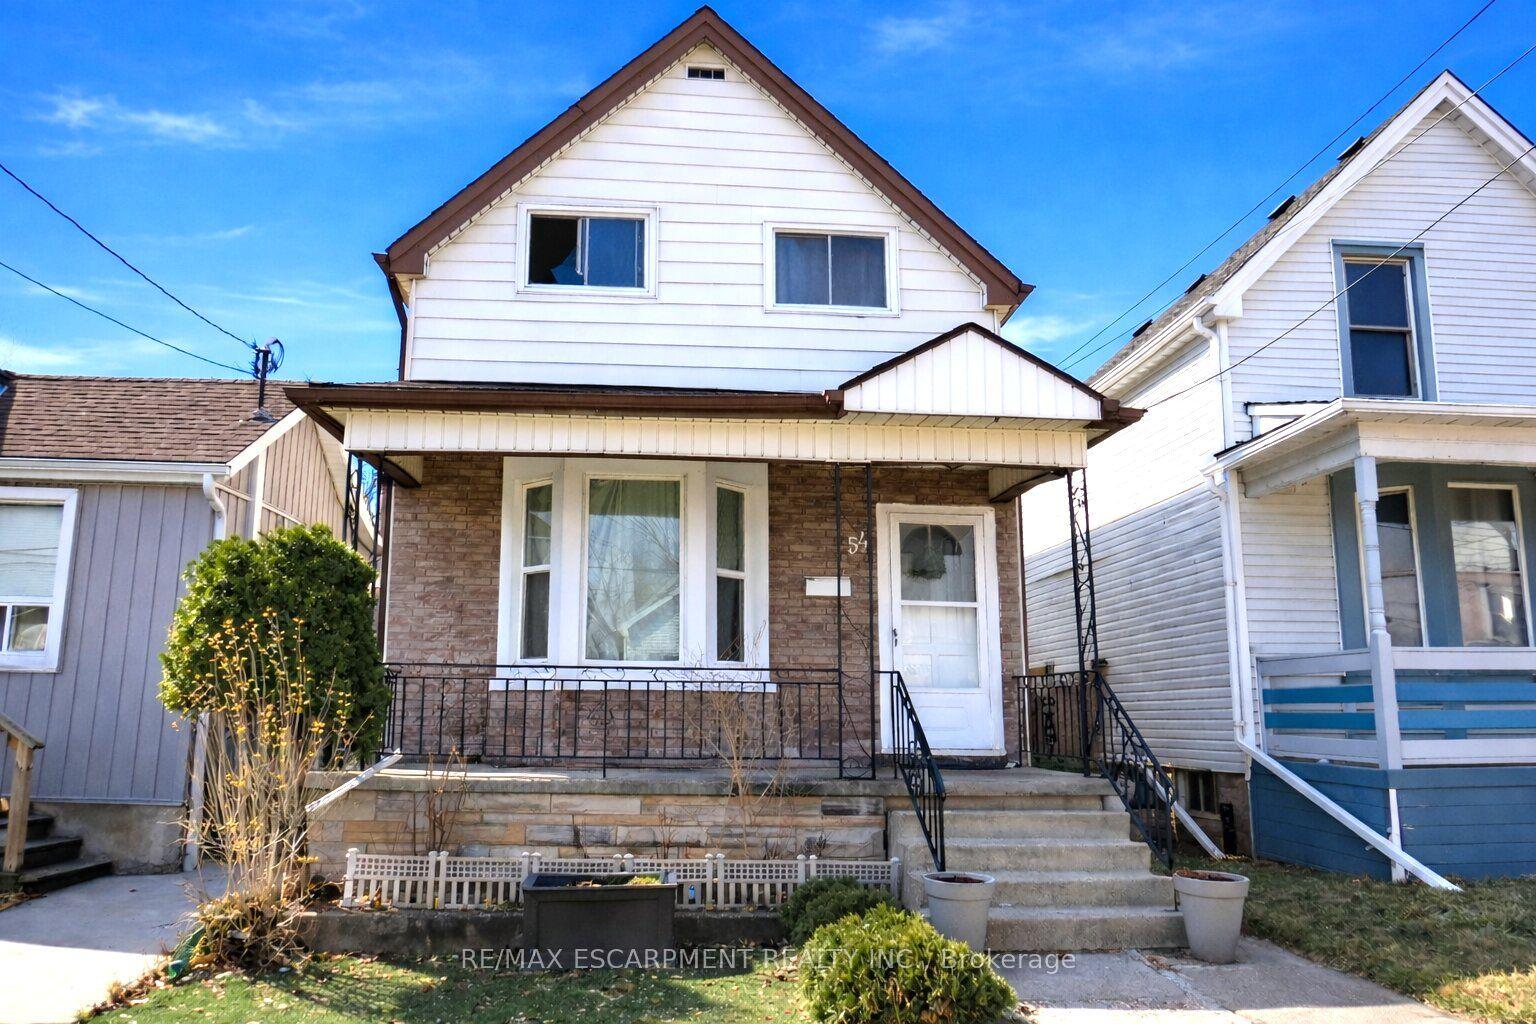
For Sale11 h ago
$419,900
Detached
est. $1,841/mo
54 Edinburgh Avenue, Crown Point
Hamilton, ON
3 bd
2 ba
900
0
MLS# X14158746Re/Max Escarpment Realty Inc.
WhatsApp Aman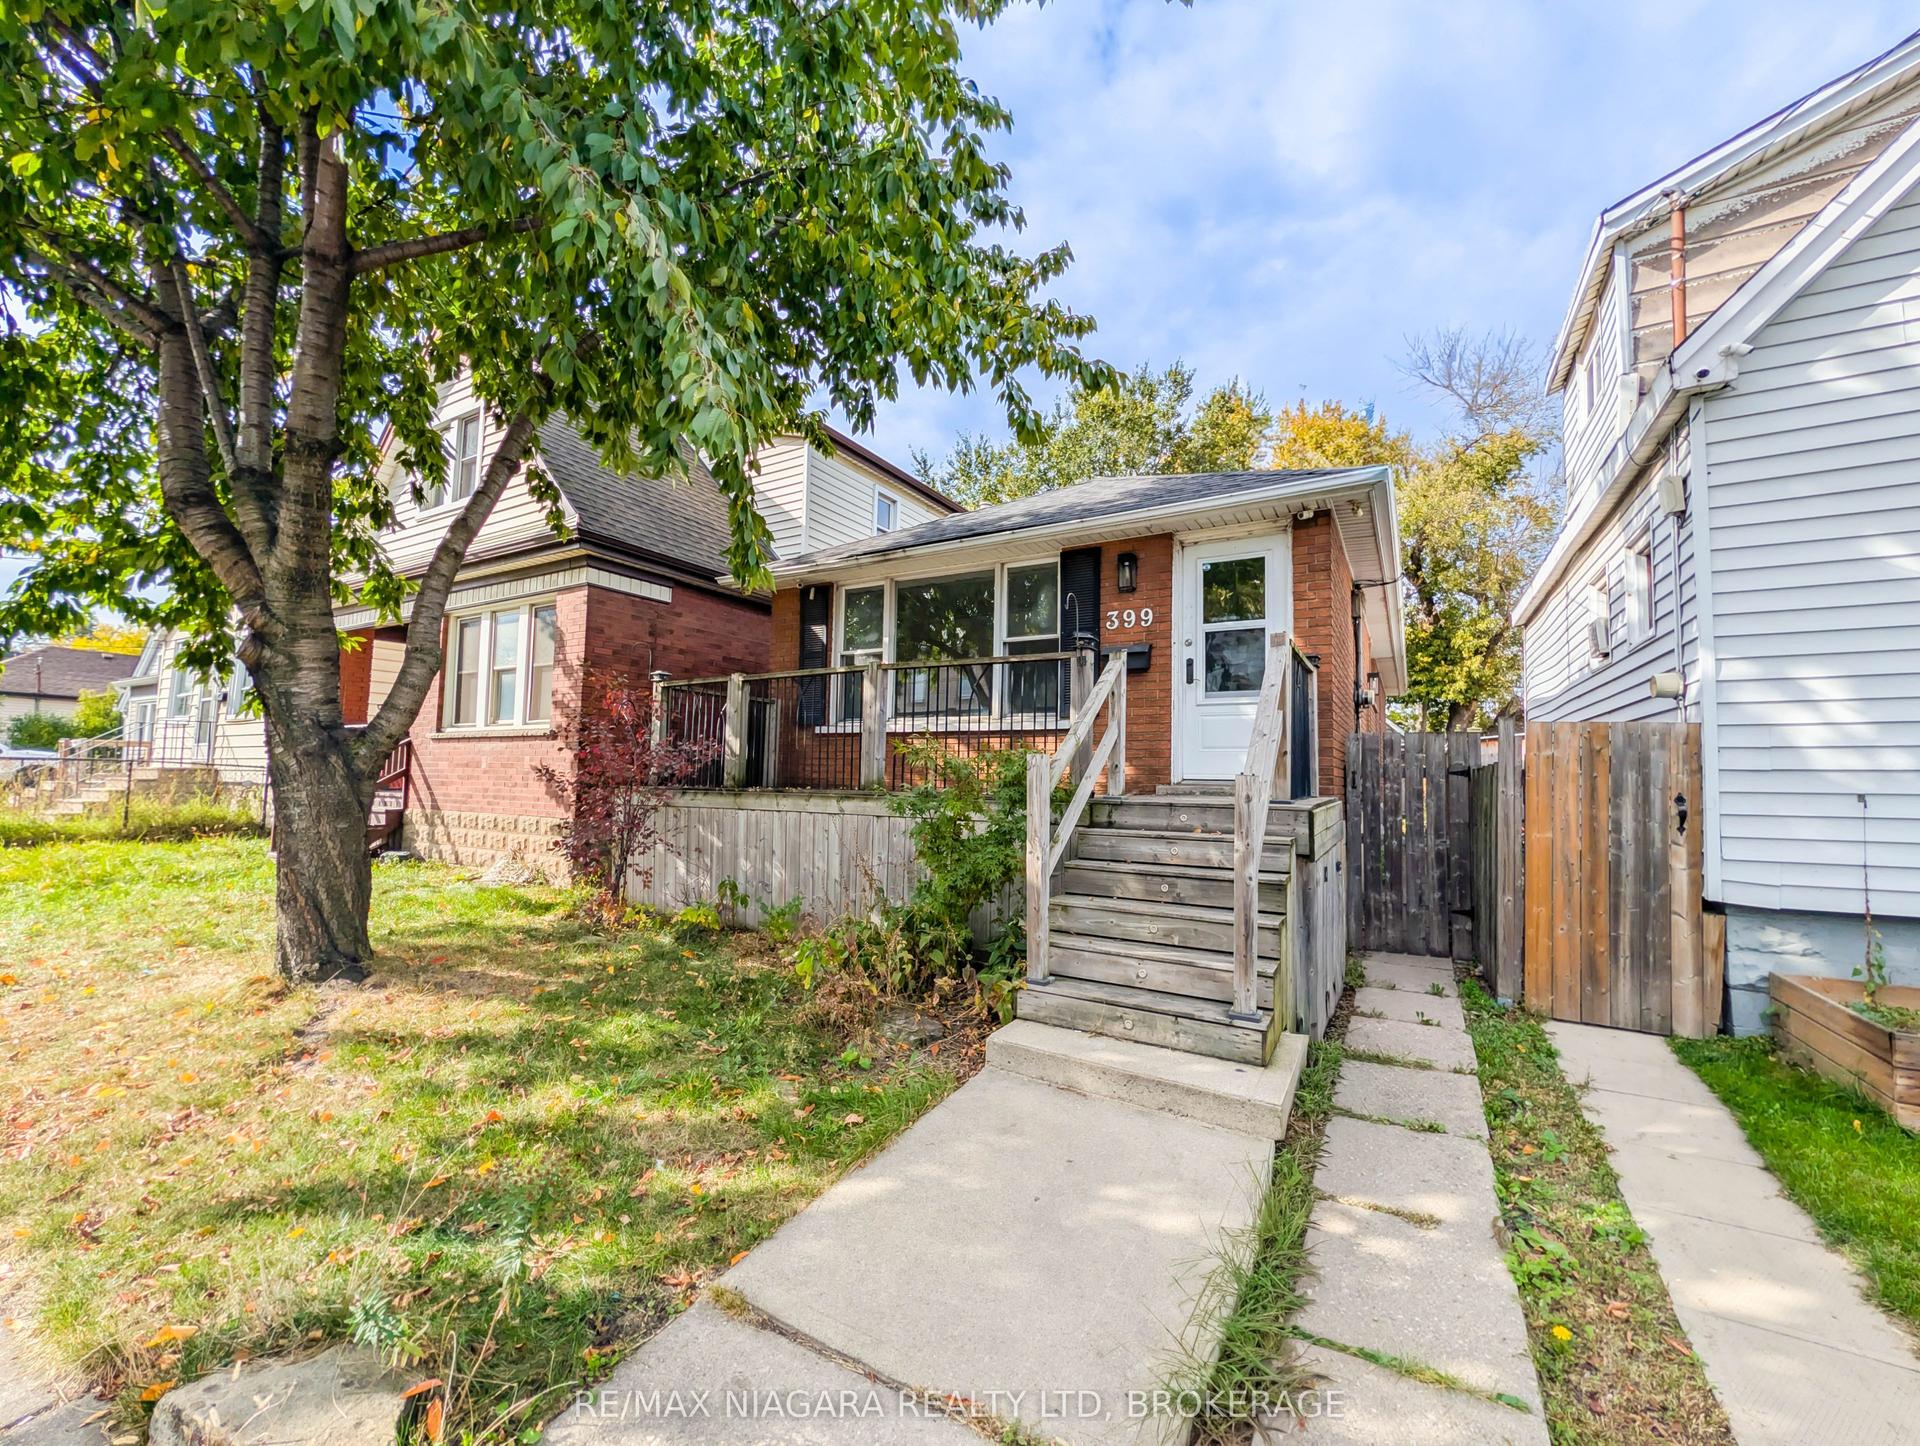
For Sale8 days ago
$369,900
Detached
est. $1,622/mo
399 Cope Street, Homeside
Hamilton, ON
3+1 bd
1 ba
900
0
MLS# X14129120Re/Max Niagara Realty Ltd, Broker…
WhatsApp Aman