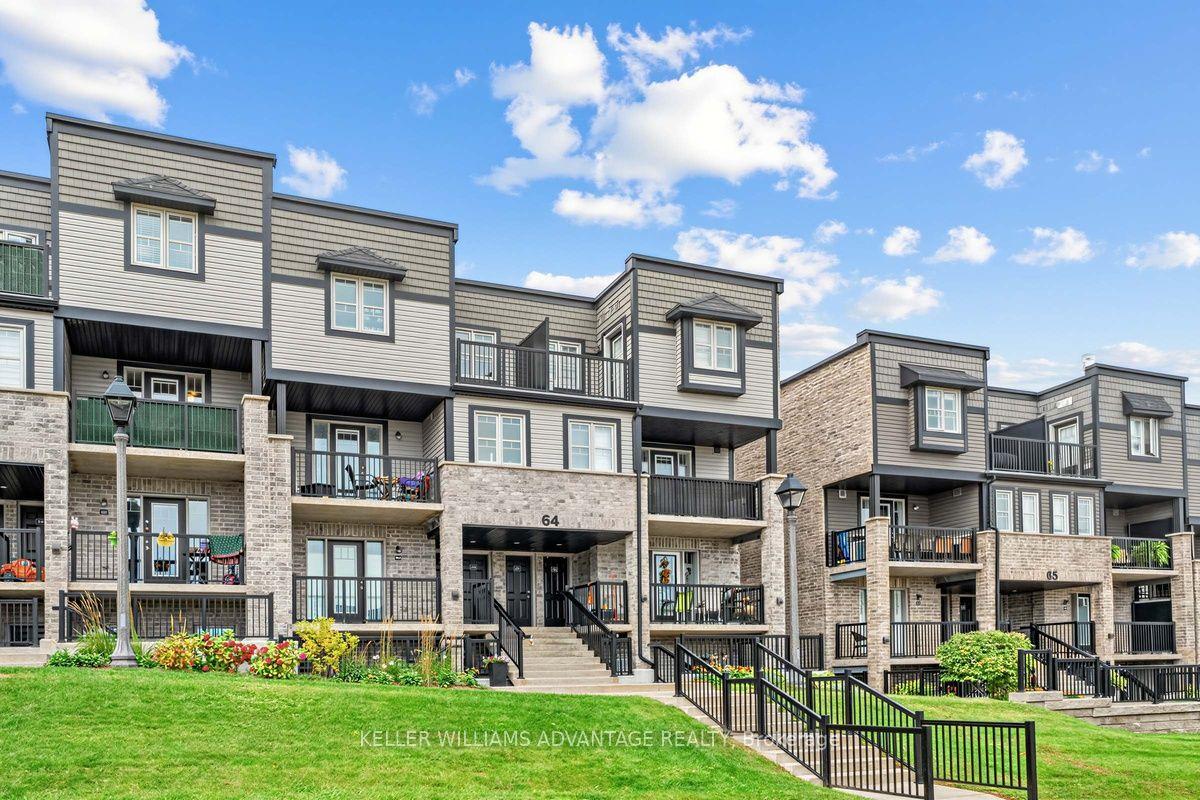
For Sale
Just Listed
32 Mowat Boulevard 29 #29
Kitchener, ON
$352,900
3Bd
2Ba
1,100+sqft
1Parking
$321/sqft
Condo TownMLS# X14159550Listed 2026-11-074 DOM
Heating
Water Heater
Basement
Unfinished
About this home
Space to grow, room to personalize and a location that makes everyday living convenient! This three-bedroom, two-bathroom condo townhouse at 32 Mowat Boulevard offers a practical layout with plenty of possibilities. The main floor features a bright living and dining area with hardwood flooring, exposed brick accents and a walkout to a private fenced courtyard, creating a comfortable space for relaxing or entertaining. The kitchen includes stainless steel appliances, while a convenient main-floor powder room adds functionality. Upstairs, three generously sized bedrooms and a four-piece bathroom provide comfortable living space for the whole family. The unfinished basement offers extra storage and the flexibility to create a space to suit your needs. Set within an established community with mature trees and green spaces, this home is conveniently located near schools, shopping, public transit, community amenities and major highways. Whether you're buying your first home, downsizing, or looking to add your personal style, this property offers the space, location, and potential to make it your own. Discover the possibilities at Unit 29!
WalkoutHardwood
Rooms
Main Floor
| Living Room | 5.58 × 3.44 m | Hardwood Floor Overlooks Backyard |
| Dining Room | 4.30 × 2.32 m | Hardwood Floor Overlooks Living |
| Kitchen | 3.14 × 3.02 m | Hardwood Floor Large Window |
| Foyer | 1.37 × 3.08 m | Closet Window |
| Bathroom | 0.95 × 1.68 m | Ceramic Floor |
Second Floor
| Primary Bedroom | 2.78 × 3.87 m | Broadloom |
| Bathroom | 2.17 × 3.84 m | Broadloom Window Closet |
| Bedroom | 3.14 × 3.51 m | Broadloom Window Closet |
| Bedroom 2 | 2.39 × 3.51 m | Broadloom Closet Window |
Basement
| Other | 5.55 × 8.26 m | |
| Utility Room | 1.92 × 5.67 m |
Features
- Water Heater
- Unfinished
- None
- 2-Storey
Financials
Annual Taxes
$2,094.93
Estimated Rental Income
Entire property$3,200 – $4,200/mo
Rental yield10.9% – 14.3%
*Estimates based on comparable rentals in the area. Actual income may vary.
Market Data — Kitchener
Days on market4 days
Buyer's MarketSeller's Market
Based on active listings in Kitchener. Data updates daily.
Getting around
How walkable, bikeable, and transit-friendly this neighbourhood is.
68
/ 100
Walk Score
Somewhat Walkable
51
/ 100
Transit Score
Good Transit
39
/ 100
Bike Score
Somewhat Bikeable
Scores are estimates based on neighbourhood data and are for informational purposes only.
MLS® data courtesy of the Toronto Regional Real Estate Board (TRREB).
The information provided herein must only be used by consumers that have a bona fide interest in the purchase, sale, or lease of real estate and may not be used for any commercial purpose or any other purpose. Listing information is deemed reliable but is not guaranteed accurate by the Toronto Regional Real Estate Board, the listing brokerage, or this website. The trademarks REALTOR®, REALTORS® and the REALTOR® logo are controlled by The Canadian Real Estate Association (CREA) and identify real estate professionals who are members of CREA. MLS®, Multiple Listing Service®, and the associated logos are owned by CREA. Not intended to solicit properties currently listed for sale or buyers under contract.
You may also like
More homes in Kitchener
Hand-picked listings with a similar price range and style.
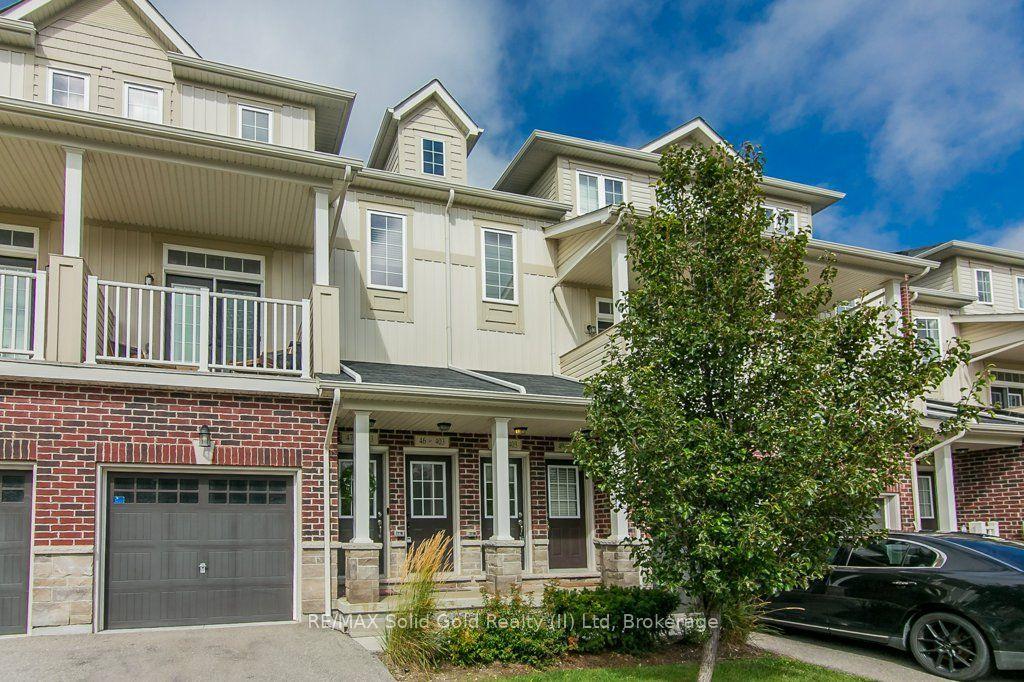
For Sale3 months ago
$399,900
Condo Town
est. $1,753/mo
403 Westwood Drive 48 #48
Kitchener, ON
0+2 bd
2 ba
1,100
1
MLS# X13709536RE/MAX Solid Gold Realty (II) Ltd
WhatsApp Aman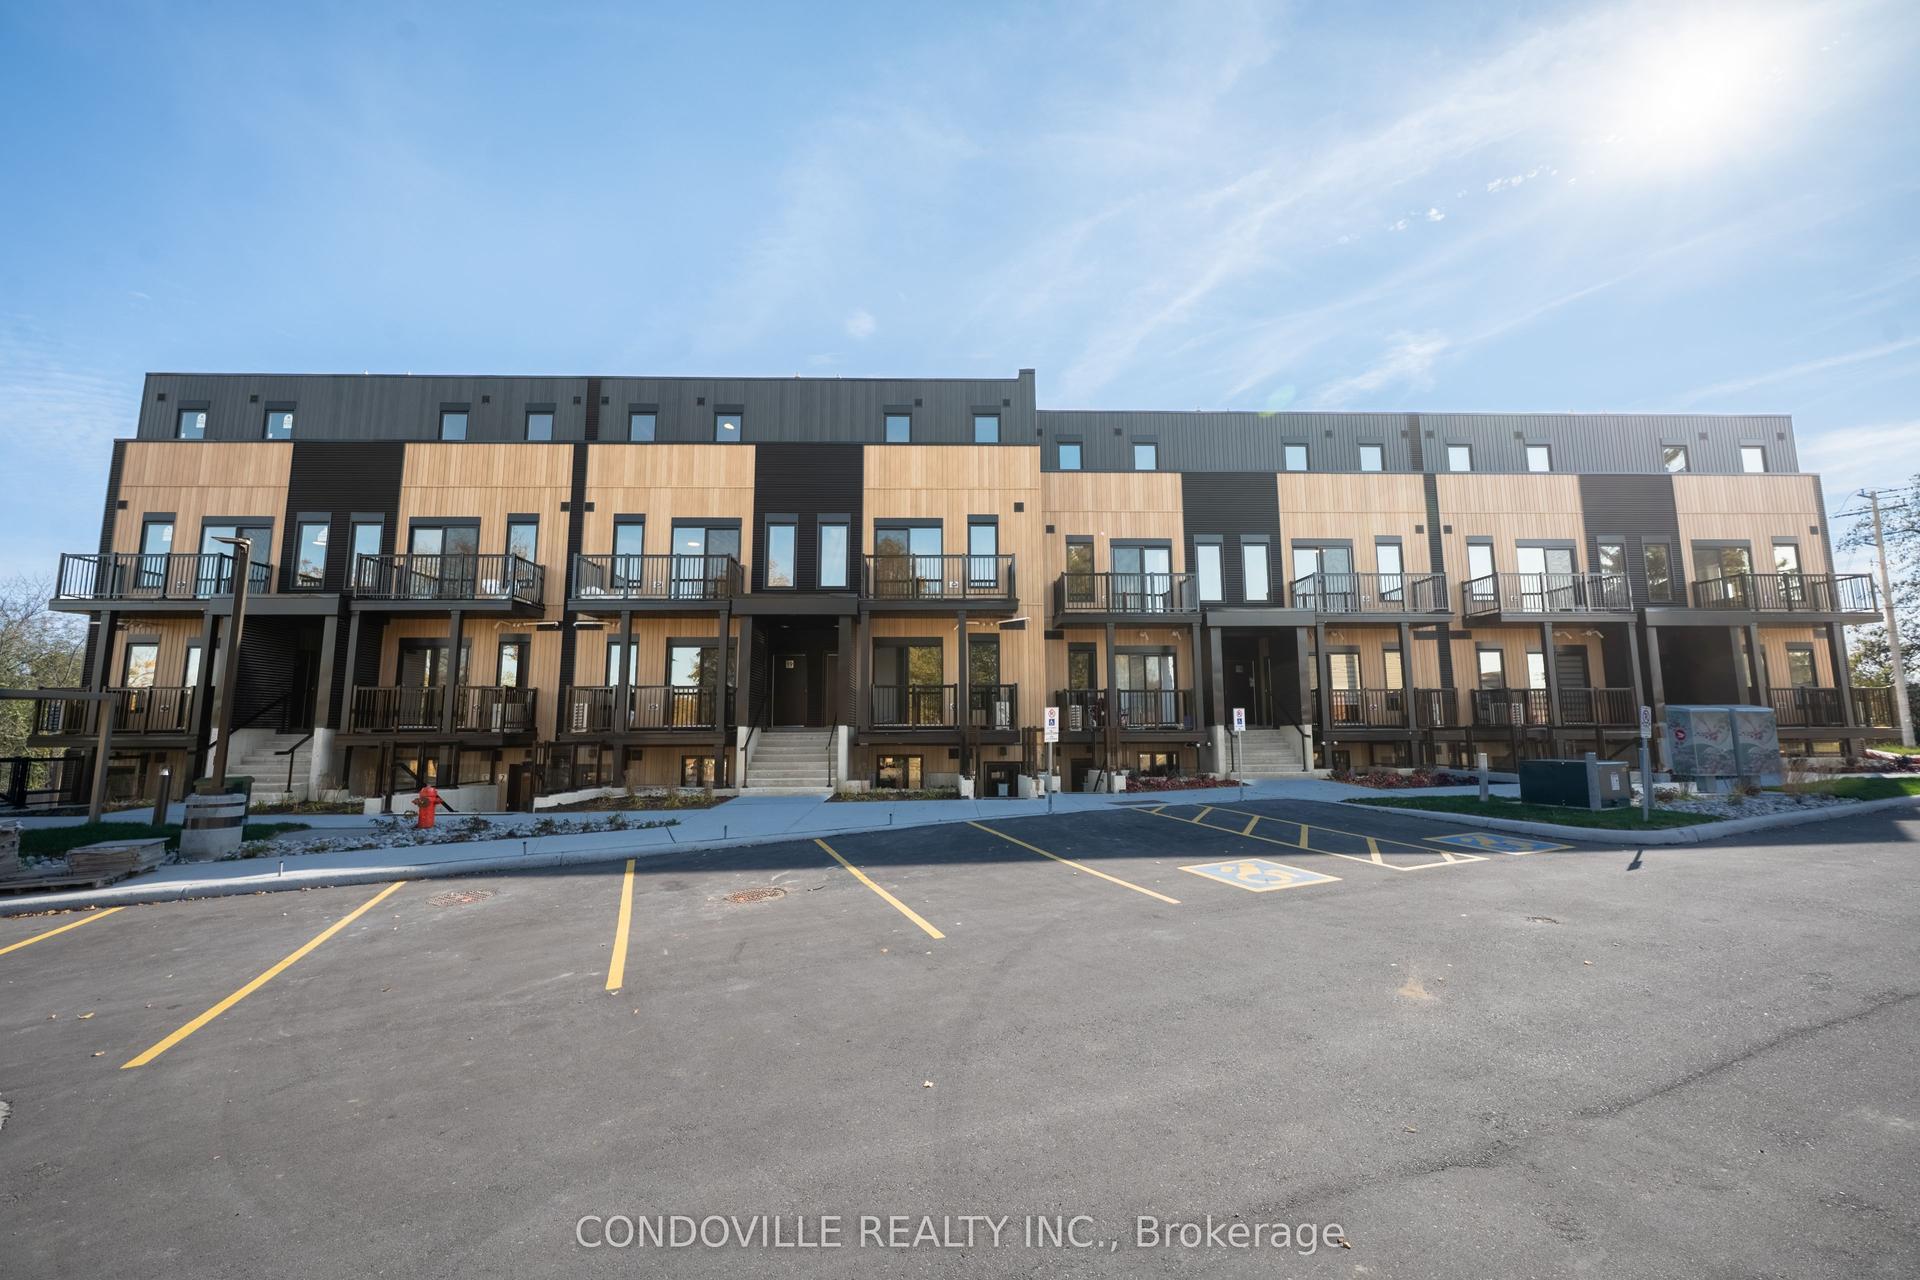
For Sale2 months ago
$399,900
Condo Town
est. $1,753/mo
854 Doon Village Road E 3 #3
Kitchener, ON
2 bd
1 ba
750
0
MLS# X13765024Condoville Realty Inc.
WhatsApp Aman