For Lease
Just Listed
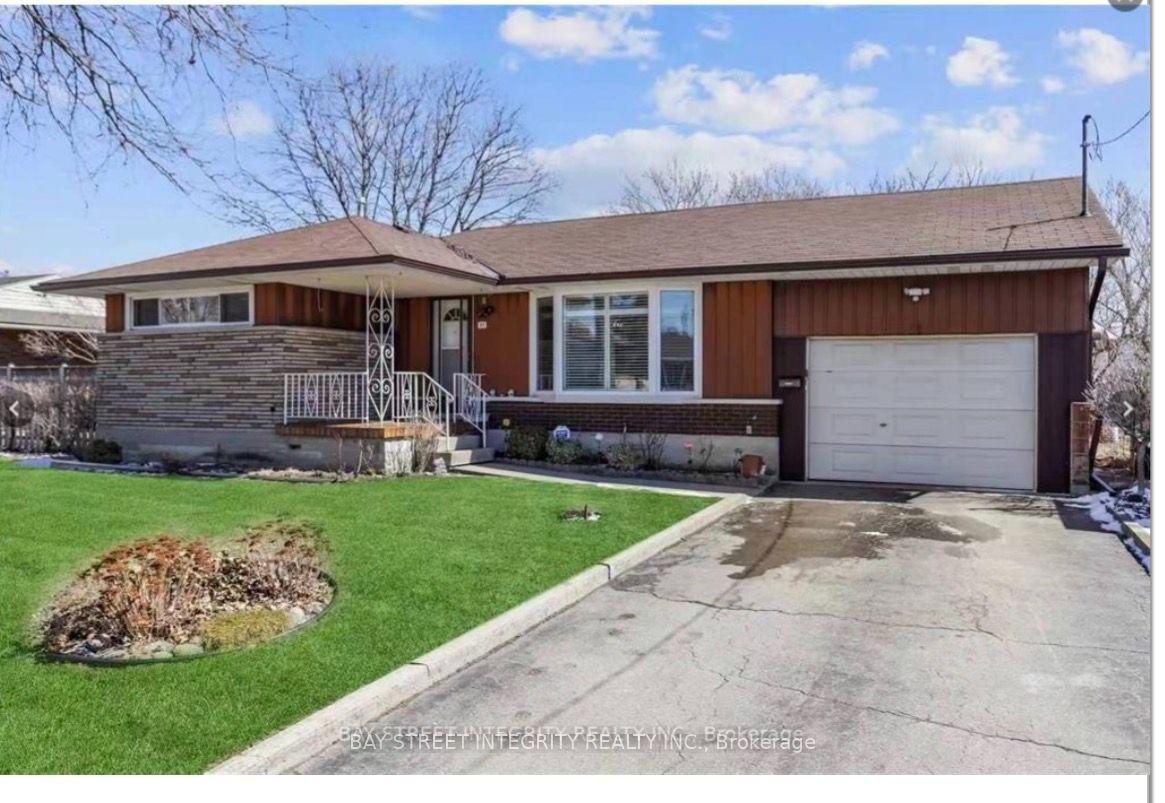
29 Loneoak Crescent
Stoney Creek Mountain, Hamilton, ON
$1,850
2Bd
1Ba
< 700sqft
3Parking
36.43 x 144.61 ftlot
DetachedMLS# X14160730Listed 2026-11-071 DOM
Cooling
Central Air
Basement
Finished
Just listed! New listings in Hamilton often receive offers within the first week.
About this home
Welcome to 29 Loneoak Crescent in desirable Stoney Creek! This beautifully renovated, bright and spacious lower-level suite offers approximately 1,000 sq. ft. of comfortable, modern living space. Renovated approximately 3 years ago, this impressive 2-bedroom unit features an inviting open-concept kitchen, living and dining area, perfect for everyday living and entertaining. Large windows provide an abundance of natural light, creating a warm and welcoming atmosphere. Enjoy the convenience of private in-suite laundry, a modern full bathroom, and one dedicated parking space. Nestled on a quiet, family-friendly crescent, just minutes from parks, schools, shopping, restaurants, and everyday amenities. A fantastic opportunity to enjoy spacious, stylish living in a wonderful neighbourhood! PROPERTY HIGHLIGHTS: Approximately 1,000 Sq. Ft. 2 Spacious Bedrooms 1 Full Bathroom Open-Concept Kitchen, Living & Dining Renovated Approximately 3 Years Ago Private In-Suite Laundry Abundant Natural Light 1 Dedicated Parking Space Quiet, Family-Friendly Crescent Convenient Stoney Creek Location RENTAL TERMS: Tenant is responsible for monthly rent plus 40% of the property's utility costs. *Some pictures had been edited*
Renovated
Rooms
Main Floor
| Breakfast | 3.65 × 2.26 m | |
| Kitchen | 3.07 × 3.84 m | |
| Dining Room | 2.36 × 4.07 m | |
| Primary Bedroom | 3.45 × 4.57 m | |
| Bedroom 2 | 3.67 × 3.01 m | |
| Bathroom | 1.85 × 3.49 m | |
| Bedroom | 3.43 × 3.47 m | |
| Bedroom | 2.97 × 3.29 m |
Lower
| Living Room | 4.05 × 4.06 m | Picture Window Combined w/Dining |
| Laundry | 2.81 × 2.95 m | |
| Utility Room | 1.38 × 1.10 m |
Features
- None
- Full
- Finished
- Central Air
- Bungalow-Raised
Financials
Estimated Rental Income
Entire property$2,600 – $3,800/mo
Rental yield1686.5% – 2464.9%
*Estimates based on comparable rentals in the area. Actual income may vary.
Market Data — Hamilton
Days on market1 days
Buyer's MarketSeller's Market
Based on active listings in Hamilton. Data updates daily.
Demographics — Hamilton
Population
569,353
Avg Household Income
$90,000
Age Distribution
0-19
20%
20-34
21%
35-49
19%
50-64
20%
65+
20%
Ownership65% own · 35% rent
EnglishFrenchArabicItalianTagalog
Other rentals like this
Similar rentals in Hamilton
Same property type, similar price, similar size — currently for rent.
For Lease7 h ago
$2,300
Detached
11 Southill Drive, Centremount
Hamilton, ON
3 bd
1 ba
900
1
MLS# X14161030Bay Street Integrity Realty Inc.
WhatsApp Aman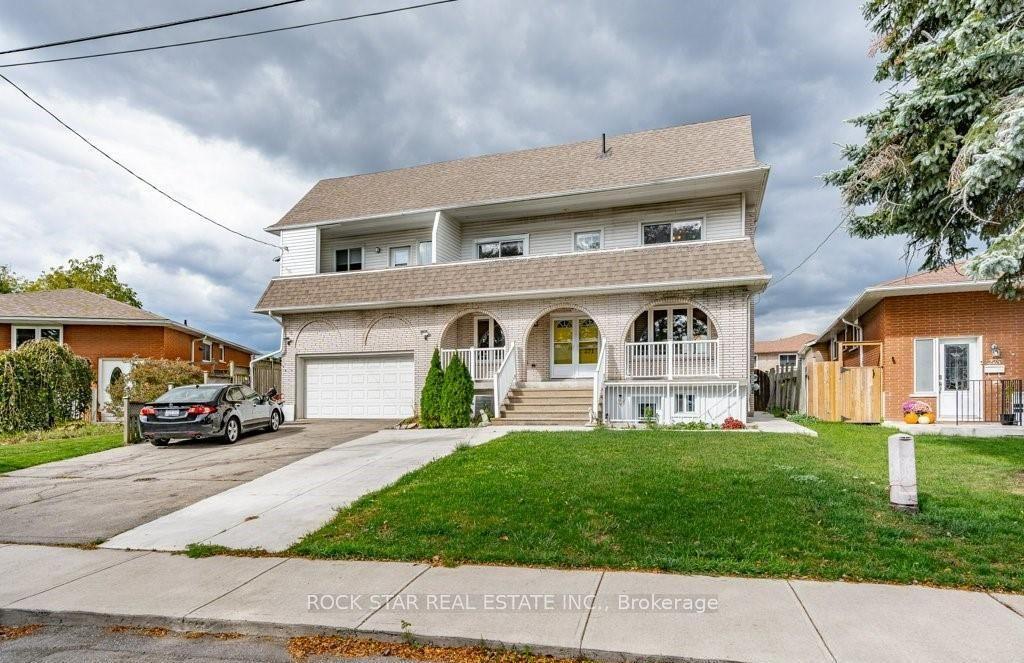
For Lease3 months ago
$1,725
Detached
271 Carson Drive Lower #Lower, Lisgar
Hamilton, ON
0+2 bd
1 ba
—
1
MLS# X13705066Rock Star Real Estate Inc.
WhatsApp Aman

Getting around
How walkable, bikeable, and transit-friendly this neighbourhood is.
77
/ 100
Walk Score
Very Walkable
65
/ 100
Transit Score
Good Transit
67
/ 100
Bike Score
Bikeable
Scores are estimates based on neighbourhood data and are for informational purposes only.
MLS® data courtesy of the Toronto Regional Real Estate Board (TRREB).
The information provided herein must only be used by consumers that have a bona fide interest in the purchase, sale, or lease of real estate and may not be used for any commercial purpose or any other purpose. Listing information is deemed reliable but is not guaranteed accurate by the Toronto Regional Real Estate Board, the listing brokerage, or this website. The trademarks REALTOR®, REALTORS® and the REALTOR® logo are controlled by The Canadian Real Estate Association (CREA) and identify real estate professionals who are members of CREA. MLS®, Multiple Listing Service®, and the associated logos are owned by CREA. Not intended to solicit properties currently listed for sale or buyers under contract.