For Lease
Just Listed
33 Palacebeach Trail
Stoney Creek, Hamilton, ON
$3,050
3Bd
3Ba
1,750+sqft
3Parking
25.69 x 87.12 ftlot
$2/sqft
TownhouseMLS# X14161882Listed 2026-11-090 DOM
Heating
Water Heater
Cooling
Central Air
Basement
Finished
Just listed! New listings in Hamilton often receive offers within the first week.
About this home
Wellcome To The Spacious Three BR Three WR Freehold Townhome In Stony Creek Community! Great Location , Steeps To Lake!!! One Of The Best Layout In The Area. One Side Only Garage Linked Like A Semi Detached House. 25Ft Wide Lot With 1.5 Extra Insulated Garage. 1682 SQFT Above Ground With Lots Of Upgrades. Hard Wood Floor In Living, Dining Room And Stairs , Morden Custom Designed Cabinetry And Feat Stone Wall , S/S Appliances, Back splash In Kitchen. Gas Fireplaces In Living Room And Basement. Three Spacious Bed Rooms On Second Floor, Primary Bedroom With 3 Pieces Ensuite And Walk In Closet. Second Floor Laundry Room. Oversized Deck, Professionally Finished Basement With Wall Sconce Lightings.
Garage
Rooms
Main Floor
| Living Room | 6.03 × 3.54 m | Combined w/Dining Hardwood Floor Fireplace |
| Dining Room | 6.03 × 3.54 m | Combined w/Living Hardwood Floor |
| Kitchen | 3.10 × 2.47 m | Stainless Steel Appl Backsplash Ceramic Floor |
| Breakfast | 2.47 × 2.47 m | Ceramic Floor W/O To Deck |
Second Floor
| Primary Bedroom | 4.45 × 3.97 m | 3 Pc Ensuite Walk-In Closet(s) Broadloom |
| Bedroom 2 | 3.80 × 3.36 m | Walk-In Closet(s) Broadloom |
| Bedroom 3 | 3.10 × 2.90 m | Broadloom Closet |
Basement
| Recreation | 6.20 × 5.70 m | Finished Gas Fireplace Wall Sconce Lighting |
Features
- Storage
- Water Heater
- Auto Garage Door Remote
- Finished
- Central Air
- 2-Storey
Financials
Estimated Rental Income
Entire property$3,200 – $4,800/mo
Basement apartment$1,800 – $2,500/mo
Rental yield1259.0% – 1888.5%
*Estimates based on comparable rentals in the area. Actual income may vary.
Market Data — Hamilton
Days on market0 days
Buyer's MarketSeller's Market
Based on active listings in Hamilton. Data updates daily.
Demographics — Hamilton
Population
569,353
Avg Household Income
$90,000
Age Distribution
0-19
20%
20-34
21%
35-49
19%
50-64
20%
65+
20%
Ownership65% own · 35% rent
EnglishFrenchArabicItalianTagalog
Other rentals like this
Similar rentals in Hamilton
Same property type, similar price, similar size — currently for rent.
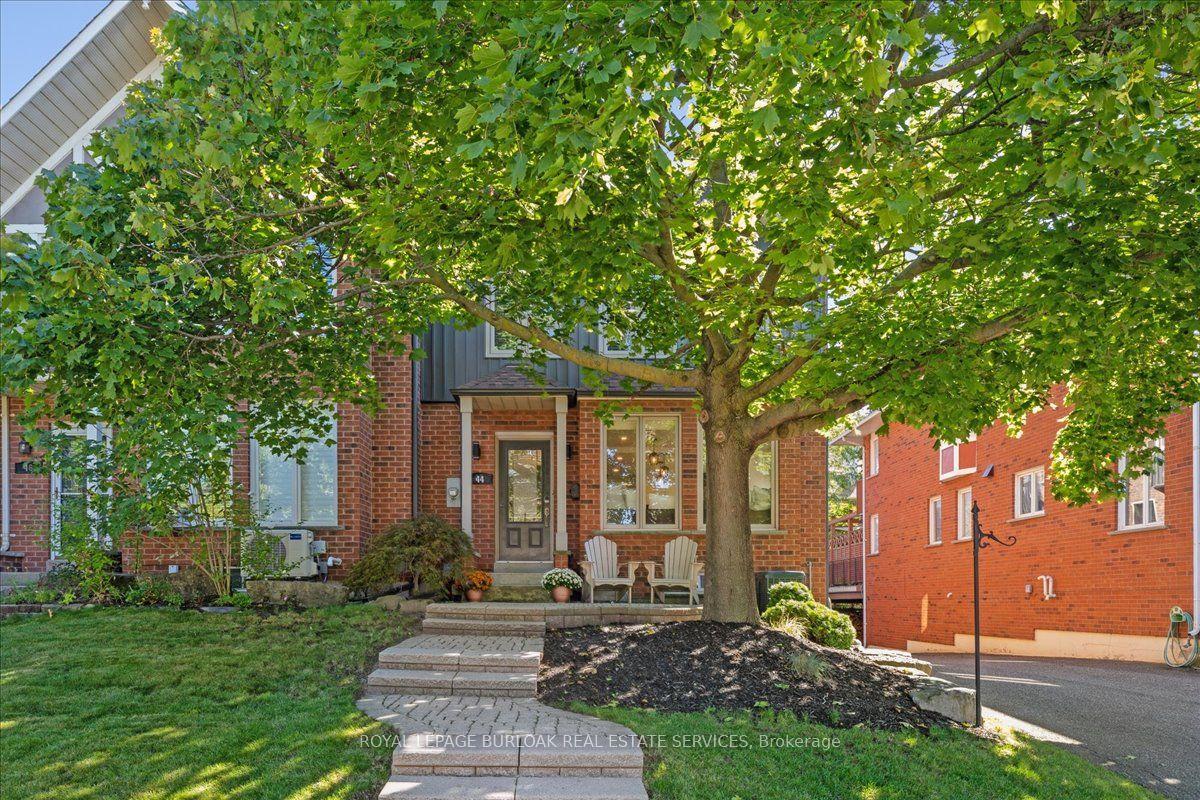
For Lease8 h ago
$3,750
Townhouse
44 Sunvale Place, Lakeshore
Hamilton, ON
3+1 bd
4 ba
2,250
2
MLS# X14163464Royal Lepage Burloak Real Estate…
WhatsApp Aman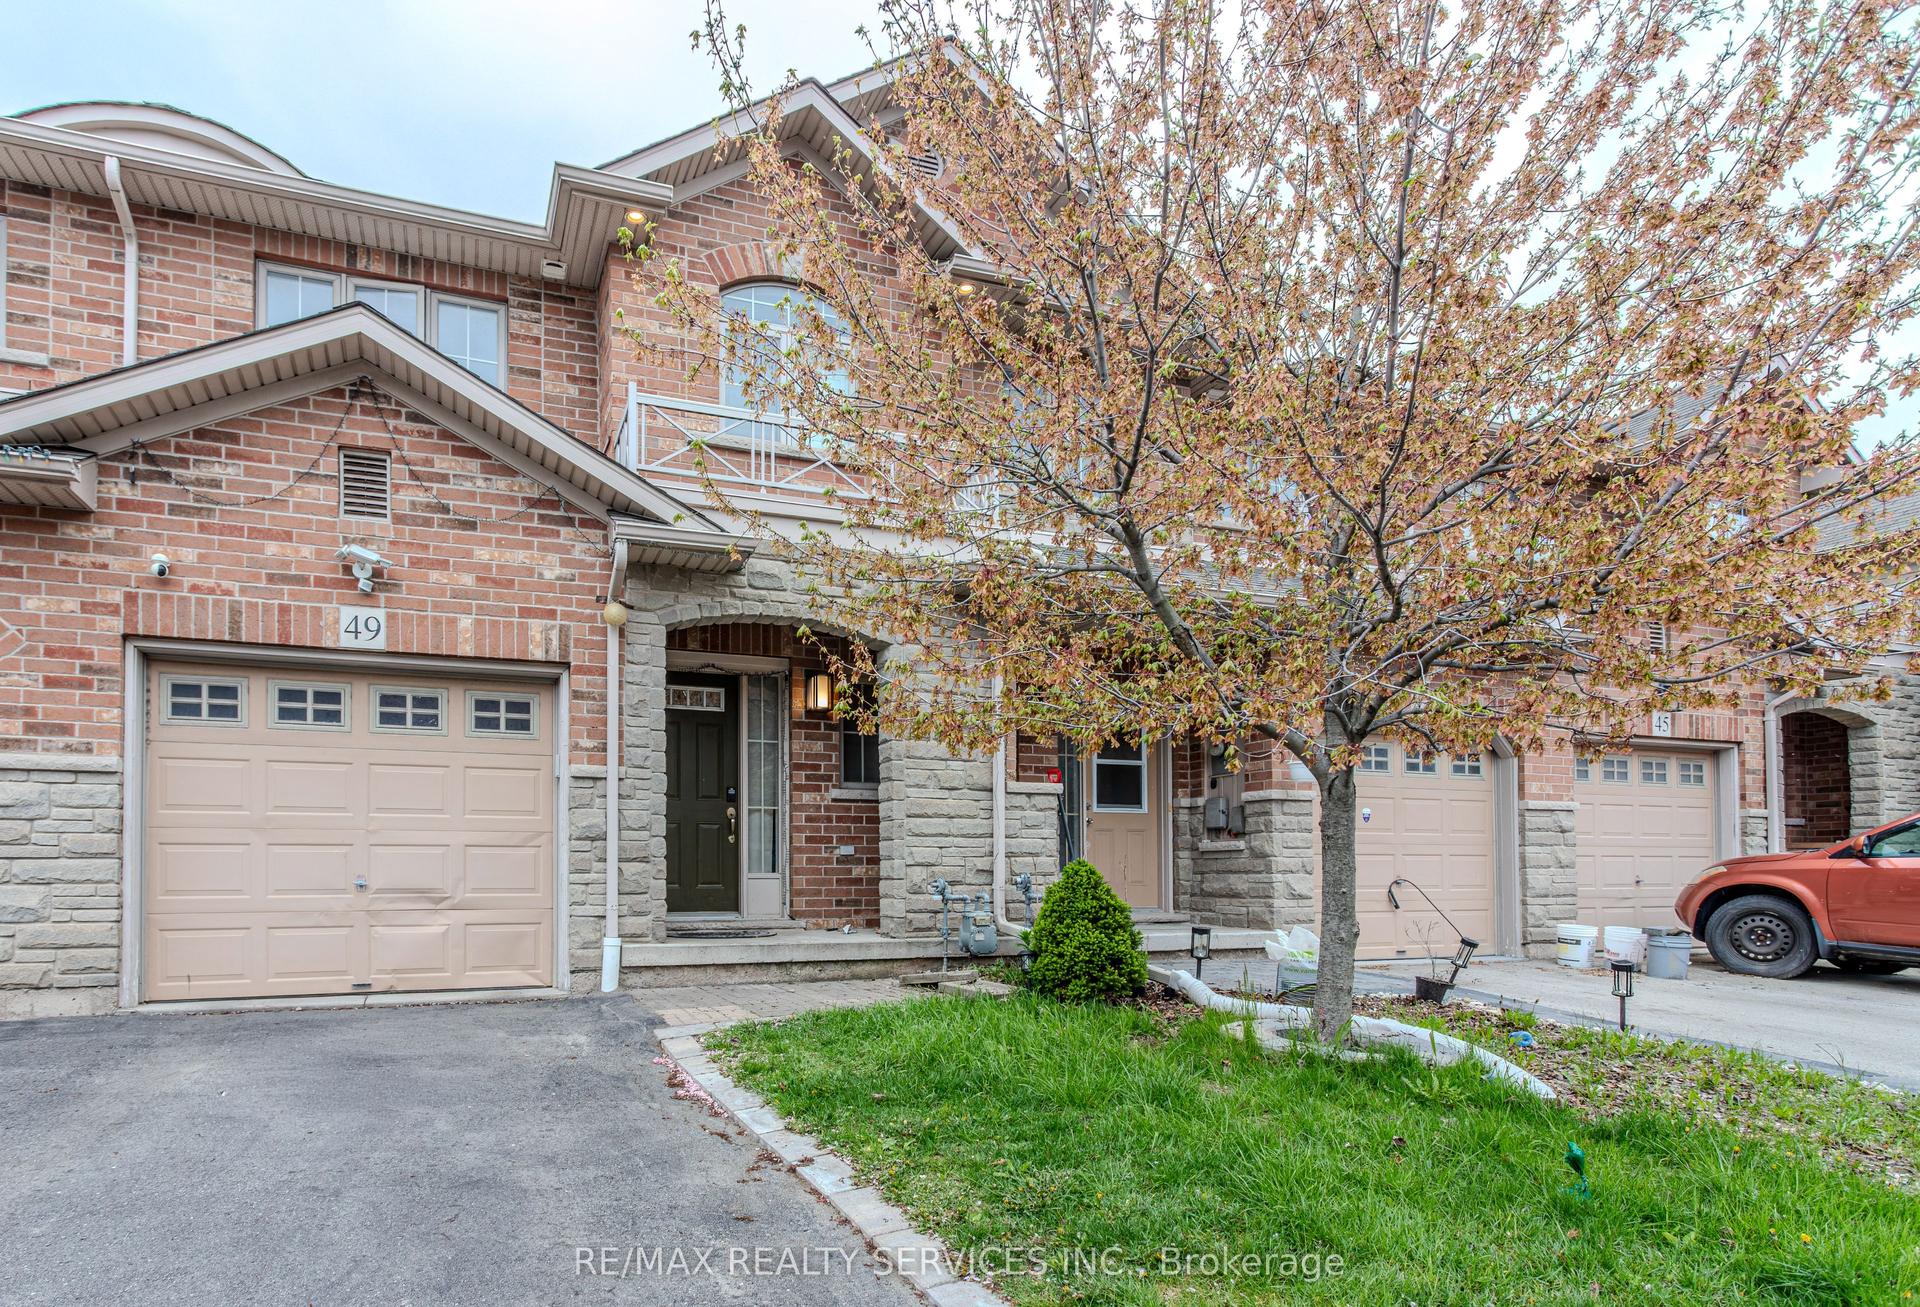
For Lease8 days ago
$2,800
Townhouse
49 Marina Point Crescent N, Stoney Creek
Hamilton, ON
3 bd
3 ba
1,300
2
MLS# X14136624Re/Max Realty Services Inc.
WhatsApp Aman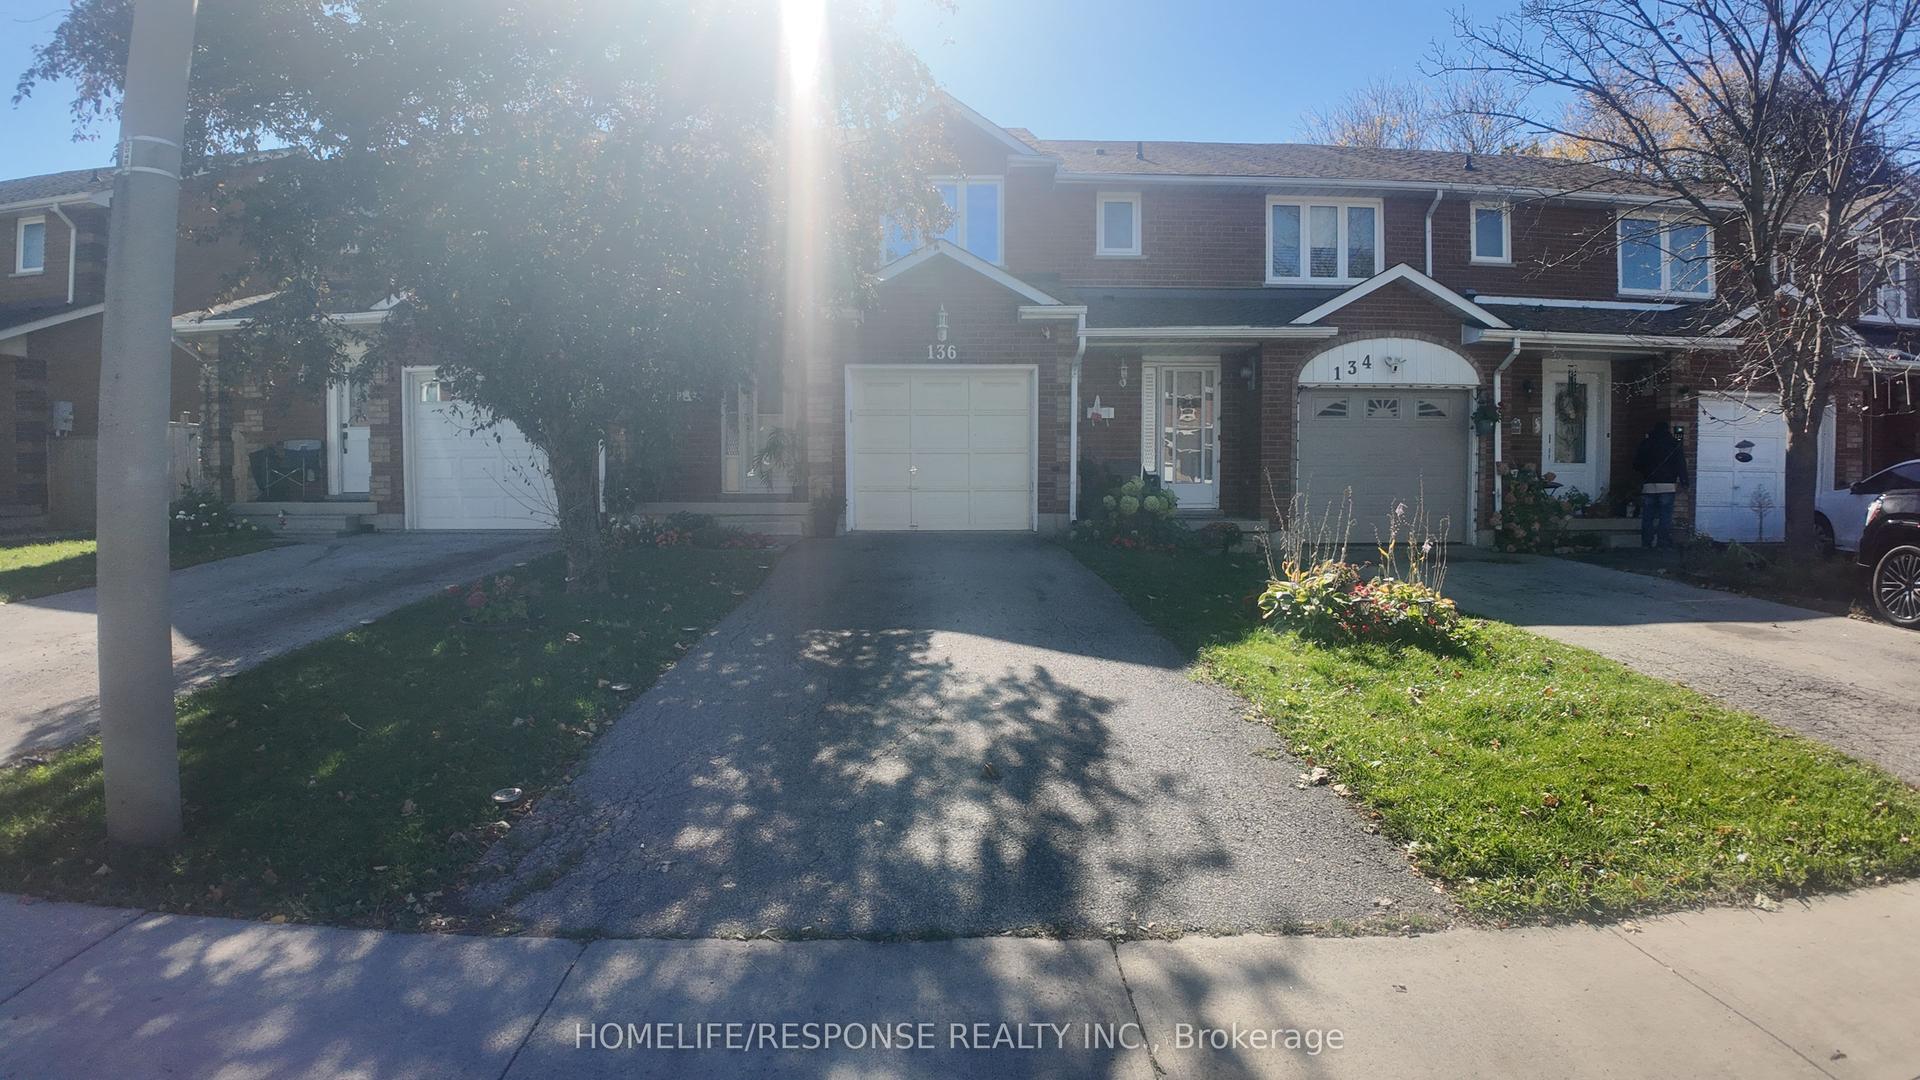
Getting around
How walkable, bikeable, and transit-friendly this neighbourhood is.
82
/ 100
Walk Score
Very Walkable
68
/ 100
Transit Score
Good Transit
60
/ 100
Bike Score
Bikeable
Scores are estimates based on neighbourhood data and are for informational purposes only.
MLS® data courtesy of the Toronto Regional Real Estate Board (TRREB).
The information provided herein must only be used by consumers that have a bona fide interest in the purchase, sale, or lease of real estate and may not be used for any commercial purpose or any other purpose. Listing information is deemed reliable but is not guaranteed accurate by the Toronto Regional Real Estate Board, the listing brokerage, or this website. The trademarks REALTOR®, REALTORS® and the REALTOR® logo are controlled by The Canadian Real Estate Association (CREA) and identify real estate professionals who are members of CREA. MLS®, Multiple Listing Service®, and the associated logos are owned by CREA. Not intended to solicit properties currently listed for sale or buyers under contract.