For Lease
Just Listed
570 Laurier Avenue W 301 #301
4102 - Ottawa Centre, Ottawa Centre, ON
$2,275
1Bd
1Ba
750+sqft
1Parking
$3/sqft
CondoMLS# X14163840Listed 2026-11-090 DOM
Cooling
Central Air
Just listed! New listings in Ottawa Centre often receive offers within the first week.
About this home
Welcome to this bright and spacious approximately 770 sq. ft. south-facing one-bedroom condo, ideally situated in a prestigious, well-managed downtown building. Offering the perfect blend of comfort, convenience, and urban lifestyle, this inviting suite is just steps from beautiful parks, shops, Parliament Hill, the future LeBreton Flats development, scenic NCC bike paths, and the Pimisi LRT Station. Thoughtfully designed with an open-concept layout, the unit offers plenty of space to relax, work, and entertain, with a versatile dining area that could easily double as a den or home office. Enjoy granite countertops, stylish laminate flooring, floor-to-ceiling windows that fill the space with natural light, ample pot lighting, a private balcony, and the added convenience of in-unit laundry. Residents also enjoy access to excellent building amenities, including an indoor swimming pool and fully equipped exercise room. Whether you're a government professional, young professional, or simply looking to embrace the energy and convenience of downtown living, this condo offers an exceptional opportunity to enjoy everything Ottawa has to offer right at your doorstep!
Pool
Rooms
Main Floor
| Living Room | 5.23 × 3.81 m | |
| Dining Room | 2.76 × 2.84 m | |
| Kitchen | 3.86 × 2.31 m | |
| Primary Bedroom | 3.73 × 3.09 m |
Features
- Primary Bedroom - Main Floor
- None
- Central Air
- 1 Storey/Apt
Financials
Estimated Rental Income
Entire property$2,100 – $2,800/mo
Rental yield1107.7% – 1476.9%
*Estimates based on comparable rentals in the area. Actual income may vary.
Market Data — Ottawa Centre
Days on market0 days
Buyer's MarketSeller's Market
Based on active listings in Ottawa Centre. Data updates daily.
Other rentals like this
Similar rentals in Ottawa Centre
Same property type, similar price, similar size — currently for rent.
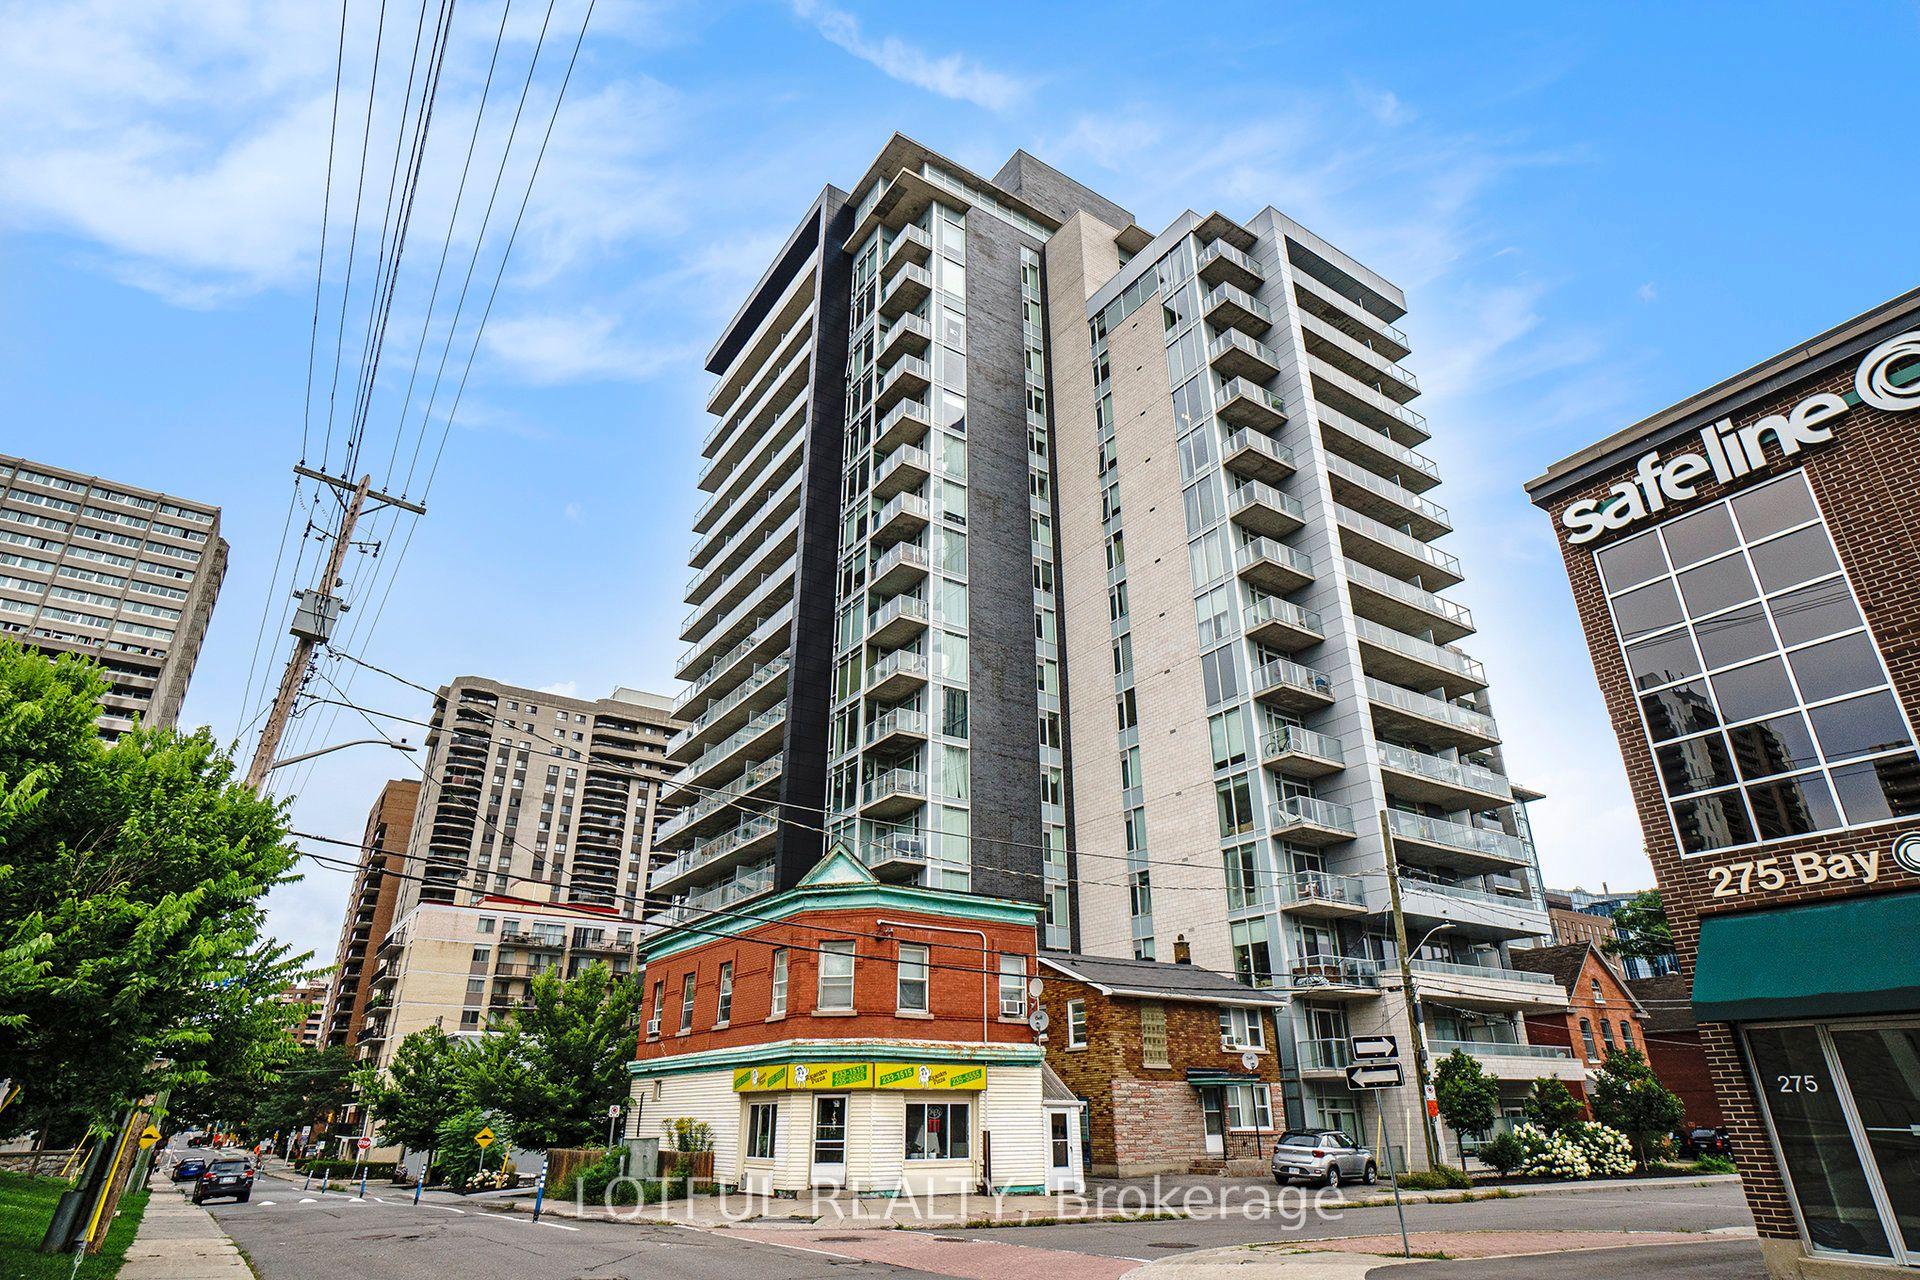
For Lease9 h ago
$2,350
Condo
255 BAY ST Street 1206 #1206, 4102 - Ottawa Centre
Ottawa Centre, ON
1 bd
1 ba
650
1
MLS# X14163952Lotful Realty
WhatsApp Aman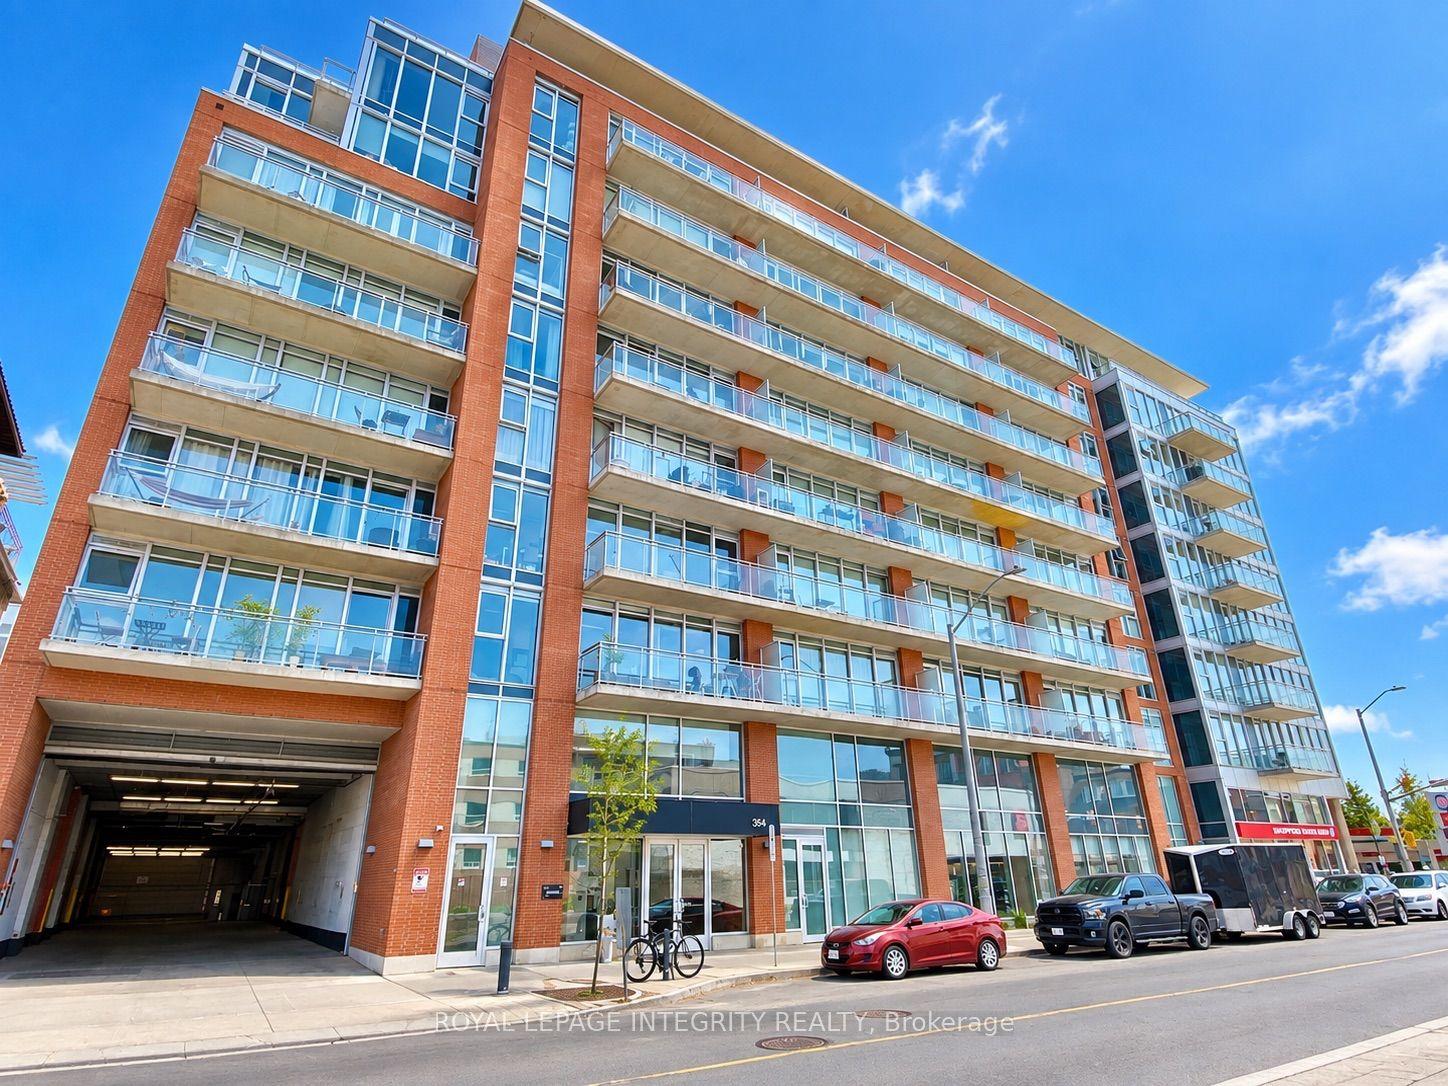
For Lease2 months ago
$2,495
Condo
354 Gladstone Avenue 331 #331, 4103 - Ottawa Centre
Ottawa Centre, ON
2 bd
2 ba
750
0
MLS# X13751348Royal Lepage Integrity Realty
WhatsApp Aman

Getting around
How walkable, bikeable, and transit-friendly this neighbourhood is.
73
/ 100
Walk Score
Very Walkable
50
/ 100
Transit Score
Good Transit
40
/ 100
Bike Score
Somewhat Bikeable
Scores are estimates based on neighbourhood data and are for informational purposes only.
MLS® data courtesy of the Toronto Regional Real Estate Board (TRREB).
The information provided herein must only be used by consumers that have a bona fide interest in the purchase, sale, or lease of real estate and may not be used for any commercial purpose or any other purpose. Listing information is deemed reliable but is not guaranteed accurate by the Toronto Regional Real Estate Board, the listing brokerage, or this website. The trademarks REALTOR®, REALTORS® and the REALTOR® logo are controlled by The Canadian Real Estate Association (CREA) and identify real estate professionals who are members of CREA. MLS®, Multiple Listing Service®, and the associated logos are owned by CREA. Not intended to solicit properties currently listed for sale or buyers under contract.