For Sale
Just Listed
361 Shoreway Drive
1601 - Greely, Greely - Metcalfe - Osgoode - Vernon and Area, ON
$1,850,000
3+1Bd
3Ba
2,750+sqft
13Parking
100.07 m frontagelot
$673/sqft
DetachedMLS# X14164022Listed 2026-11-090 DOM
Cooling
Air Exchanger
Basement
Finished
Just listed! New listings in Greely - Metcalfe - Osgoode - Vernon and Area often receive offers within the first week.
About this home
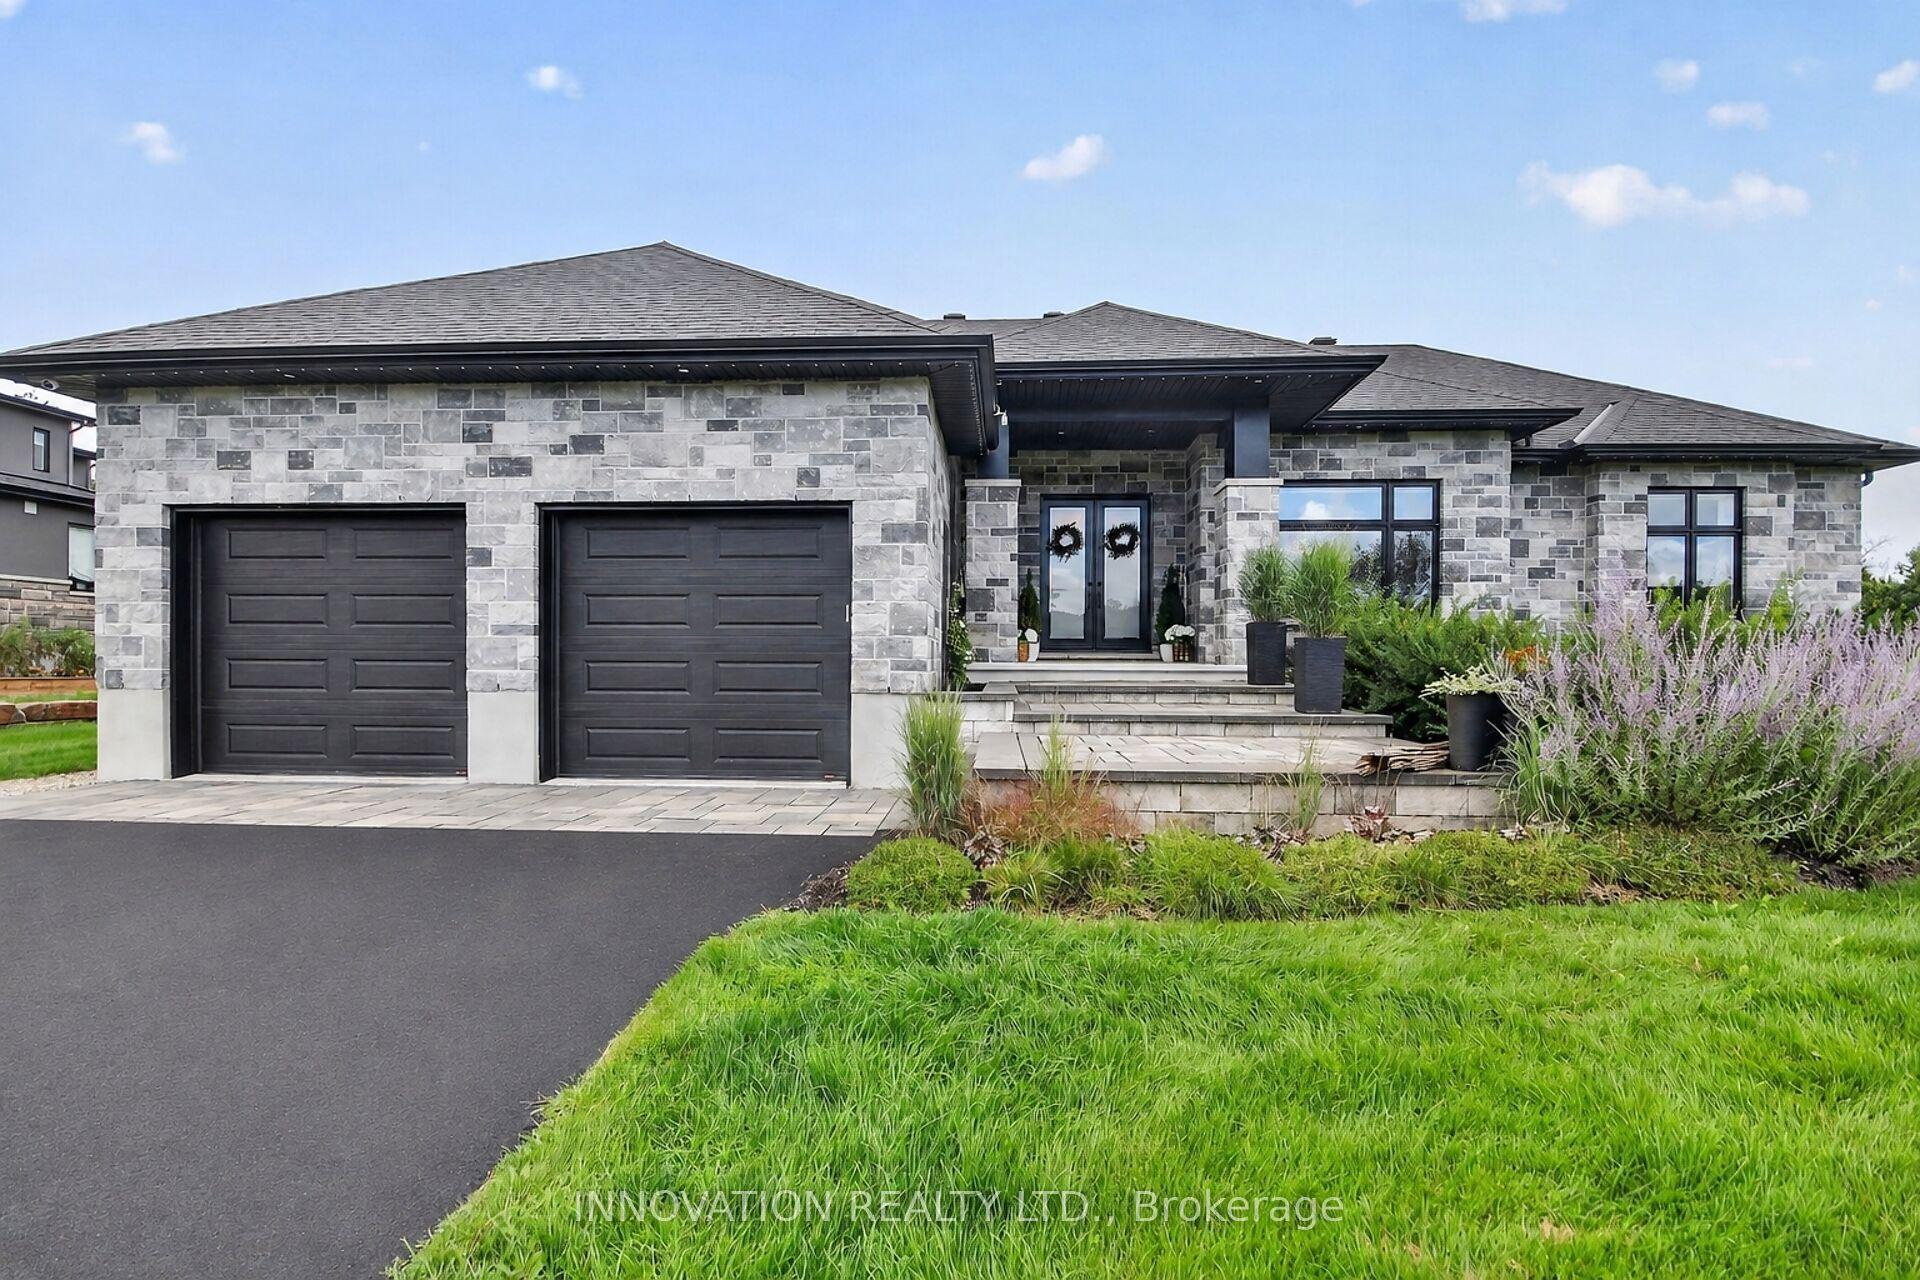
Welcome to Greely's waterfront community of Lakewood Trails. This elegant custom-built 4 bedroom, 3 bath, triple car garage bungalow offers style & location. Inside you're offered over 4500 square feet of finished living space incl. the professionally finished basement with a fourth bedroom. The main floor features luxurious Maple hardwood throughout, gas fireplace, upgraded chef's kitchen with Maple cabinets, quartz counters & walk-in pantry. Primary retreat features expansive windows, solar blinds, custom built closet and access to the spacious 3 season porch. The 2nd & 3rd bedroom have access to a Jack & Jill bath. Beautifully finished lower level retreat features a spacious recreation area, elegant built in shelving and a warm, inviting atmosphere to entertain. This floor also has a bedroom and a washroom. Generous seating, pot lighting and contemporary finishes create the perfect space for family gatherings and relaxation in this home. Expansive backyard offers privacy and endless possibilities for outdoor enjoyment.
GarageWaterfrontHardwoodFireplaceSolar
Rooms
Main Floor
| Living Room | 4.42 × 4.70 m | |
| Dining Room | 3.81 × 4.95 m | |
| Kitchen | 3.05 × 4.85 m | |
| Primary Bedroom | 5.03 × 4.83 m | |
| Bedroom 2 | 3.73 × 3.10 m | |
| Bedroom 3 | 3.73 × 3.89 m | |
| Laundry | 1.78 × 2.90 m |
Basement
| Recreation | 10.01 × 13.69 m | |
| Bedroom 4 | 3.73 × 3.73 m | |
| Family Room | 8.61 × 5.64 m |
Other
| Room | — |
Features
- Generator - Full
- Auto Garage Door Remote
- Carpet Free
- Air Exchanger
- Lawn Sprinkler System
- Landscaped
- Privacy
- Full
- Finished
- Central Air
- Bungalow
Financials
Annual Taxes
$7,600.31
Estimated Rental Income
Entire property$3,200 – $4,800/mo
Basement apartment$1,800 – $2,500/mo
Rental yield2.1% – 3.1%
*Estimates based on comparable rentals in the area. Actual income may vary.
Market Data — Greely - Metcalfe - Osgoode - Vernon and Area
Days on market0 days
Buyer's MarketSeller's Market
Based on active listings in Greely - Metcalfe - Osgoode - Vernon and Area. Data updates daily.
Getting around
How walkable, bikeable, and transit-friendly this neighbourhood is.
55
/ 100
Walk Score
Somewhat Walkable
46
/ 100
Transit Score
Some Transit
53
/ 100
Bike Score
Bikeable
Scores are estimates based on neighbourhood data and are for informational purposes only.
MLS® data courtesy of the Toronto Regional Real Estate Board (TRREB).
The information provided herein must only be used by consumers that have a bona fide interest in the purchase, sale, or lease of real estate and may not be used for any commercial purpose or any other purpose. Listing information is deemed reliable but is not guaranteed accurate by the Toronto Regional Real Estate Board, the listing brokerage, or this website. The trademarks REALTOR®, REALTORS® and the REALTOR® logo are controlled by The Canadian Real Estate Association (CREA) and identify real estate professionals who are members of CREA. MLS®, Multiple Listing Service®, and the associated logos are owned by CREA. Not intended to solicit properties currently listed for sale or buyers under contract.
You may also like
More homes in Greely - Metcalfe - Osgoode - Vernon and Area
Hand-picked listings with a similar price range and style.
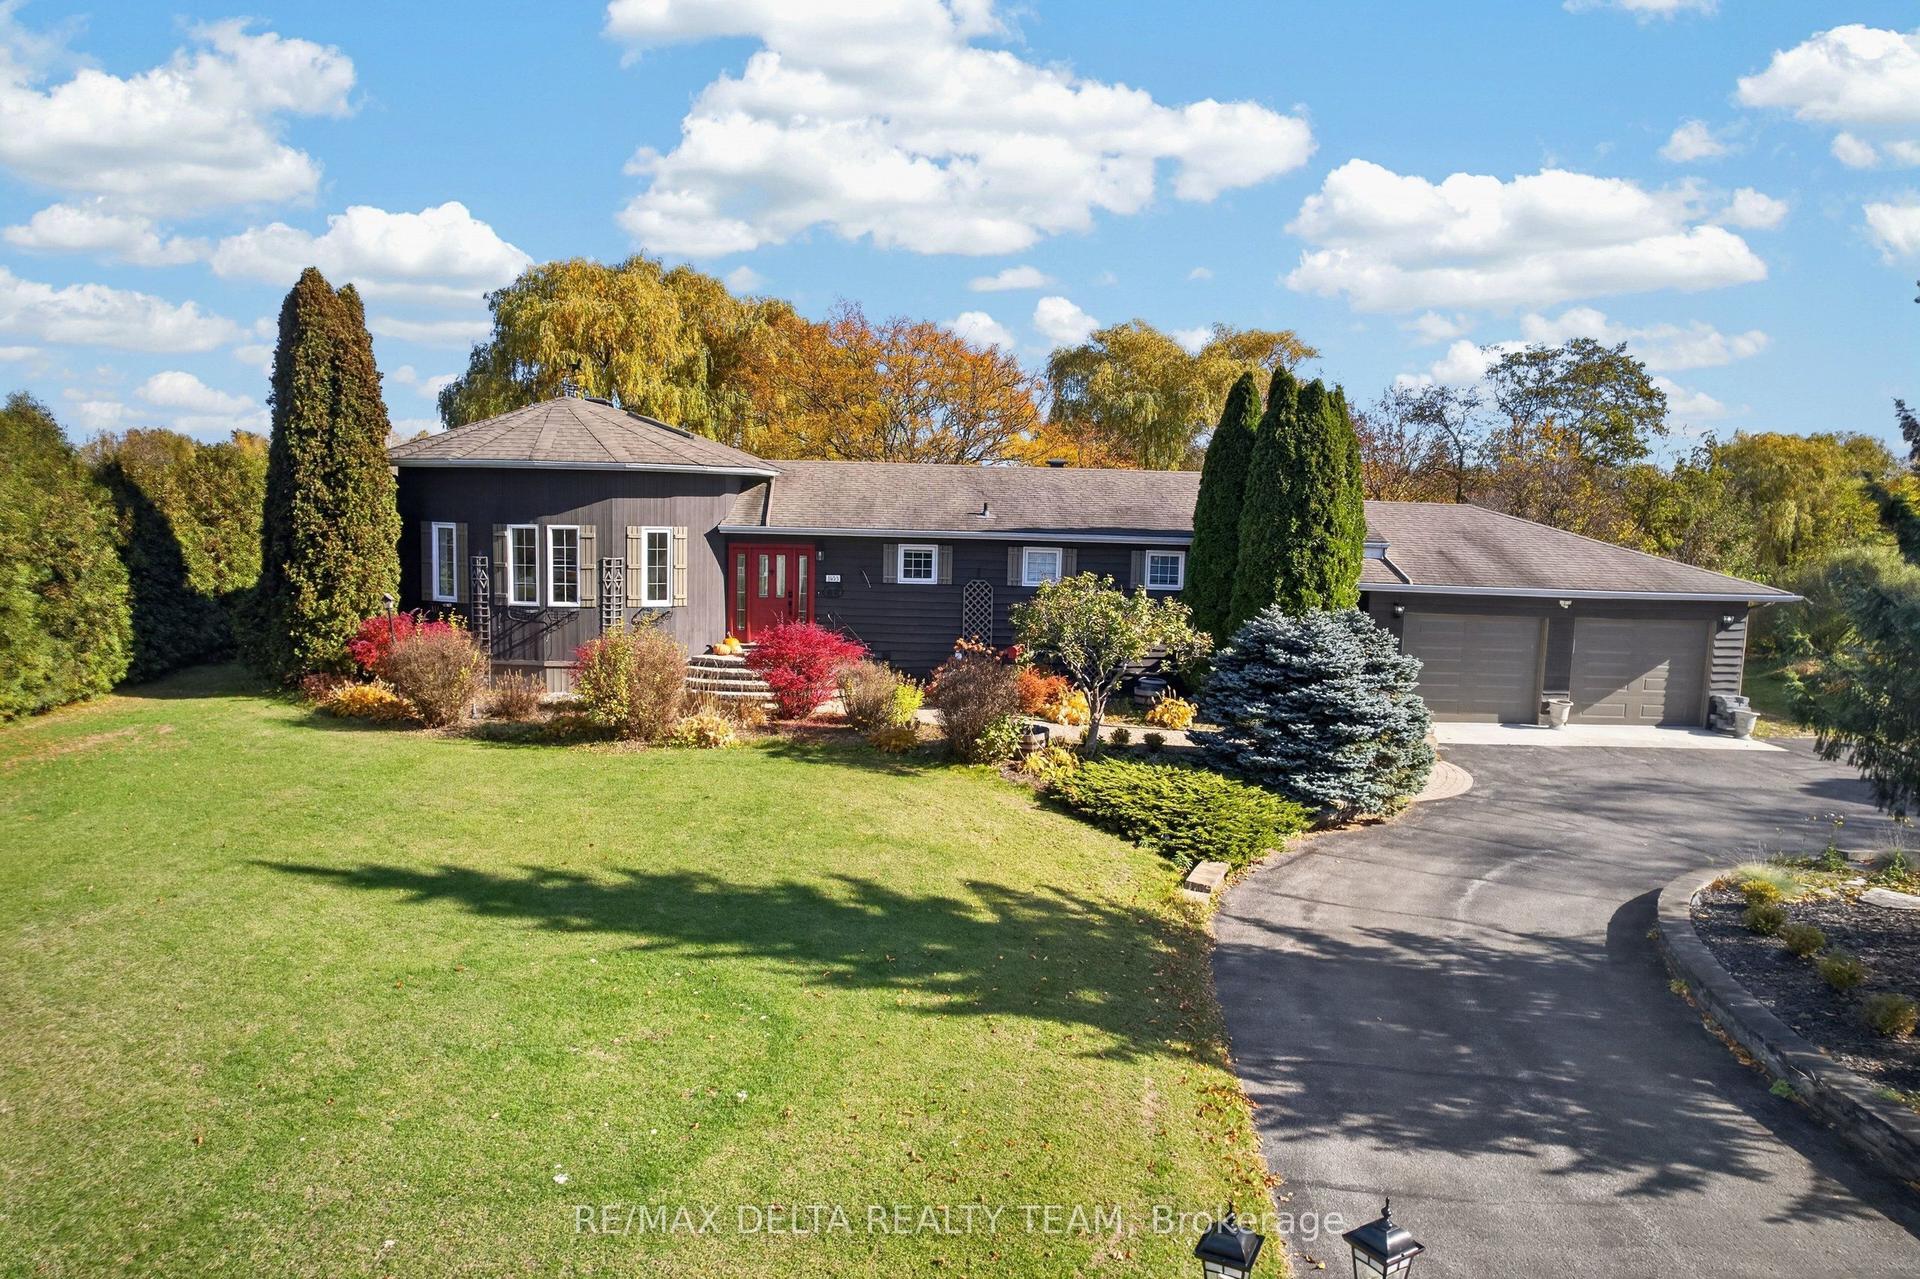
For Sale6 days ago
$1,399,000
Detached
est. $6,133/mo
1653 Lakeshore Drive, 1601 - Greely
Greely - Metcalfe - Osgoode - Vernon and Area, ON
3+1 bd
3 ba
3,250
12
MLS# X14144846Re/Max Delta Realty Team
WhatsApp Aman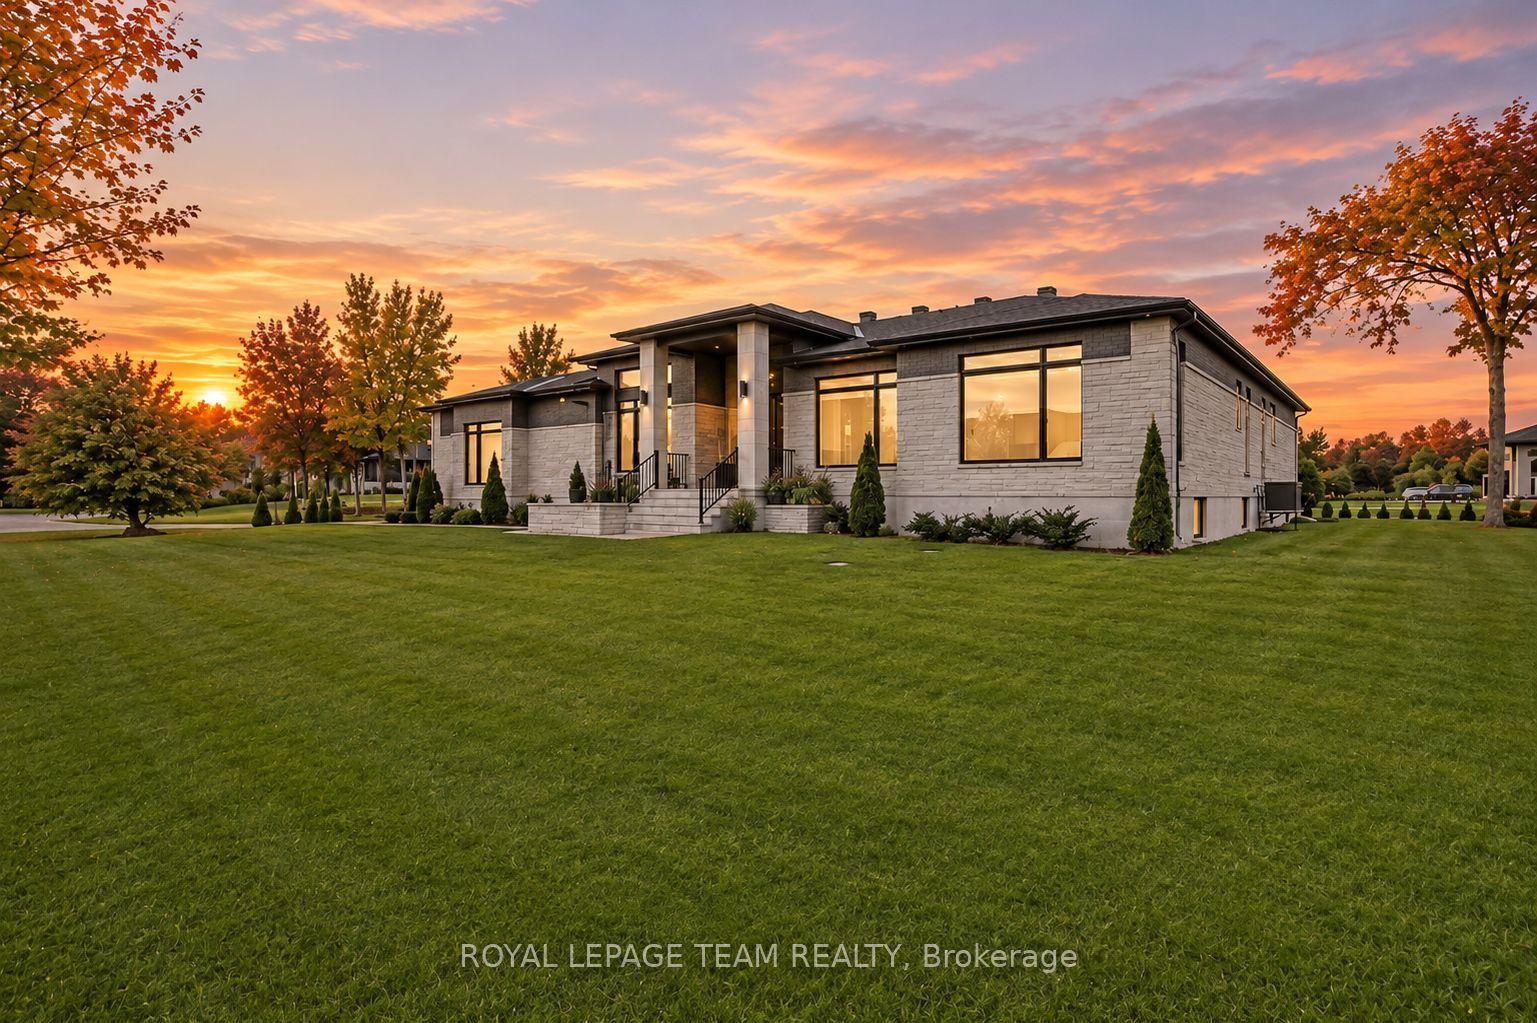
For Sale20 days ago
$2,275,000
Detached
est. $9,974/mo
6865 Pebble Trail Way, 1601 - Greely
Greely - Metcalfe - Osgoode - Vernon and Area, ON
3+3 bd
5 ba
4,250
9
MLS# X14099008Royal Lepage Team Realty
WhatsApp Aman