For Lease
Just Listed
155 Greenbrier Road 501 #501
Cambridge, ON
$2,525
2Bd
2Ba
1,100+sqft
1Parking
$2/sqft
CondoMLS# X14164284Listed 2026-11-090 DOM
Heating
Water Heater
Cooling
Wheelchair Access
Just listed! New listings in Cambridge often receive offers within the first week.
About this home
Welcome to Aspen Rentals, a brand-new rental community at 155 Greenbrier Road in desirable South Cambridge. Discover the Canyon, a spacious and thoughtfully designed 2-bedroom plus den, 2-bathroom suite offering 1,094 sq. ft. of contemporary interior living space, complemented by a 76 sq. ft. private balcony. Step inside to discover a bright, open-concept layout combining comfort, functionality, and modern design. The contemporary kitchen features stylish cabinetry, modern countertops, stainless steel appliances, and generous preparation space, flowing seamlessly into the spacious living and dining area. Large windows fill the space with natural light, while the private balcony provides the perfect setting to enjoy your morning coffee or unwind outdoors. The primary bedroom offers a walk-in closet and private ensuite bathroom, creating a comfortable personal retreat. The second bedroom provides excellent accommodation for family members or guests, while the additional den offers flexibility for a dedicated home office, creative studio, or hobby space. With two full bathrooms, convenient in-suite laundry, contemporary finishes, and luxury vinyl plank flooring, the Canyon is designed to make everyday living effortless. Beyond your suite, residents enjoy an exceptional collection of amenities designed for wellness, productivity, entertainment, and relaxation. Stay active in the fully equipped fitness centre and yoga studio, work comfortably in the professional co-working space, or enjoy the indoor golf simulator and putting green. Additional amenities include a fireside lounge, billiards and games room, hobby and craft room, resident lounge, outdoor terrace with BBQ facilities, and a convenient pet spa. Ideally located in South Cambridge, Aspen offers convenient access to parks, scenic trails, shopping, restaurants, and everyday essentials, with Highway 401 nearby for easy commuting. Parking and storage options are available upon request, subject to availability.
Rooms
Main Floor
| Kitchen | 3.12 × 3.18 m | |
| Living Room | 3.63 × 6.10 m | |
| Bedroom | 3.25 × 4.09 m | |
| Bathroom | 1.50 × 2.95 m | |
| Bedroom 2 | 3.05 × 3.66 m | |
| Bathroom | 1.50 × 2.95 m | |
| Den | 1.83 × 1.88 m |
Features
- Carpet Free
- Primary Bedroom - Main Floor
- Storage Area Lockers
- Water Heater
- Wheelchair Access
- Landscaped
- Patio
- Controlled Entry
- Recreational Area
- None
- Central Air
- Apartment
Financials
Estimated Rental Income
Entire property$2,600 – $3,500/mo
Rental yield1235.6% – 1663.4%
*Estimates based on comparable rentals in the area. Actual income may vary.
Market Data — Cambridge
Days on market0 days
Buyer's MarketSeller's Market
Based on active listings in Cambridge. Data updates daily.
Other rentals like this
Similar rentals in Cambridge
Same property type, similar price, similar size — currently for rent.
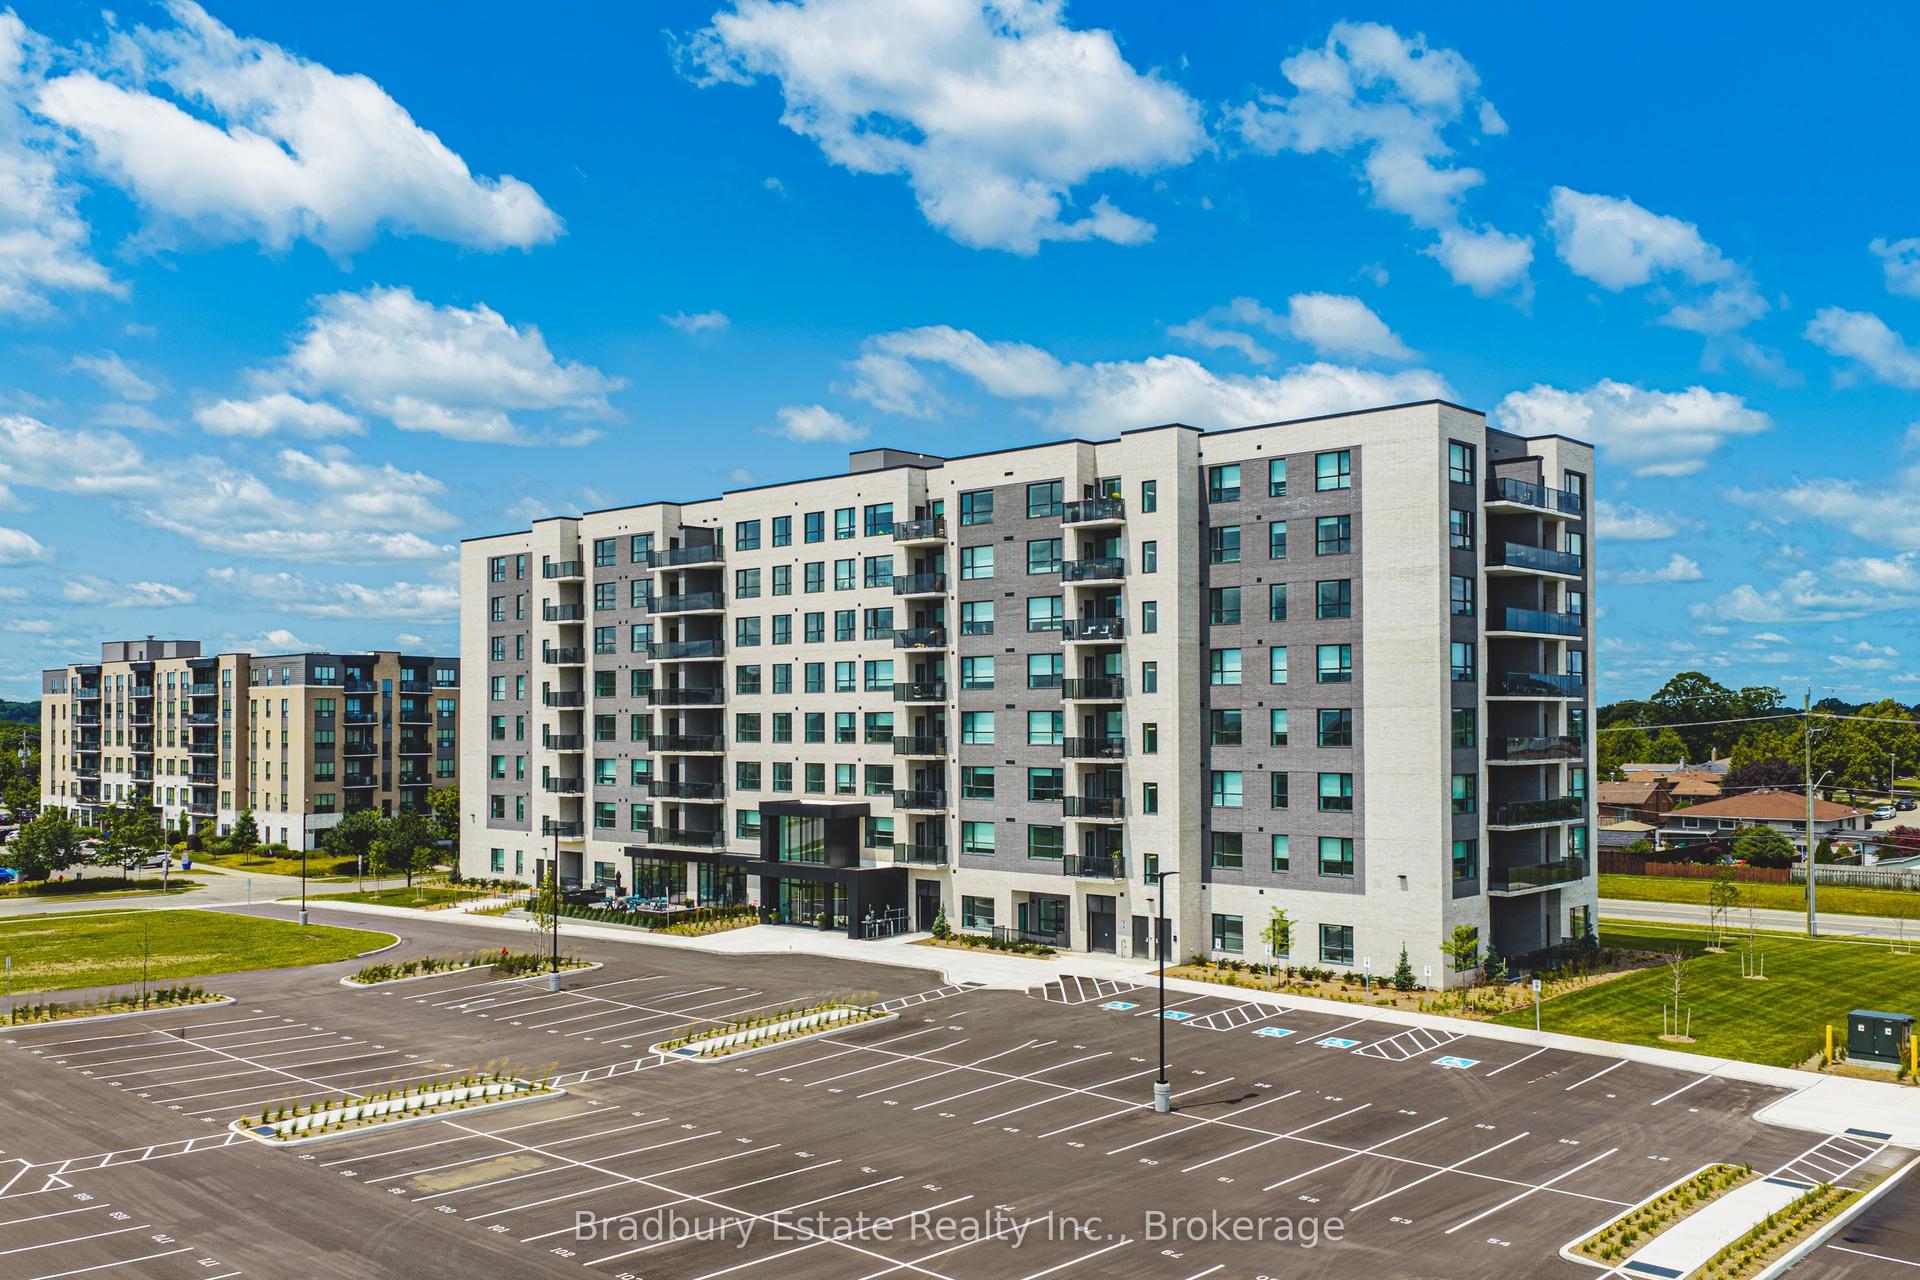
For Lease9 h ago
$2,175
Condo
155 Greenbrier Road 101 #101
Cambridge, ON
1 bd
1 ba
750
1
MLS# X14164330Bradbury Estate Realty Inc., Brok…
WhatsApp AmanFor Lease9 h ago
$1,995
Condo
155 Greenbrier Road 105 #105
Cambridge, ON
1 bd
1 ba
750
1
MLS# X14164234Bradbury Estate Realty Inc., Brok…
WhatsApp Aman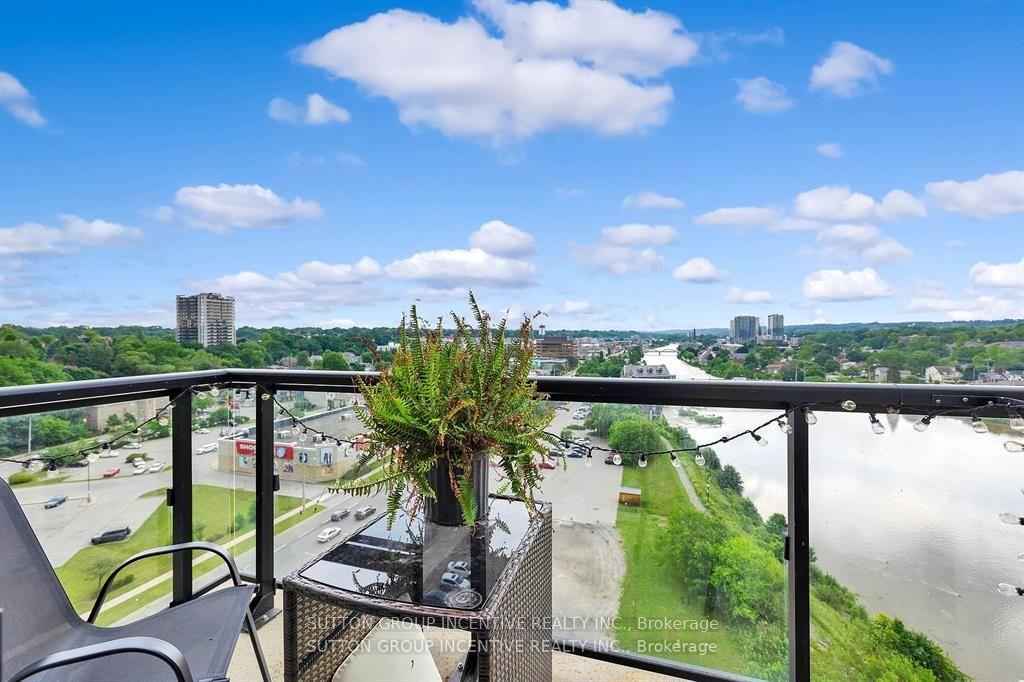
Getting around
How walkable, bikeable, and transit-friendly this neighbourhood is.
74
/ 100
Walk Score
Very Walkable
53
/ 100
Transit Score
Good Transit
53
/ 100
Bike Score
Bikeable
Scores are estimates based on neighbourhood data and are for informational purposes only.
MLS® data courtesy of the Toronto Regional Real Estate Board (TRREB).
The information provided herein must only be used by consumers that have a bona fide interest in the purchase, sale, or lease of real estate and may not be used for any commercial purpose or any other purpose. Listing information is deemed reliable but is not guaranteed accurate by the Toronto Regional Real Estate Board, the listing brokerage, or this website. The trademarks REALTOR®, REALTORS® and the REALTOR® logo are controlled by The Canadian Real Estate Association (CREA) and identify real estate professionals who are members of CREA. MLS®, Multiple Listing Service®, and the associated logos are owned by CREA. Not intended to solicit properties currently listed for sale or buyers under contract.