For Lease
Just Listed
213 Hibernian Walk
9010 - Kanata - Emerald Meadows/Trailwest, Kanata, ON
$2,350
2Bd
3Ba
1,750+sqft
2Parking
21 x 44.29 ftlot
$1/sqft
TownhouseMLS# X14165934Listed 2026-11-100 DOM
Cooling
Central Air
Basement
Finished
Just listed! New listings in Kanata often receive offers within the first week.
About this home
Welcome to 213 Hibernian Way-an inviting, beautifully appointed home that blends comfort, style, and convenience in every square foot. Step into the spacious main-floor foyer with abundant storage and inside entry to an impressive oversized single garage. Upstairs, 9' ceilings and an open-concept layout create bright, airy living and dining spaces, complemented by a spacious kitchen with ample cabinetry and prep space, plus the added convenience of main-level laundry. Approx 1617 sq ft living space. Relax on the sun-soaked, south-facing elevated balcony-perfect for morning coffee or unwinding after a long day. The top level features an oversized primary suite with a walk-in closet, a beautifully finished ensuite, and large windows that fill the space with natural light. With central air and close proximity to ponds, nature trails, shopping, transit, and great schools, this home offers the lifestyle you've been looking for. Flooring includes tile, laminate, and carpet. Recent Pay Check Stub, Employer letter, Letter of Offer or Current Tax Assessment, CURRENT Credit Report & References **All tenants are required to carry tenants insurance & proof must be provided before key pick-up. ***Tenants will be responsible for all Utilities, and care of Exterior (Shovel Snow & Cut Grass) Non Smokers & No Pets are Preferred. All offers MUST include: ID(s), employment letter(s), proof(s) of income(s), full current credit report(s) from Equifax, completed signed rental application.
Garage
Rooms
Main Floor
| Other | 3.09 × 2.74 m | |
| Other | 5.58 × 3.09 m | |
| Other | 6.35 × 1.93 m |
Second Floor
| Living Room | 6.14 × 3.96 m | |
| Kitchen | 4.26 × 2.97 m |
Third Floor
| Primary Bedroom | 5.66 × 3.25 m | |
| Bedroom 2 | 3.47 × 2.81 m |
Features
- Auto Garage Door Remote
- Finished
- Walk-Up
- Central Air
- 3-Storey
Financials
Estimated Rental Income
Entire property$2,600 – $3,800/mo
Rental yield1327.7% – 1940.4%
*Estimates based on comparable rentals in the area. Actual income may vary.
Market Data — Kanata
Days on market0 days
Buyer's MarketSeller's Market
Based on active listings in Kanata. Data updates daily.
Other rentals like this
Similar rentals in Kanata
Same property type, similar price, similar size — currently for rent.
For Lease11 h ago
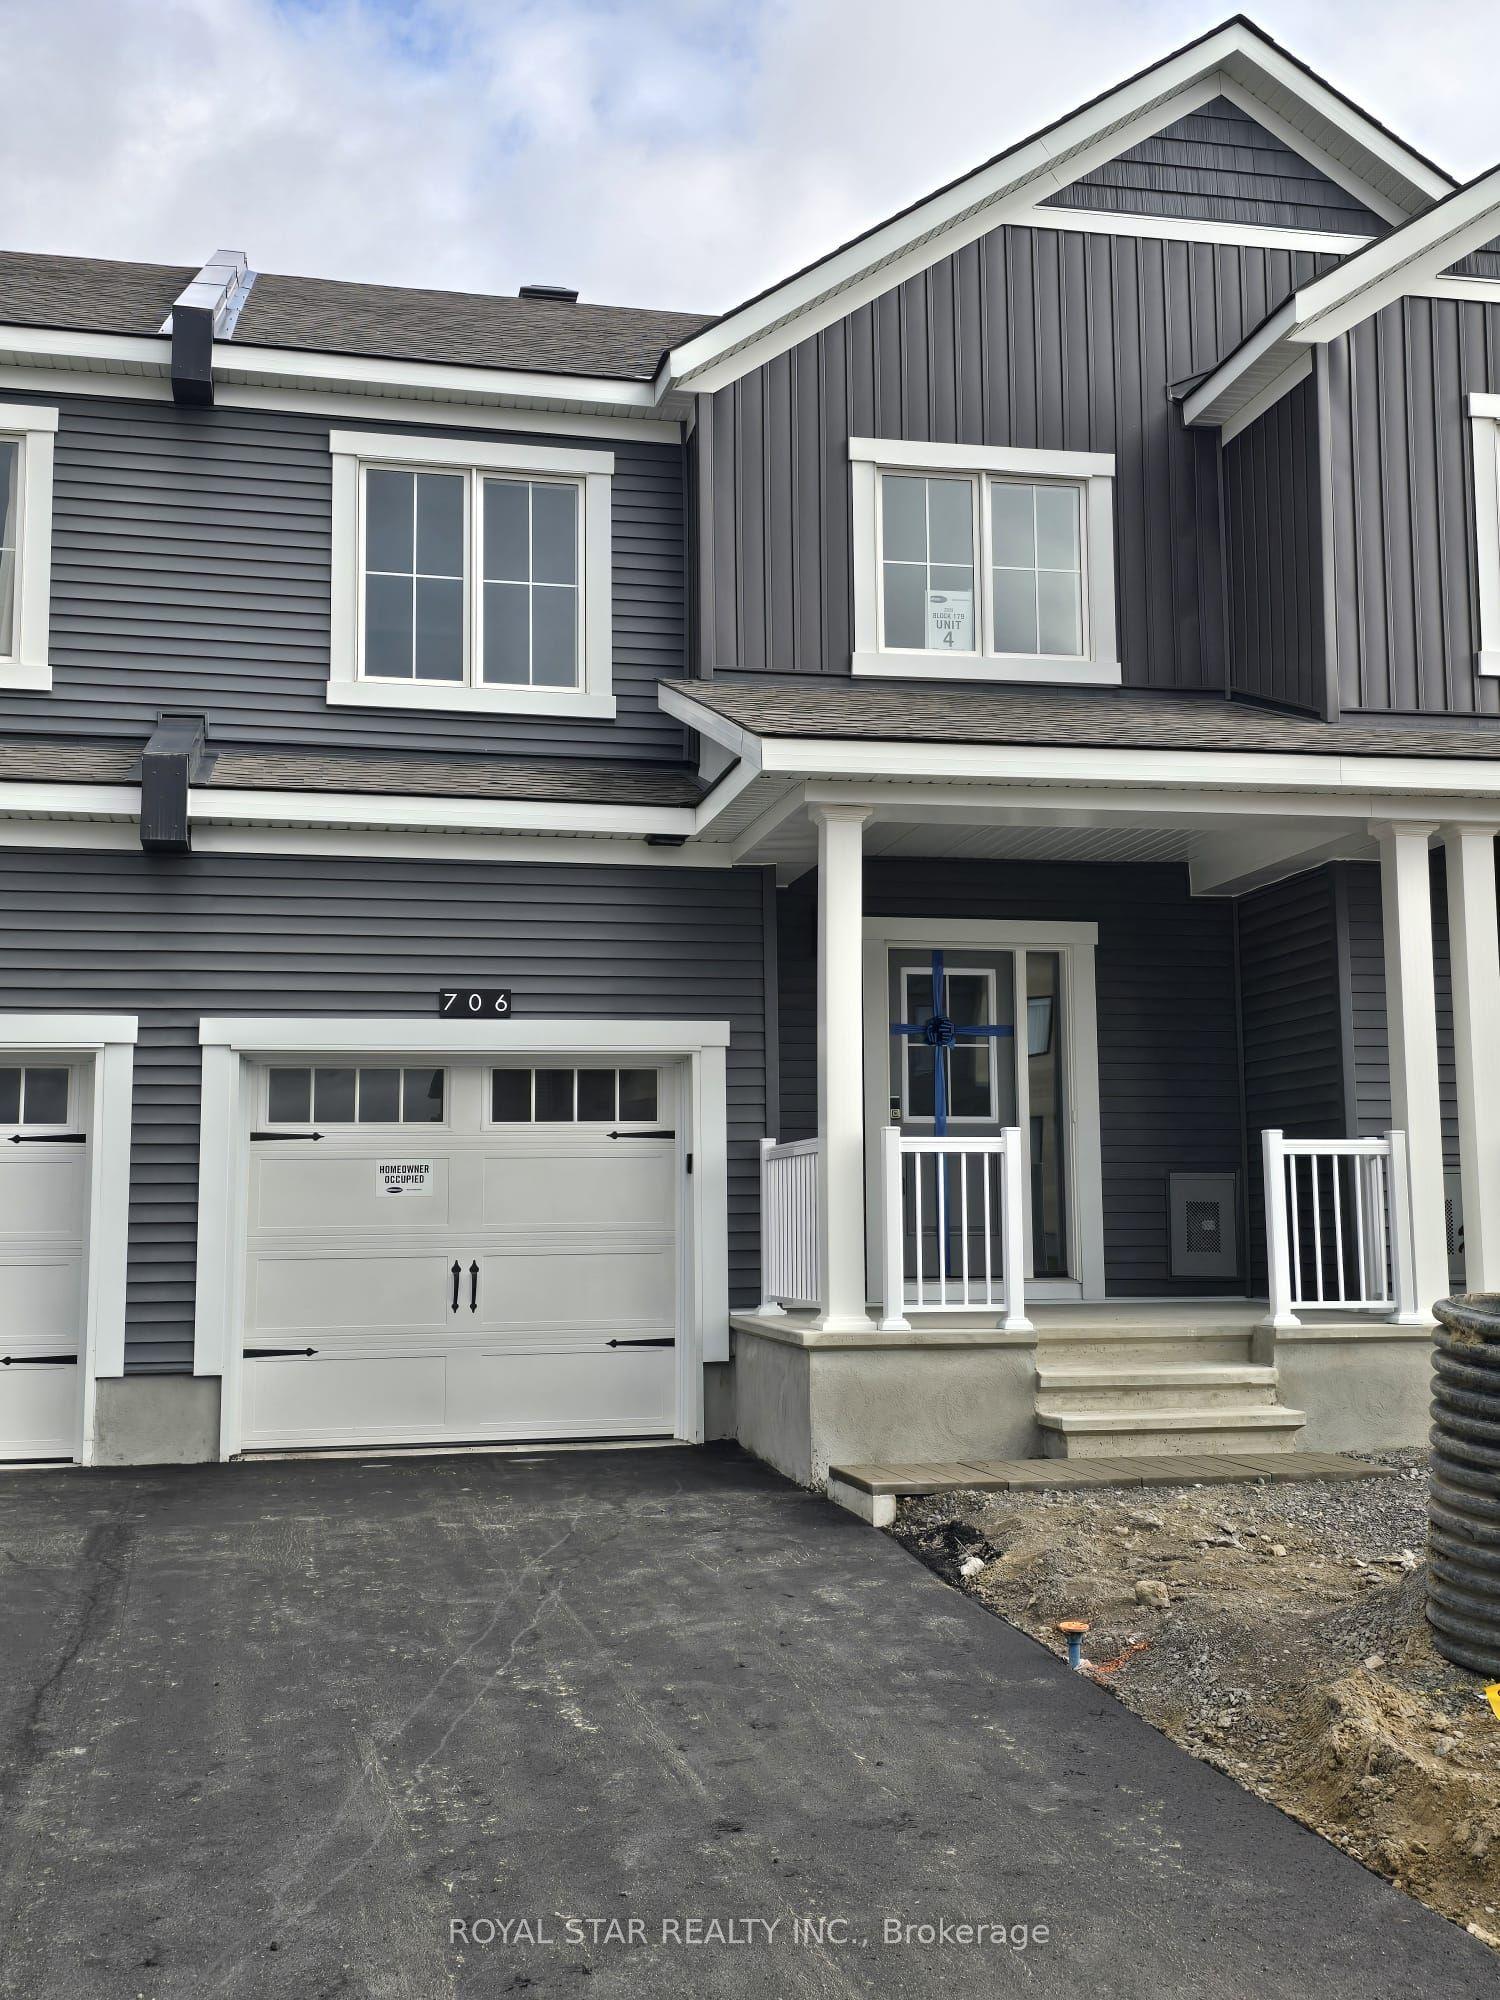
$2,650
Townhouse
706 Leone Farrell Street, 9009 - Kanata - Rural Kanata (Central)
Kanata, ON
3 bd
4 ba
1,300
2
MLS# X14168728Royal Star Realty Inc.
WhatsApp Aman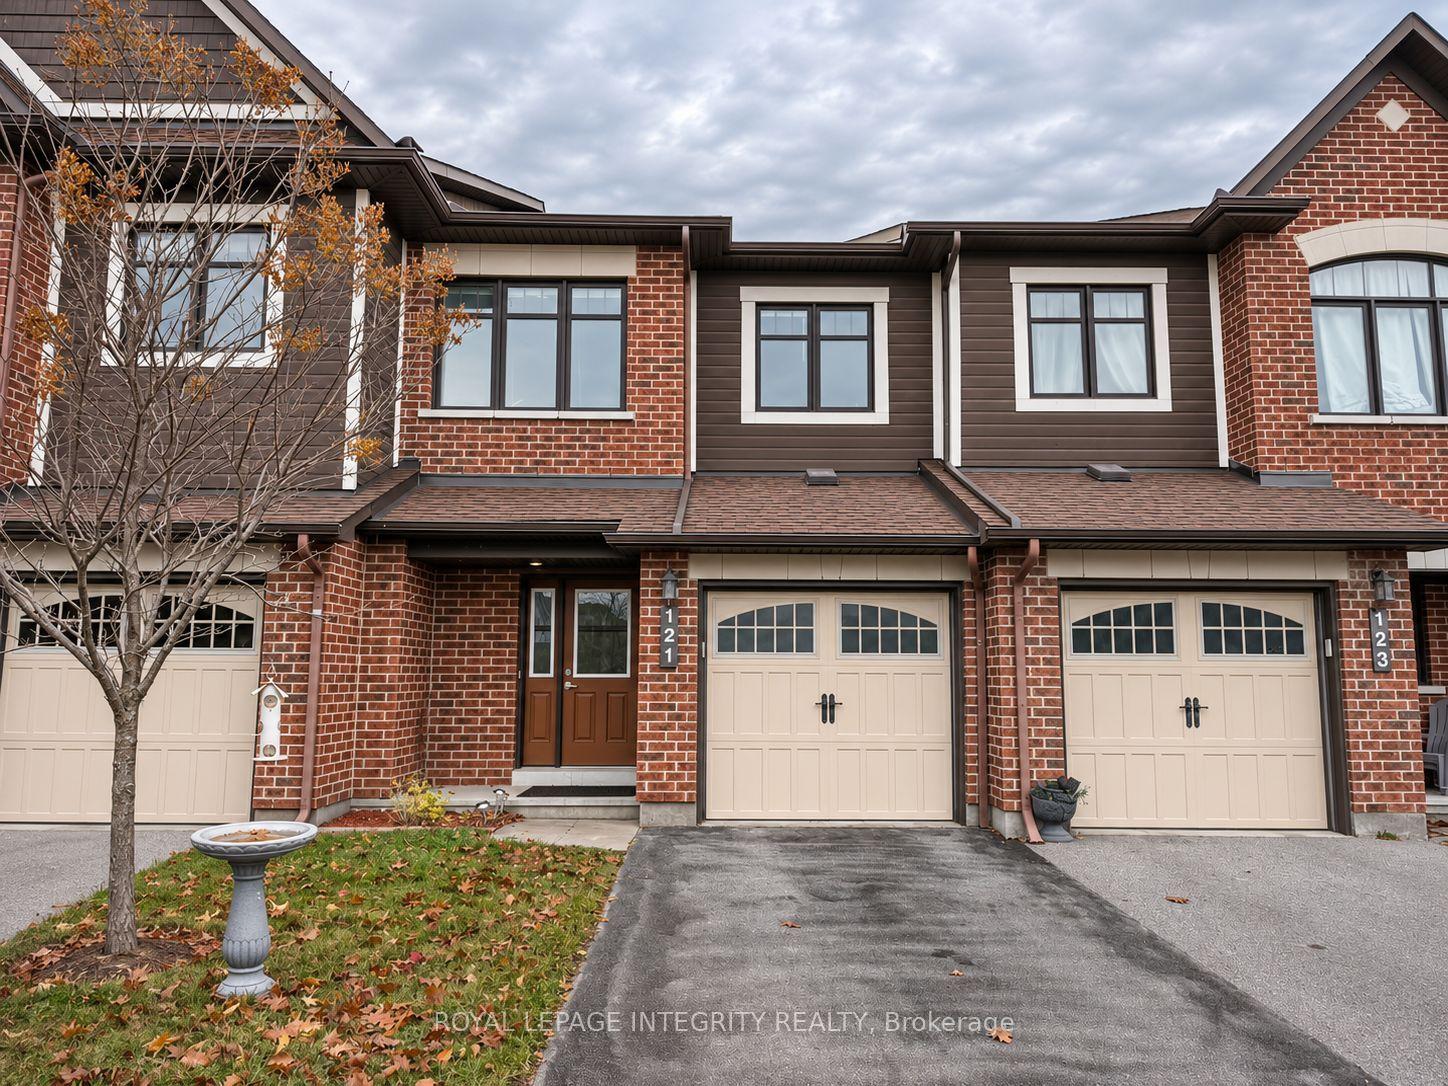
For Lease11 h ago
$2,700
Townhouse
121 CALVINGTON Avenue, 9007 - Kanata - Kanata Lakes/Heritage Hills
Kanata, ON
3 bd
3 ba
1,750
2
MLS# X14167830Royal Lepage Integrity Realty
WhatsApp Aman
Getting around
How walkable, bikeable, and transit-friendly this neighbourhood is.
66
/ 100
Walk Score
Somewhat Walkable
51
/ 100
Transit Score
Good Transit
52
/ 100
Bike Score
Bikeable
Scores are estimates based on neighbourhood data and are for informational purposes only.
MLS® data courtesy of the Toronto Regional Real Estate Board (TRREB).
The information provided herein must only be used by consumers that have a bona fide interest in the purchase, sale, or lease of real estate and may not be used for any commercial purpose or any other purpose. Listing information is deemed reliable but is not guaranteed accurate by the Toronto Regional Real Estate Board, the listing brokerage, or this website. The trademarks REALTOR®, REALTORS® and the REALTOR® logo are controlled by The Canadian Real Estate Association (CREA) and identify real estate professionals who are members of CREA. MLS®, Multiple Listing Service®, and the associated logos are owned by CREA. Not intended to solicit properties currently listed for sale or buyers under contract.