For Lease
Just Listed
741 King Street W 203 #203
Kitchener, ON
$2,000
1Bd
2Ba
650+sqft
1Parking
$3/sqft
CondoMLS# X14167182Listed 2026-11-100 DOM
Cooling
Central Air
Just listed! New listings in Kitchener often receive offers within the first week.
About this home
Welcome Home to the "Bright Building"! Experience modern living at its finest, ideally locatedin downtown Kitchener/Innovation district, easy access to LRT, Google, KPMG, Grand RiverHospital & Victoria Park. This cutting edge building offers amazing amenities including anautomated parcel delivery system, Outdoor saunas, ev ready parking space, large bike storage &repair station, hygge lounge *featuring a library, cafe, & fireplace seating area* & outdoorkitchen/bar. The 687ft2 unit + huge 517ft2 terrace features a smart home display, allowingresidents to control lighting, temperature, and security effortlessly. Beautiful laminateflooring & potlights throughout, contemporary two toned kitchen with quartz counters, tilebacksplash and built in appliances. Primary bedroom with built-in closet & organizers, 3pcensuite. Huge living space overlooks double sliders leading to the largest terrace in thebuilding! Enjoy indoor & outdoor living, perfect for entertaining & relaxation.
Fireplace
Rooms
Main Floor
| Kitchen | 3.68 × 1.50 m | Quartz Counter Backsplash Pot Lights |
| Living Room | 3.23 × 5.49 m | Laminate W/O To Terrace Sliding Doors |
| Primary Bedroom | 3.56 × 3.35 m | Laminate Closet Organizers 3 Pc Ensuite |
| Other | 6.43 × 9.02 m | Stone Floor |
| Bathroom | 0.00 × 0.00 m | 3 Pc Ensuite |
| Bathroom | 0.00 × 0.00 m | 2 Pc Bath |
Features
- Built-In Oven
- None
- Central Air
- Apartment
Financials
Estimated Rental Income
Entire property$2,100 – $2,800/mo
Rental yield1260.0% – 1680.0%
*Estimates based on comparable rentals in the area. Actual income may vary.
Market Data — Kitchener
Days on market0 days
Buyer's MarketSeller's Market
Based on active listings in Kitchener. Data updates daily.
Other rentals like this
Similar rentals in Kitchener
Same property type, similar price, similar size — currently for rent.
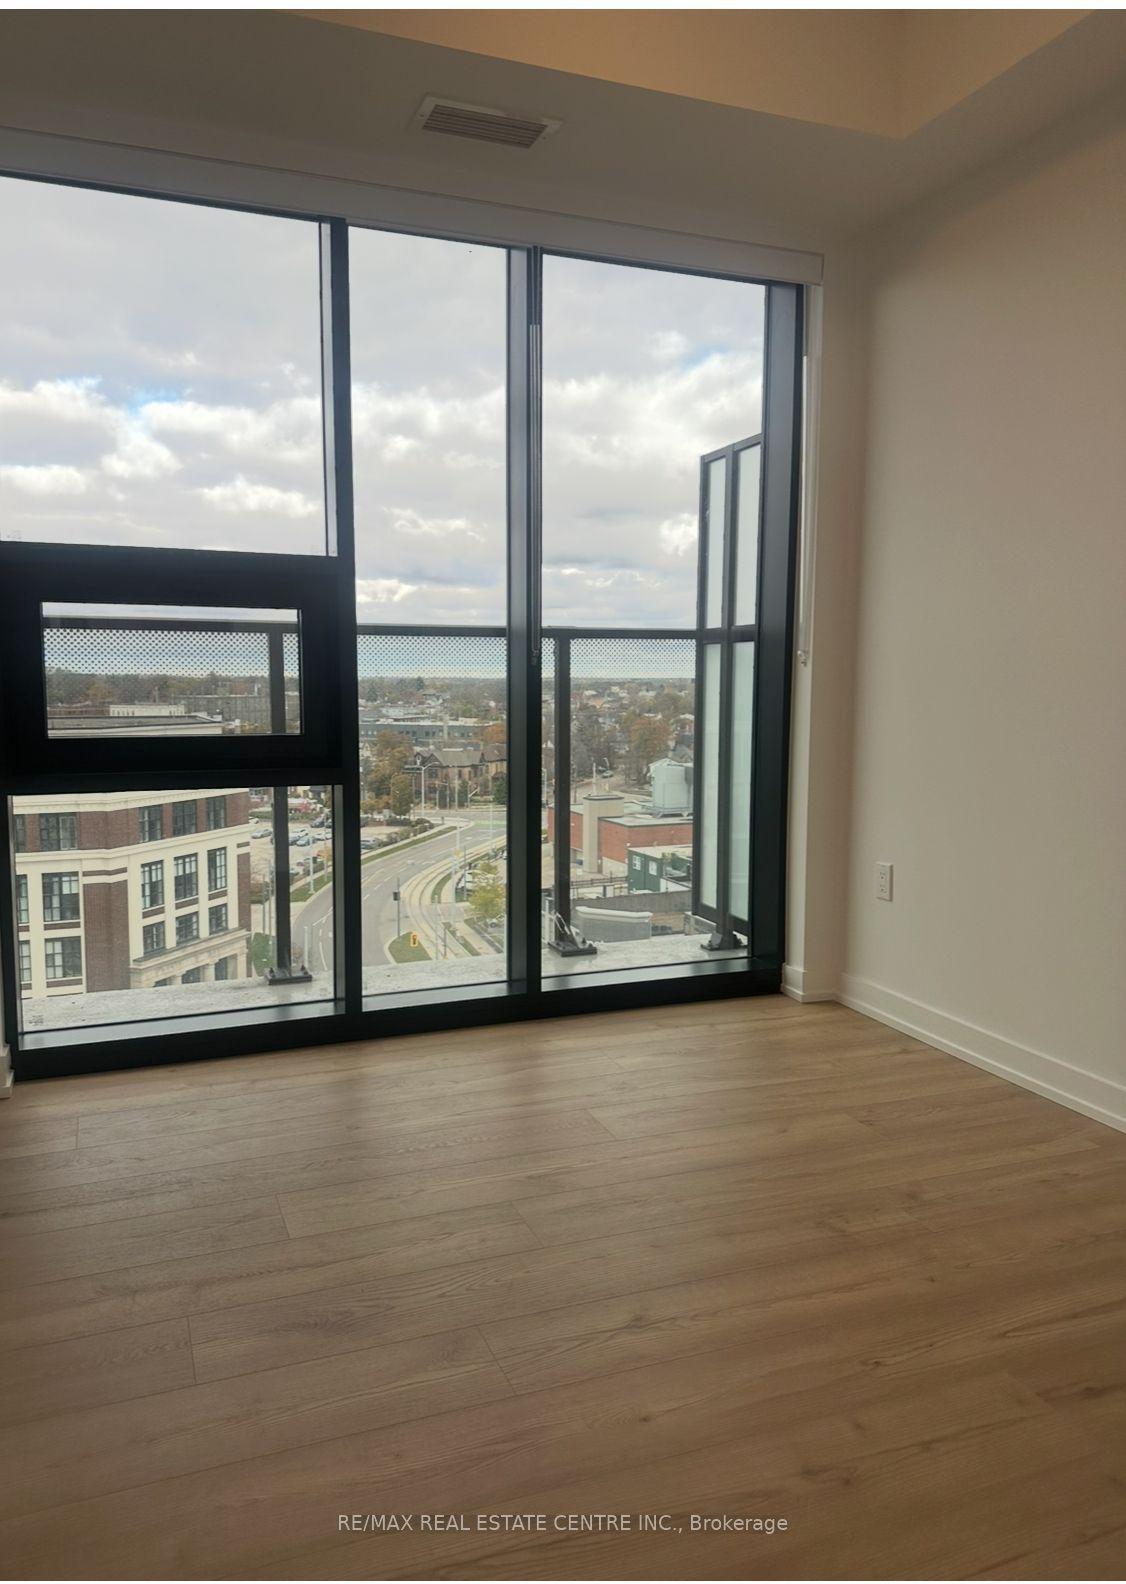
For Lease11 h ago
$2,200
Condo
30 Francis Street S 1009 #1009
Kitchener, ON
2 bd
2 ba
650
1
MLS# X14166650Re/Max Real Estate Centre Inc.
WhatsApp Aman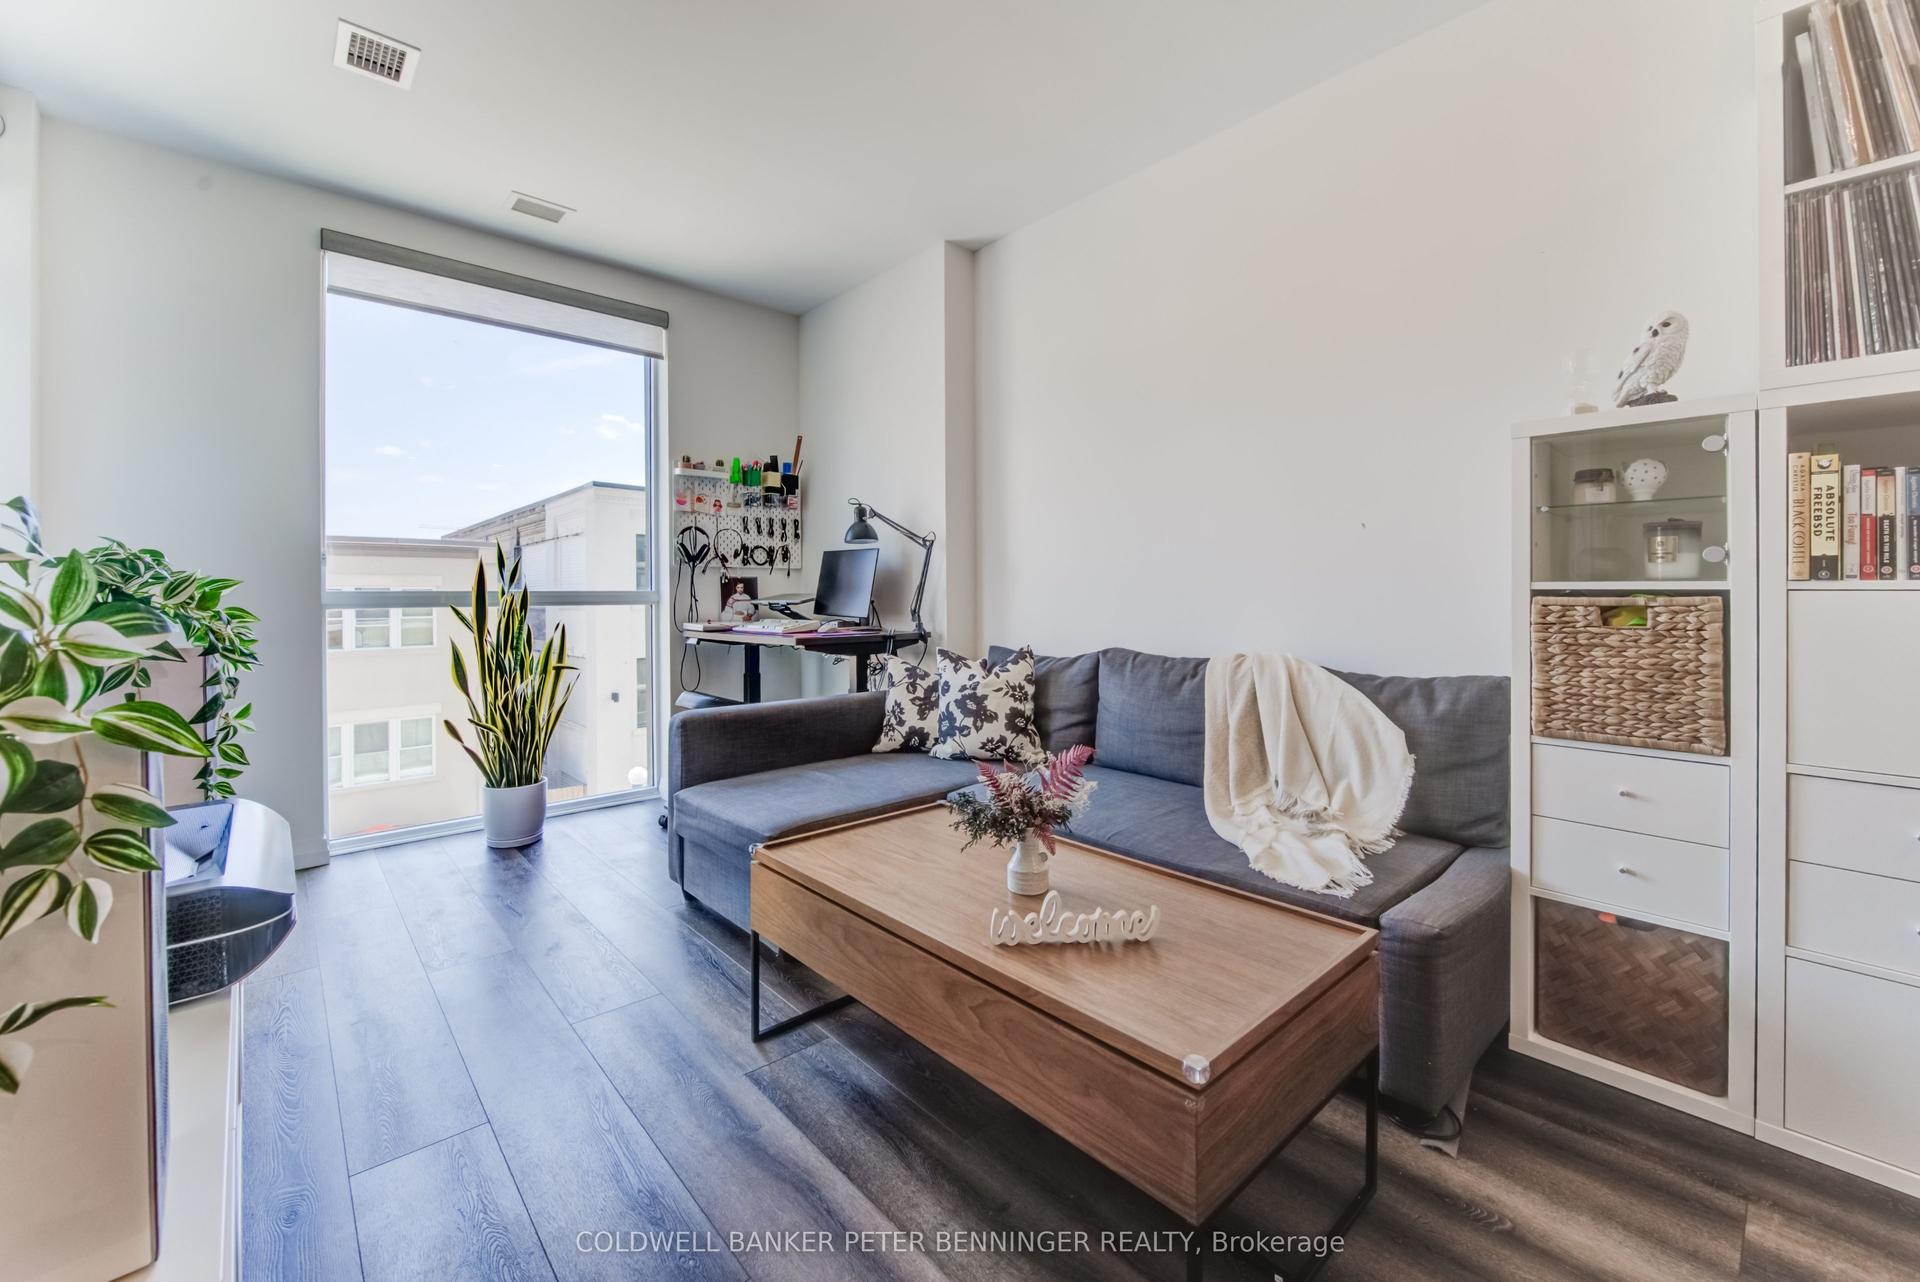
For Lease1 day ago
$1,649
Condo
60 CHARLES W Street 303 #303
Kitchener, ON
1 bd
1 ba
550
0
MLS# X14161884Coldwell Banker Peter Benninger R…
WhatsApp Aman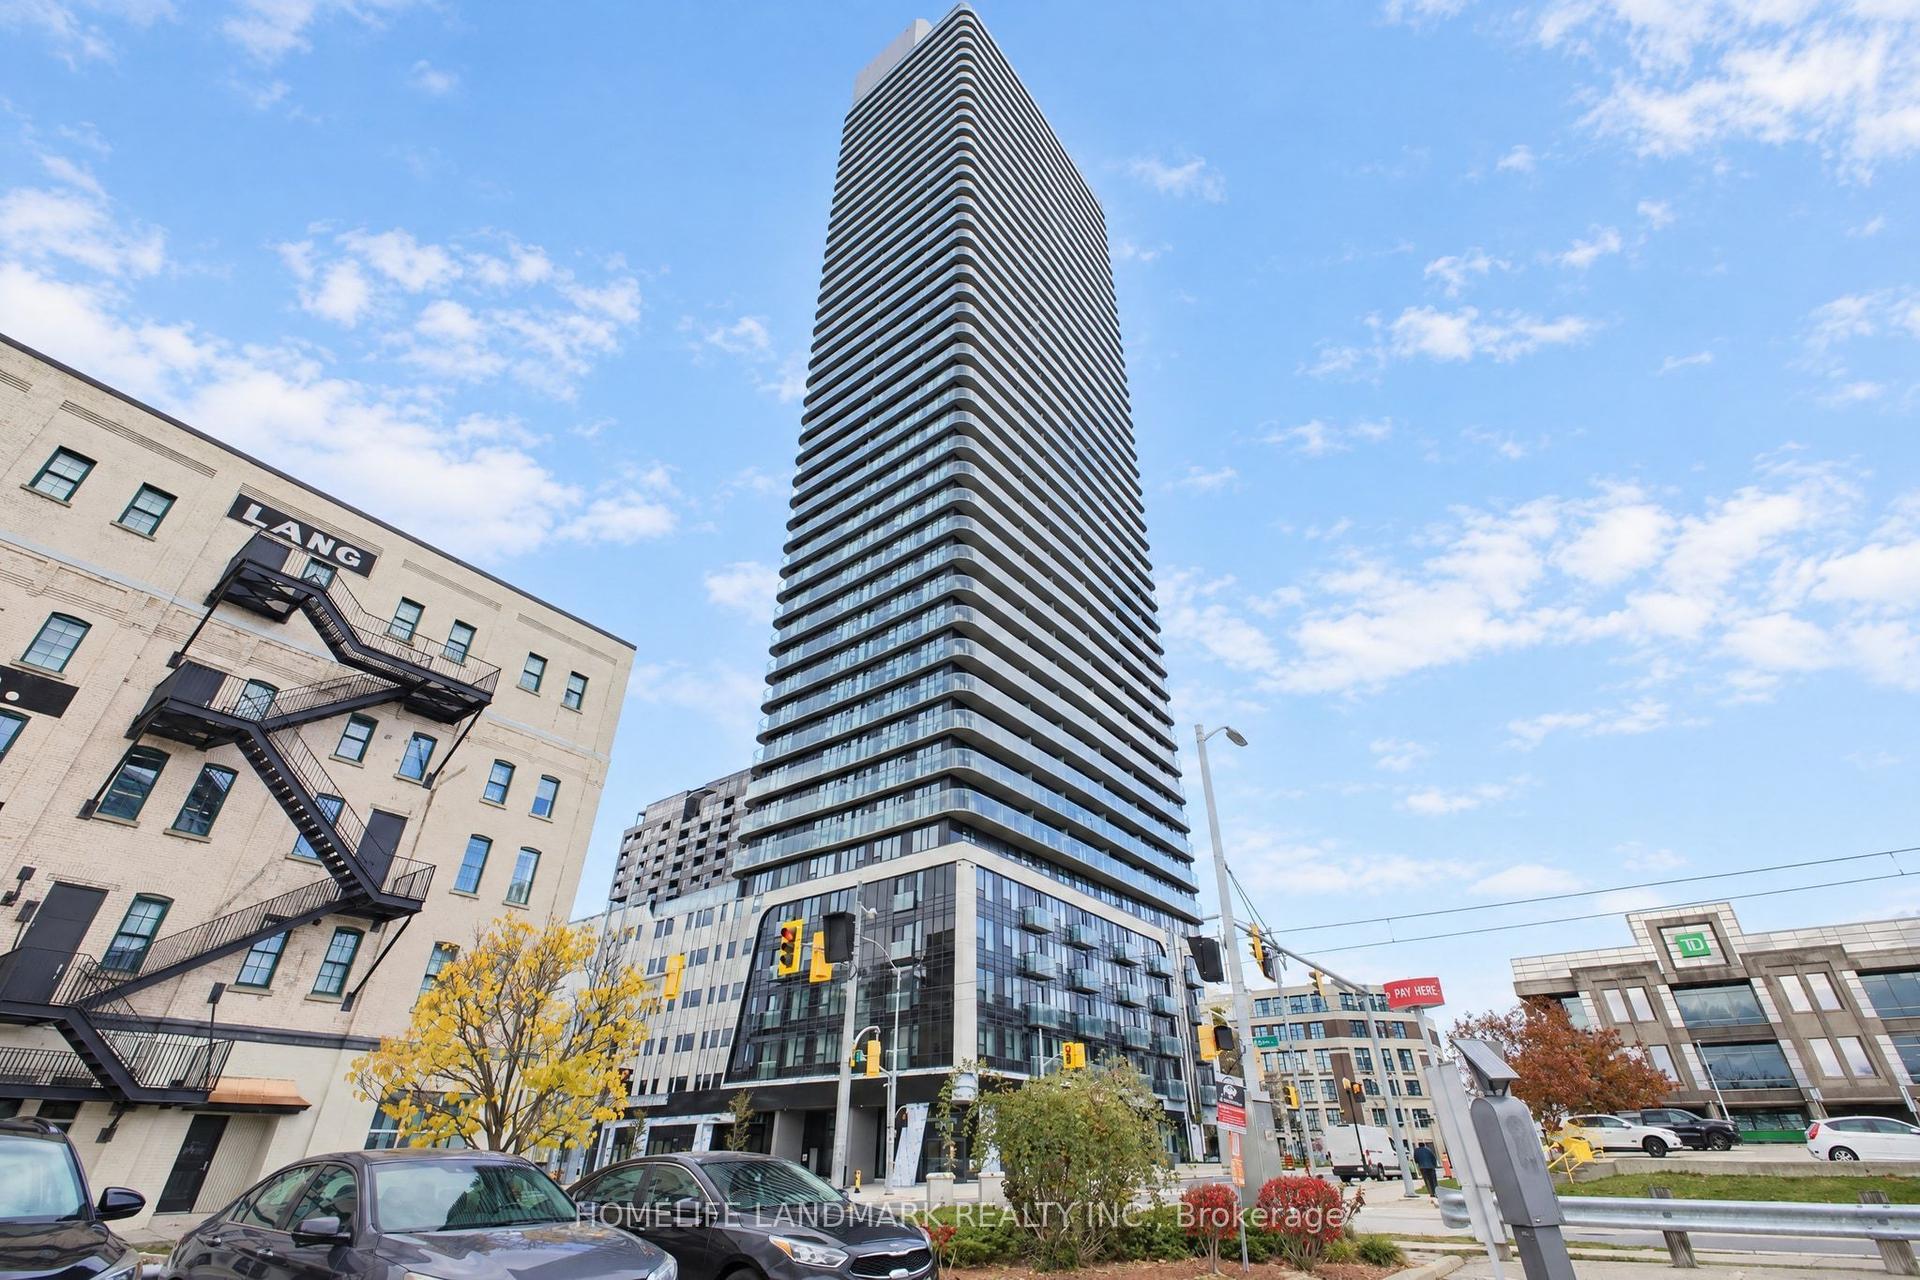

Getting around
How walkable, bikeable, and transit-friendly this neighbourhood is.
70
/ 100
Walk Score
Very Walkable
53
/ 100
Transit Score
Good Transit
45
/ 100
Bike Score
Somewhat Bikeable
Scores are estimates based on neighbourhood data and are for informational purposes only.
MLS® data courtesy of the Toronto Regional Real Estate Board (TRREB).
The information provided herein must only be used by consumers that have a bona fide interest in the purchase, sale, or lease of real estate and may not be used for any commercial purpose or any other purpose. Listing information is deemed reliable but is not guaranteed accurate by the Toronto Regional Real Estate Board, the listing brokerage, or this website. The trademarks REALTOR®, REALTORS® and the REALTOR® logo are controlled by The Canadian Real Estate Association (CREA) and identify real estate professionals who are members of CREA. MLS®, Multiple Listing Service®, and the associated logos are owned by CREA. Not intended to solicit properties currently listed for sale or buyers under contract.