For Sale
Just Listed
111 Champagne Avenue S 610 #610
4502 - West Centre Town, Dows Lake - Civic Hospital and Area, ON
$269,900
1Bd
1Ba
650+sqft
0Parking
$415/sqft
CondoMLS# X14175020Listed 2026-11-126 DOM
Cooling
Central Air
About this home
Exceptional value for an investor, first time buyer, or anyone looking for a pied-à-terre in Ottawa! Sophisticated urban living in The Hazel model at Soho Champagne. An elegant 614 sq. ft. one-bedroom residence offering breathtaking south-facing views over Dow's Lake. With floor-to-ceiling, wall-to-wall windows, your view and natural light are second to none. This thoughtfully designed suite features a spacious open-concept layout with an excellent home office space just off the front entry. The stylish kitchen offers an abundance of cabinetry and counter space, complemented by sleek quartz countertops, modern integrated appliances, and a large eat-in island. The generous bedroom provides ample comfort and wall-to-wall closet space, while the hotel-inspired bathroom features a walk-in shower and quartz vanity. A stackable washer and dryer complete the space. Soho Champagne delivers a truly elevated urban lifestyle with exceptional amenities, including a concierge service, a fitness centre, outdoor pool and patio, hot tub, private movie theatre, and car wash station. Located just steps from the restaurants, cafés, and amenities of Preston Street, with convenient access to the LRT and the future Civic Hospital campus, everything you could ask for is at your doorstep. This condo combines comfort, convenience, and luxury in a truly desirable location in Ottawa. Furnishings can be included in the sale. Enjoy this lifestyle today!
Pool
Features
- Carpet Free
- None
- Central Air
- Apartment
Financials
Annual Taxes
$4,254
Estimated Rental Income
Entire property$2,100 – $2,800/mo
Rental yield9.3% – 12.4%
*Estimates based on comparable rentals in the area. Actual income may vary.
Market Data — Dows Lake - Civic Hospital and Area
Days on market6 days
Buyer's MarketSeller's Market
Based on active listings in Dows Lake - Civic Hospital and Area. Data updates daily.
Getting around
How walkable, bikeable, and transit-friendly this neighbourhood is.
70
/ 100
Walk Score
Very Walkable
61
/ 100
Transit Score
Good Transit
45
/ 100
Bike Score
Somewhat Bikeable
Scores are estimates based on neighbourhood data and are for informational purposes only.
MLS® data courtesy of the Toronto Regional Real Estate Board (TRREB).
The information provided herein must only be used by consumers that have a bona fide interest in the purchase, sale, or lease of real estate and may not be used for any commercial purpose or any other purpose. Listing information is deemed reliable but is not guaranteed accurate by the Toronto Regional Real Estate Board, the listing brokerage, or this website. The trademarks REALTOR®, REALTORS® and the REALTOR® logo are controlled by The Canadian Real Estate Association (CREA) and identify real estate professionals who are members of CREA. MLS®, Multiple Listing Service®, and the associated logos are owned by CREA. Not intended to solicit properties currently listed for sale or buyers under contract.
You may also like
More homes in Dows Lake - Civic Hospital and Area
Hand-picked listings with a similar price range and style.
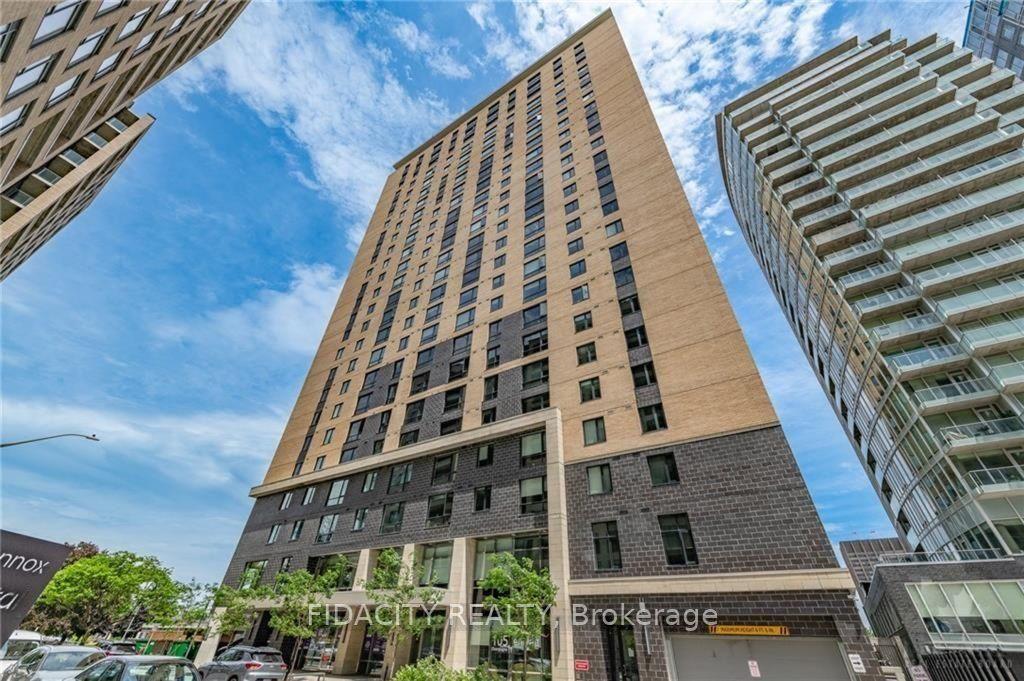
For Sale4 months ago
$311,000
Condo
est. $1,365/mo
105 Champagne Avenue S 719 #719, 4502 - West Centre Town
Dows Lake - Civic Hospital and Area, ON
2 bd
1 ba
550
1
MLS# X13535198Fidacity Realty
WhatsApp Aman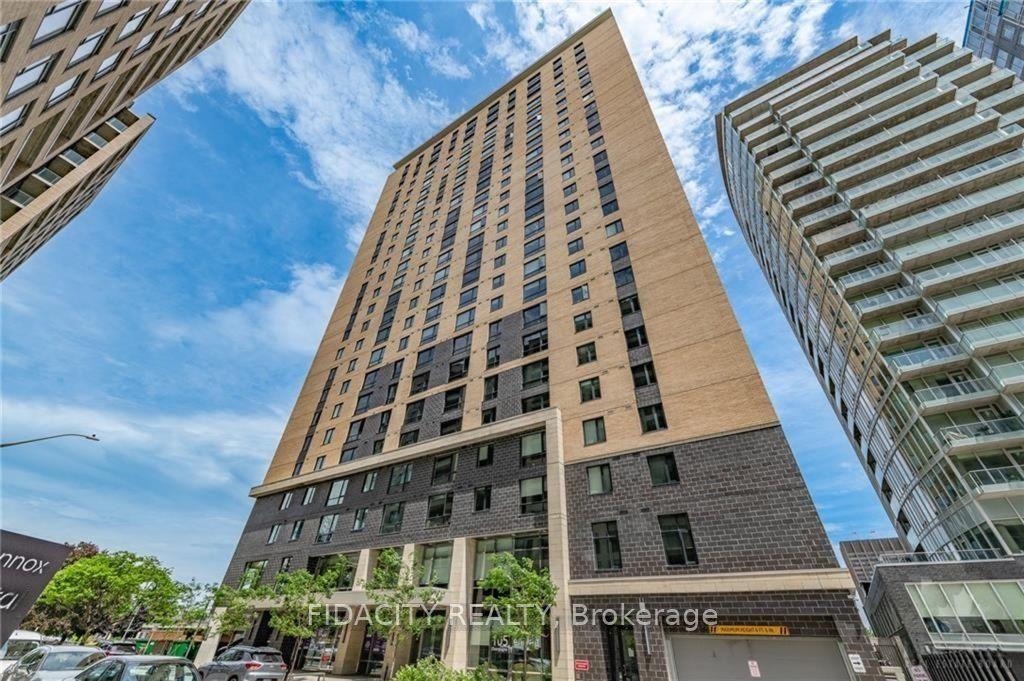
For Sale3 months ago
$219,900
Condo
est. $977/mo
105 Champagne Avenue S 2908 #2908, 4502 - West Centre Town
Dows Lake - Civic Hospital and Area, ON
0 bd
1 ba
250
1
MLS# X13684418Fidacity Realty
WhatsApp Aman
