For Sale
Just Listed
306 Spillsbury Drive 301 #301
Otonabee Ward 1, Peterborough, ON
$369,900
2Bd
1Ba
750+sqft
1Parking
$493/sqft
CondoMLS# X14179034Listed 2026-11-135 DOM
Heating
Water Heater
Cooling
Central Air
About this home
Welcome To This Beautifully Maintained, Move-In Ready Condo In A Sought-After Location Within The Building! Perched On The Top Floor, This Premium Corner Unit Offers An Abundance Of Natural Light, Added Privacy And The Peace Of Having No Neighbours Above. Meticulously Cared For By Its Original Owners, This 2-Bedroom, 1-Bathroom Suite Features A Nicely Updated Kitchen and Bathroom, Creating A Fresh, Welcoming Space That Is Ready To Enjoy. Juliette Balcony in the Open Concept Living/Dining/Kitchen, Offers a Beautiful Breeze in the Nice Weather and Maximum Daylight into the Suite. One Parking Space Is Included, and Additional Parking Spots are Available for Very Reasonable Monthly Rent. The Entire Suite has been Freshly Professionally Painted. The Location Offers Exceptional Convenience, Just Minutes To The Shopping And Restaurants Along Lansdowne Street, And Right Next To Valleymore Park And Its Splash Pad. With A Public Transit Stop Just Outside The Building, Easy Access To Highway 115 For Commuting And Highway 7 For Weekend Getaways To Cottage Country, This Condo Offers A Great Balance Of Comfort, Convenience And Lifestyle. A Wonderful Opportunity For First-Time Buyers, Downsizers Or Anyone Looking For A Well-Maintained, Turnkey Home In A Convenient Peterborough Location!
Rooms
Main Floor
| Kitchen | 2.62 × 3.05 m | Breakfast Bar Stainless Steel Appl Tile Floor |
| Living Room | 4.69 × 3.44 m | Combined w/Dining Juliette Balcony Hardwood Floor |
| Primary Bedroom | 3.36 × 3.05 m | Broadloom Large Closet |
| Bedroom 2 | 3.36 × 2.71 m | Broadloom |
Features
- Water Heater
- None
- Central Air
- Apartment
Financials
Annual Taxes
$3,381.76
Estimated Rental Income
Entire property$2,600 – $3,500/mo
Rental yield8.4% – 11.4%
*Estimates based on comparable rentals in the area. Actual income may vary.
Market Data — Peterborough
Days on market5 days
Buyer's MarketSeller's Market
Based on active listings in Peterborough. Data updates daily.
Getting around
How walkable, bikeable, and transit-friendly this neighbourhood is.
69
/ 100
Walk Score
Somewhat Walkable
58
/ 100
Transit Score
Good Transit
40
/ 100
Bike Score
Somewhat Bikeable
Scores are estimates based on neighbourhood data and are for informational purposes only.
MLS® data courtesy of the Toronto Regional Real Estate Board (TRREB).
The information provided herein must only be used by consumers that have a bona fide interest in the purchase, sale, or lease of real estate and may not be used for any commercial purpose or any other purpose. Listing information is deemed reliable but is not guaranteed accurate by the Toronto Regional Real Estate Board, the listing brokerage, or this website. The trademarks REALTOR®, REALTORS® and the REALTOR® logo are controlled by The Canadian Real Estate Association (CREA) and identify real estate professionals who are members of CREA. MLS®, Multiple Listing Service®, and the associated logos are owned by CREA. Not intended to solicit properties currently listed for sale or buyers under contract.
You may also like
More homes in Peterborough
Hand-picked listings with a similar price range and style.
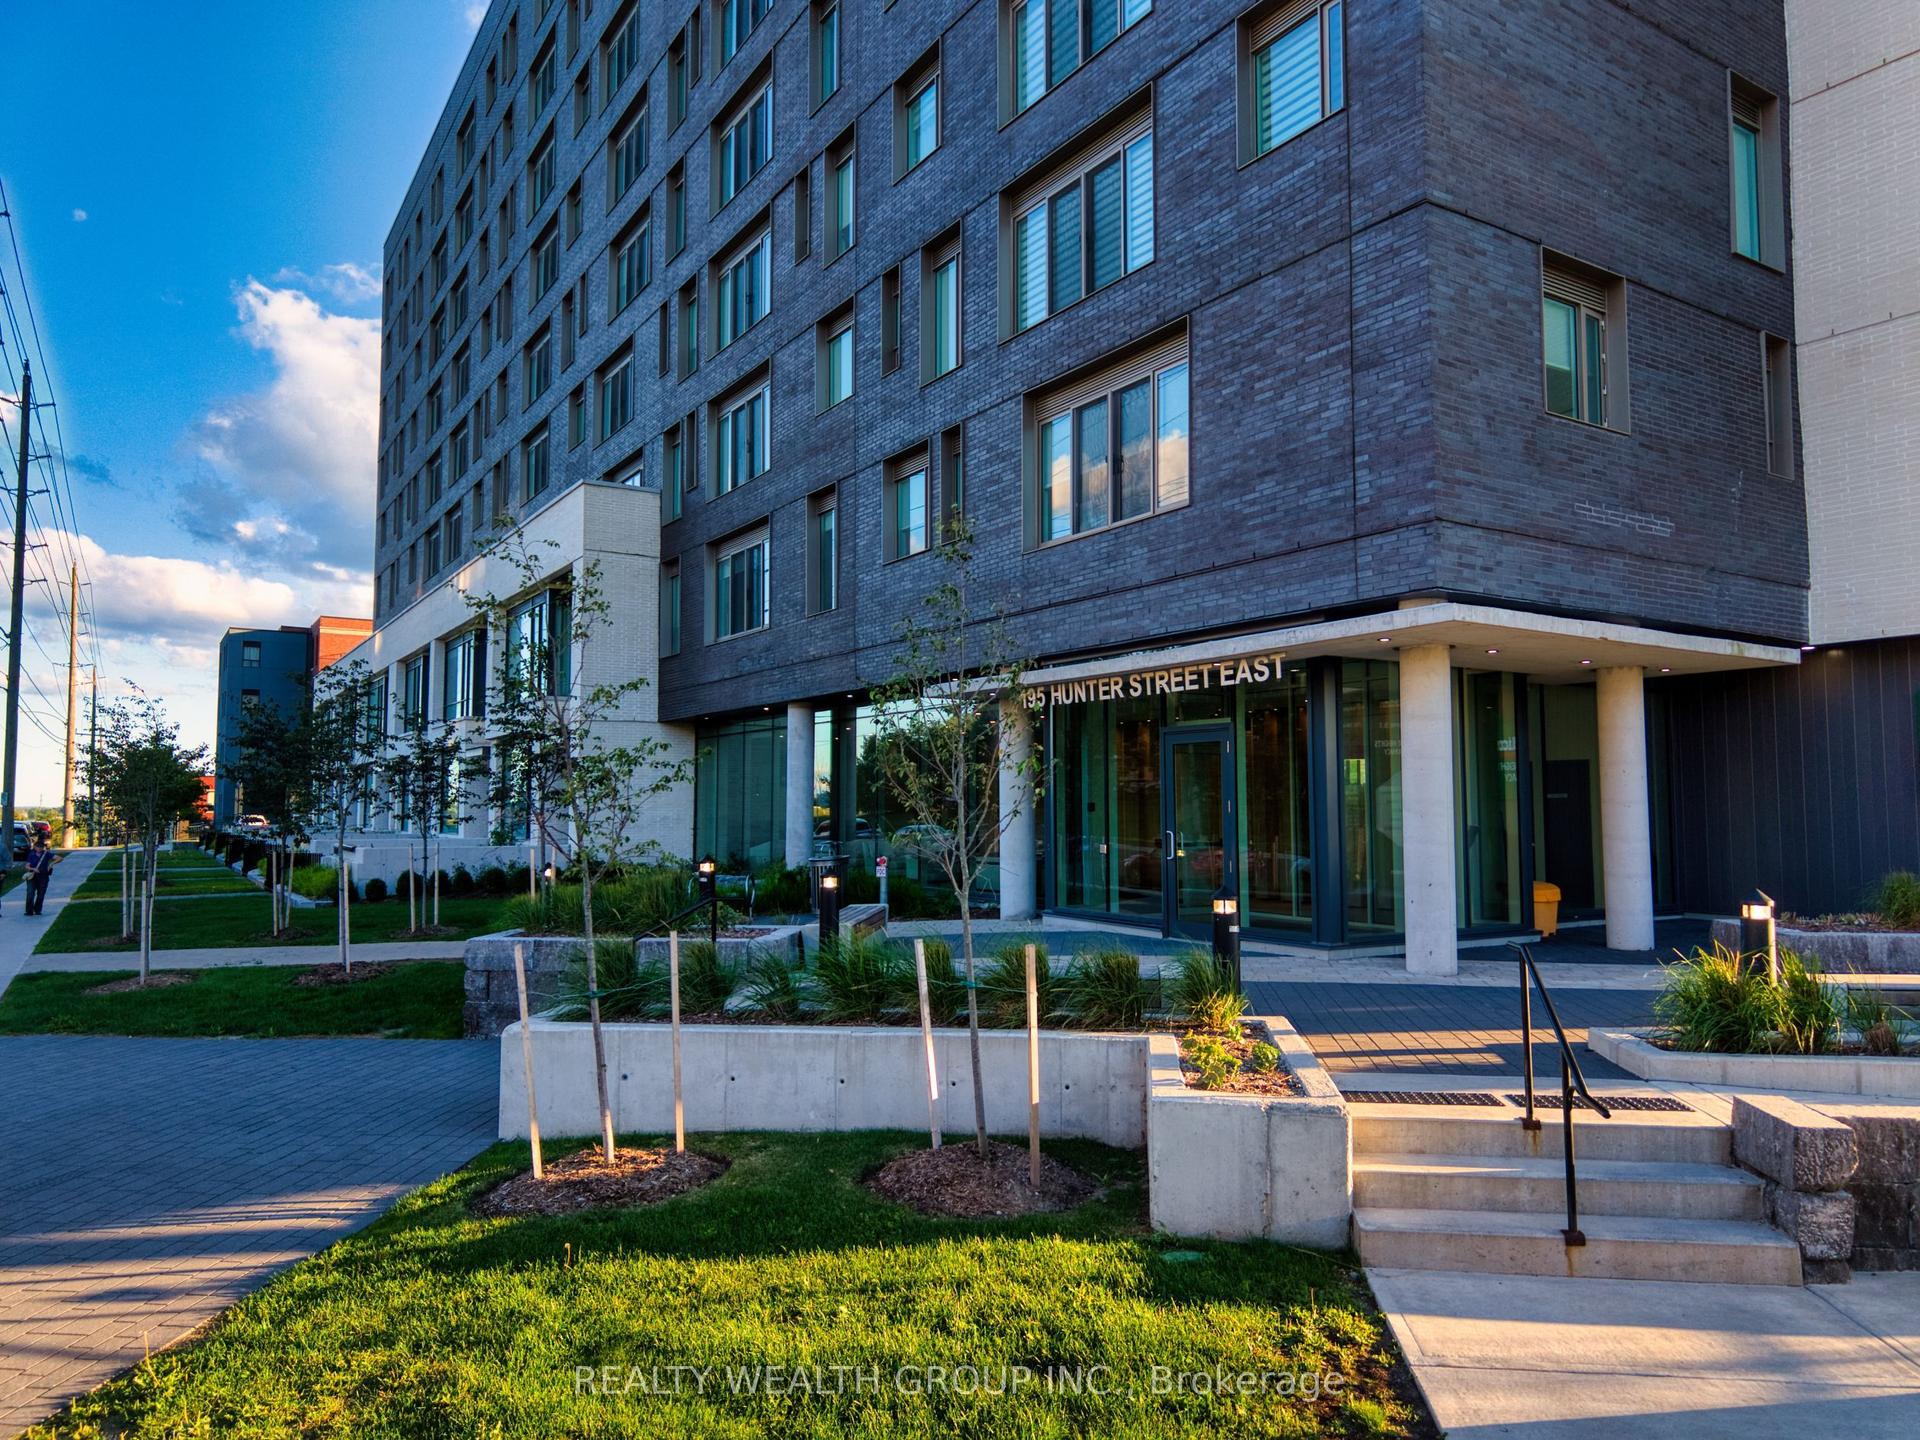
For Sale1 month ago
$399,888
Condo
est. $1,753/mo
195 Hunter Street E 409 #409, Ashburnham Ward 4
Peterborough, ON
1 bd
2 ba
750
1
MLS# X13881882Realty Wealth Group Inc.
WhatsApp Aman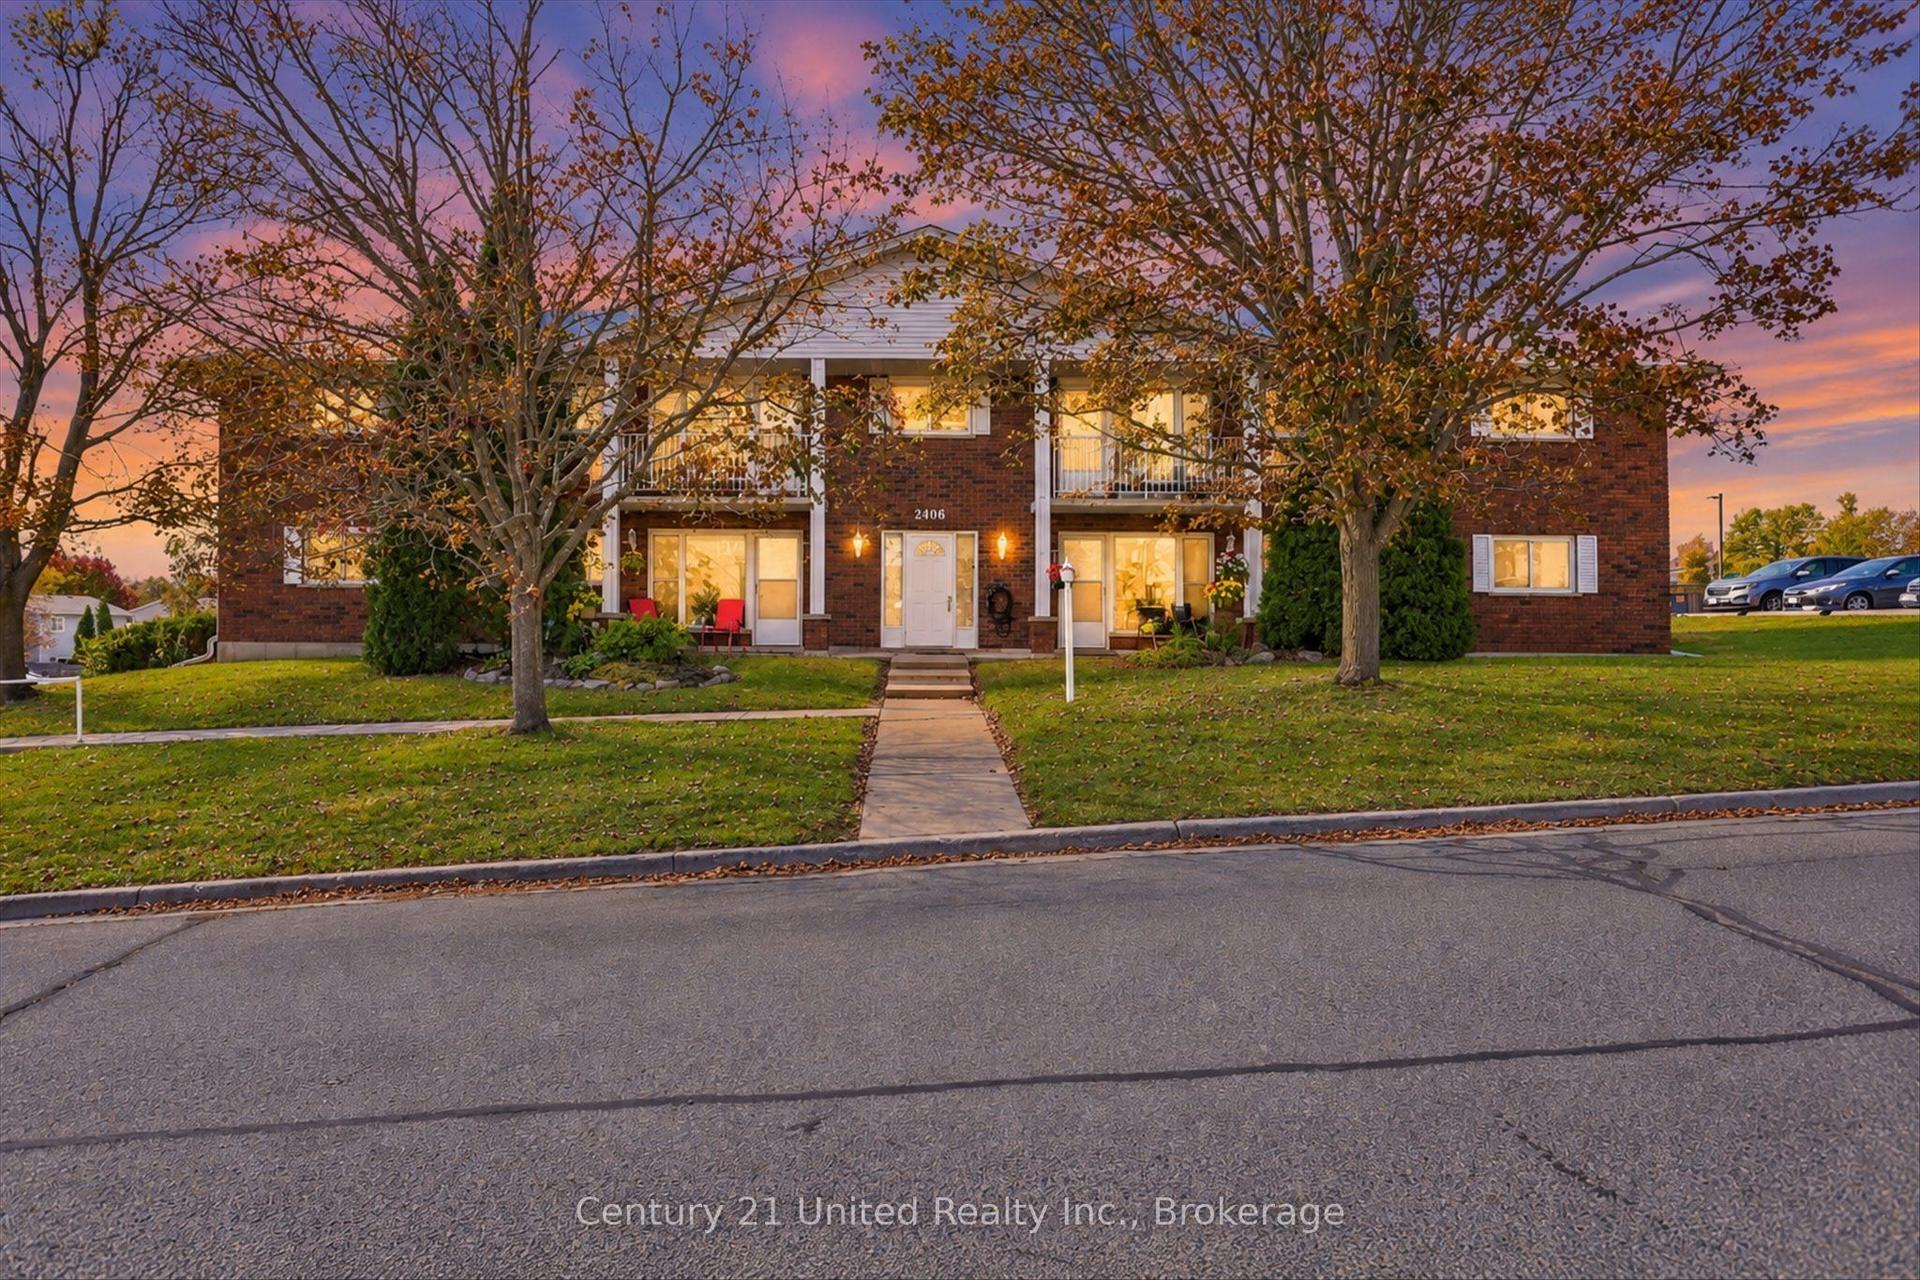
For Sale2 months ago
$329,000
Condo
est. $1,442/mo
2406 Mountland Drive 202 #202, Monaghan Ward 2
Peterborough, ON
2 bd
1 ba
950
1
MLS# X13819270Century 21 United Realty Inc.
WhatsApp Aman
