For Sale
Just Listed
16 CLEAR VALLEY Lane
Mount Hope, Hamilton, ON
$659,900
3Bd
4Ba
2,250+sqft
2Parking
18.09 x 83.03 ftlot
$293/sqft
TownhouseMLS# X14179362Listed 2026-11-133 DOM
Heating
Water Heater
Cooling
Central Air
Just listed! New listings in Hamilton often receive offers within the first week.
About this home
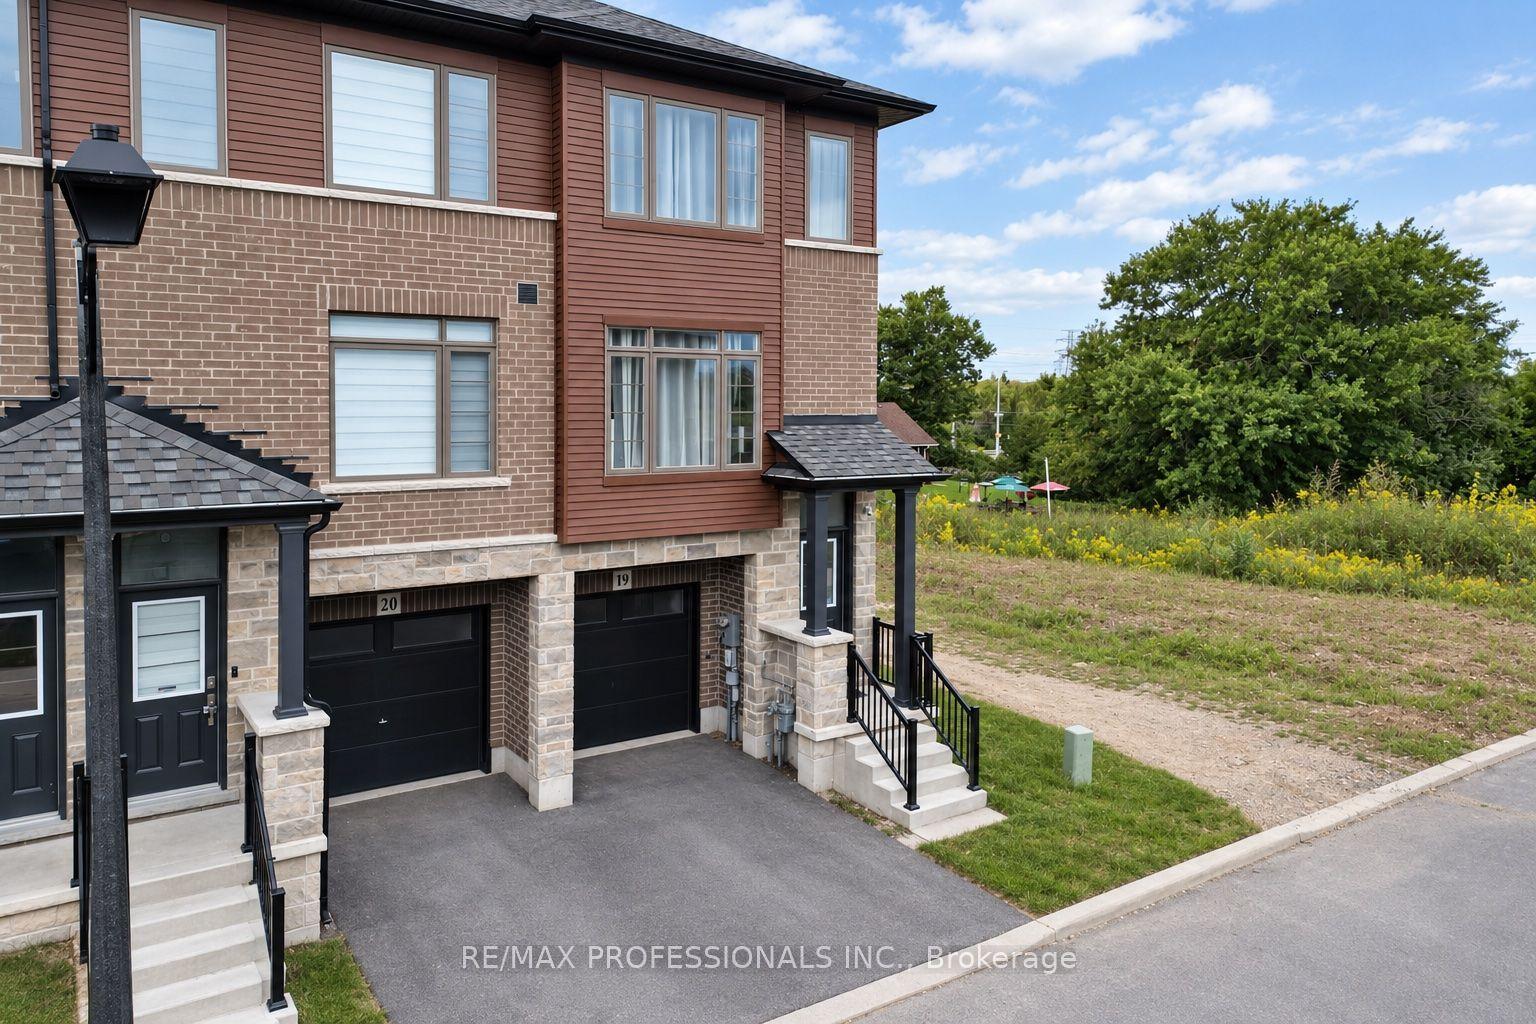
This beautiful Home offers 3 spacious bedrooms, 3.5 bathrooms, ground level den/flex room, oversized kitchen and dining area, step out balcony steps from the kitchen and private backyard walkout from den/flex space and attached garage access from inside the home. Upgraded features include, quartz countertops throughout, large windows, oak stairs and much more. This community is ideal for families and the townhome provides a low- maintenance lifestyle without compromising space or quality. Whether you're looking for your next family home or more space to enjoy life, this property deserves a closer look. HST has already been removed from the list price. *Subject to terms and conditions as set out by the Federal and Provincial Governments. Prices include the HST Rebate for buyers who qualify and is subject to Government HST Policy regarding Rebates. E.O.&E.*
GarageWalkout
Rooms
Second Floor
| Family Room | 4.91 × 5.00 m | Vinyl Floor |
| Kitchen | 3.08 × 2.71 m | Quartz Counter Pantry Centre Island |
| Dining Room | 5.00 × 3.35 m | Open Concept W/O To Balcony Vinyl Floor |
| Powder Room | 2.13 × 1.52 m | 2 Pc Ensuite Quartz Counter |
Third Floor
| Bedroom 3 | 3.08 × 2.53 m | |
| Bedroom 2 | 3.57 × 2.53 m | |
| Bathroom | 2.74 × 1.52 m | 4 Pc Bath Quartz Counter |
| Laundry | 1.07 × 1.07 m | |
| Primary Bedroom | 5.33 × 3.51 m | Walk-In Closet(s) |
| Bathroom | 2.74 × 1.52 m | 3 Pc Ensuite Quartz Counter |
Other
| Den | 4.88 × 3.60 m | Walk-In Closet(s) Vinyl Floor |
| Bathroom | 3.05 × 1.52 m | Quartz Counter |
Features
- ERV/HRV
- Floor Drain
- Water Heater
- None
- Central Air
- 3-Storey
Financials
Annual Taxes
$5,300
Estimated Rental Income
Entire property$3,200 – $4,800/mo
Rental yield5.8% – 8.7%
*Estimates based on comparable rentals in the area. Actual income may vary.
Market Data — Hamilton
Days on market3 days
Buyer's MarketSeller's Market
Based on active listings in Hamilton. Data updates daily.
Demographics — Hamilton
Population
569,353
Avg Household Income
$90,000
Age Distribution
0-19
20%
20-34
21%
35-49
19%
50-64
20%
65+
20%
Ownership65% own · 35% rent
EnglishFrenchArabicItalianTagalog
Getting around
How walkable, bikeable, and transit-friendly this neighbourhood is.
78
/ 100
Walk Score
Very Walkable
64
/ 100
Transit Score
Good Transit
68
/ 100
Bike Score
Bikeable
Scores are estimates based on neighbourhood data and are for informational purposes only.
MLS® data courtesy of the Toronto Regional Real Estate Board (TRREB).
The information provided herein must only be used by consumers that have a bona fide interest in the purchase, sale, or lease of real estate and may not be used for any commercial purpose or any other purpose. Listing information is deemed reliable but is not guaranteed accurate by the Toronto Regional Real Estate Board, the listing brokerage, or this website. The trademarks REALTOR®, REALTORS® and the REALTOR® logo are controlled by The Canadian Real Estate Association (CREA) and identify real estate professionals who are members of CREA. MLS®, Multiple Listing Service®, and the associated logos are owned by CREA. Not intended to solicit properties currently listed for sale or buyers under contract.
You may also like
More homes in Hamilton
Hand-picked listings with a similar price range and style.

For Sale14 days ago
$670,000
Townhouse
est. $2,937/mo
12 Mckibbon Avenue, Rural Glanbrook
Hamilton, ON
3 bd
3 ba
1,750
2
MLS# X14140002Re/Max Realty Specialists Inc.
WhatsApp Aman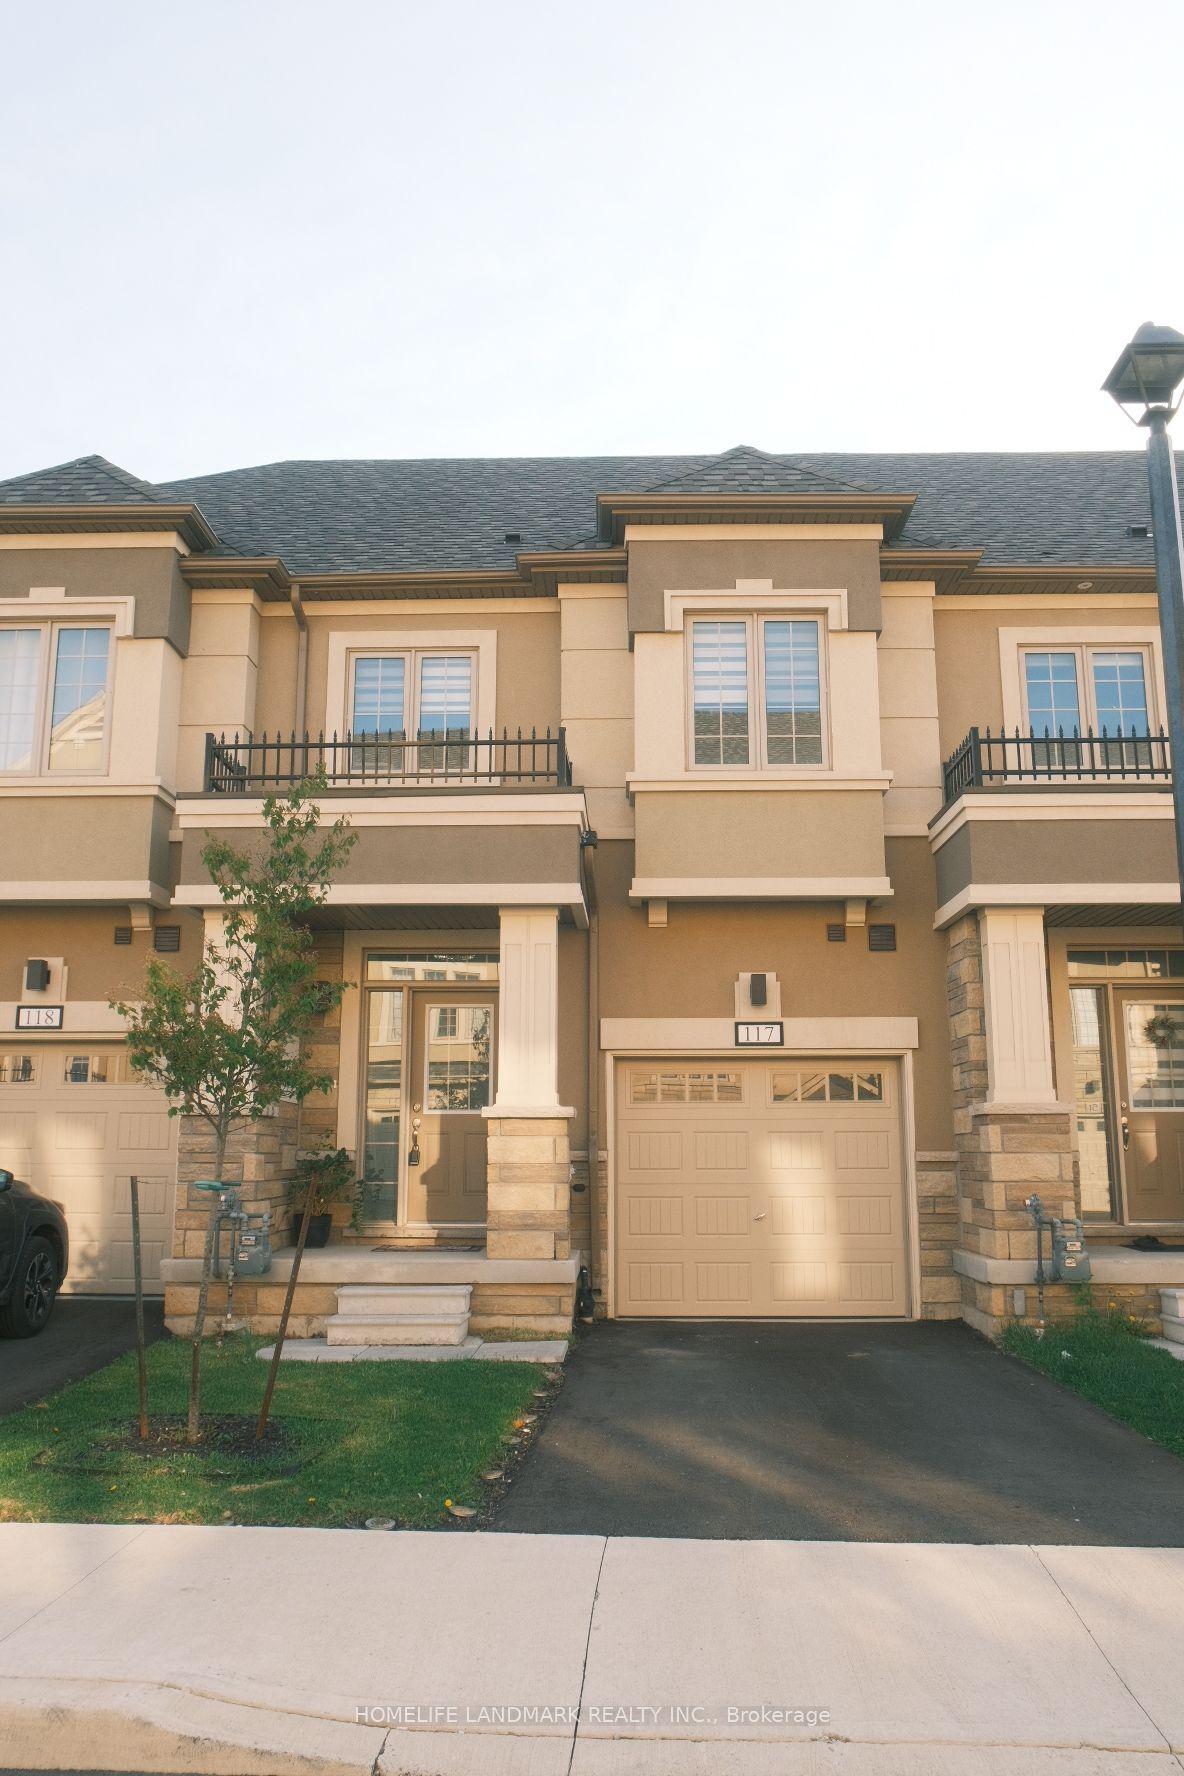
For Sale4 months ago
$739,000
Townhouse
est. $3,240/mo
305 Garner Road W 117 #117, Ancaster
Hamilton, ON
3 bd
3 ba
1,750
2
MLS# X13615318Homelife Landmark Realty Inc.
WhatsApp Aman