For Sale
Just Listed
166 Forestbrook Street
9008 - Kanata - Morgan's Grant/South March, Kanata, ON
$599,000
3Bd
4Ba
1,750+sqft
3Parking
26.9 x 105.12 ftlot
$342/sqft
TownhouseMLS# X14179572Listed 2026-11-134 DOM
Heating
Water Heater
Cooling
Central Air
Basement
Finished
About this home
A FULLY REPAINTED, PARK-FACING END UNIT with a FINISHED WALKOUT BASEMENT and GREEN SPACE BEHIND-this beautifully situated freehold townhouse in Kanata North's sought-after Morgan's Grant community delivers a setting that's hard to beat. Built by Minto, this bright, two-storey home offers 3 bedrooms, 4 bathrooms, an attached single-car garage and parking for 3 vehicles. Step through the front door to a welcoming foyer, where a graceful curved hardwood staircase creates an immediate impression. Hardwood flooring continues through the open-concept living and dining areas, while generous windows and pot lights keep the main level feeling bright and inviting. The practical kitchen offers ample cabinetry, plenty of counter space and a natural connection to the dining area, where an eye-catching arched window frames the greenery beyond. A convenient powder room completes this level. Upstairs, the spacious primary bedroom features a walk-in closet and a private 4-piece ensuite with a separate soaker tub and shower. Two additional bedrooms and a separate 3-piece main bathroom provide comfortable space for family, guests or a home office. Downstairs, the FULLY FINISHED WALKOUT BASEMENT adds exceptional flexibility, with an expansive family room and a cozy gas fireplace-perfect for movie nights, a playroom or a second living area. Step through the patio doors onto the backyard deck, overlooking the green space. A separate laundry and utility area adds everyday convenience. The home's END-UNIT POSITION brings extra natural light and a welcome sense of openness, while FORESTBROOK PARK IS DIRECTLY ACROSS THE STREET, with a playground just steps away. Explore nearby South March Highlands trails, enjoy the facilities at Richcraft Recreation Complex, or take advantage of excellent access to schools, transit, shopping and Kanata's thriving tech employment hub. A wonderful opportunity to enjoy space, convenience and nature in one of Kanata North's most established neighbourhoods.
GarageWalkoutHardwoodFireplace
Rooms
Main Floor
| Living Room | 7.08 × 3.71 m | |
| Kitchen | 3.04 × 3.04 m | |
| Dining Room | 3.04 × 2.43 m | |
| Powder Room | 0.00 × 0.00 m | 2 Pc Bath |
Second Floor
| Primary Bedroom | 4.82 × 4.01 m | 3 Pc Ensuite Walk-In Closet(s) |
| Bedroom | 3.50 × 2.99 m | |
| Bedroom | 3.20 × 2.84 m | |
| Bathroom | 0.00 × 0.00 m | 3 Pc Ensuite |
| Other | — | |
| Bathroom | 0.00 × 0.00 m | 3 Pc Bath |
Lower
| Family Room | 6.90 × 3.60 m | |
| Powder Room | 0.00 × 0.00 m | 2 Pc Bath |
| Laundry | 0.00 × 0.00 m | |
| Other | 0.00 × 0.00 m |
Features
- Auto Garage Door Remote
- Water Heater
- Water Heater Owned
- Deck
- Full
- Finished
- Finished with Walk-Out
- Walk-Out
- Central Air
- 2-Storey
Financials
Annual Taxes
$4,251.46
Estimated Rental Income
Entire property$3,200 – $4,800/mo
Rental yield6.4% – 9.6%
*Estimates based on comparable rentals in the area. Actual income may vary.
Market Data — Kanata
Days on market4 days
Buyer's MarketSeller's Market
Based on active listings in Kanata. Data updates daily.
Getting around
How walkable, bikeable, and transit-friendly this neighbourhood is.
55
/ 100
Walk Score
Somewhat Walkable
50
/ 100
Transit Score
Good Transit
43
/ 100
Bike Score
Somewhat Bikeable
Scores are estimates based on neighbourhood data and are for informational purposes only.
MLS® data courtesy of the Toronto Regional Real Estate Board (TRREB).
The information provided herein must only be used by consumers that have a bona fide interest in the purchase, sale, or lease of real estate and may not be used for any commercial purpose or any other purpose. Listing information is deemed reliable but is not guaranteed accurate by the Toronto Regional Real Estate Board, the listing brokerage, or this website. The trademarks REALTOR®, REALTORS® and the REALTOR® logo are controlled by The Canadian Real Estate Association (CREA) and identify real estate professionals who are members of CREA. MLS®, Multiple Listing Service®, and the associated logos are owned by CREA. Not intended to solicit properties currently listed for sale or buyers under contract.
You may also like
More homes in Kanata
Hand-picked listings with a similar price range and style.
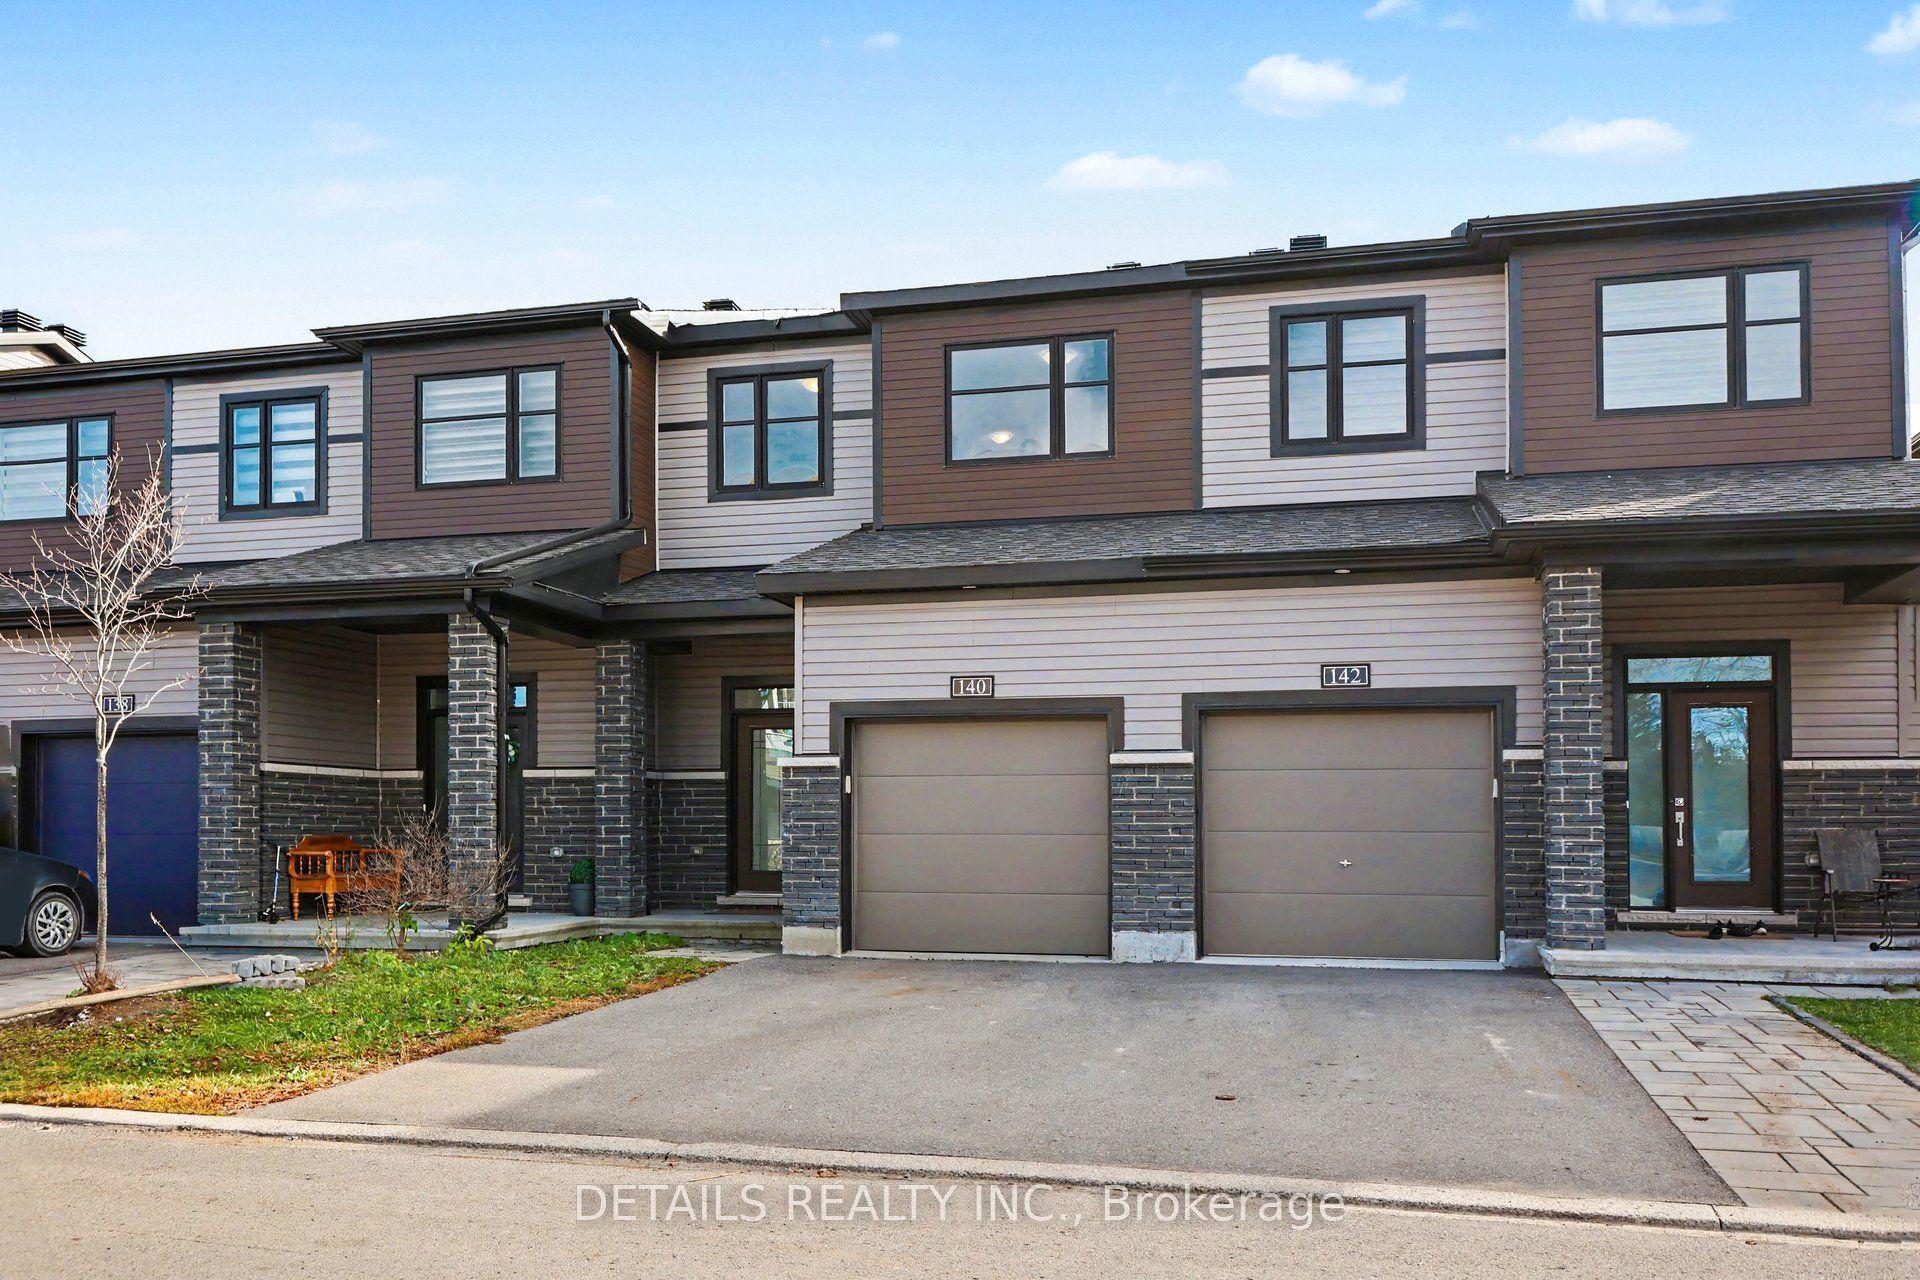
For Sale11 h ago
$649,900
Townhouse
est. $2,849/mo
140 Attwell Private, 9008 - Kanata - Morgan's Grant/South March
Kanata, ON
3 bd
4 ba
1,300
2
MLS# X14187316Details Realty Inc.
WhatsApp Aman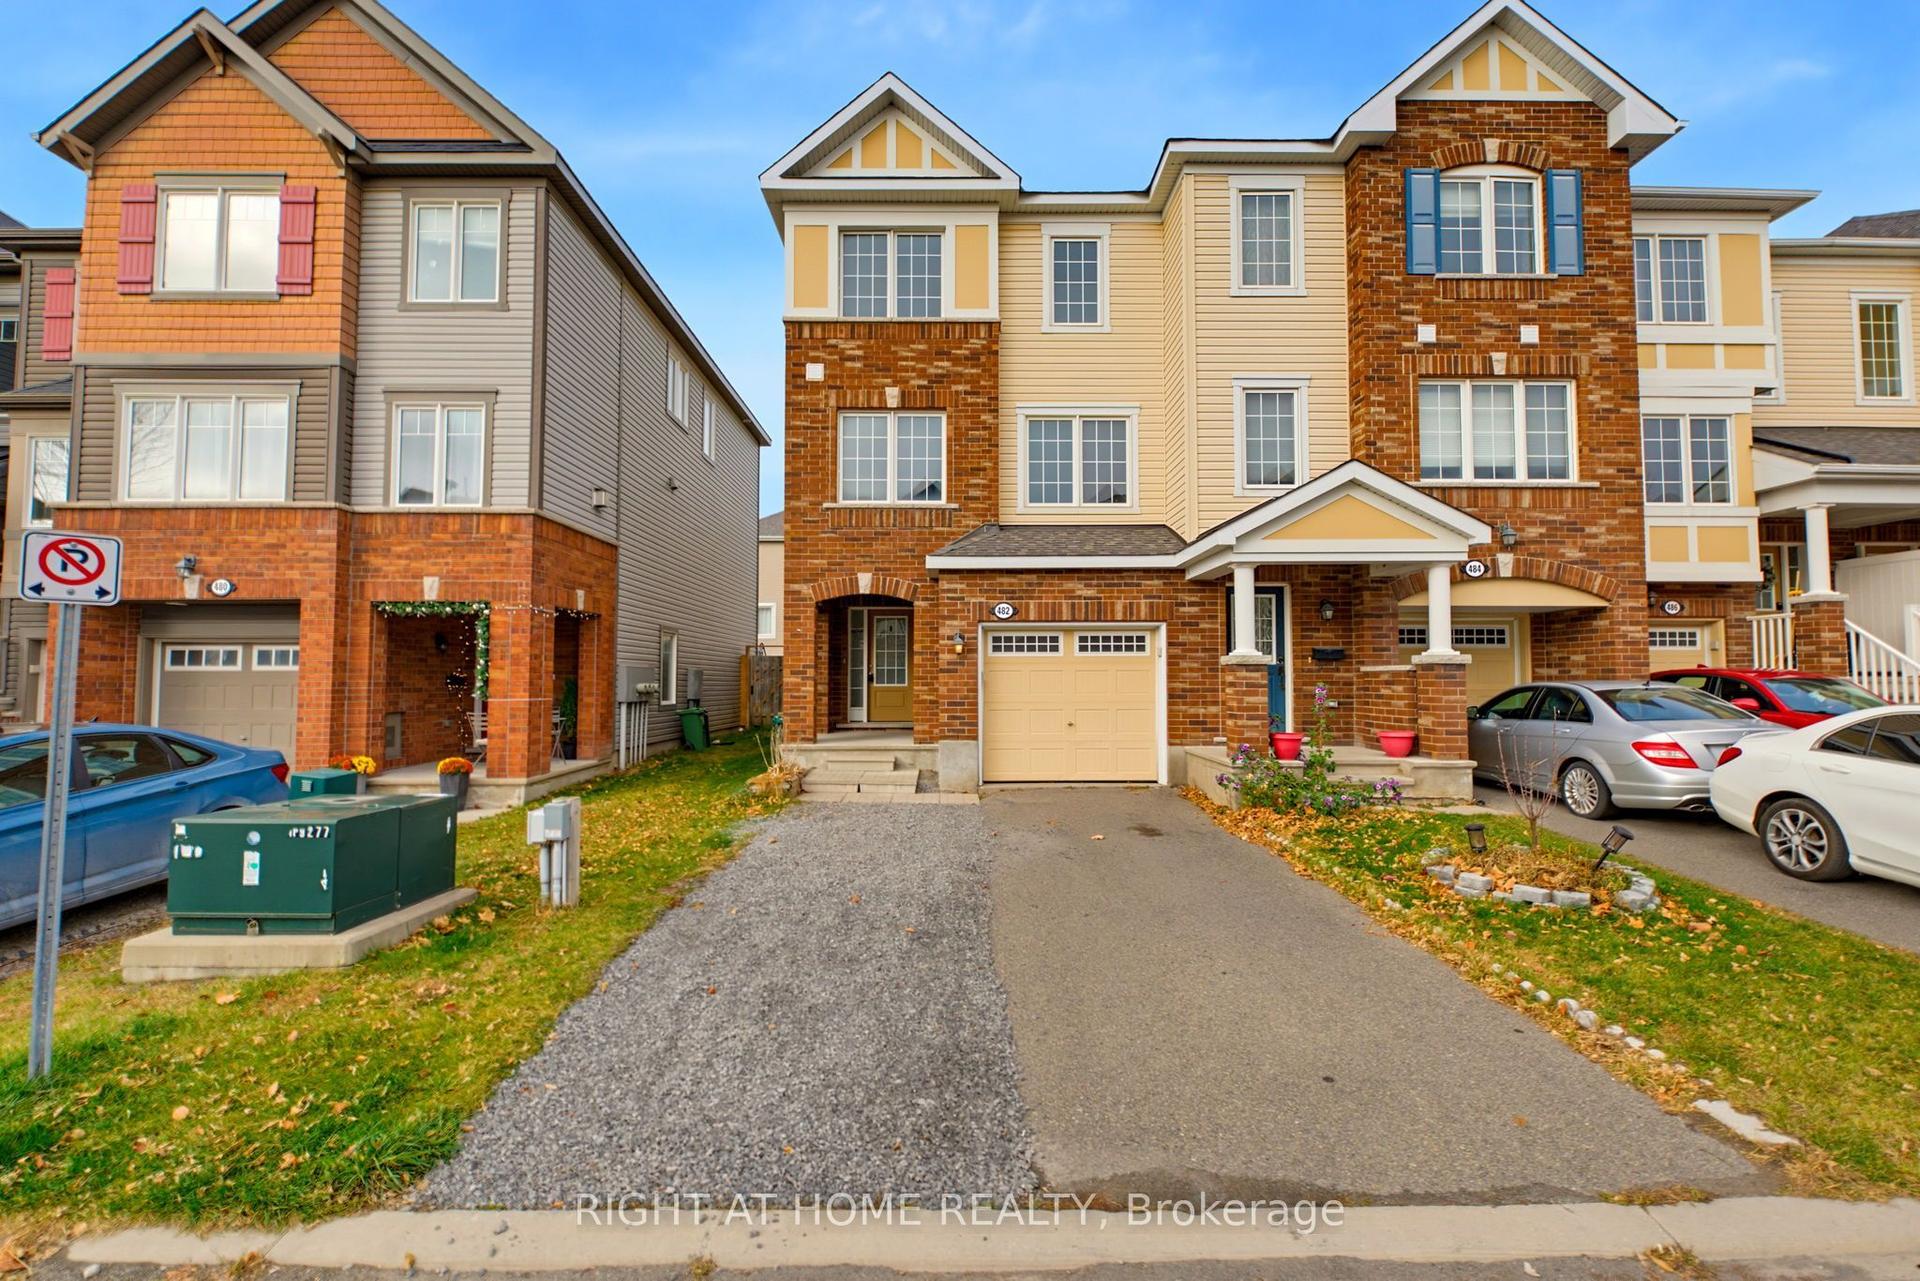
For Sale11 h ago
$569,900
Townhouse
est. $2,498/mo
482 Coldwater Crescent, 9010 - Kanata - Emerald Meadows/Trailwest
Kanata, ON
3 bd
3 ba
1,300
3
MLS# X14186506Right At Home Realty
WhatsApp Aman