For Sale
Just Listed
Open House Sun 18–20
9 Willow Drive
Aylmer, Aylmer, ON
$375,000
3Bd
2Ba
1,300+sqft
2Parking
20.3 x 169.77 ftlot
$288/sqft
TownhouseMLS# X14186548Listed 2026-11-170 DOM
Basement
Finished
Just listed! New listings in Aylmer often receive offers within the first week.
About this home
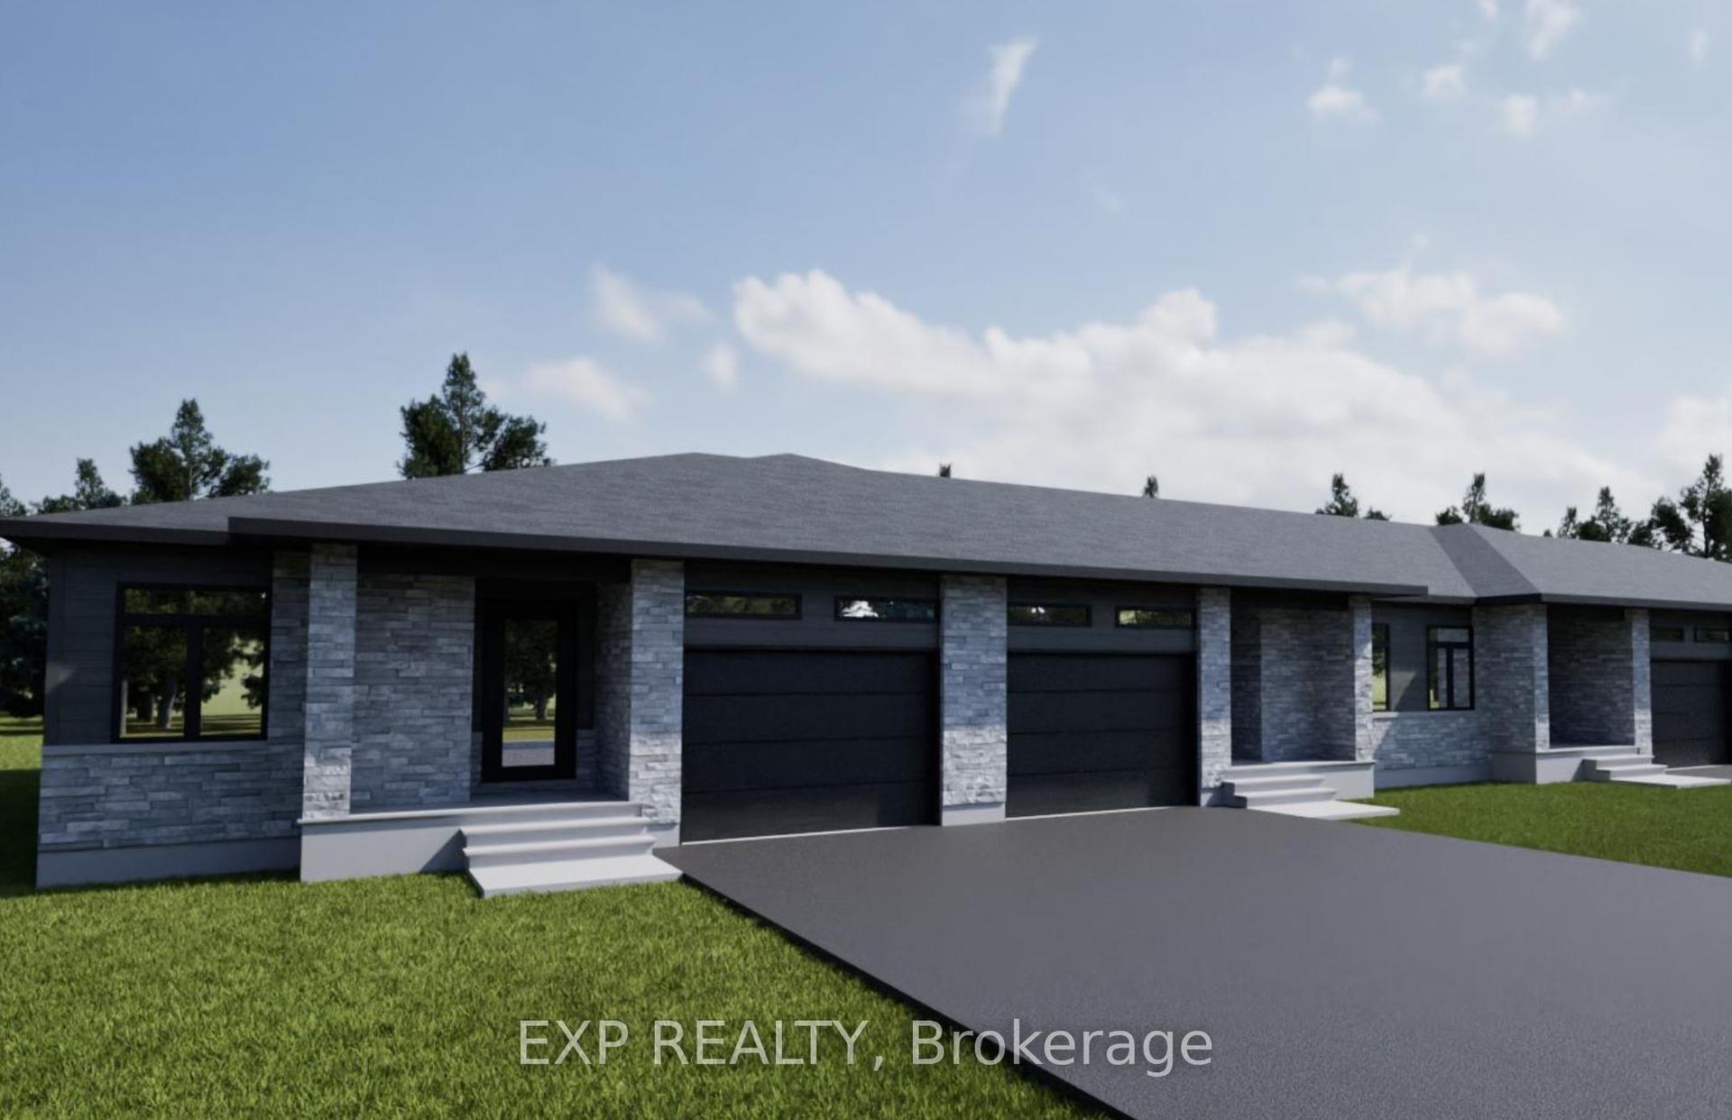
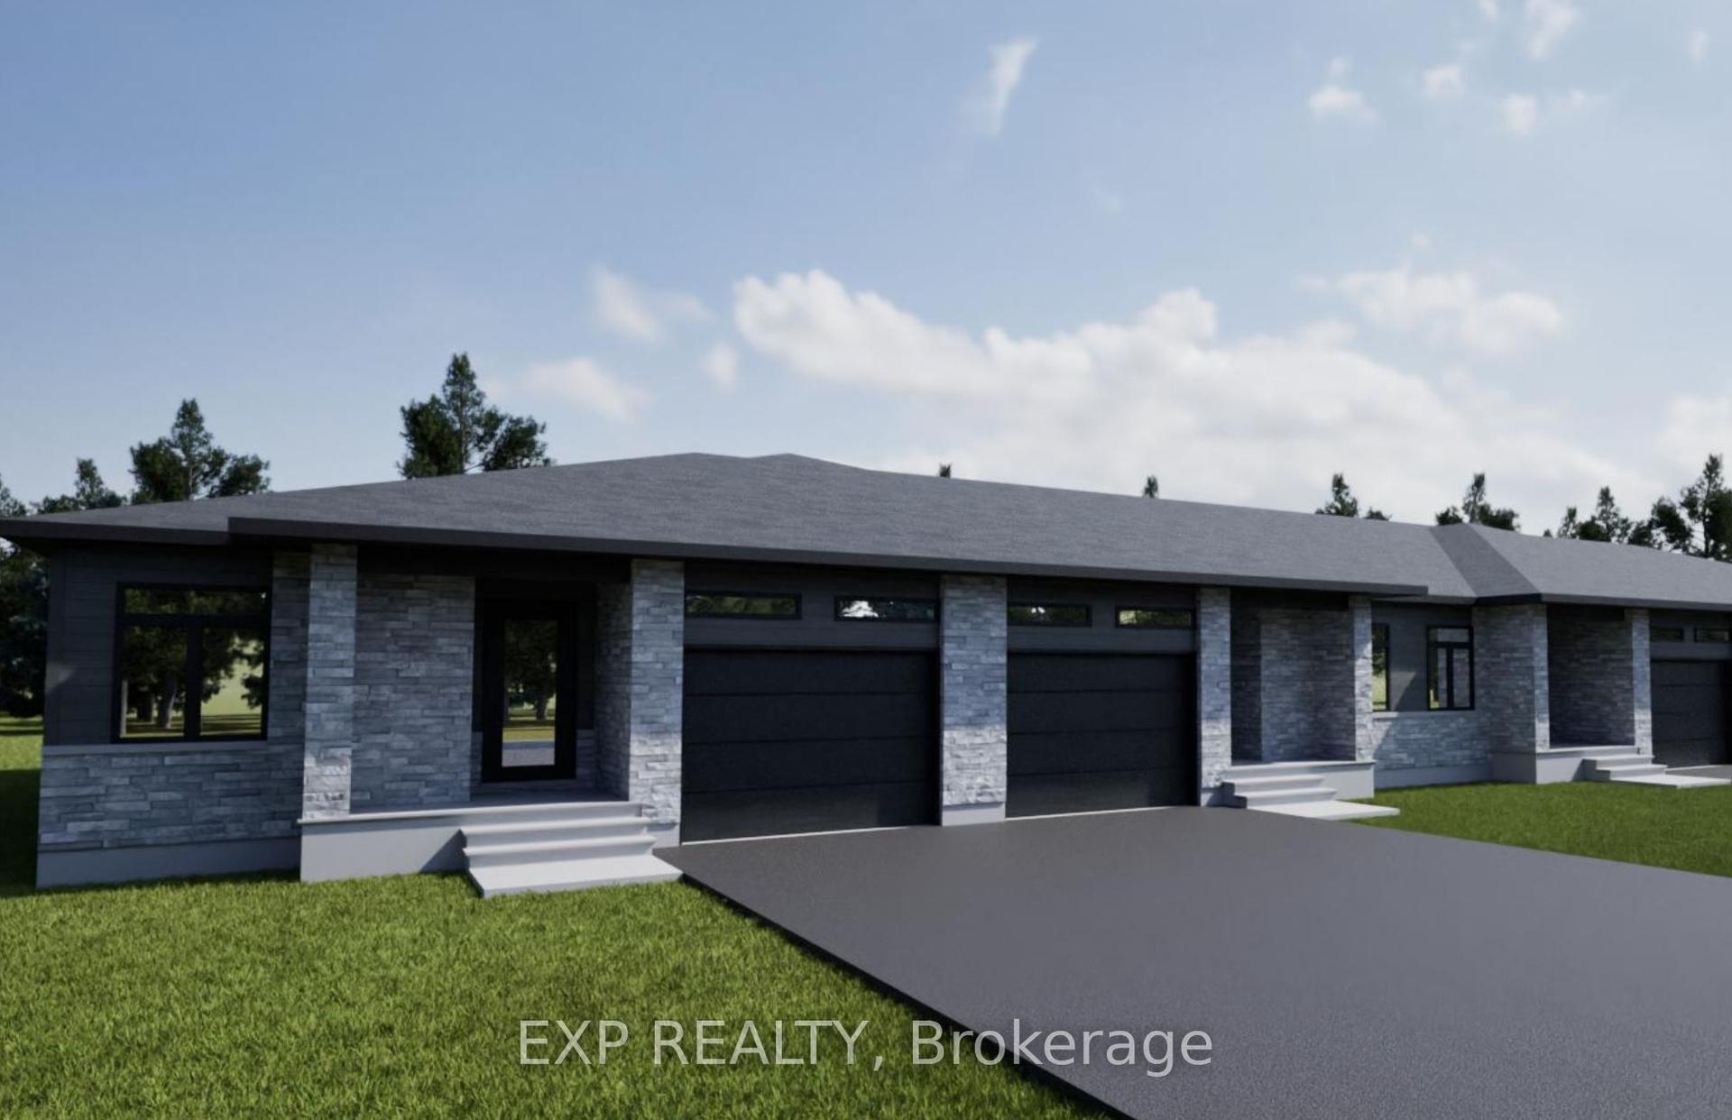
Welcome to 9 Willow Drive, beautifully situated in a peaceful and welcoming Aylmer community. Featuring a 2 car asphalt driveway leading up to an inviting concrete front porch. Inside, the thoughtfully designed main floor boasts abundant space with both a bright, spacious living room and a separate cozy family room. The eat-in dining area features French doors that open to a large rear deck, seamlessly blending indoor and outdoor living. A convenient 2-piece powder room completes the main level. The upper floor offers three spacious bedrooms with ample natural light and closet space, serviced by a full 4-piece bathroom. The fully finished lower level significantly expands your living space with a sprawling, open-concept design-perfect for a recreation room, home theater, or hobby area-and includes an addirional private shower and sink (no toilet). Outside, the backyard provides a great space to relax or entertain and includes a wooden shed for extra storage. A wonderful opportunity to own a spacious and well-appointed home in Aylmer.
Rooms
Main Floor
| Family Room | 4.35 × 3.05 m | Ceiling Fan(s) Large Window |
| Kitchen | 3.21 × 2.50 m | |
| Family Room | 5.20 × 5.95 m | L-Shaped Room French Doors Large Window |
| Bathroom | 1.72 × 1.52 m | Window |
Second Floor
| Primary Bedroom | 4.55 × 3.21 m | Window |
| Bedroom 2 | 4.55 × 2.64 m | Window |
| Bedroom 3 | 3.24 × 2.49 m | Window |
| Bathroom | 2.28 × 3.36 m | Irregular Room Window 4 Pc Bath |
Basement
| Recreation | 8.73 × 5.95 m | |
| Laundry | 1.68 × 5.96 m | Separate Shower |
Features
- Sump Pump
- Bar Fridge
- Floor Drain
- Full
- Finished
- Window Unit(s)
- 2-Storey
Financials
Annual Taxes
$2,828
Estimated Rental Income
Entire property$3,200 – $4,800/mo
Basement apartment$1,800 – $2,500/mo
Rental yield10.2% – 15.4%
*Estimates based on comparable rentals in the area. Actual income may vary.
Market Data — Aylmer
Days on market0 days
Buyer's MarketSeller's Market
Based on active listings in Aylmer. Data updates daily.
Getting around
How walkable, bikeable, and transit-friendly this neighbourhood is.
56
/ 100
Walk Score
Somewhat Walkable
43
/ 100
Transit Score
Some Transit
52
/ 100
Bike Score
Bikeable
Scores are estimates based on neighbourhood data and are for informational purposes only.
MLS® data courtesy of the Toronto Regional Real Estate Board (TRREB).
The information provided herein must only be used by consumers that have a bona fide interest in the purchase, sale, or lease of real estate and may not be used for any commercial purpose or any other purpose. Listing information is deemed reliable but is not guaranteed accurate by the Toronto Regional Real Estate Board, the listing brokerage, or this website. The trademarks REALTOR®, REALTORS® and the REALTOR® logo are controlled by The Canadian Real Estate Association (CREA) and identify real estate professionals who are members of CREA. MLS®, Multiple Listing Service®, and the associated logos are owned by CREA. Not intended to solicit properties currently listed for sale or buyers under contract.
You may also like
More homes in Aylmer
Hand-picked listings with a similar price range and style.
For Sale3 months ago
$374,900
Townhouse
est. $1,644/mo
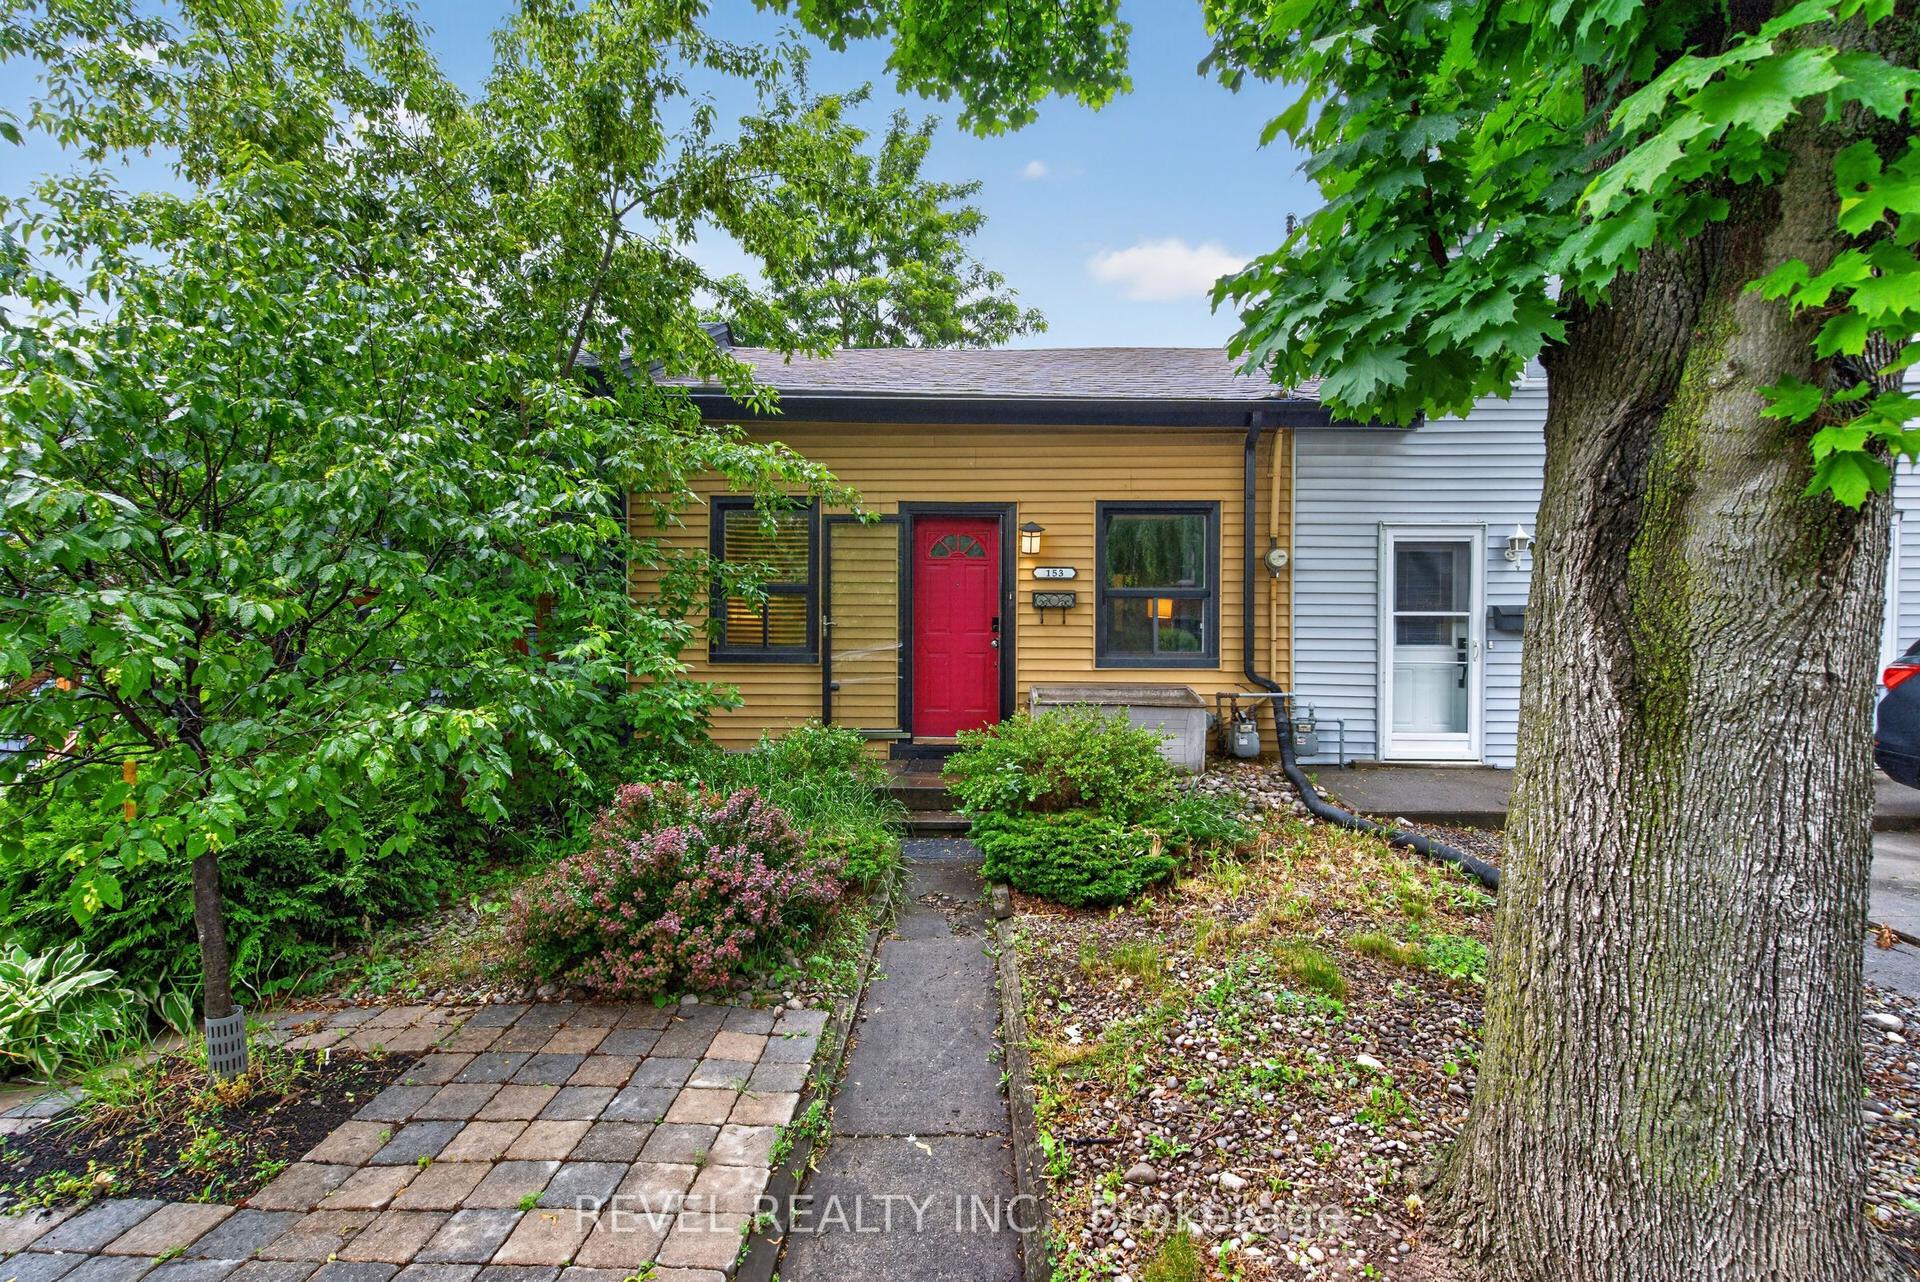
153 Ferrie Street E, North End
Hamilton, ON
2 bd
1 ba
900
0
MLS# X13663072Revel Realty Inc.
WhatsApp Aman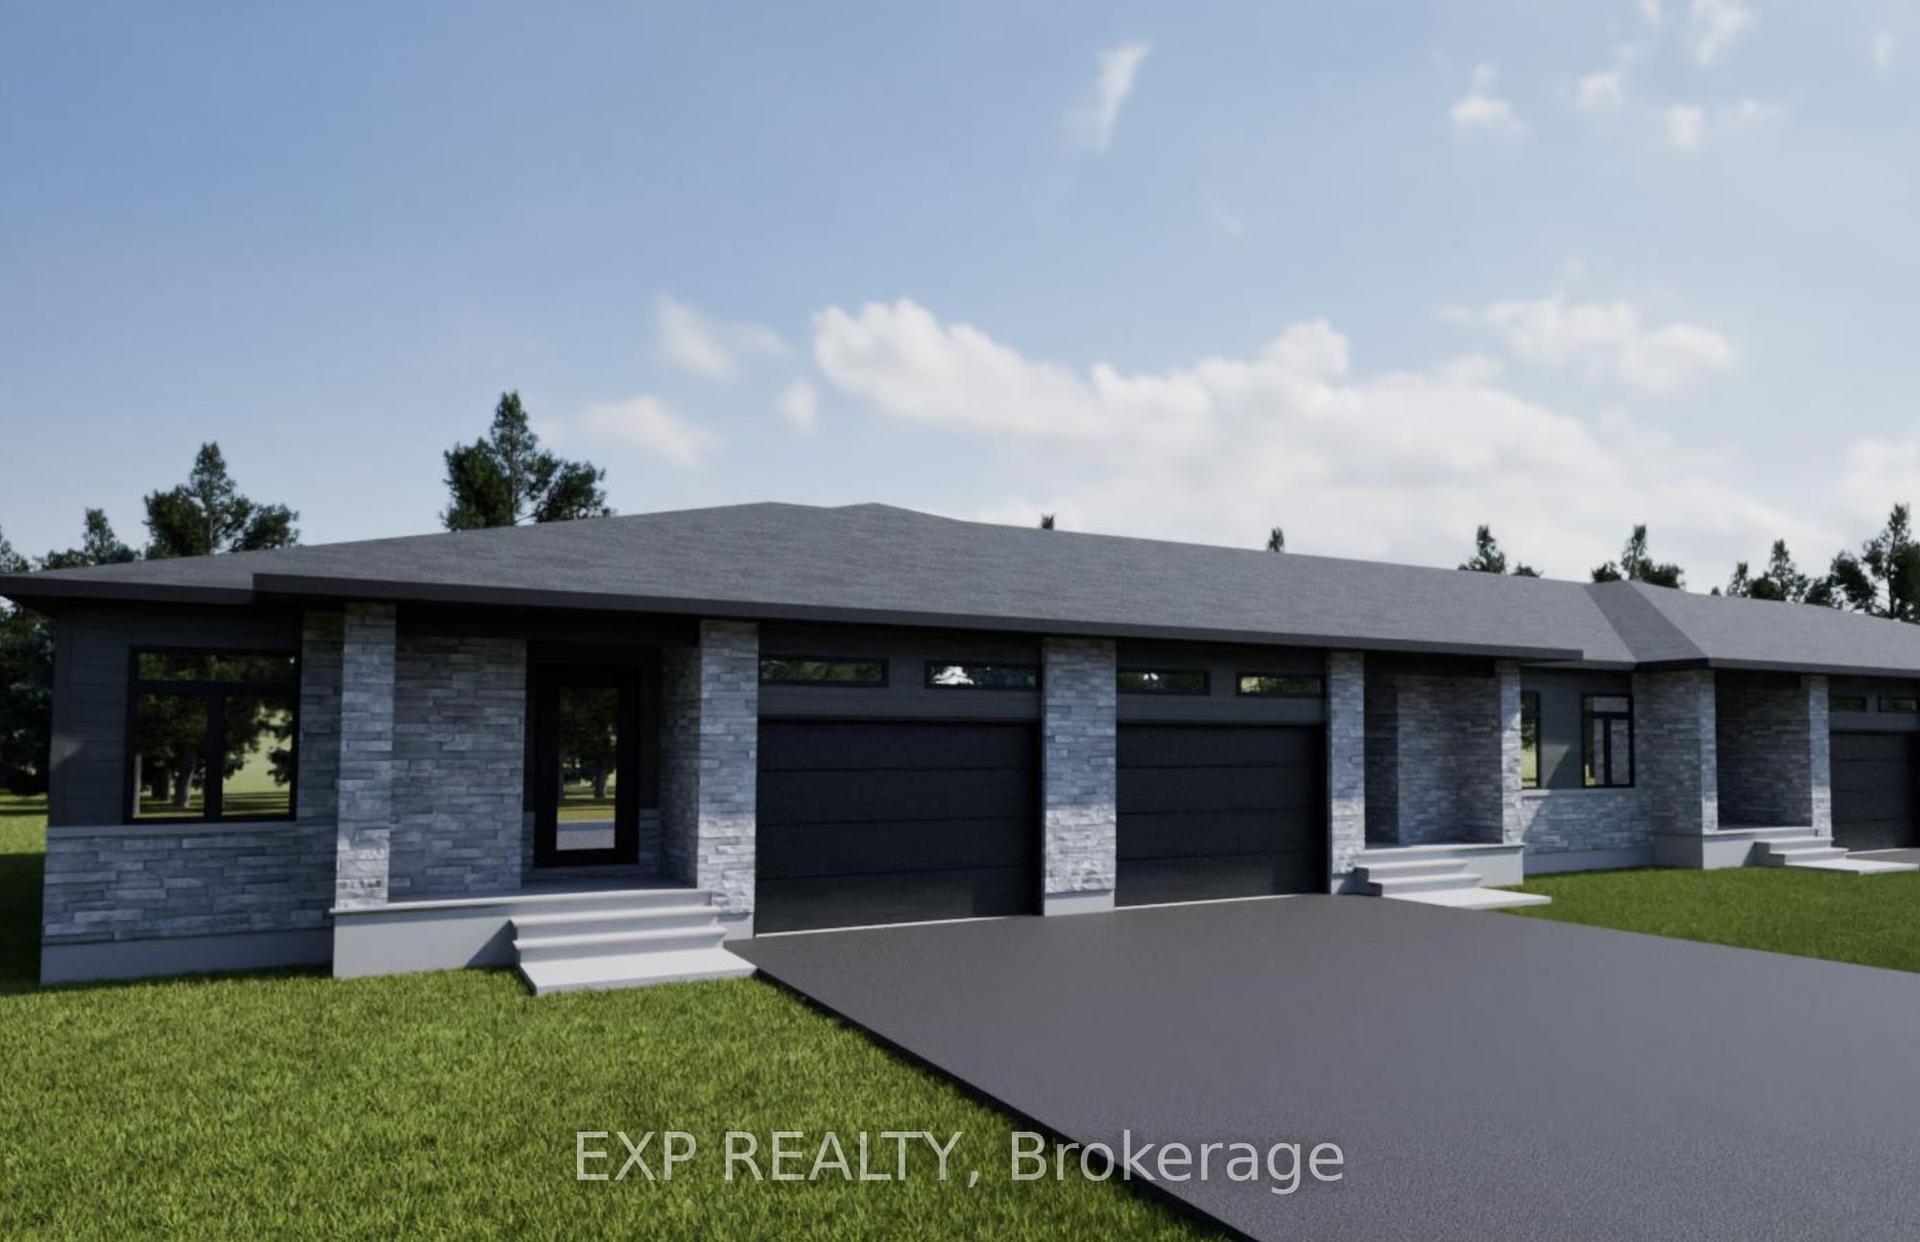
For Sale4 months ago
$399,900
Townhouse
est. $1,753/mo
96 Timberline Drive, 709 - Finch
North Stormont, ON
2 bd
2 ba
1,300
3
MLS# X13549978Exp Realty
WhatsApp Aman