91 John Street N 1006 #1006
Just listed! New listings in Hamilton often receive offers within the first week.
About this home
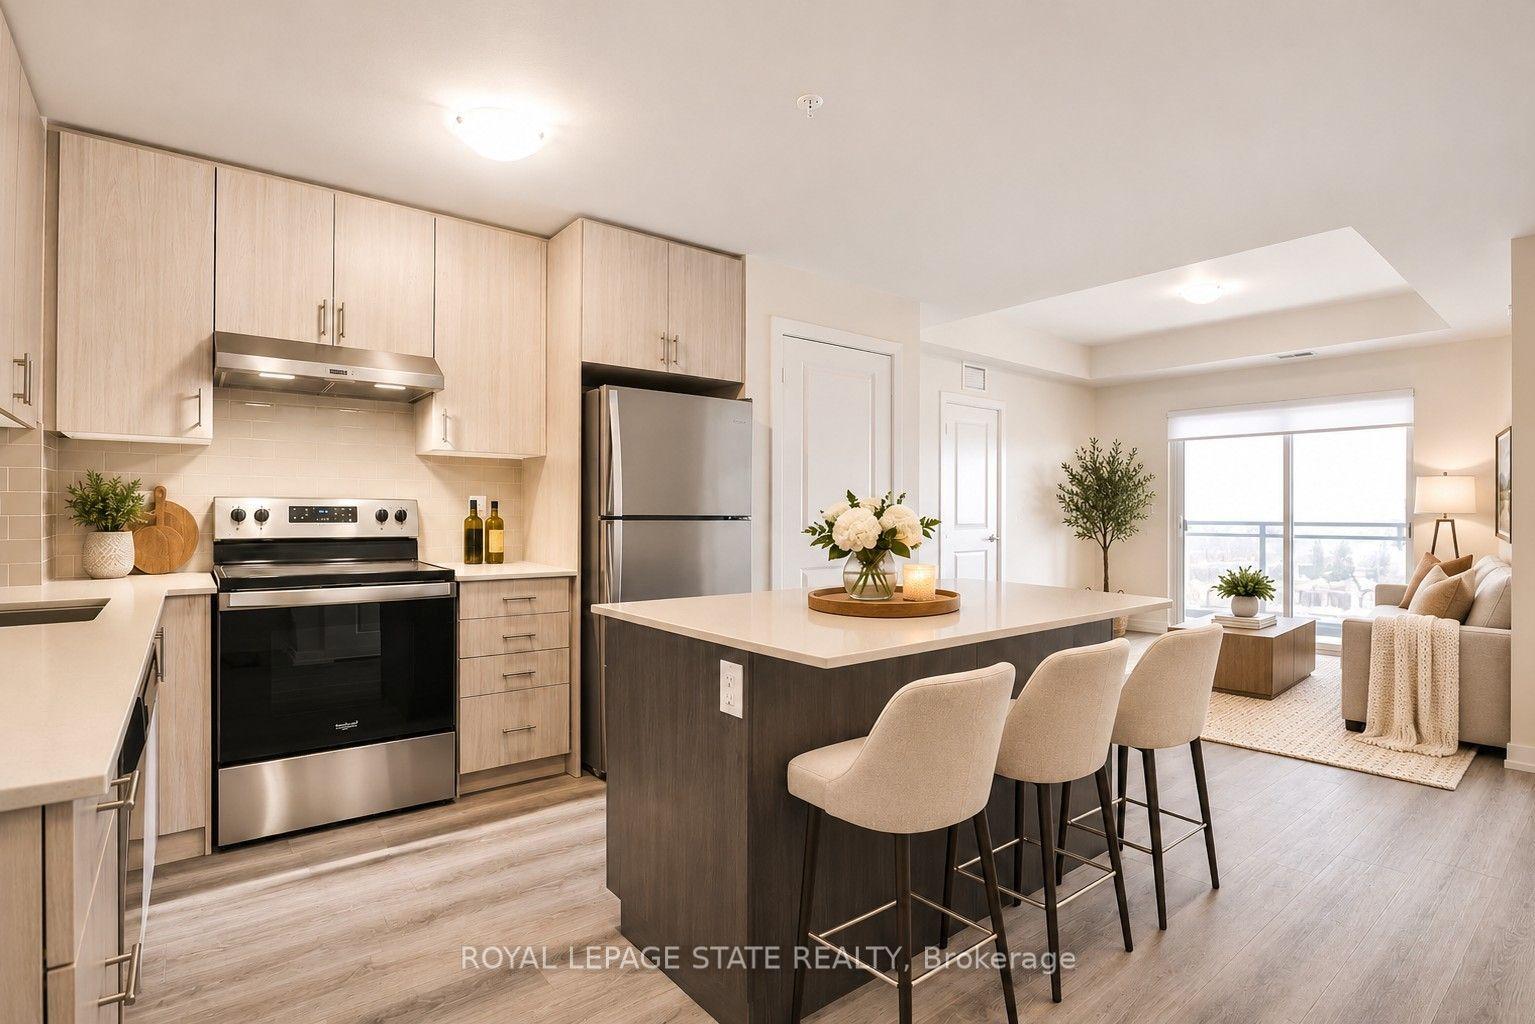
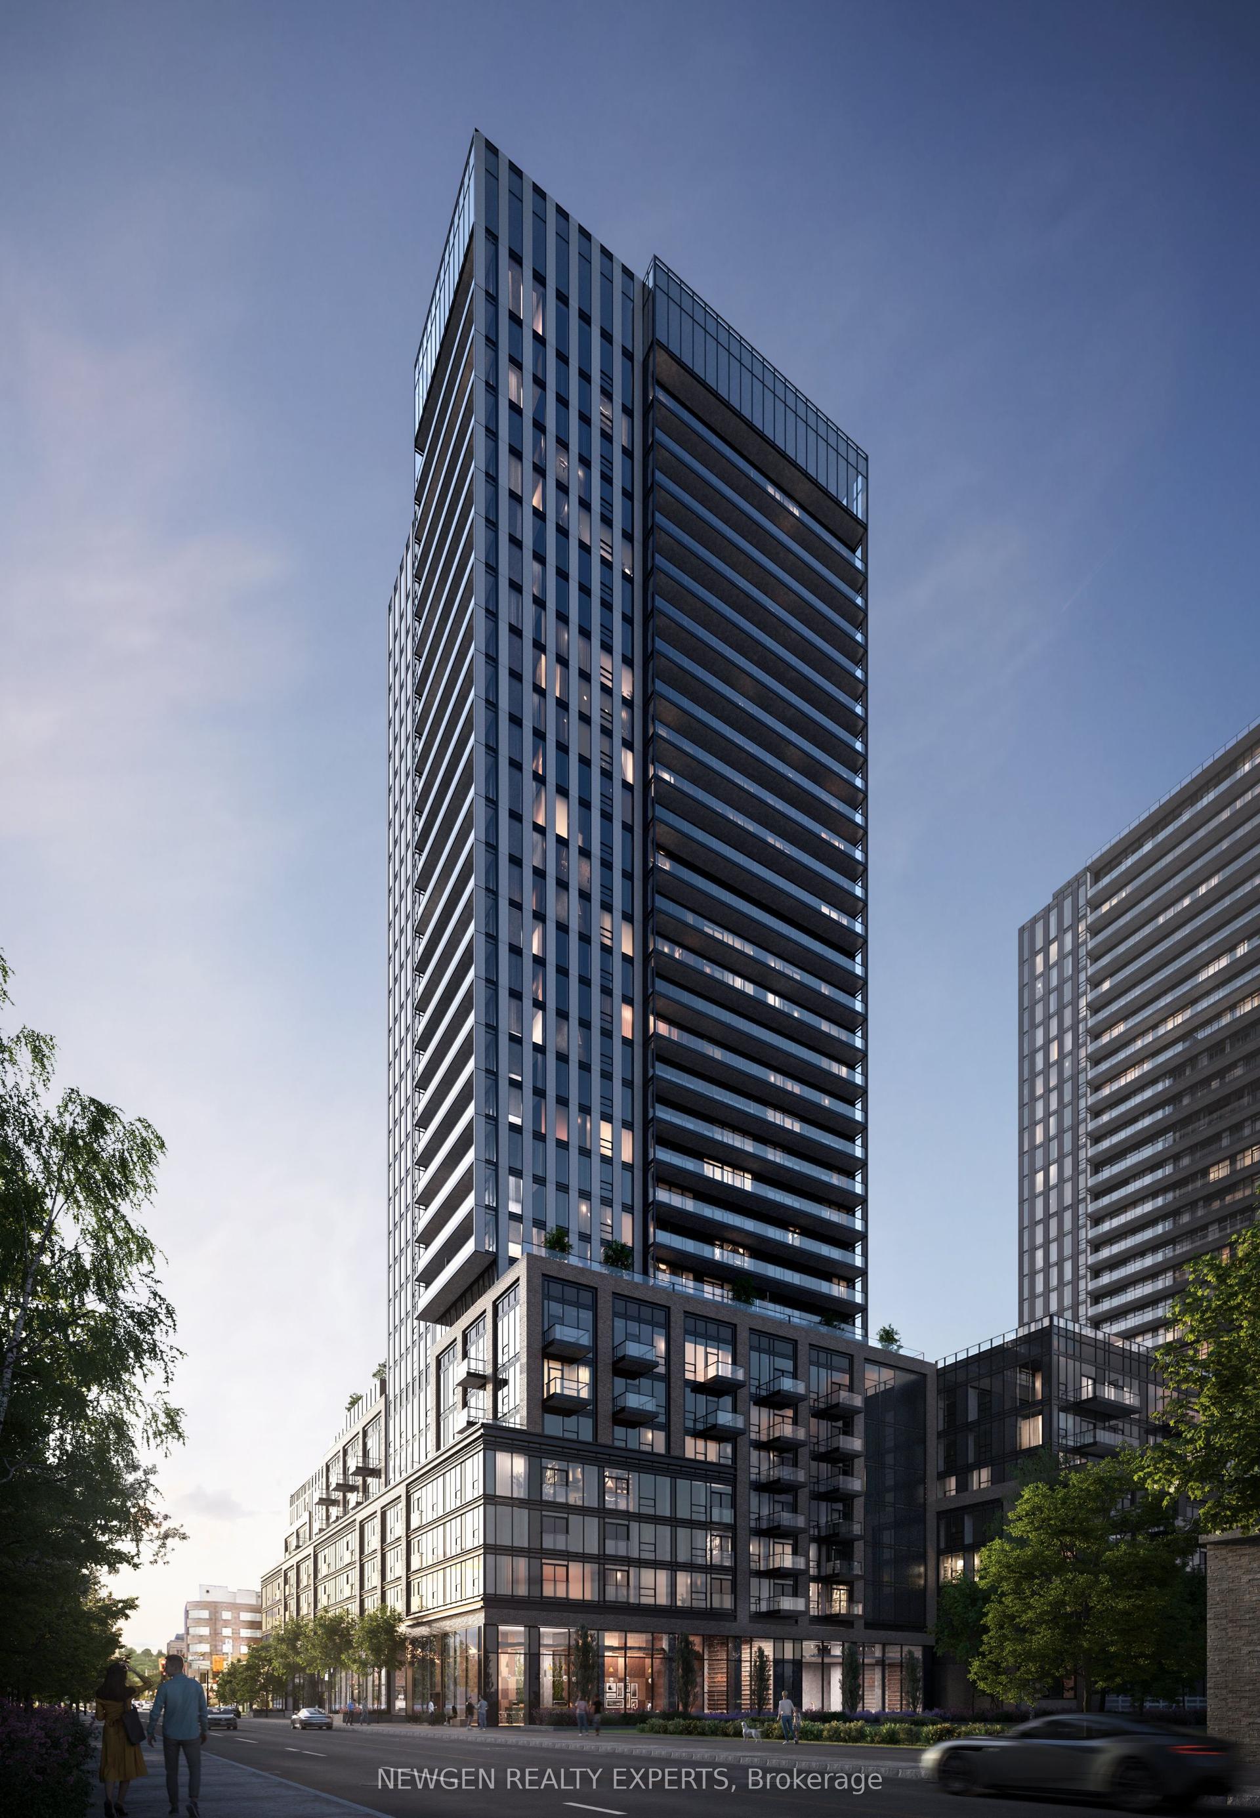
* Welcome to Amber Tower at The Design District, one of Downtown Hamilton's most modern condominium residences! * Experience contemporary urban living in this Brand-new, Never-lived-in, Spacious 734 sq. ft. 2-Bedroom + 2-Bathroom CORNER Condo Suite, featuring modern finishes, floor-to-ceiling windows, abundant natural light and desirable south-facing city views. * This Condo Suite stands out with (1) Newly installed, modern, custom-fabricated roller shades with Room-Darkening Fabric in BOTH Bedrooms and with Light-Filtering Fabric in the Kitchen, Dining & Living Areas; (2) One [1] Parking Spot (30 seconds away from the Entrance/Exit) included; (3) Floor to Ceiling Windows throughout complement with a 96 Sq. Ft., South facing Balcony with desirable city views; (4) Contemporary Kitchen featuring a Functional Centre Island and Stainless Steel Appliances (cooktop, refrigerator, hood fan, dishwasher, Built-in oven and microwave) * Exceptional Location - Less than 10 minutes Walk to Alectra Utilities Corporation, Hamilton Fire Department Station 1, Hamilton Paramedic Service, St. Joseph's Healthcare Hamilton Satellite Health Facility, Hamilton Family Health Team, Hamilton Police Services Central Station, Hamilton Transit ("HSR") Bus Stop (1A KING Bus from Monday to Saturday to McMaster University & McMaster Children's Hospital & McMaster University Medical Centre), Shops, Cafes, Restaurants & more * Easy Travel to Hamilton GO Centre station, McMaster University & McMaster University Medical Centre, Hwy 403, Downtown Hamilton, Grocery Stores, Restaurants and more * 1 Parking Spot (30 seconds away from the Entrance/Exit), 1 Locker and High Speed Internet are included * Furniture, Hydro ("Electricity"), Water and Tenant Insurance are Not Included.
Rooms
| Kitchen | 3.38 × 7.37 m | Centre Island Window Floor to Ceiling Combined w/Dining |
| Dining Room | 3.38 × 7.37 m | Open Concept Window Floor to Ceiling Combined w/Kitchen |
| Living Room | 3.38 × 7.37 m | Open Concept Window Floor to Ceiling Combined w/Dining |
| Primary Bedroom | 2.53 × 3.03 m | Double Closet Window Floor to Ceiling 3 Pc Ensuite |
| Bedroom 2 | 2.58 × 2.30 m | Closet Window Floor to Ceiling Laminate |
Features
- Carpet Free
- Built-In Oven
- None
- Central Air
- Apartment
Financials
Estimated Rental Income
*Estimates based on comparable rentals in the area. Actual income may vary.
Market Data — Hamilton
Based on active listings in Hamilton. Data updates daily.
Demographics — Hamilton
Similar rentals in Hamilton
Same property type, similar price, similar size — currently for rent.

Getting around
How walkable, bikeable, and transit-friendly this neighbourhood is.
Scores are estimates based on neighbourhood data and are for informational purposes only.
MLS® data courtesy of the Toronto Regional Real Estate Board (TRREB).
The information provided herein must only be used by consumers that have a bona fide interest in the purchase, sale, or lease of real estate and may not be used for any commercial purpose or any other purpose. Listing information is deemed reliable but is not guaranteed accurate by the Toronto Regional Real Estate Board, the listing brokerage, or this website. The trademarks REALTOR®, REALTORS® and the REALTOR® logo are controlled by The Canadian Real Estate Association (CREA) and identify real estate professionals who are members of CREA. MLS®, Multiple Listing Service®, and the associated logos are owned by CREA. Not intended to solicit properties currently listed for sale or buyers under contract.