For Sale
Just Listed
130 Conway Drive 105 #105
South X, London South, ON
$179,900
1Bd
1Ba
650+sqft
1Parking
$277/sqft
CondoMLS# X14195846Listed 2026-11-190 DOM
Heating
Separate Heating Controls
Just listed! New listings in London South often receive offers within the first week.
About this home
Everyday Open House - Call For Times. Whether you're a first-time buyer looking for your first home, looking to downsize to a smaller place, or an astute investor exploring income opportunities, this property is perfectly suited to fulfill your goals, with the one of the lowest condo fees of any one-bedroom for sale in White Oaks at only $237.68 a month (includes water). Enter this well-maintained development, take the elevator to the second floor and come home to a living room built around a gas fireplace. Pour a coffee and step out to the covered balcony, looking over the lawn and a mature tree. There's a separate dining area, a walk-in storage/pantry room, a bedroom that fits a queen bed with room to spare, and your own washer and dryer in the suite (2024) - no coins, no baskets to lug down the hall. In summer, cool down in the outdoor pool and soak up the sun. White Oaks Mall, the library, groceries and transit are an easy walk, with Highway 401 minutes away. Behind the comfort, the big money is already spent: an energy-efficient heat pump (2023) heats the suite in January and cools it in July, with no baseboard heaters and no noisy A/C box in the window. The honest trade-off: the kitchen and bath are original to 1988. They're clean and in great shape, and at this price there's room to improve if you desire - you choose the new counters and cabinets. Buying as an investment? It's vacant, with flexible possession. And you buy with zero blind spots: the status certificate is ready for your viewing, showing no special assessment and a fee increase of about 3.5% expected January 1. It also comes with our Love Your New Home Guaranteed or I'll Sell It For Free certificate: don't love it within 24 months and I'll sell it for free (conditions apply). Reach out for exact details.
PoolFireplace
Rooms
Other
| Living Room | 3.48 × 4.96 m | |
| Primary Bedroom | 4.37 × 3.52 m | |
| Dining Room | 2.03 × 2.37 m | |
| Kitchen | 2.03 × 2.27 m | |
| Foyer | 2.07 × 1.40 m | |
| Pantry | 1.51 × 1.40 m | |
| Bathroom | 1.51 × 2.41 m | |
| Laundry | 0.99 × 1.41 m |
Features
- Separate Heating Controls
- Water Heater
- Controlled Entry
- Landscaped
- None
- Wall Unit(s)
- Apartment
Financials
Annual Taxes
$1,207
Estimated Rental Income
Entire property$2,100 – $2,800/mo
Rental yield14.0% – 18.7%
*Estimates based on comparable rentals in the area. Actual income may vary.
Market Data — London South
Days on market0 days
Buyer's MarketSeller's Market
Based on active listings in London South. Data updates daily.
Getting around
How walkable, bikeable, and transit-friendly this neighbourhood is.
66
/ 100
Walk Score
Somewhat Walkable
63
/ 100
Transit Score
Good Transit
41
/ 100
Bike Score
Somewhat Bikeable
Scores are estimates based on neighbourhood data and are for informational purposes only.
MLS® data courtesy of the Toronto Regional Real Estate Board (TRREB).
The information provided herein must only be used by consumers that have a bona fide interest in the purchase, sale, or lease of real estate and may not be used for any commercial purpose or any other purpose. Listing information is deemed reliable but is not guaranteed accurate by the Toronto Regional Real Estate Board, the listing brokerage, or this website. The trademarks REALTOR®, REALTORS® and the REALTOR® logo are controlled by The Canadian Real Estate Association (CREA) and identify real estate professionals who are members of CREA. MLS®, Multiple Listing Service®, and the associated logos are owned by CREA. Not intended to solicit properties currently listed for sale or buyers under contract.
You may also like
More homes in London South
Hand-picked listings with a similar price range and style.
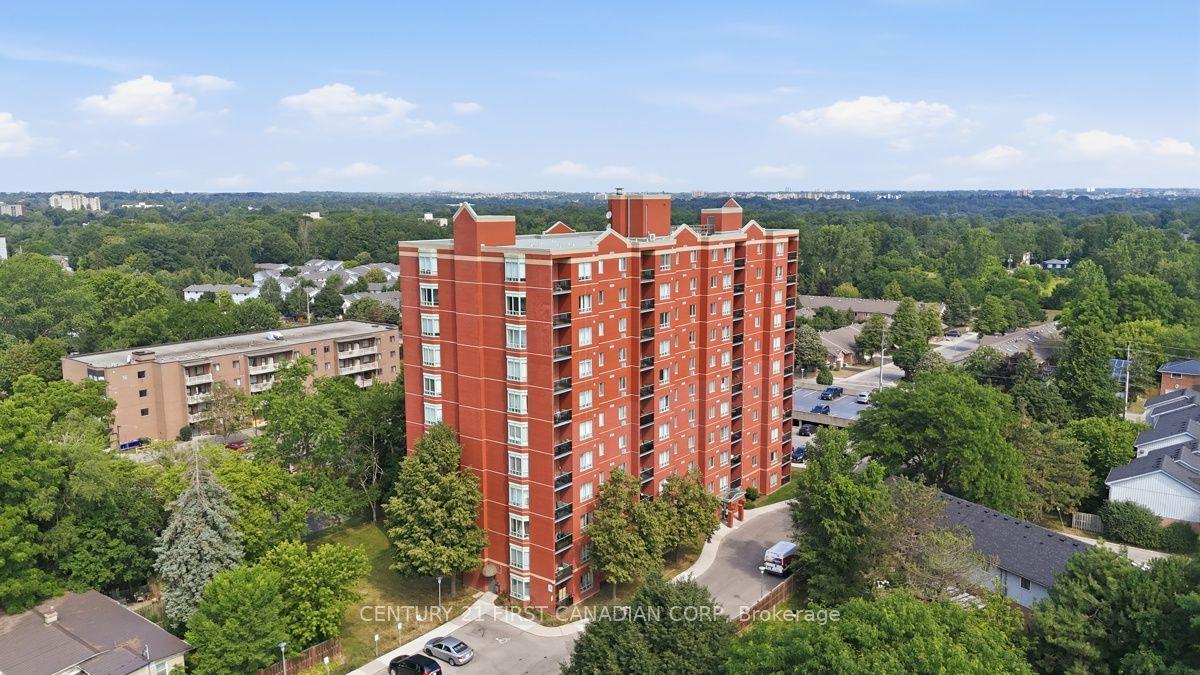
For Sale2 days ago
$199,900
Condo
est. $891/mo
76 Baseline Road W 406 #406, South E
London South, ON
1 bd
1 ba
650
1
MLS# X14187666Century 21 First Canadian Corp
WhatsApp Aman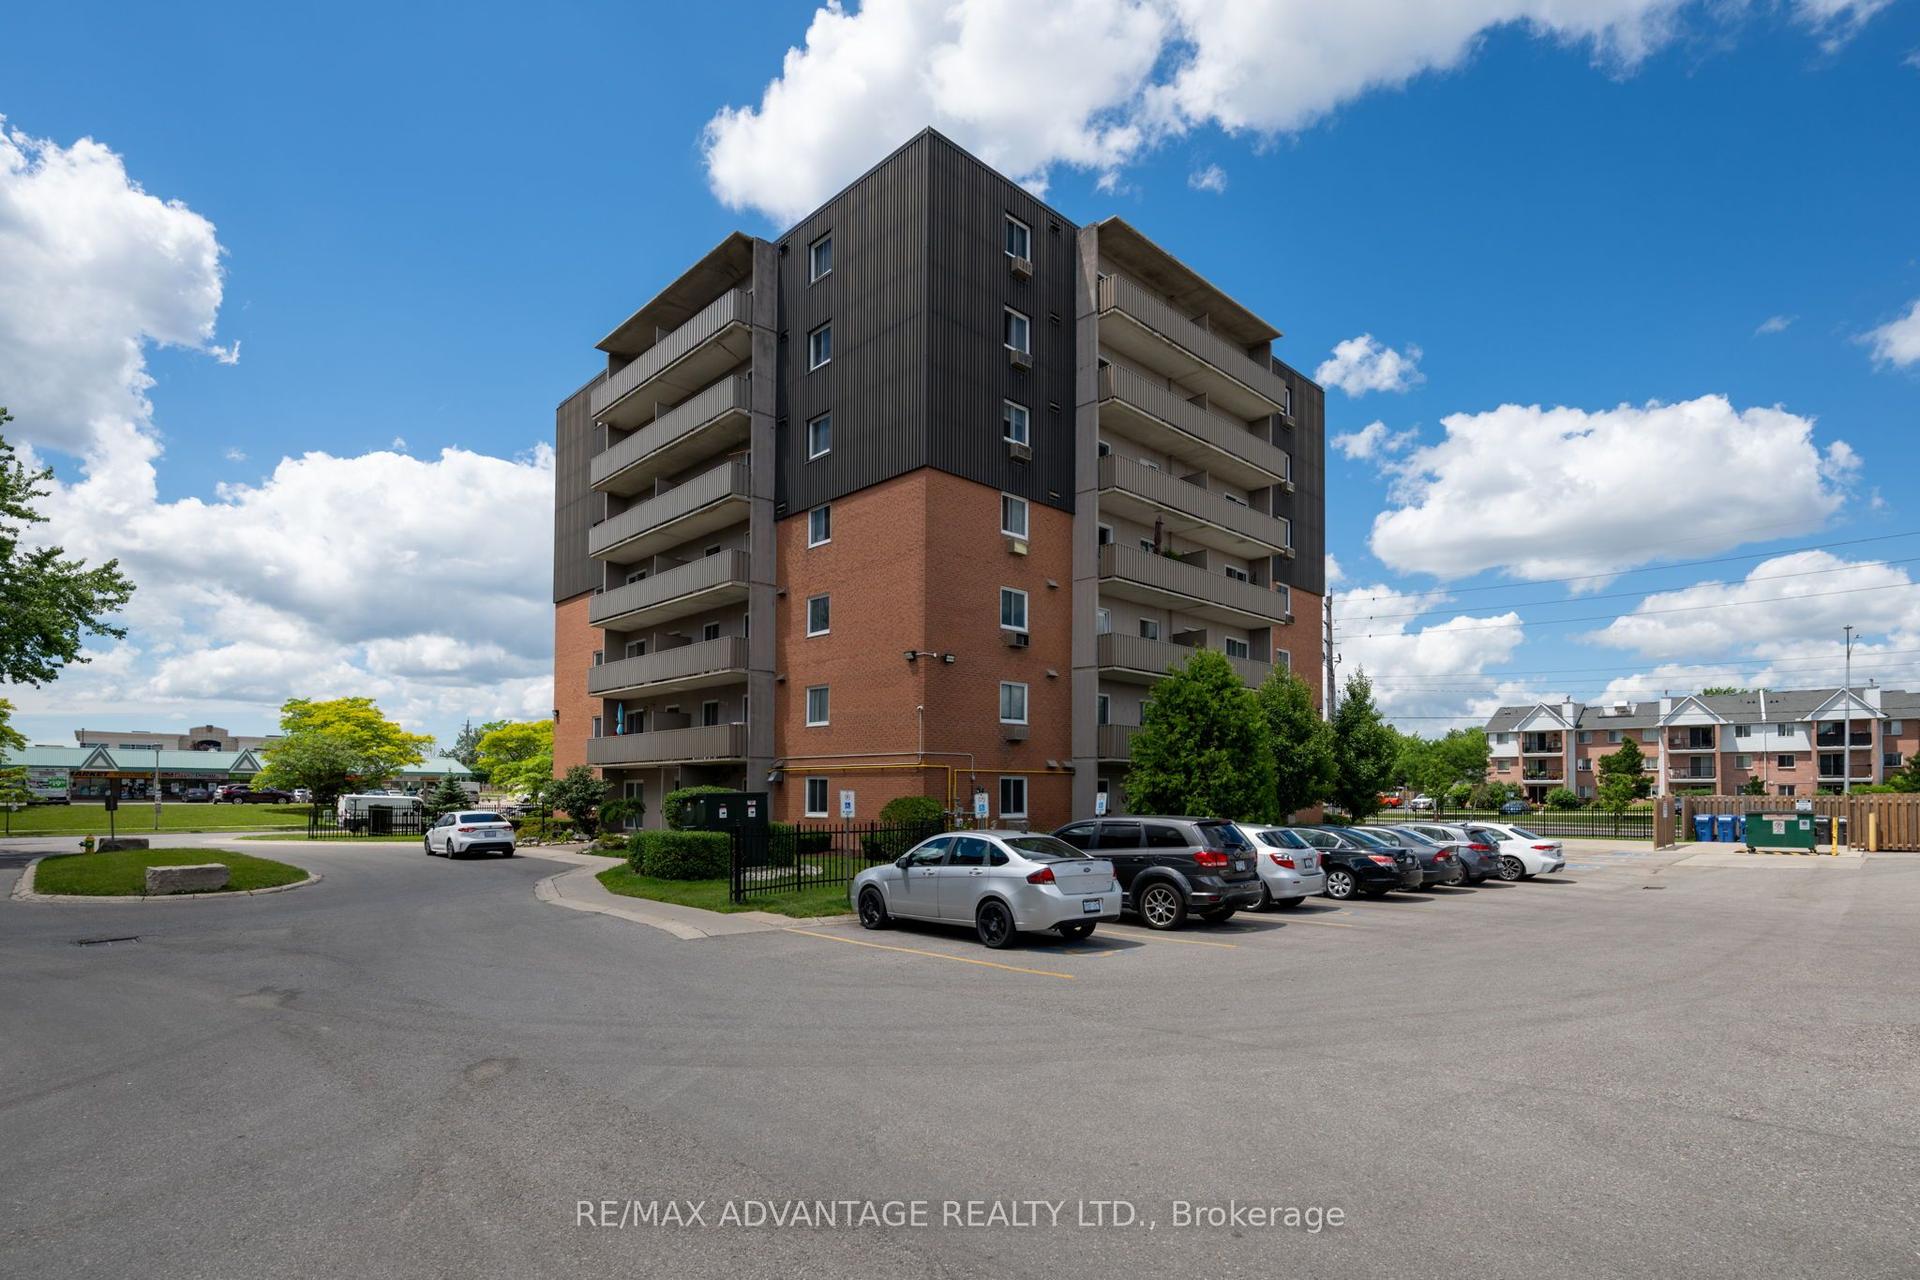
For Sale8 days ago
$205,000
Condo
est. $913/mo
1100 Jalna Boulevard 602 #602, South X
London South, ON
2 bd
1 ba
750
1
MLS# X14171782Re/Max Advantage Realty Ltd.
WhatsApp Aman
