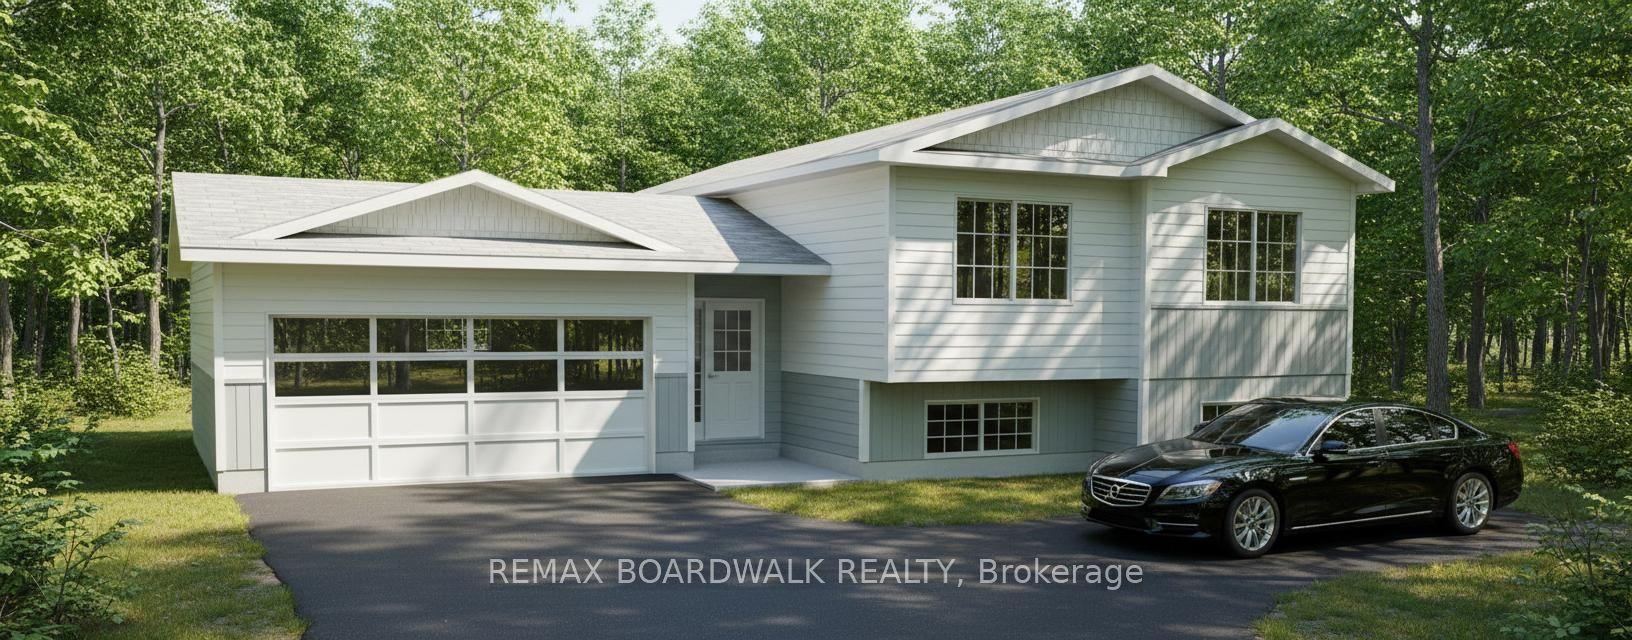
For Sale
Lot111A NOLANS Road
902 - Montague Twp, Montague, ON
$589,900
3Bd
2Ba
1,300+sqft
5Parking
150.95 x 290.62 ftlot
$454/sqft
DetachedMLS# X9515625Listed 2024-02-12895 DOM
Cooling
Central Air
Basement
Unfinished
On the market for 895 days — longer than average. The seller may be open to negotiation.
About this home
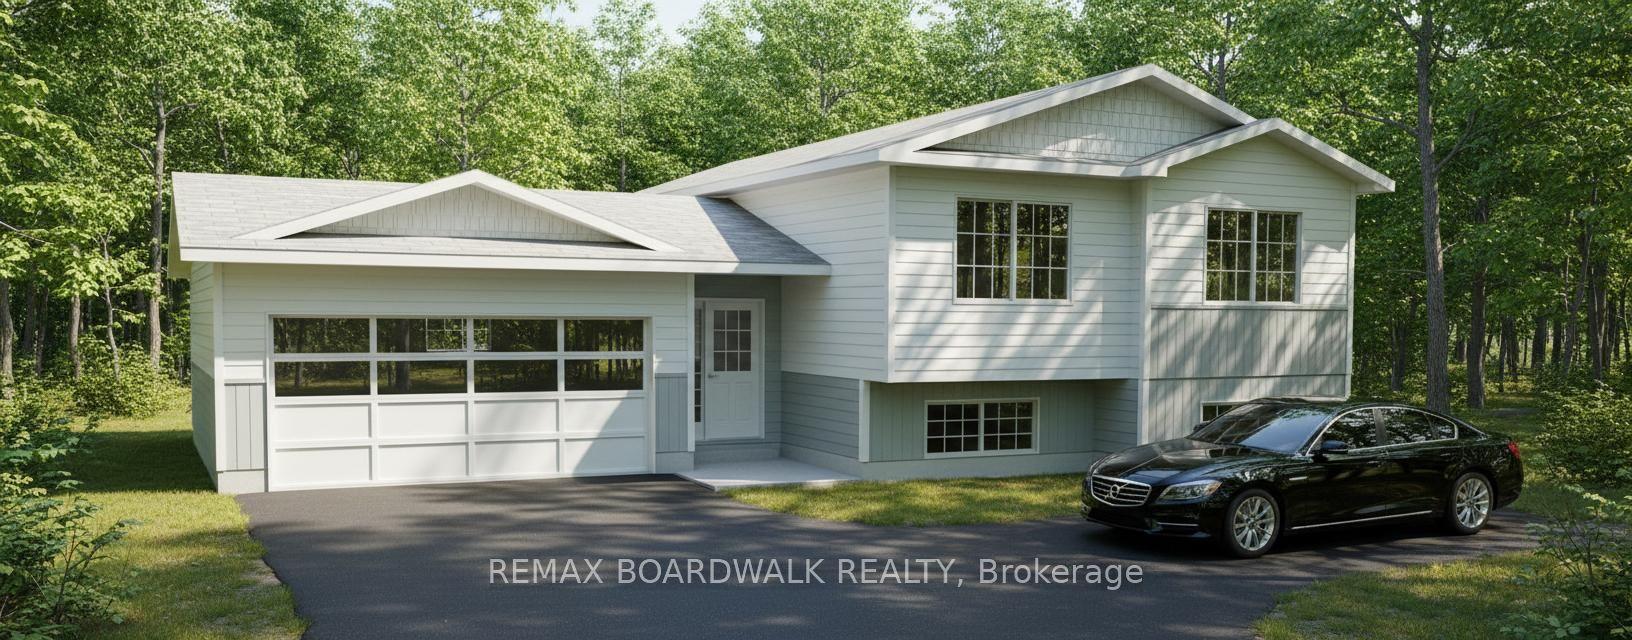
*This house/building is not built or is under construction. Images of a similar model are provided* ALL ON AN ICF FOUNDATION!! Top Selling Jackson Homes model with 3 bedrooms, 2 baths split entryway with stone exterior to be built on stunning 1.008 acre, treed lot just minutes from Smiths Falls, and an easy commute to the city. Enjoy the open concept design in living area /dining /kitchen area with custom kitchen with granite counters and backsplash from Laurysen Kitchens. Generous bedrooms, with the Primary featuring a full 4pc ensuite with custom tub and ceramics. Ceramic in baths, kitchen and entry. Large entry/foyer with inside garage entry, and door to backyard. Attached double car garage(20x 20) The lower level awaits your own personal design ideas for future living space, includes drywall and 1 coat of mud. The Buyer can choose all their own custom finishing with our own design team. All on a full ICF foundation!
Garage
Rooms
Main Floor
| Kitchen | 3.32 × 2.74 m | |
| Kitchen | 3.32 × 2.74 m | |
| Kitchen | 3.32 × 2.74 m | |
| Kitchen | 3.32 × 2.74 m | |
| Kitchen | 3.32 × 2.74 m | |
| Kitchen | 3.32 × 2.74 m | |
| Kitchen | 3.32 × 2.74 m | |
| Dining Room | 3.32 × 3.68 m | |
| Dining Room | 3.32 × 3.68 m | |
| Dining Room | 3.32 × 3.68 m | |
| Dining Room | 3.32 × 3.68 m | |
| Dining Room | 3.32 × 3.68 m | |
| Dining Room | 3.32 × 3.68 m | |
| Dining Room | 3.32 × 3.68 m | |
| Living Room | 3.55 × 5.05 m | |
| Living Room | 3.55 × 5.05 m | |
| Living Room | 3.55 × 5.05 m | |
| Living Room | 3.55 × 5.05 m | |
| Living Room | 3.55 × 5.05 m | |
| Living Room | 3.55 × 5.05 m | |
| Living Room | 3.55 × 5.05 m | |
| Foyer | 1.82 × 4.54 m | |
| Foyer | 1.82 × 4.54 m | |
| Foyer | 1.82 × 4.54 m | |
| Foyer | 1.82 × 4.54 m | |
| Foyer | 1.82 × 4.54 m | |
| Foyer | 1.82 × 4.54 m | |
| Foyer | 1.82 × 4.54 m | |
| Primary Bedroom | 3.50 × 4.01 m | |
| Primary Bedroom | 3.50 × 4.01 m | |
| Primary Bedroom | 3.50 × 4.01 m | |
| Primary Bedroom | 3.50 × 4.01 m | |
| Primary Bedroom | 3.50 × 4.01 m | |
| Primary Bedroom | 3.50 × 4.01 m | |
| Primary Bedroom | 3.50 × 4.01 m | |
| Bathroom | 1.54 × 3.25 m | |
| Bathroom | 1.54 × 3.25 m | |
| Bathroom | 1.54 × 3.25 m | |
| Bathroom | 1.54 × 3.25 m | |
| Bathroom | 1.54 × 3.25 m | |
| Bathroom | 1.54 × 3.25 m | |
| Bathroom | 1.54 × 3.25 m | |
| Bathroom | 1.52 × 2.51 m | |
| Bathroom | 1.52 × 2.51 m | |
| Bathroom | 1.52 × 2.51 m | |
| Bathroom | 1.52 × 2.51 m | |
| Bathroom | 1.52 × 2.51 m | |
| Bathroom | 1.52 × 2.51 m | |
| Bathroom | 1.52 × 2.51 m | |
| Bedroom | 2.64 × 3.30 m | |
| Bedroom | 2.64 × 3.30 m | |
| Bedroom | 2.64 × 3.30 m | |
| Bedroom | 2.64 × 3.30 m | |
| Bedroom | 2.64 × 3.30 m | |
| Bedroom | 2.64 × 3.30 m | |
| Bedroom | 2.64 × 3.30 m | |
| Bedroom | 2.64 × 3.02 m | |
| Bedroom | 2.64 × 3.02 m | |
| Bedroom | 2.64 × 3.02 m | |
| Bedroom | 2.64 × 3.02 m | |
| Bedroom | 2.64 × 3.02 m | |
| Bedroom | 2.64 × 3.02 m | |
| Bedroom | 2.64 × 3.02 m |
Features
- Unknown
- Full
- Unfinished
- Central Air
- Other
Financials
Annual Taxes
$0
Estimated Rental Income
Entire property$3,200 – $4,800/mo
Rental yield6.5% – 9.8%
*Estimates based on comparable rentals in the area. Actual income may vary.
Market Data — Montague
Days on market895 days
Buyer's MarketSeller's Market
Based on active listings in Montague. Data updates daily.
Our estimate for this home
Estimated range
$736K – $856K
Mid-point $796K · ~$612/sqft
How this listing compares
$736KList · $590K$856K
High confidence·Based on 13186 gta-wide comparables
Estimated range is generated automatically from active comparables and is for informational purposes only. Not an appraisal — contact Aman for a full comparative market analysis that factors in condition, renovations, and positioning.
Getting around
How walkable, bikeable, and transit-friendly this neighbourhood is.
52
/ 100
Walk Score
Somewhat Walkable
39
/ 100
Transit Score
Some Transit
40
/ 100
Bike Score
Somewhat Bikeable
Scores are estimates based on neighbourhood data and are for informational purposes only.
MLS® data courtesy of the Toronto Regional Real Estate Board (TRREB).
The information provided herein must only be used by consumers that have a bona fide interest in the purchase, sale, or lease of real estate and may not be used for any commercial purpose or any other purpose. Listing information is deemed reliable but is not guaranteed accurate by the Toronto Regional Real Estate Board, the listing brokerage, or this website. The trademarks REALTOR®, REALTORS® and the REALTOR® logo are controlled by The Canadian Real Estate Association (CREA) and identify real estate professionals who are members of CREA. MLS®, Multiple Listing Service®, and the associated logos are owned by CREA. Not intended to solicit properties currently listed for sale or buyers under contract.
You may also like
More homes in Montague
Hand-picked listings with a similar price range and style.
For Sale2 months ago
$639,900
Detached
est. $2,805/mo
Lot 85 McLachlin Road, 902 - Montague Twp
Montague, ON
3 bd
2 ba
1,300
7
MLS# X13210880Remax Boardwalk Realty
WhatsApp Aman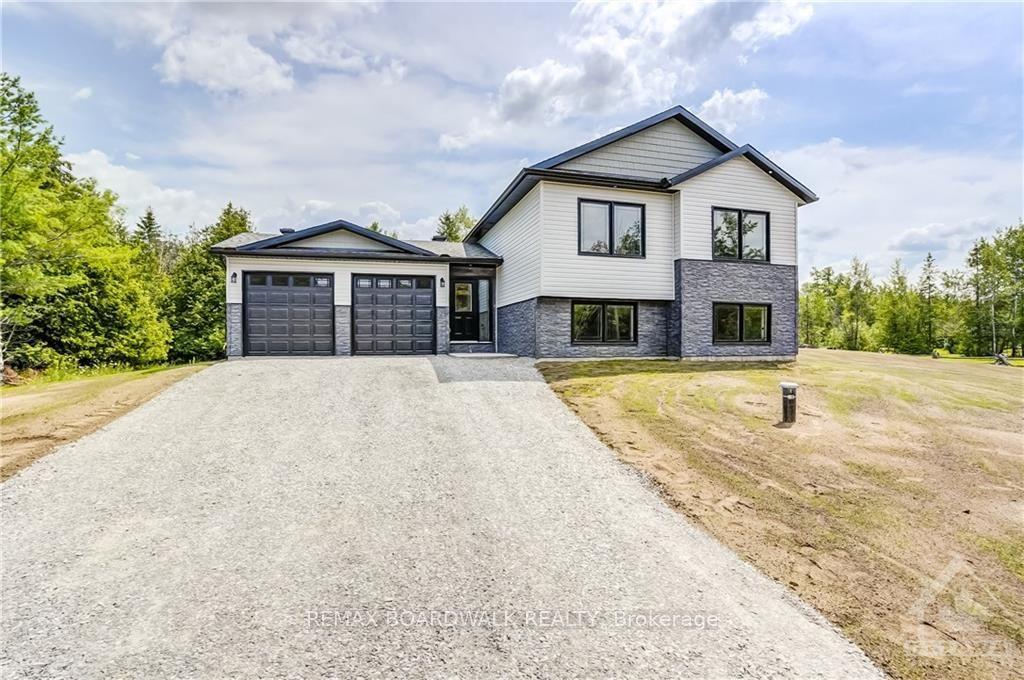
For Sale2 years ago
$624,900
Detached
est. $2,740/mo
Lot112A NOLANS Road, 902 - Montague Twp
Montague, ON
2 bd
2 ba
900
5
MLS# X9515626Remax Boardwalk Realty
WhatsApp Aman