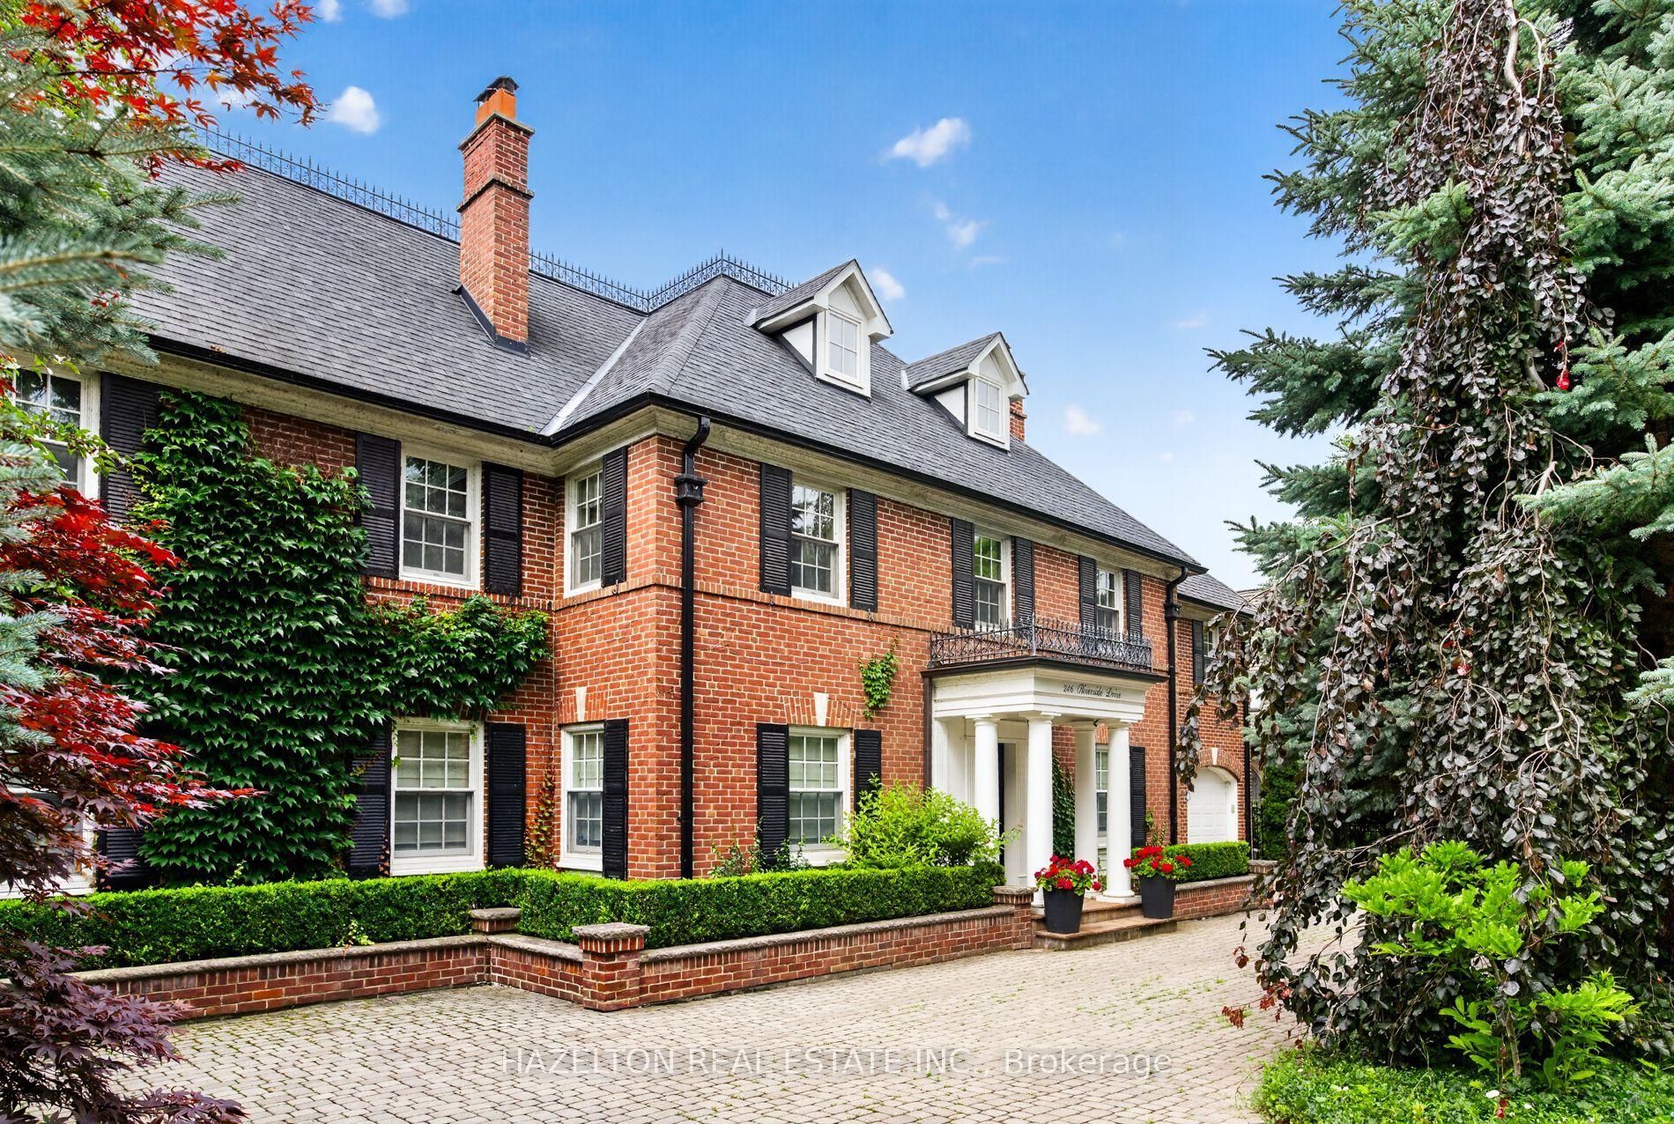
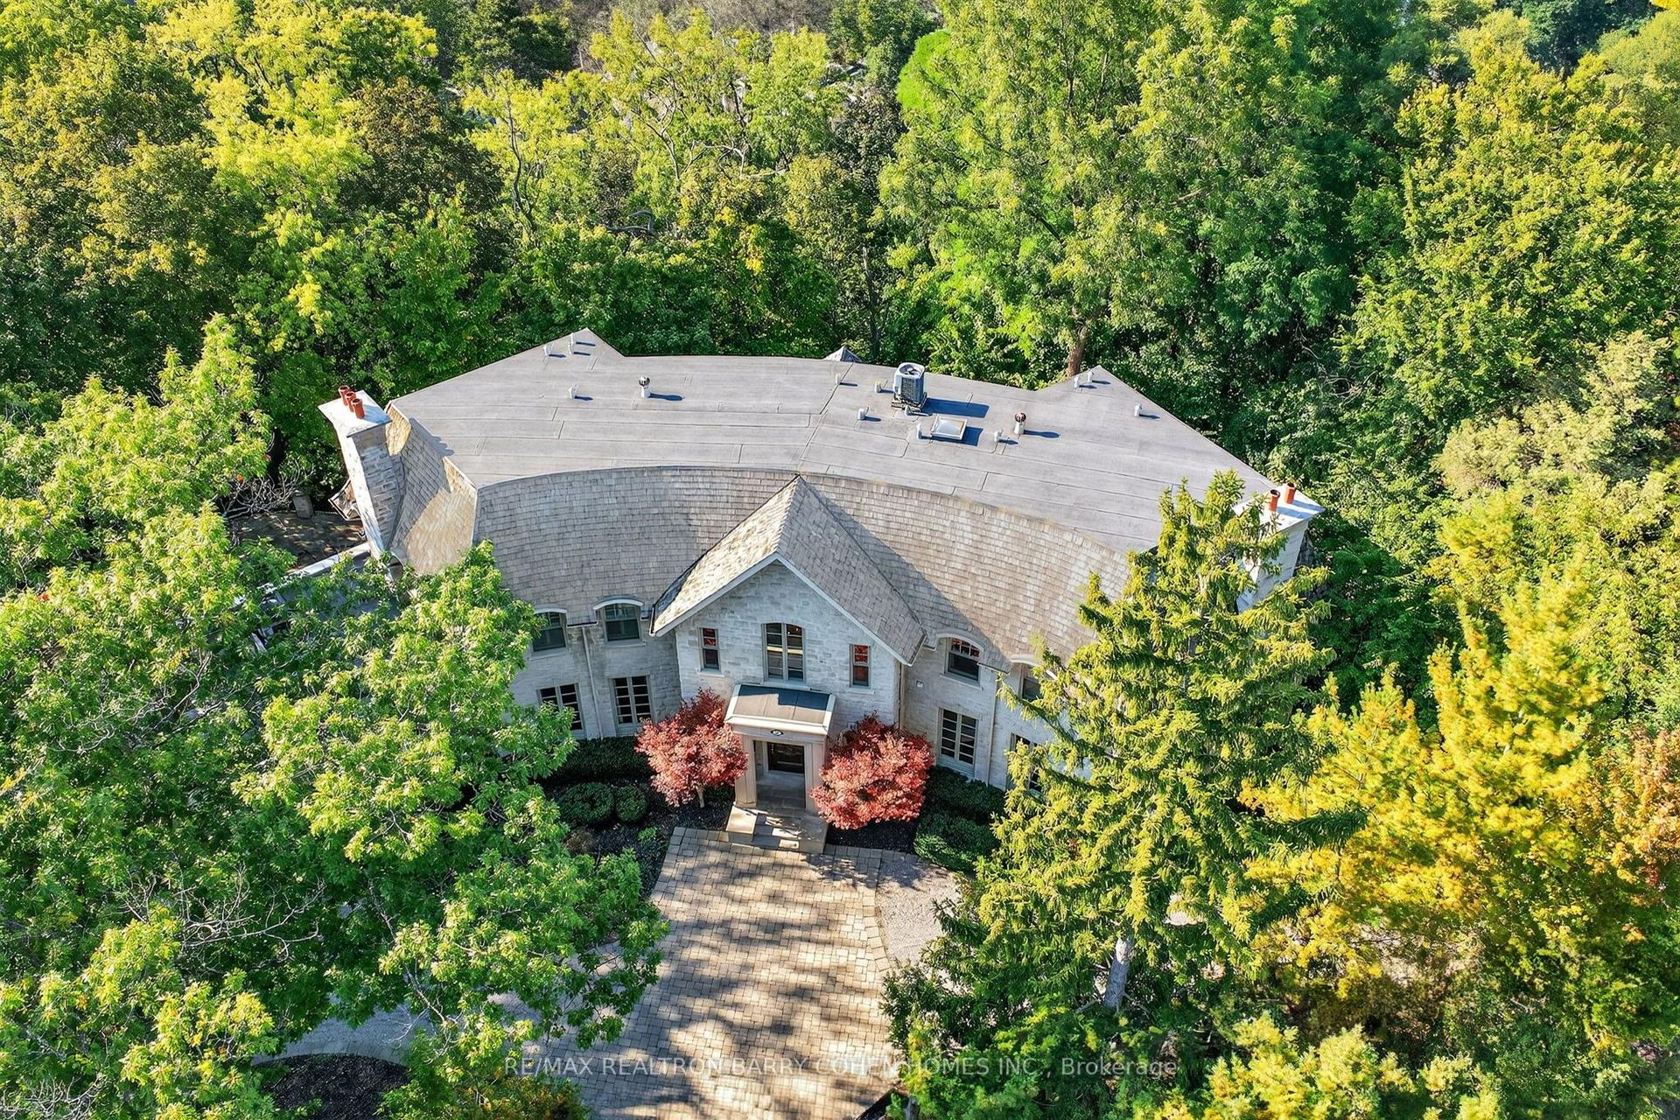
For Sale
154 Yonge Boulevard
Bedford Park-Nortown, Toronto, ON
$6,699,000
4+1Bd
7Ba
5000 +sqft
8Parking
50 x 162 ftlot
DetachedMLS# C12203848Listed 2025-06-06406 DOM
Cooling
Central Vacuum
Basement
Finished
On the market for 406 days — longer than average. The seller may be open to negotiation.
About this home
Welcome to 154 Yonge Blvd, a rare opportunity to own a custom-built luxury home! This residence offers over 7,200 sq.ft. of flawless design and craftsmanship in one of Toronto's most prestigious neighbourhoods, Bedford Park-Nortown. Meticulously built by Saaze with interiors by renowned designer Robin Nadel, the home combines timeless architecture with modern living. From the soaring 14-ft ceilings, oak rift-cut hardwood floors, and elegant panel detailing, every finish speaks sophistication.The main floor boasts a grand living and dining space and an executive office. An open-concept family room flows seamlessly into a designer kitchen featuring a La Cornue stove, a marble waterfall island, and a full suite of integrated Wolf/Sub-Zero appliances. These elegant spaces are perfect for both entertaining guests and comfortable everyday living. Upstairs, the primary retreat includes a spa-inspired 6-piece ensuite, walk-in closets, and a private balcony. All additional bedrooms offer their own ensuites and custom cabinetry. Each room is designed to provide privacy and comfort for family or guests. The walkout basement is an entertainment haven, featuring a full theatre, gym, recreation room, wet bar, and wine cellar. It opens out to a resort-style backyard with a saltwater pool, an outdoor kitchen, and lush greenery. This lower level seamlessly blends indoor and outdoor living, making it ideal for hosting gatherings or enjoying family time. A true statement of custom perfection complete with elevator access to all levels, a heated driveway, and built-in smart systems throughout.
PoolWalkoutHardwood
Rooms
Main Floor
| Living Room | 5.99 × 5.54 m | Hardwood Floor B/I Shelves Fireplace |
| Dining Room | 5.54 × 4.27 m | Pantry Hardwood Floor Overlooks Living |
| Office | 0.27 × 3.78 m | W/O To Patio B/I Shelves Panelled |
| Family Room | 7.01 × 6.71 m | Walk-Out B/I Shelves Gas Fireplace |
| Kitchen | 6.25 × 4.88 m | Centre Island Marble Counter Breakfast Area |
Second Floor
| Primary Bedroom | 5.28 × 4.47 m | Walk-In Closet(s) W/O To Balcony 6 Pc Ensuite |
| Bedroom 2 | 5.08 × 4.01 m | Walk-In Closet(s) Large Window 3 Pc Ensuite |
| Bedroom 3 | 5.59 × 3.66 m | B/I Desk Walk-In Closet(s) 3 Pc Ensuite |
| Bedroom 4 | 4.88 × 3.51 m | Double Closet Hardwood Floor 4 Pc Ensuite |
Lower
| Recreation | 11.48 × 5.33 m | W/O To Terrace Heated Floor 3 Pc Bath |
| Bedroom 5 | 3.45 × 3.10 m | Double Closet Window 4 Pc Bath |
Features
- Central Vacuum
- Generator - Partial
- Landscape Lighting
- Lawn Sprinkler System
- Hot Tub
- Patio
- Privacy
- Finished
- Walk-Out
- Central Air
- 2-Storey
Financials
Annual Taxes
$26,257.31
Estimated Rental Income
Entire property$4,000 – $6,500/mo
Rental yield0.7% – 1.2%
*Estimates based on comparable rentals in the area. Actual income may vary.
Market Data — Toronto
Days on market406 days
Buyer's MarketSeller's Market
Based on active listings in Toronto. Data updates daily.
Demographics — Toronto
Population
2,794,356
Avg Household Income
$102,000
Age Distribution
0-19
19%
20-34
24%
35-49
21%
50-64
19%
65+
17%
Ownership53% own · 47% rent
EnglishMandarinCantoneseTagalogTamil
Getting around
How walkable, bikeable, and transit-friendly this neighbourhood is.
74
/ 100
Walk Score
Very Walkable
58
/ 100
Transit Score
Good Transit
76
/ 100
Bike Score
Very Bikeable
Scores are estimates based on neighbourhood data and are for informational purposes only.
MLS® data courtesy of the Toronto Regional Real Estate Board (TRREB).
The information provided herein must only be used by consumers that have a bona fide interest in the purchase, sale, or lease of real estate and may not be used for any commercial purpose or any other purpose. Listing information is deemed reliable but is not guaranteed accurate by the Toronto Regional Real Estate Board, the listing brokerage, or this website. The trademarks REALTOR®, REALTORS® and the REALTOR® logo are controlled by The Canadian Real Estate Association (CREA) and identify real estate professionals who are members of CREA. MLS®, Multiple Listing Service®, and the associated logos are owned by CREA. Not intended to solicit properties currently listed for sale or buyers under contract.
You may also like
More homes in Toronto
Hand-picked listings with a similar price range and style.
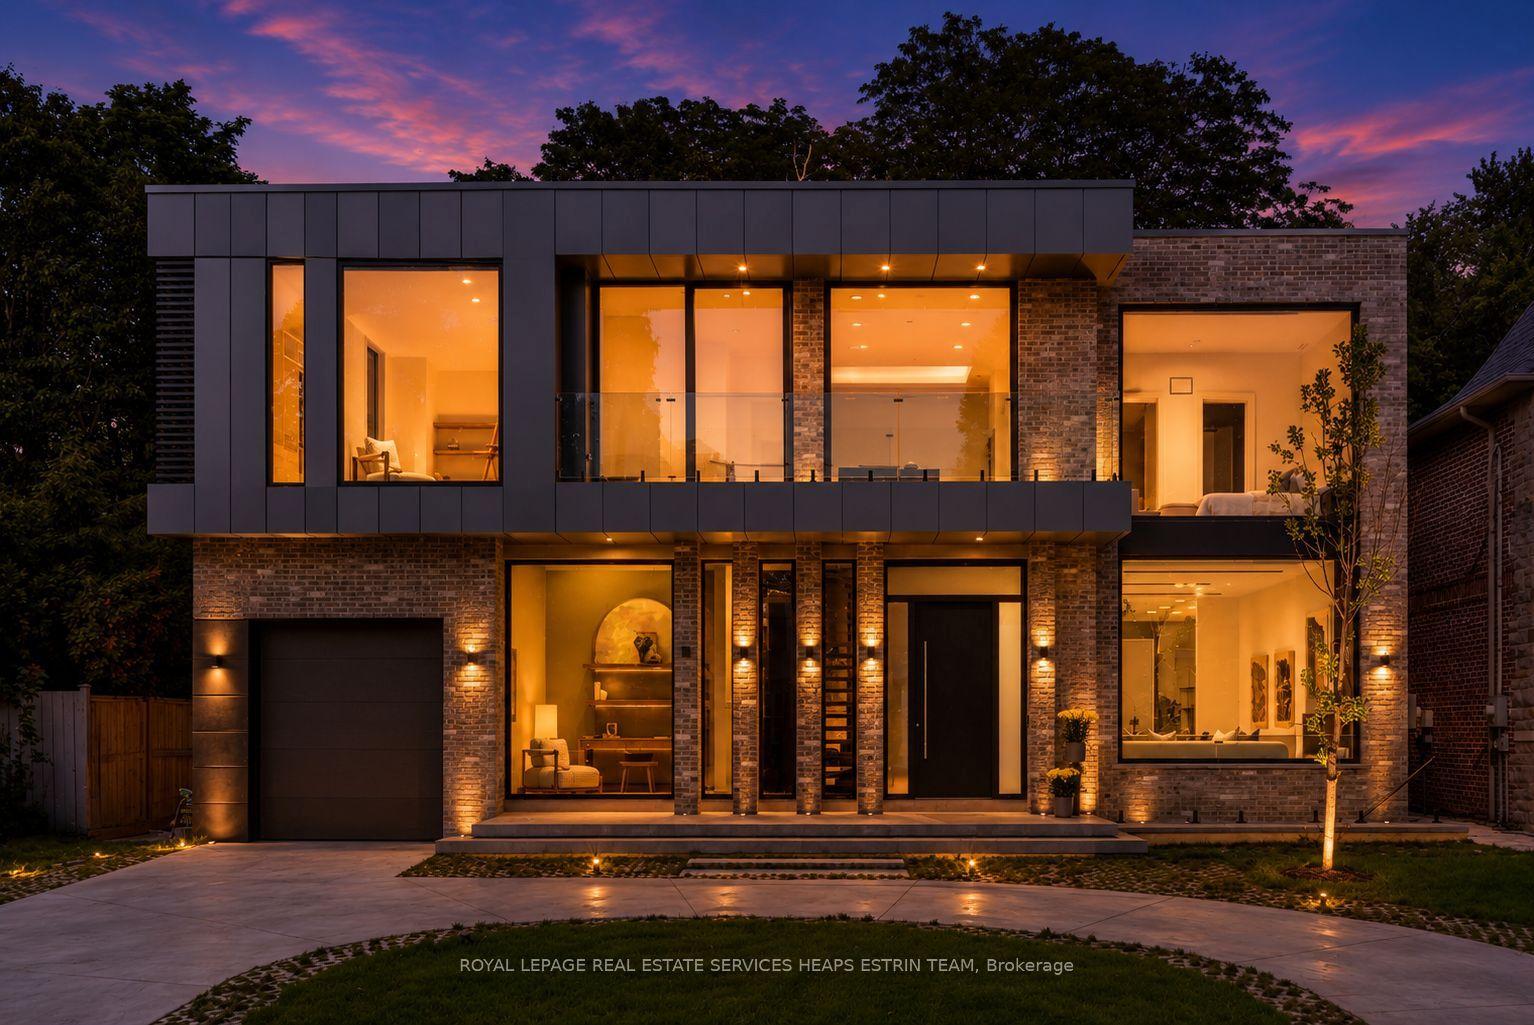
For Sale4 days ago
$7,295,000
Detached
est. $31,981/mo
7 Lumley Avenue, Leaside
Toronto, ON
4+1 bd
7 ba
4,250
5
MLS# C13563350Royal Lepage Real Estate Services…
WhatsApp Aman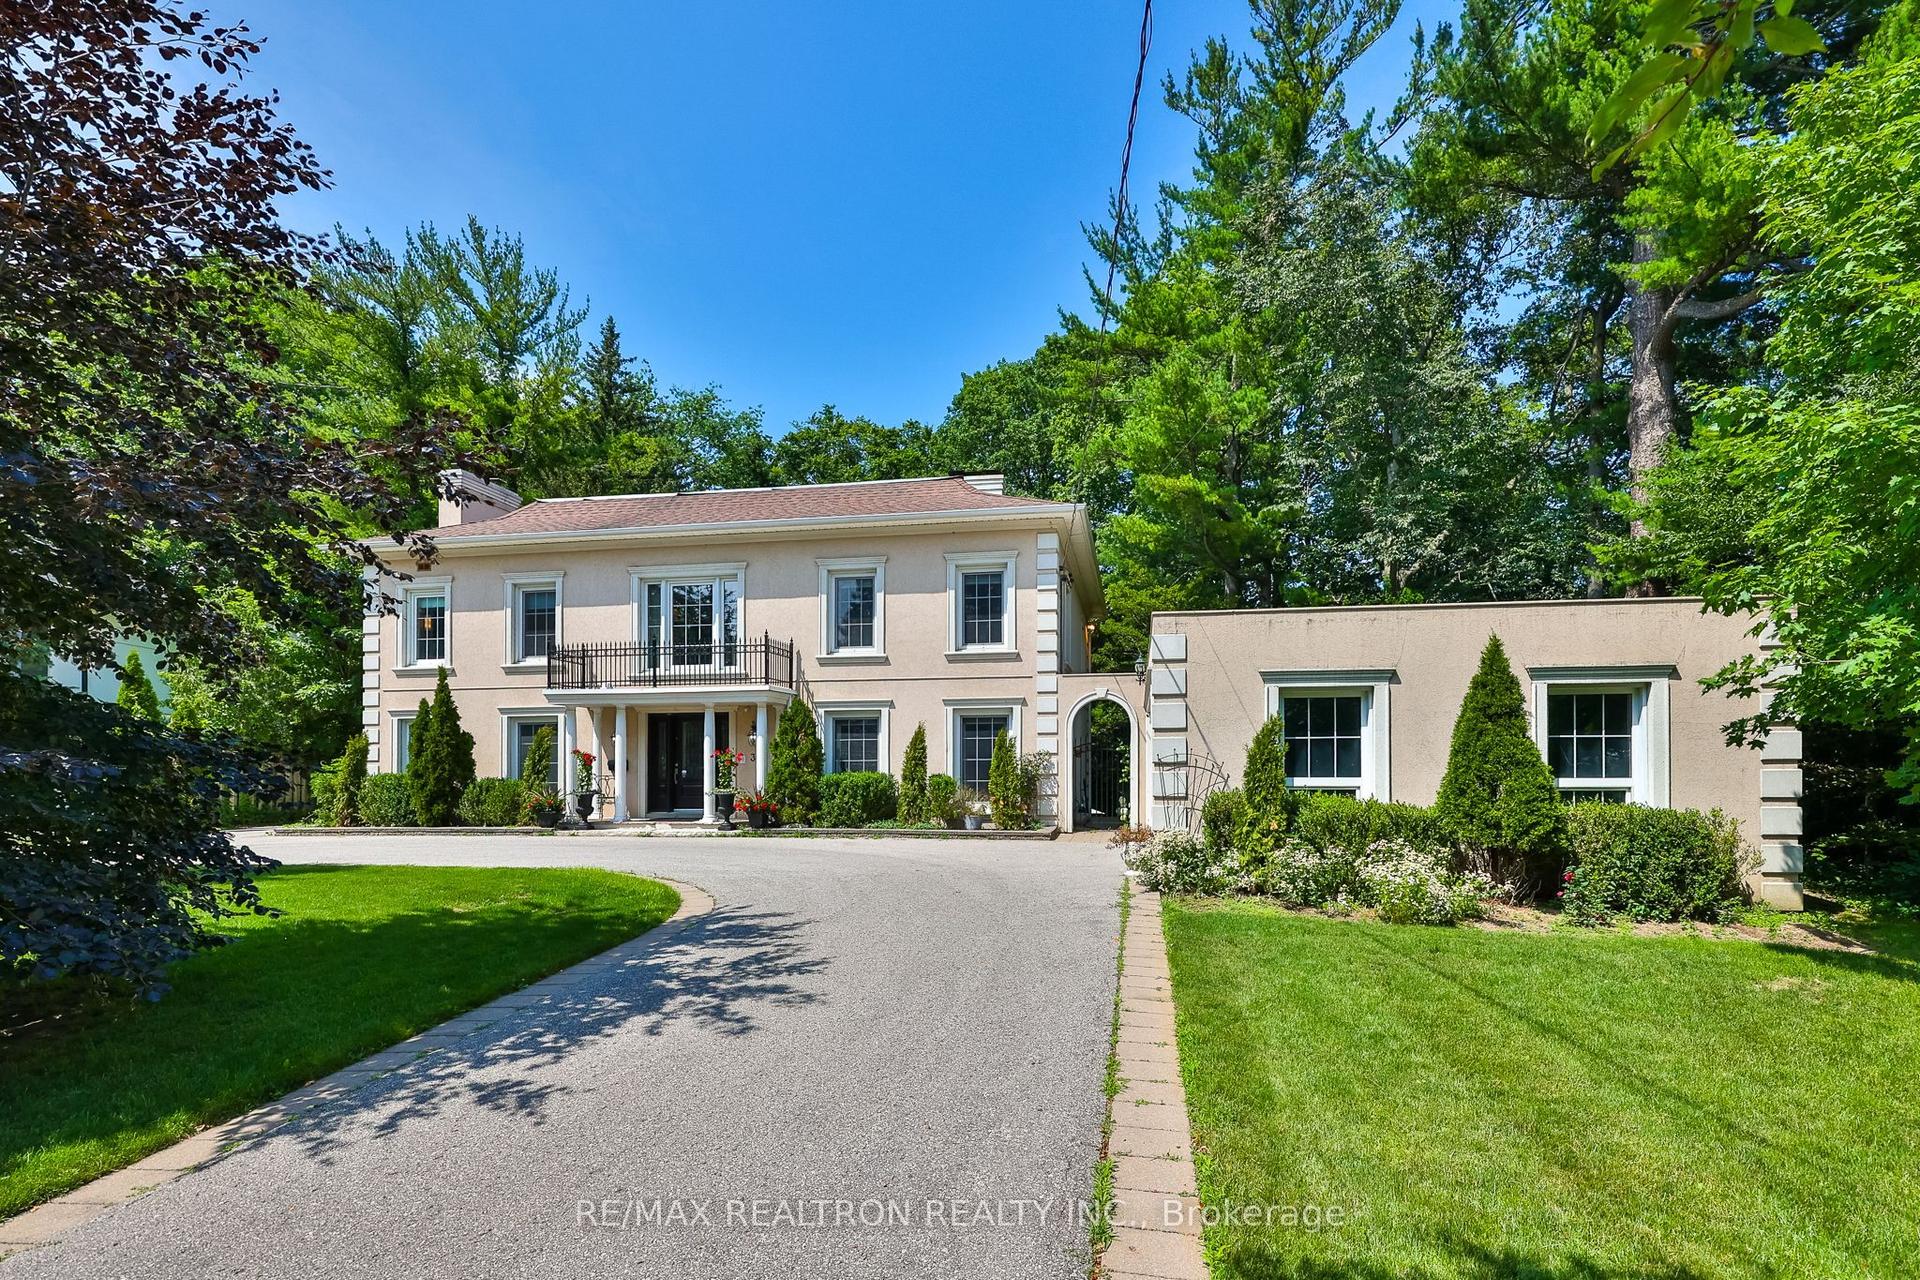
For Sale4 months ago
$5,480,000
Detached
est. $24,024/mo
38 Saintfield Avenue, Bridle Path-Sunnybrook-York Mills
Toronto, ON
5+1 bd
4 ba
4,250
11
MLS# C12884140Re/Max Realtron Realty Inc.
WhatsApp Aman